$899,999
4031 E DESERT FOREST Trail, Cave Creek, AZ 85331
DOVE VALLEY RANCH PARCEL F · Maricopa County
What's special
- Fireplace
- 3-car garage
Description
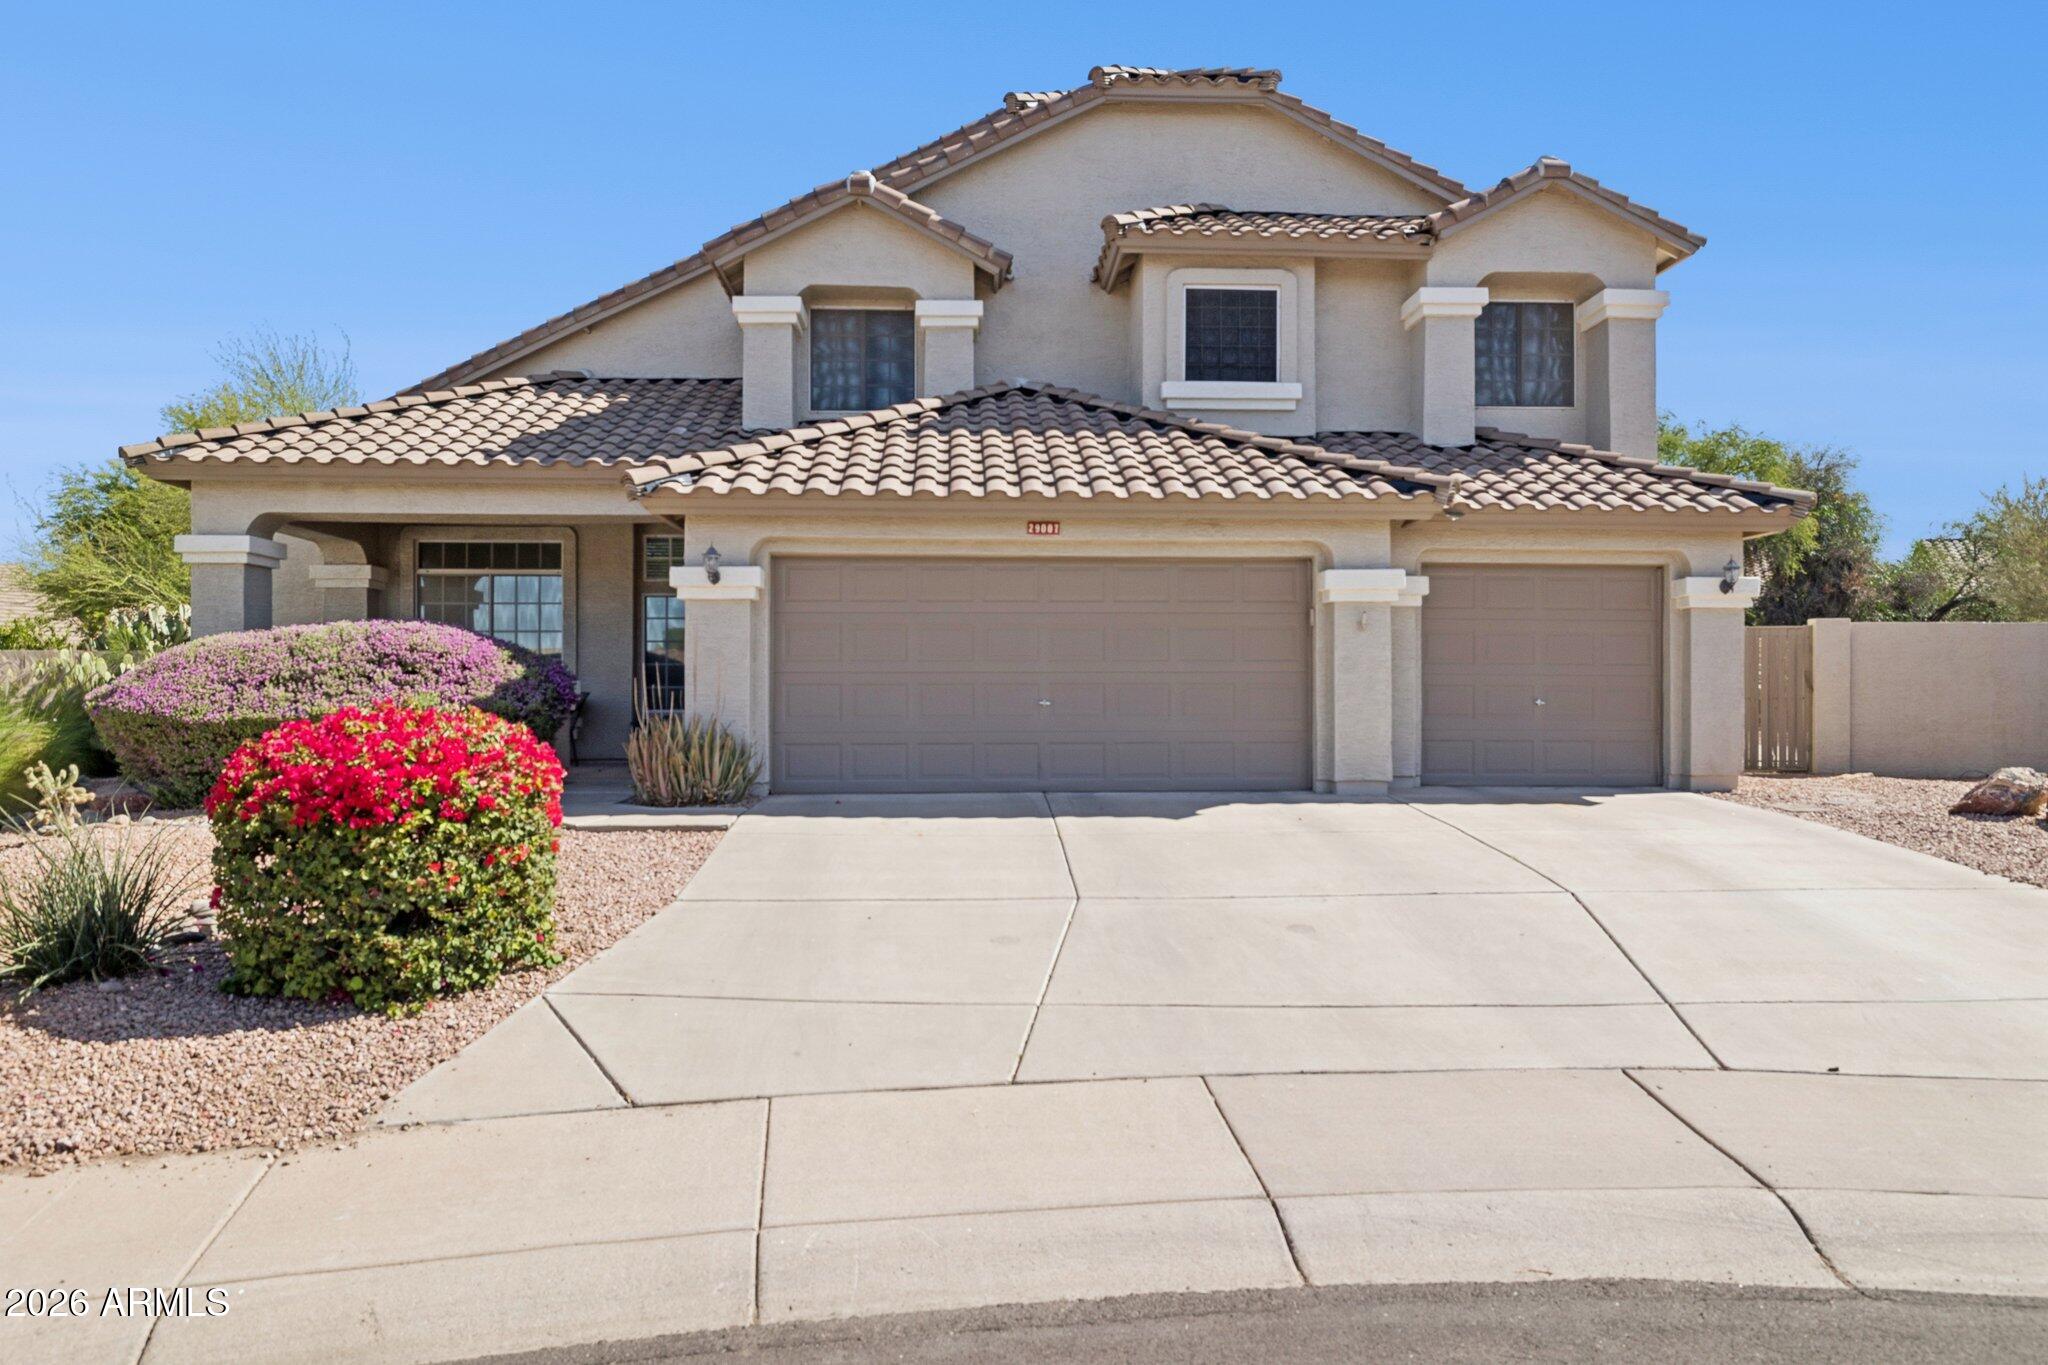
Experience elevated desert living in the prestigious gated enclave of Dove Valley Ranch. This spacious two-story residence offers 5 bedrooms, 3 baths and approximately 4,113 sq. ft. of thoughtfully designed living space on an 8,750 sq. ft. premium lot backing to quiet natural open space, creating a sense of privacy rarely found in community settings. Open floor plan with spacious kitchen featuring brand new countertops. Step inside to an inviting floor plan with a versatile layout perfect for modern family life. A gracious downstairs guest suite with full bath welcomes extended family or out-of-town visitors. Entertain in style with a formal dining room, a spacious den/office with custom cabinetry, and an elegant theater room ideal for movie nights or game day gatherings. At the heart of the home, the upgraded kitchen features abundant cabinets and an elegant theater room ideal for movie nights or game day gatherings. At the heart of the home, the upgraded kitchen features abundant cabinetry, expansive countertops, and a central island that flows seamlessly into a comfortable family room-perfect for everyday living and entertaining. The abundant natural light and thoughtful design elevate each living area, while gorgeous courtyard spaces enhance indoor-outdoor living. Upstairs, a generous primary suite and additional bedrooms offer restful retreats with plenty of space for family and guests. Outdoors, enjoy Sonoran Desert views, mature landscaping, and easy access to community sidewalks and paths. Located in the heart of Cave Creek, this home combines secure gated community living with proximity to local dining, shopping, hiking trails, and easy access to Carefree Highway. Dove Valley Ranch amenities and community charm complete the lifestyle offering a perfect blend of privacy, convenience, and resort-like appeal.
Property details
Interior
Bedrooms
- Bedrooms: 5
Bathrooms
- Total Bathrooms: 3
- Full Bathrooms: 3
Interior Features
- Full Bth Master Bdrm
- Separate Shwr & Tub
- Double Vanity
- Eat-in Kitchen
- Breakfast Bar
- Pantry
- Kitchen Island
- Walk-in Pantry
- Non-laminate Counter
- High Speed Internet
- Upstairs
- Vaulted Ceiling(s)
- 9+ Flat Ceilings
- Central Vacuum
- Flooring: Carpet, Vinyl, Tile, Wood
- Window Features: Solar Screens, Dual Pane
Appliances
- Dishwasher
- Disposal
- Refrigerator
- Gas Oven
- Gas Range
- Water Purifier
- Laundry Features: Washer Hookup
Heating and Cooling
- Cooling Features: Ceiling Fan(s), Central Air, Programmable Thmstat
- Heating Features: Natural Gas
- Fireplace: Yes
- Fireplace Features: Family Room, Gas
Other Interior
- Stories: 2
Exterior
Exterior and Lot Features
- Storage
- Playground
- Built-in Barbecue
- Patio and Porch Features: Patio, Covered Patio(s)
- Fencing: Wrought Iron, Block
Land Info
- Borders Preserve/Public Land
- North/South Exposure
- Desert Front
- Desert Back
- Sprinklers In Front
- Sprinklers In Rear
- Gravel/Stone Front
- Synthetic Grass Back
- Irrigation Front
- Irrigation Back
- Lot Size Acres: 0.20
- Lot Size Square Feet: 8,750
Garage and Parking
- Garage Spaces: 3
- Attached Garage: No
- Parking Features: Garage Door Opener, Separate Strge Area, Direct Access
Community
Homeowners Association
- Association: Yes
- Association Fee: $209
- Association Fee Frequency: Quarterly
- Calculated Total Monthly Association Fees: $70
- Association Fee Includes: Maintenance Grounds, Street Maint
Neighborhood
- Subdivision: DOVE VALLEY RANCH PARCEL F
Listing
Other Property Info
- Annual Tax Amount: $3,217
- Source Listing Status: Active
- County: Maricopa
- Directions: Northwest on E Rancho Paloma Dr to Left on N Black Mountain Pkwy. Continue on N 40th St which turns left & becomes E Desert Forest Trl. Right to stay on E Desert Forest Trail to address.
- Property Subtype: Single Family Residence
- Parcel Number: 211-60-498
- Postal City: Cave Creek
- Listing Date: 1/3/2026
- MLS#: 6963548
Features
Building and Construction
- Total Square Feet Living: 4,113
- Year Built: 2003
- Property Age: 23
- Architectural Style: Contemporary, Santa Barbara/Tuscan
- Construction Materials: Wood Frame, Painted, Stucco
- Roof: Tile
- Stories: 2
- Living Area Source: Assessor
Utilities
- Water Source: Public
Contact Us
Contact Us
Ask a question or schedule a showing
Listing updated: May 27, 2026
MLS#: 6963548

Data relating to real estate for sale on this website comes in part from the Internet Data Exchange (IDX) program of Arizona Regional Multiple Listing Service. IDX information is provided exclusively for consumers' personal, non-commercial use, and may not be used for any purpose other than to identify prospective properties consumers may be interested in purchasing. The data is deemed reliable but is not guaranteed accurate by the MLS.
All information should be verified by the recipient and none is guaranteed as accurate by ARMLS.
© 2026 Arizona Regional Multiple Listing Service. All rights reserved.
Similar homes in Cave Creek

House for sale
$899,0004 bds | 3 ba | 2,658 sqft | 1.1 acres
4516 E PINNACLE VISTA Drive, Cave Creek, AZ 85331
HomeSmart
House for sale
$896,0005 bds | 3 ba | 2,883 sqft | 0.35 acres
29007 N 45TH Way, Cave Creek, AZ 85331
Russ Lyon Sotheby's International Realty

House for sale
$915,0004 bds | 3 ba | 2,447 sqft | 1.14 acres
30220 N 65th Street, Cave Creek, AZ 85331
West USA Realty

House for sale
$915,0003 bds | 2 ba | 2,291 sqft | 0.29 acres
5024 E LONESOME Trail, Cave Creek, AZ 85331
Realty ONE Group

House for sale
$879,0004 bds | 3 ba | 3,025 sqft | 0.17 acres
4143 E ANDREA Drive, Cave Creek, AZ 85331
Realty ONE Group

Townhome for sale
$875,0002 bds | 3 ba | 2,257 sqft | 0.04 acres
6434 E MILITARY Road 110, Cave Creek, AZ 85331
Russ Lyon Sotheby's International Realty