$2,145,000
4030 N 49TH Street, Phoenix, AZ 85018
INDIAN VILLA AMD · Maricopa County
What's special
- New construction
- Fireplace
- 2-car garage
- No HOA
Description
Refined design, elevated finishes, and thoughtful functionality come together seamlessly in this exceptional home to be completed end of May 2026. A well-planned floor layout offers effortless flow for both everyday living and entertaining, enhanced by abundant storage throughout and a spacious 2-car garage with additional storage. The designer kitchen offers high end Monogram cabinet-paneled appliances and a sleek back kitchen that flows into the office or formal dining. The main living area is anchored by a stunning gas fireplace with a limestone surround, creating a warm yet sophisticated focal point. Indoor-outdoor living is taken to the next level with a dramatic 10-foot tall glass slider that opens to a covered patio featuring tongue-and-groove ceilings perfect for relaxing or hosting. The exterior architecture is equally impressive, blending brick, synthetic stucco, and board and batten siding with clean aluminum doors and windows and modern metal fascia for a striking, cohesive look. The primary bedroom is located on the first level and has an ensuite that showcases a luxurious spa-like shower encased with floor to ceiling slabs. Designed with convenience in mind, the home includes both a dedicated laundry room and an additional washer and dryer located within the primary suite closet. Located in a highly desirable neighborhood, this home offers a rare combination of quality construction, thoughtful design, and modern luxury.
Property details
Interior
Bedrooms
- Bedrooms: 4
Bathrooms
- Total Bathrooms: 5
- Full Bathrooms: 4
- 1/2 Bathrooms: 1
Interior Features
- Full Bth Master Bdrm
- Separate Shwr & Tub
- Double Vanity
- Eat-in Kitchen
- Breakfast Bar
- Pantry
- Kitchen Island
- Master Downstairs
- Vaulted Ceiling(s)
- Flooring: Tile, Wood
- Window Features: Dual Pane, Low-Emissivity Windows, Screens
Appliances
- Dishwasher
- Refrigerator
- Gas Cooktop
- Electric Oven
- Washer
- Dryer
- Stacked Washer/Dryer
- Laundry Features: Washer Hookup, Inside, Gas Dryer Hookup
Heating and Cooling
- Cooling Features: Ceiling Fan(s), Central Air, Programmable Thmstat, ENERGY STAR Qualified Equipment
- Heating Features: Electric, ENERGY STAR Qualified Equipment, Hot Water
- Fireplace: Yes
- Fireplace Features: Living Room, Gas
Other Interior
- Stories: 2
Accessibility
- Bath Roll-In Shower
Exterior
Exterior and Lot Features
- Rain Gutters
- Patio and Porch Features: Covered Patio(s)
- Fencing: Block, Back Yard, Perimeter
Land Info
- Synthetic Grass Frnt
- Synthetic Grass Back
- Lot Size Acres: 0.15
- Lot Size Square Feet: 6,349
Garage and Parking
- Garage Spaces: 2
- Attached Garage: No
- Parking Features: Electric Vehicle Charging Station(s), Attached Garage
Community
Homeowners Association
- Association: No
- Association Fee Includes: No Fees
Amenities and Community Features
- New Construction: Yes
Neighborhood
- Subdivision: INDIAN VILLA AMD
Listing
Other Property Info
- Annual Tax Amount: $245
- Source Listing Status: Active
- County: Maricopa
- Directions: South on 49th St from Indian School Road. House on the right just before Amelia Ave.
- Property Subtype: Single Family Residence
- Parcel Number: 128-01-022-C
- Postal City: Phoenix
- Listing Date: 5/4/2026
- On Market Date: 5/5/2026
- MLS#: 7023479
Features
Building and Construction
- Total Square Feet Living: 3,580
- Year Built: 2026
- Property Age: 0
- Architectural Style: See Remarks
- Construction Materials: Wood Frame, Spray Foam Insulation, Ducts Professionally Air-Sealed, Brick Veneer, Synthetic Stucco, Board & Batten Siding
- Roof: Composition, Metal
- Foundation Details: Slab
- Stories: 2
- Living Area Source: Architect
Utilities
- Water Source: Public
- Natural Gas Connected
- Phone Available
Contact Us
Contact Us
Ask a question or schedule a showing
Listing updated: May 25, 2026
MLS#: 7023479

Data relating to real estate for sale on this website comes in part from the Internet Data Exchange (IDX) program of Arizona Regional Multiple Listing Service. IDX information is provided exclusively for consumers' personal, non-commercial use, and may not be used for any purpose other than to identify prospective properties consumers may be interested in purchasing. The data is deemed reliable but is not guaranteed accurate by the MLS.
All information should be verified by the recipient and none is guaranteed as accurate by ARMLS.
© 2026 Arizona Regional Multiple Listing Service. All rights reserved.
Similar homes in Phoenix

House for sale
$2,150,0005 bds | 5 ba | 4,813 sqft | 2.68 acres
18812 N 22ND Street, Phoenix, AZ 85024
eXp Realty
House for sale
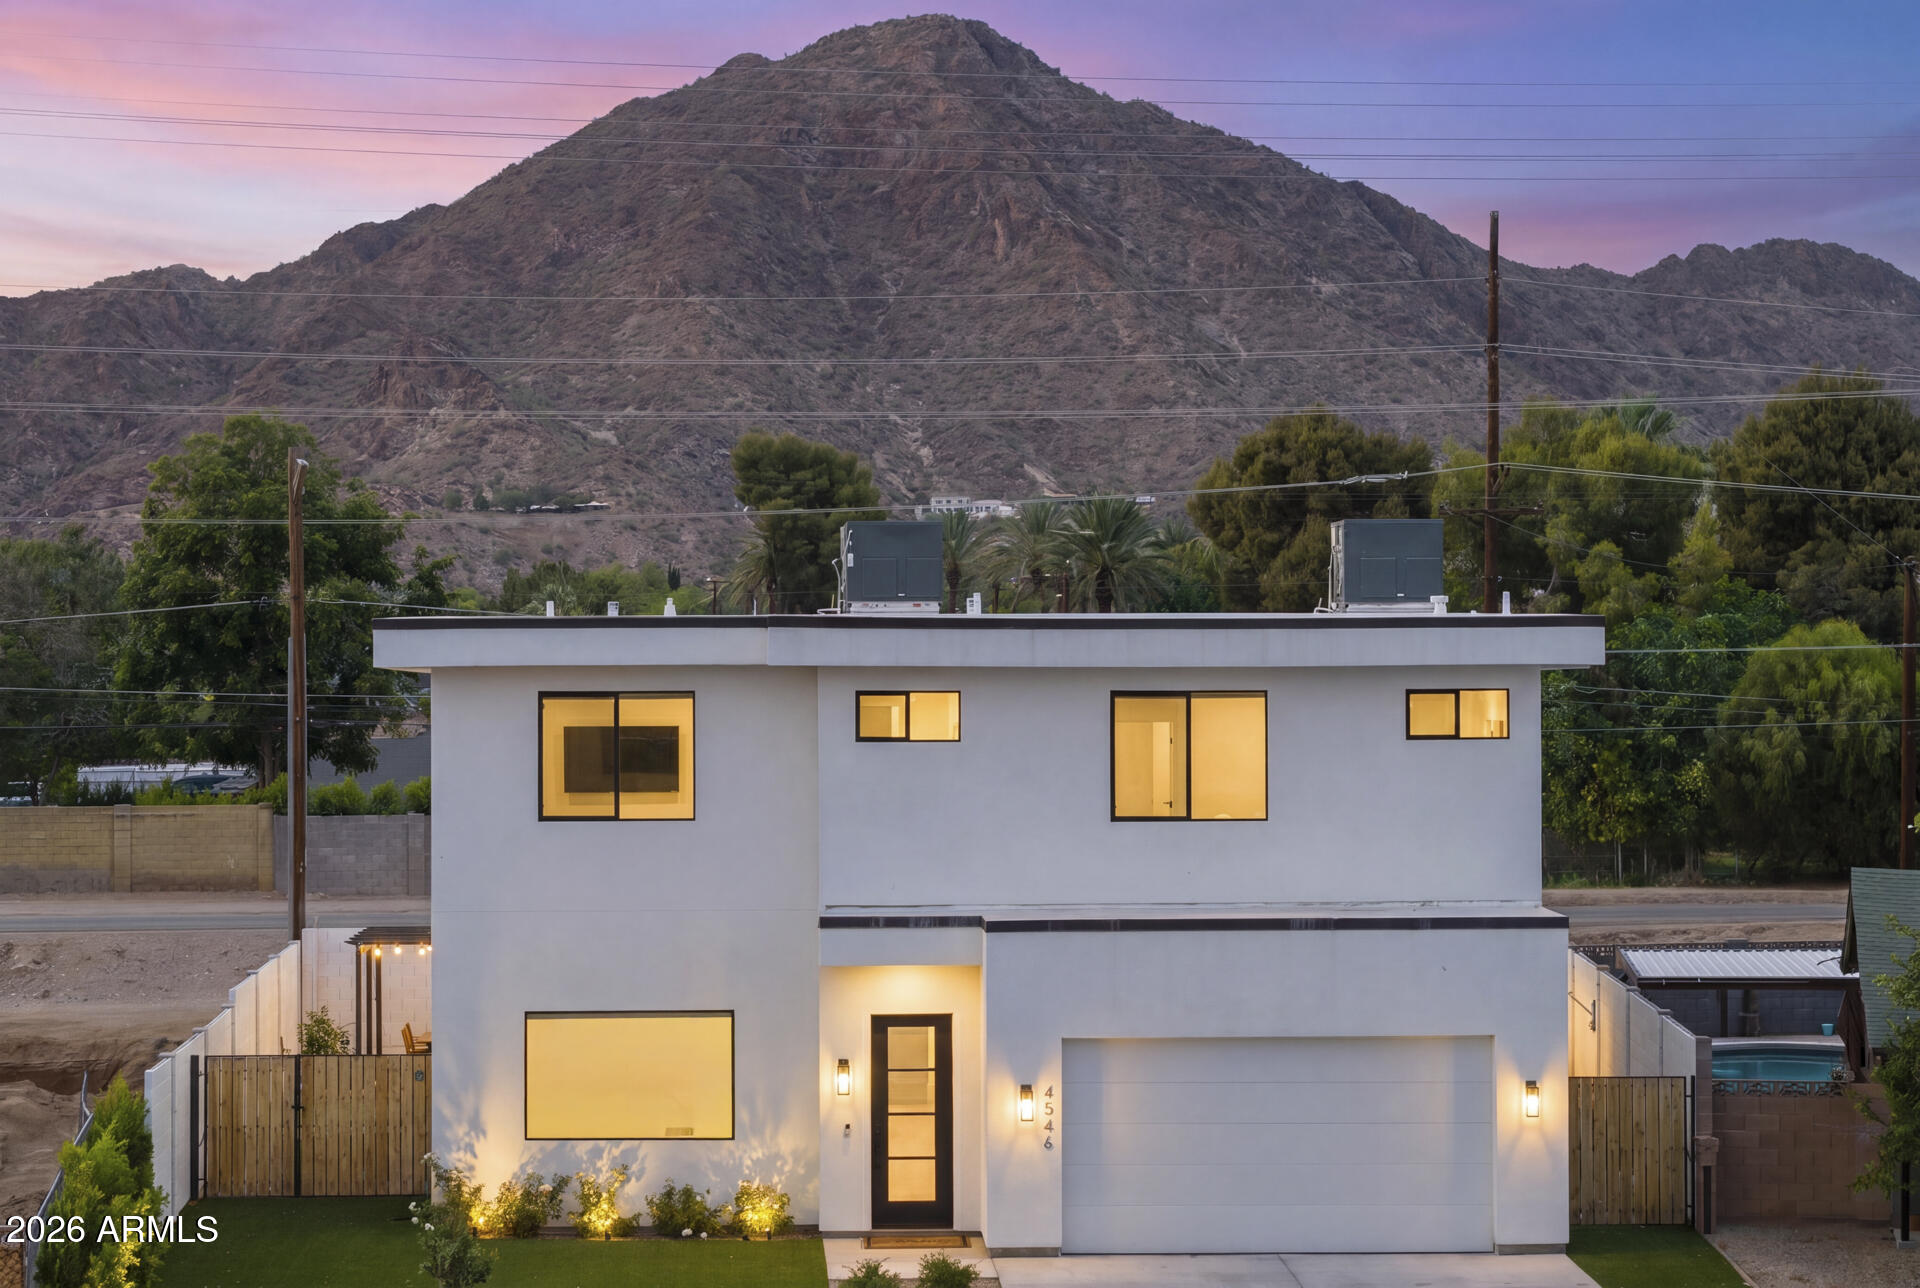
$2,189,0004 bds | 4 ba | 3,424 sqft | 0.15 acres
4546 E CAMPBELL Avenue, Phoenix, AZ 85018
Compass

House for sale
$2,100,0004 bds | 4 ba | 4,620 sqft | 0.42 acres
9539 S 13TH Way, Phoenix, AZ 85042
eXp Realty

House for sale
$2,099,0004 bds | 3 ba | 3,730 sqft | 1.12 acres
16424 N 44th Street, Phoenix, AZ 85032
Real Broker

House for sale
$2,095,0004 bds | 3 ba | 2,659 sqft | 0.21 acres
5109 N 33RD Street, Phoenix, AZ 85018
Compass

House for sale
$2,094,0006 bds | 5 ba | 5,545 sqft | 0.33 acres
22220 N 36TH Street, Phoenix, AZ 85050
Keller Williams Realty Sonoran Living