$405,000
4010 W COLES Road, Laveen, AZ 85339
AROSA ESTATES · Maricopa County
What's special
- Mountain(s) views
- 2-car garage
Description
Gorgeous home with a spacious, open floorplan on an oversized lot—larger than most in the community! Enter through a charming front porch and stunning wrought iron door into a bright dining area and expansive great room with double sliding doors, creating seamless indoor/outdoor living. No houses behind you—just incredible, unobstructed mountain views, offering ultimate privacy and serenity. Upstairs features a large loft, all bedrooms, and a generous laundry room. Energy-efficient with radiant barrier roof, R-38 attic insulation, and R-19 walls. Walking distance to top-rated public & charter schools, golf course, and parks. A truly special place as your next home! Sold As-Is
Property details
Interior
Bedrooms
- Bedrooms: 4
Bathrooms
- Total Bathrooms: 3
- Full Bathrooms: 2
- 1/2 Bathrooms: 1
Interior Features
- Full Bth Master Bdrm
- Double Vanity
- Breakfast Bar
- Pantry
- Kitchen Island
- Walk-in Pantry
- Laminate Counters
- High Speed Internet
- Upstairs
- Vaulted Ceiling(s)
- Flooring: Carpet, Tile
- Window Features: ENERGY STAR Qualified Windows, Vinyl Frame, Dual Pane, Low-Emissivity Windows
Appliances
- Dishwasher
- Disposal
- Gas Cooktop
- Gas Stub for Range
- Microwave
- Laundry Features: Engy Star (See Rmks), Washer Hookup, Inside, Upstairs Laundry
Heating and Cooling
- Cooling Features: Ceiling Fan(s), Central Air, Programmable Thmstat, ENERGY STAR Qualified Equipment
- Heating Features: Natural Gas, ENERGY STAR Qualified Equipment
Other Interior
- Stories: 2
Exterior
Exterior and Lot Features
- Private Yard
- Patio and Porch Features: Patio, Covered Patio(s)
- Fencing: Block
Land Info
- North/South Exposure
- Desert Front
- Sprinklers In Front
- Dirt Back
- Grass Back
- Auto Timer H2O Front
- Lot Size Acres: 0.20
- Lot Size Square Feet: 8,714
Garage and Parking
- Garage Spaces: 2
- Attached Garage: No
- Parking Features: Garage Door Opener
Home Features
- View: Mountain(s)
Community
Homeowners Association
- Association: Yes
- Association Fee: $128
- Association Fee Frequency: Monthly
- Calculated Total Monthly Association Fees: $128
- Association Fee Includes: Maintenance Grounds
Neighborhood
- Subdivision: AROSA ESTATES
Listing
Other Property Info
- Annual Tax Amount: $3,348
- Source Listing Status: Active Under Contract
- County: Maricopa
- Directions: North on 43 Ave from Dobbins to South Mountain R or east to 41 Ave R or South to Coles L or east to Home.
- Property Subtype: Single Family Residence
- Parcel Number: 300-15-924
- Postal City: Laveen
- Listing Date: 6/6/2025
- MLS#: 6877053
Features
Building and Construction
- Total Square Feet Living: 2,273
- Year Built: 2019
- Property Age: 7
- Architectural Style: Santa Barbara/Tuscan
- Construction Materials: Wood Frame, Painted, Stucco
- Roof: Tile
- Stories: 2
- Living Area Source: Assessor
Utilities
- Sewer: Sewer-In & Connected
- Water Source: Public
Contact Us
Contact Us
Ask a question or schedule a showing
Listing updated: May 19, 2026
MLS#: 6877053

Data relating to real estate for sale on this website comes in part from the Internet Data Exchange (IDX) program of Arizona Regional Multiple Listing Service. IDX information is provided exclusively for consumers' personal, non-commercial use, and may not be used for any purpose other than to identify prospective properties consumers may be interested in purchasing. The data is deemed reliable but is not guaranteed accurate by the MLS.
All information should be verified by the recipient and none is guaranteed as accurate by ARMLS.
© 2026 Arizona Regional Multiple Listing Service. All rights reserved.
Similar homes in Laveen

House for sale
$409,9003 bds | 2 ba | 1,800 sqft | 0.22 acres
7029 W DESERT Lane, Laveen, AZ 85339
Done Deal
House for sale
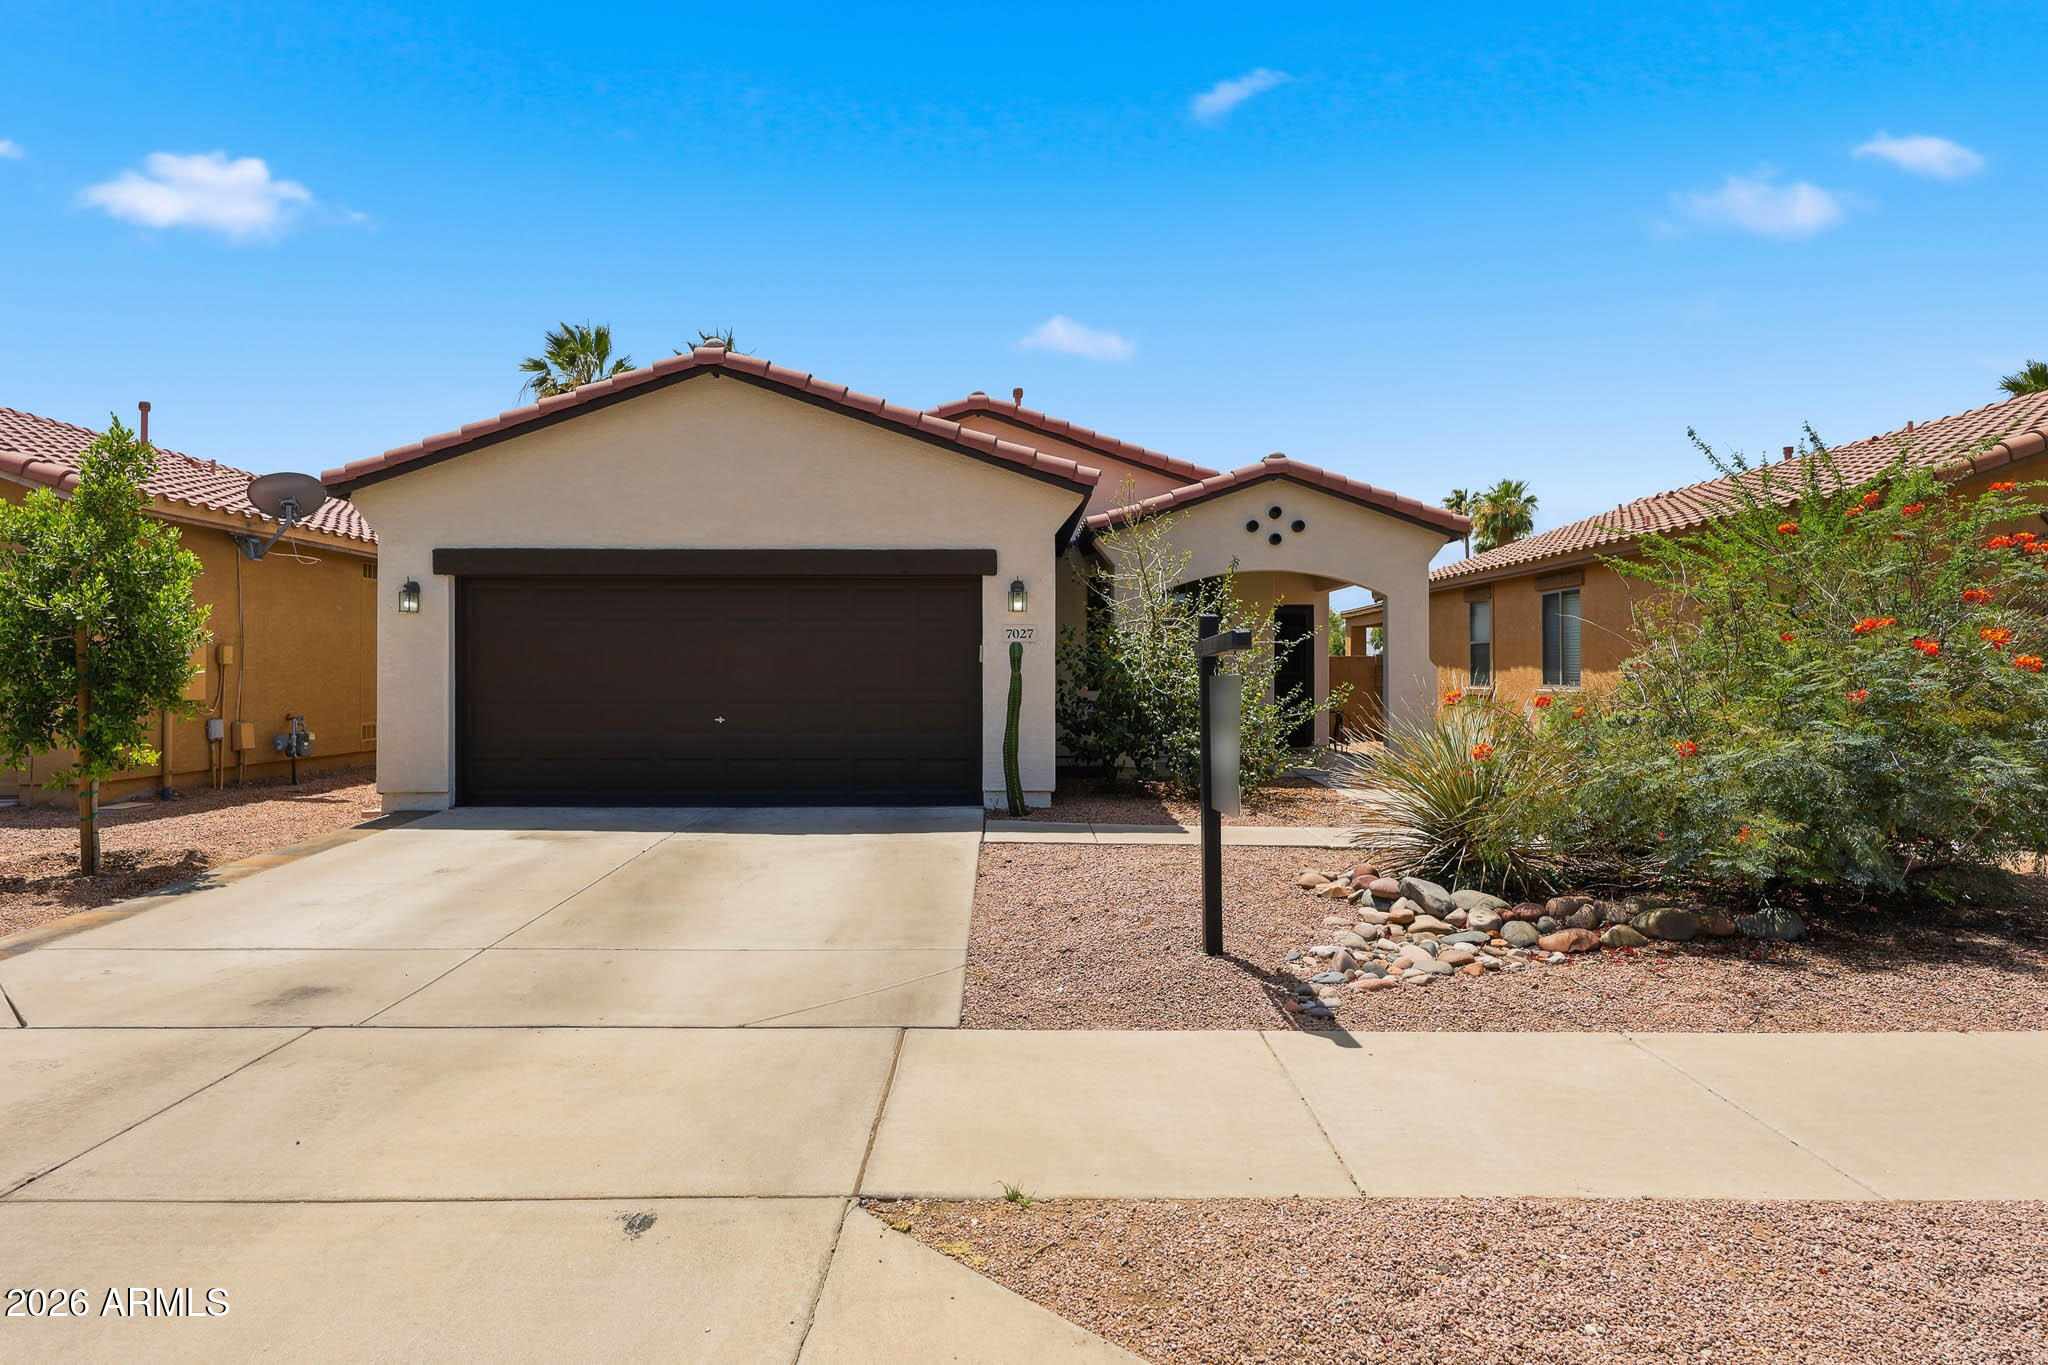
$409,9003 bds | 2 ba | 1,634 sqft | 0.12 acres
7027 W St Charles Avenue, Laveen, AZ 85339
Long Realty Old Town

House for sale
$409,9003 bds | 2 ba | 1,439 sqft | 0.14 acres
2928 W ESTES Way, Laveen, AZ 85339
HomeSmart

House for sale
$409,9994 bds | 2 ba | 1,753 sqft | 0.11 acres
7211 S 56TH Drive, Laveen, AZ 85339
eXp Realty
House for sale
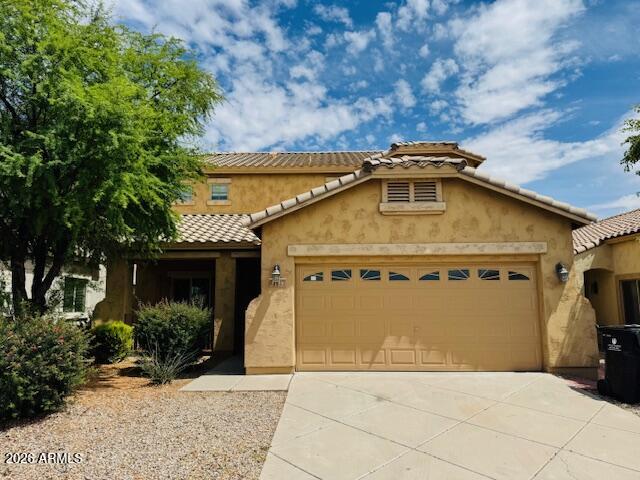
$400,0004 bds | 3 ba | 2,365 sqft | 0.11 acres
7127 S 53RD Lane, Laveen, AZ 85339
Legion Realty

House for sale
$410,0003 bds | 2 ba | 1,597 sqft | 0.17 acres
5304 S 53RD Lane, Laveen, AZ 85339
Revinre