$955,000
3985 E HUMMINGBIRD Lane, Phoenix, AZ 85050
VILLAGE 2 AT AVIANO · Maricopa County
What's special
- Fireplace
- 3-car garage
Description
Award-winning Aviano in the sought-after Desert Ridge master-planned community! This stunning home offers 4 full bedrooms plus a nice loft area. Chef's kitchen showcases granite counters, stainless appliances, double ovens, wine fridge, custom glass backsplash, and huge walk-in pantry, all open to the spacious great room with cozy gas fireplace--perfect for entertaining. Owner's retreat with private balcony, bonus room, dual vanities, separate shower and jetted tub, and spacious closet. Enjoy a large laundry room with cabinets and utility sink, beautiful backyard with turf, lush landscaping, and extended patio, plus a 3-car garage with built-in cabinets and one newer AC unit. Minutes to schools, parks, dining, golf, and all Aviano community amenities. Don't miss this home! Newer LG refrigerator at kitchen--flagstone patio at backyard--Gas hot water heater--laundry room has gas and electric dryer options. Most appliances were replaced in 2022--double ovens installed in 2025. Toilets and water fixtures were replaced in 2022. One HVAC system replaced in 2023. Some touch-up painting done in 2026. Garage doors will be cleaned and sealed in April of 2026. Small park with kids play area just down the street.
Property details
Interior
Bedrooms
- Bedrooms: 4
Bathrooms
- Total Bathrooms: 3
- Full Bathrooms: 2
- 1/2 Bathrooms: 1
Interior Features
- Full Bth Master Bdrm
- Separate Shwr & Tub
- Double Vanity
- Tub with Jets
- Breakfast Bar
- Pantry
- Kitchen Island
- Walk-in Pantry
- Granite Counters
- High Speed Internet
- Upstairs
- Vaulted Ceiling(s)
- Flooring: Carpet, Tile
- Window Features: Solar Screens, Dual Pane
Appliances
- Dishwasher
- Disposal
- Refrigerator
- Gas Cooktop
- Microwave
- Laundry Features: Washer Hookup, Inside
Heating and Cooling
- Cooling Features: Ceiling Fan(s), Central Air, Programmable Thmstat
- Heating Features: Natural Gas
- Fireplace: Yes
- Fireplace Features: Family Room, Gas
Other Interior
- Stories: 2
Exterior
Exterior and Lot Features
- Balcony
- Patio and Porch Features: Patio, Covered Patio(s)
- Fencing: Block
Land Info
- North/South Exposure
- Desert Front
- Sprinklers In Front
- Sprinklers In Rear
- Gravel/Stone Front
- Gravel/Stone Back
- Synthetic Grass Back
- Auto Timer H2O Front
- Auto Timer H2O Back
- Lot Size Acres: 0.14
- Lot Size Square Feet: 6,022
Garage and Parking
- Garage Spaces: 3
- Attached Garage: No
- Parking Features: Side Vehicle Entry, Garage Door Opener, Attch'd Gar Cabinets, Direct Access
Community
Homeowners Association
- Association: Yes
- Association Fee: $230
- Association Fee Frequency: Monthly
- Calculated Total Monthly Association Fees: $230
- Association Fee Includes: Maintenance Grounds
Neighborhood
- Subdivision: VILLAGE 2 AT AVIANO
Listing
Other Property Info
- Annual Tax Amount: $5,347
- Source Listing Status: Active
- County: Maricopa
- Directions: From Deer Valley RD go (N) on 40th ST--to Rough Rider RD--then (W) to 39th Terrace--go (NW) to Crest LN--then (N) to Hummingbird LN--then (E) to home.
- Property Subtype: Single Family Residence
- Parcel Number: 212-38-183
- Postal City: Phoenix
- Listing Date: 4/2/2026
- On Market Date: 4/9/2026
- MLS#: 7008238
Features
Building and Construction
- Total Square Feet Living: 3,487
- Year Built: 2004
- Property Age: 22
- Architectural Style: Santa Barbara/Tuscan
- Construction Materials: Wood Frame, Painted, Stucco
- Roof: Tile
- Stories: 2
- Living Area Source: Appraiser
Utilities
- Sewer: Sewer-In & Connected
- Water Source: Public
Contact Us
Contact Us
Ask a question or schedule a showing
Listing updated: May 30, 2026
MLS#: 7008238

Data relating to real estate for sale on this website comes in part from the Internet Data Exchange (IDX) program of Arizona Regional Multiple Listing Service. IDX information is provided exclusively for consumers' personal, non-commercial use, and may not be used for any purpose other than to identify prospective properties consumers may be interested in purchasing. The data is deemed reliable but is not guaranteed accurate by the MLS.
All information should be verified by the recipient and none is guaranteed as accurate by ARMLS.
© 2026 Arizona Regional Multiple Listing Service. All rights reserved.
Similar homes in Phoenix
House for sale
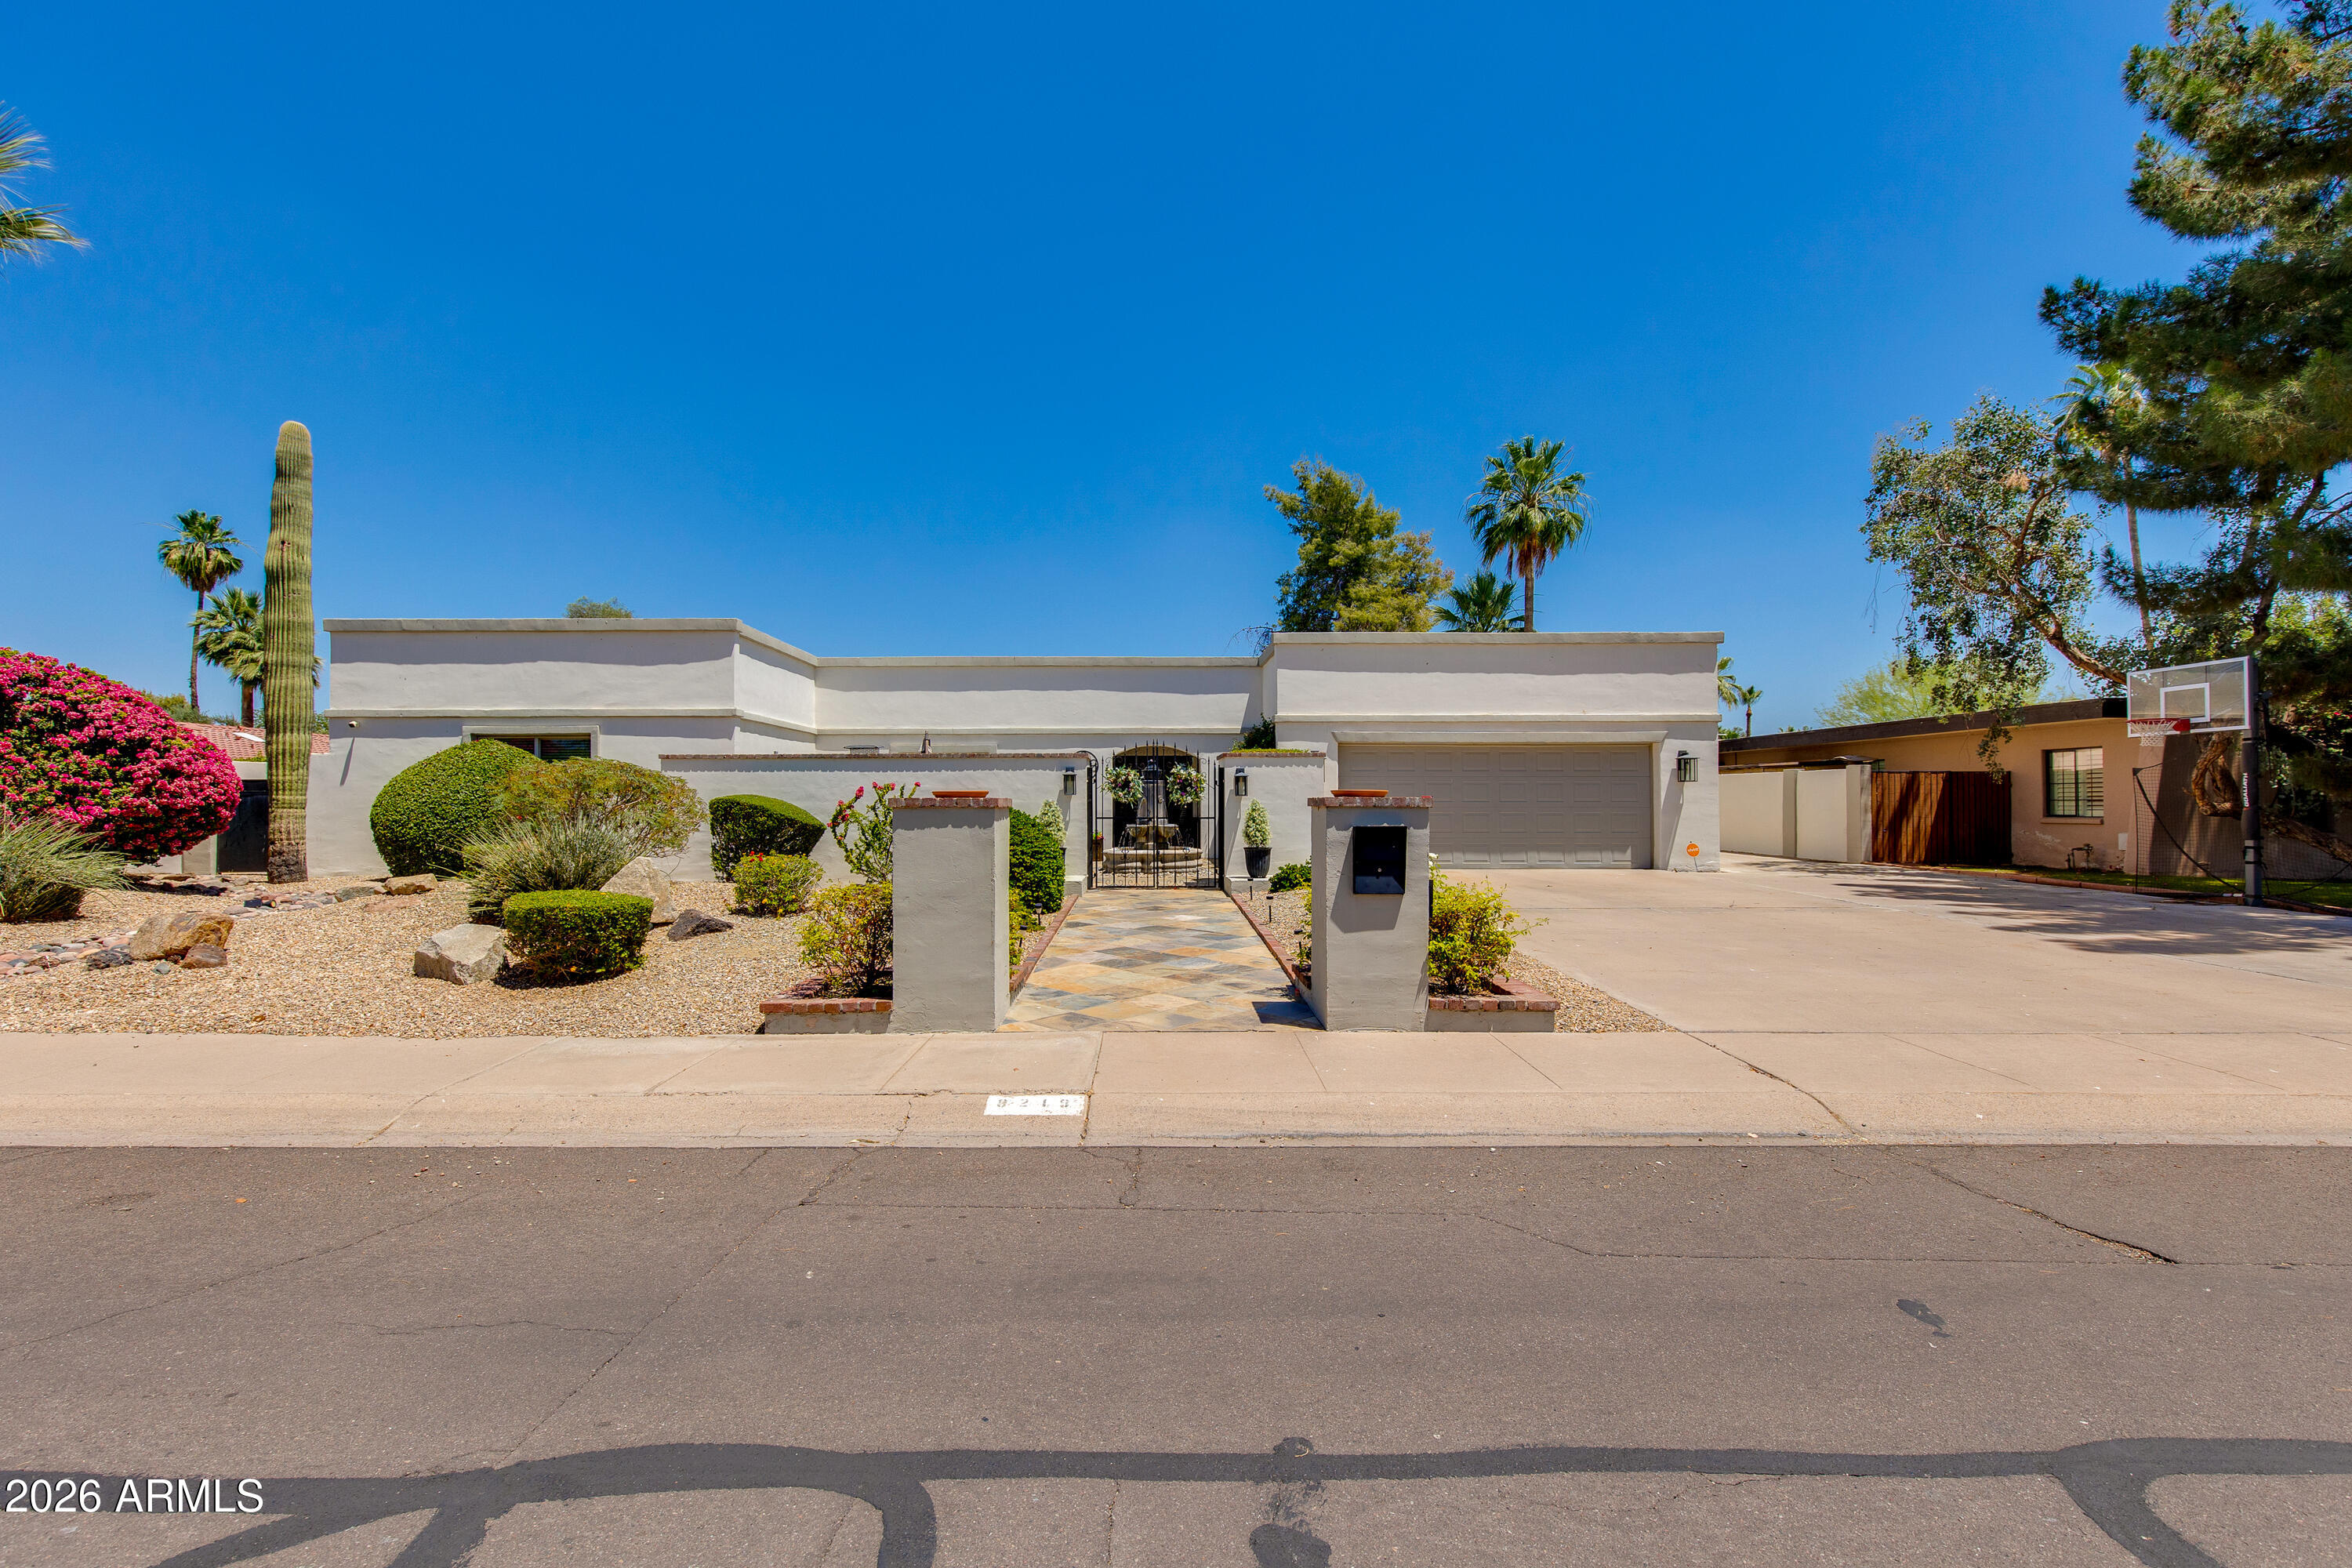
$955,0004 bds | 2 ba | 2,774 sqft | 0.26 acres
8219 N 3RD Avenue, Phoenix, AZ 85021
The Brokery

House for sale
$955,0003 bds | 3 ba | 2,049 sqft | 0.18 acres
526 W WINDSOR Avenue, Phoenix, AZ 85003
Retro Real Estate

For sale
$959,00016033 N 25TH Street 7, Phoenix, AZ 85032
Keller Williams Realty Phoenix

For sale
$959,0003,430 sqft | 0.43 acres
401 S 31ST Avenue, Phoenix, AZ 85009
4 U Realty Plus

House for sale
$950,0003 bds | 2 ba | 1,393 sqft | 0.17 acres
4129 E INDIANOLA Avenue, Phoenix, AZ 85018
Barrett Real Estate

House for sale
$950,0003 bds | 2 ba | 2,861 sqft | 0.99 acres
205 E IRVINE Road, Phoenix, AZ 85086
Unique Real Estate