$549,999
3935 E ROUGH RIDER Road 1179, Phoenix, AZ 85050
VILLAGES AT AVIANO CONDOMINIUM · Maricopa County
What's special
- 2-car garage
Description
Welcome Home to Desert Ridge living with a bright, stylish, loft-inspired feel. Freshly updated with newer tile flooring, white-painted brick accents, refreshed cabinetry, and a current designer palette. Enjoy two private patios, an attached two-car garage. The upgraded kitchen features stainless steel appliances, a stunning backsplash, updated cabinetry with a fresh current finish, and an inviting flow into the main living areas. Newer tile flooring throughout, upgraded baseboards, wood-style accents, and white-painted brick details create a lighter, brighter feel while still offering the character and charm that make this home feel special the moment you walk in. The spacious primary suite offers a private retreat with a sitting area, private patio, walk-in closet, and a beautifully... finished bath featuring stone accents and granite details. The secluded second bedroom is en-suite, offering comfort and privacy for guests, while the office nook and third bedroom provide flexibility for working from home, hobbies, or additional living space. Two patios invite you to enjoy Arizona sunsets, morning coffee, or quiet outdoor moments. The attached two-car garage is a major bonus, complete with a workbench, built-in storage, and space for an additional freezer or extra storage needs. Located in one of Desert Ridge's most desirable communities, residents enjoy a beautiful community pool with barbecue area, plus access to Aviano community facilities including a workout facility, community center, tennis courts,pickleball, an additional pool, and more. With nearby shopping, dining, entertainment, golf, freeway access, and everything Desert Ridge has to offer, this townhome delivers lifestyle, location, and comfort all in one.
Property details
Interior
Bedrooms
- Bedrooms: 3
Bathrooms
- Total Bathrooms: 3
- Full Bathrooms: 3
Interior Features
- Full Bth Master Bdrm
- Granite Counters
- Flooring: Tile
- Window Features: ENERGY STAR Qualified Windows
Appliances
- Dishwasher
- Refrigerator
- Electric Cooktop
- Microwave
- Washer
- Dryer
- Water Softener Owned
- Laundry Features: Inside, Upstairs Laundry
Heating and Cooling
- Cooling Features: Central Air
- Heating Features: Electric
Other Interior
- Stories: 2
Exterior
Exterior and Lot Features
- Patio and Porch Features: Patio, Covered Patio(s)
Land Info
- North/South Exposure
- Lot Size Acres: 0.02
- Lot Size Square Feet: 782
Garage and Parking
- Garage Spaces: 2
Community
Homeowners Association
- Association: Yes
- Association Fee: $485
- Association Fee Frequency: Monthly
- Calculated Total Monthly Association Fees: $485
- Association Fee Includes: Maintenance Exterior, Roof Repair, Roof Replacement, Insurance, Water, Sewer, Trash, Front Yard Maint, Maintenance Grounds, Street Maint
Neighborhood
- Subdivision: VILLAGES AT AVIANO CONDOMINIUM
Listing
Other Property Info
- Annual Tax Amount: $2,425
- Source Listing Status: Active
- County: Maricopa
- Directions: From Deer Valley travel northeast on 40th St. Turn Left onto Rough Rider Road. Turn left into Villages at Aviano and follow to unit #1179 on south side of the complex.
- Property Subtype: Townhouse
- Parcel Number: 212-40-337
- Postal City: Phoenix
- Listing Date: 5/13/2026
- MLS#: 7027691
Features
Building and Construction
- Total Square Feet Living: 2,063
- Year Built: 2007
- Property Age: 19
- Architectural Style: Santa Barbara/Tuscan
- Construction Materials: Wood Frame, Stucco
- Roof: Tile
- Stories: 2
- Living Area Source: Assessor
Utilities
- Water Source: Public
Contact Us
Contact Us
Ask a question or schedule a showing
Listing updated: May 13, 2026
MLS#: 7027691

Data relating to real estate for sale on this website comes in part from the Internet Data Exchange (IDX) program of Arizona Regional Multiple Listing Service. IDX information is provided exclusively for consumers' personal, non-commercial use, and may not be used for any purpose other than to identify prospective properties consumers may be interested in purchasing. The data is deemed reliable but is not guaranteed accurate by the MLS.
All information should be verified by the recipient and none is guaranteed as accurate by ARMLS.
© 2026 Arizona Regional Multiple Listing Service. All rights reserved.
Similar homes in Phoenix
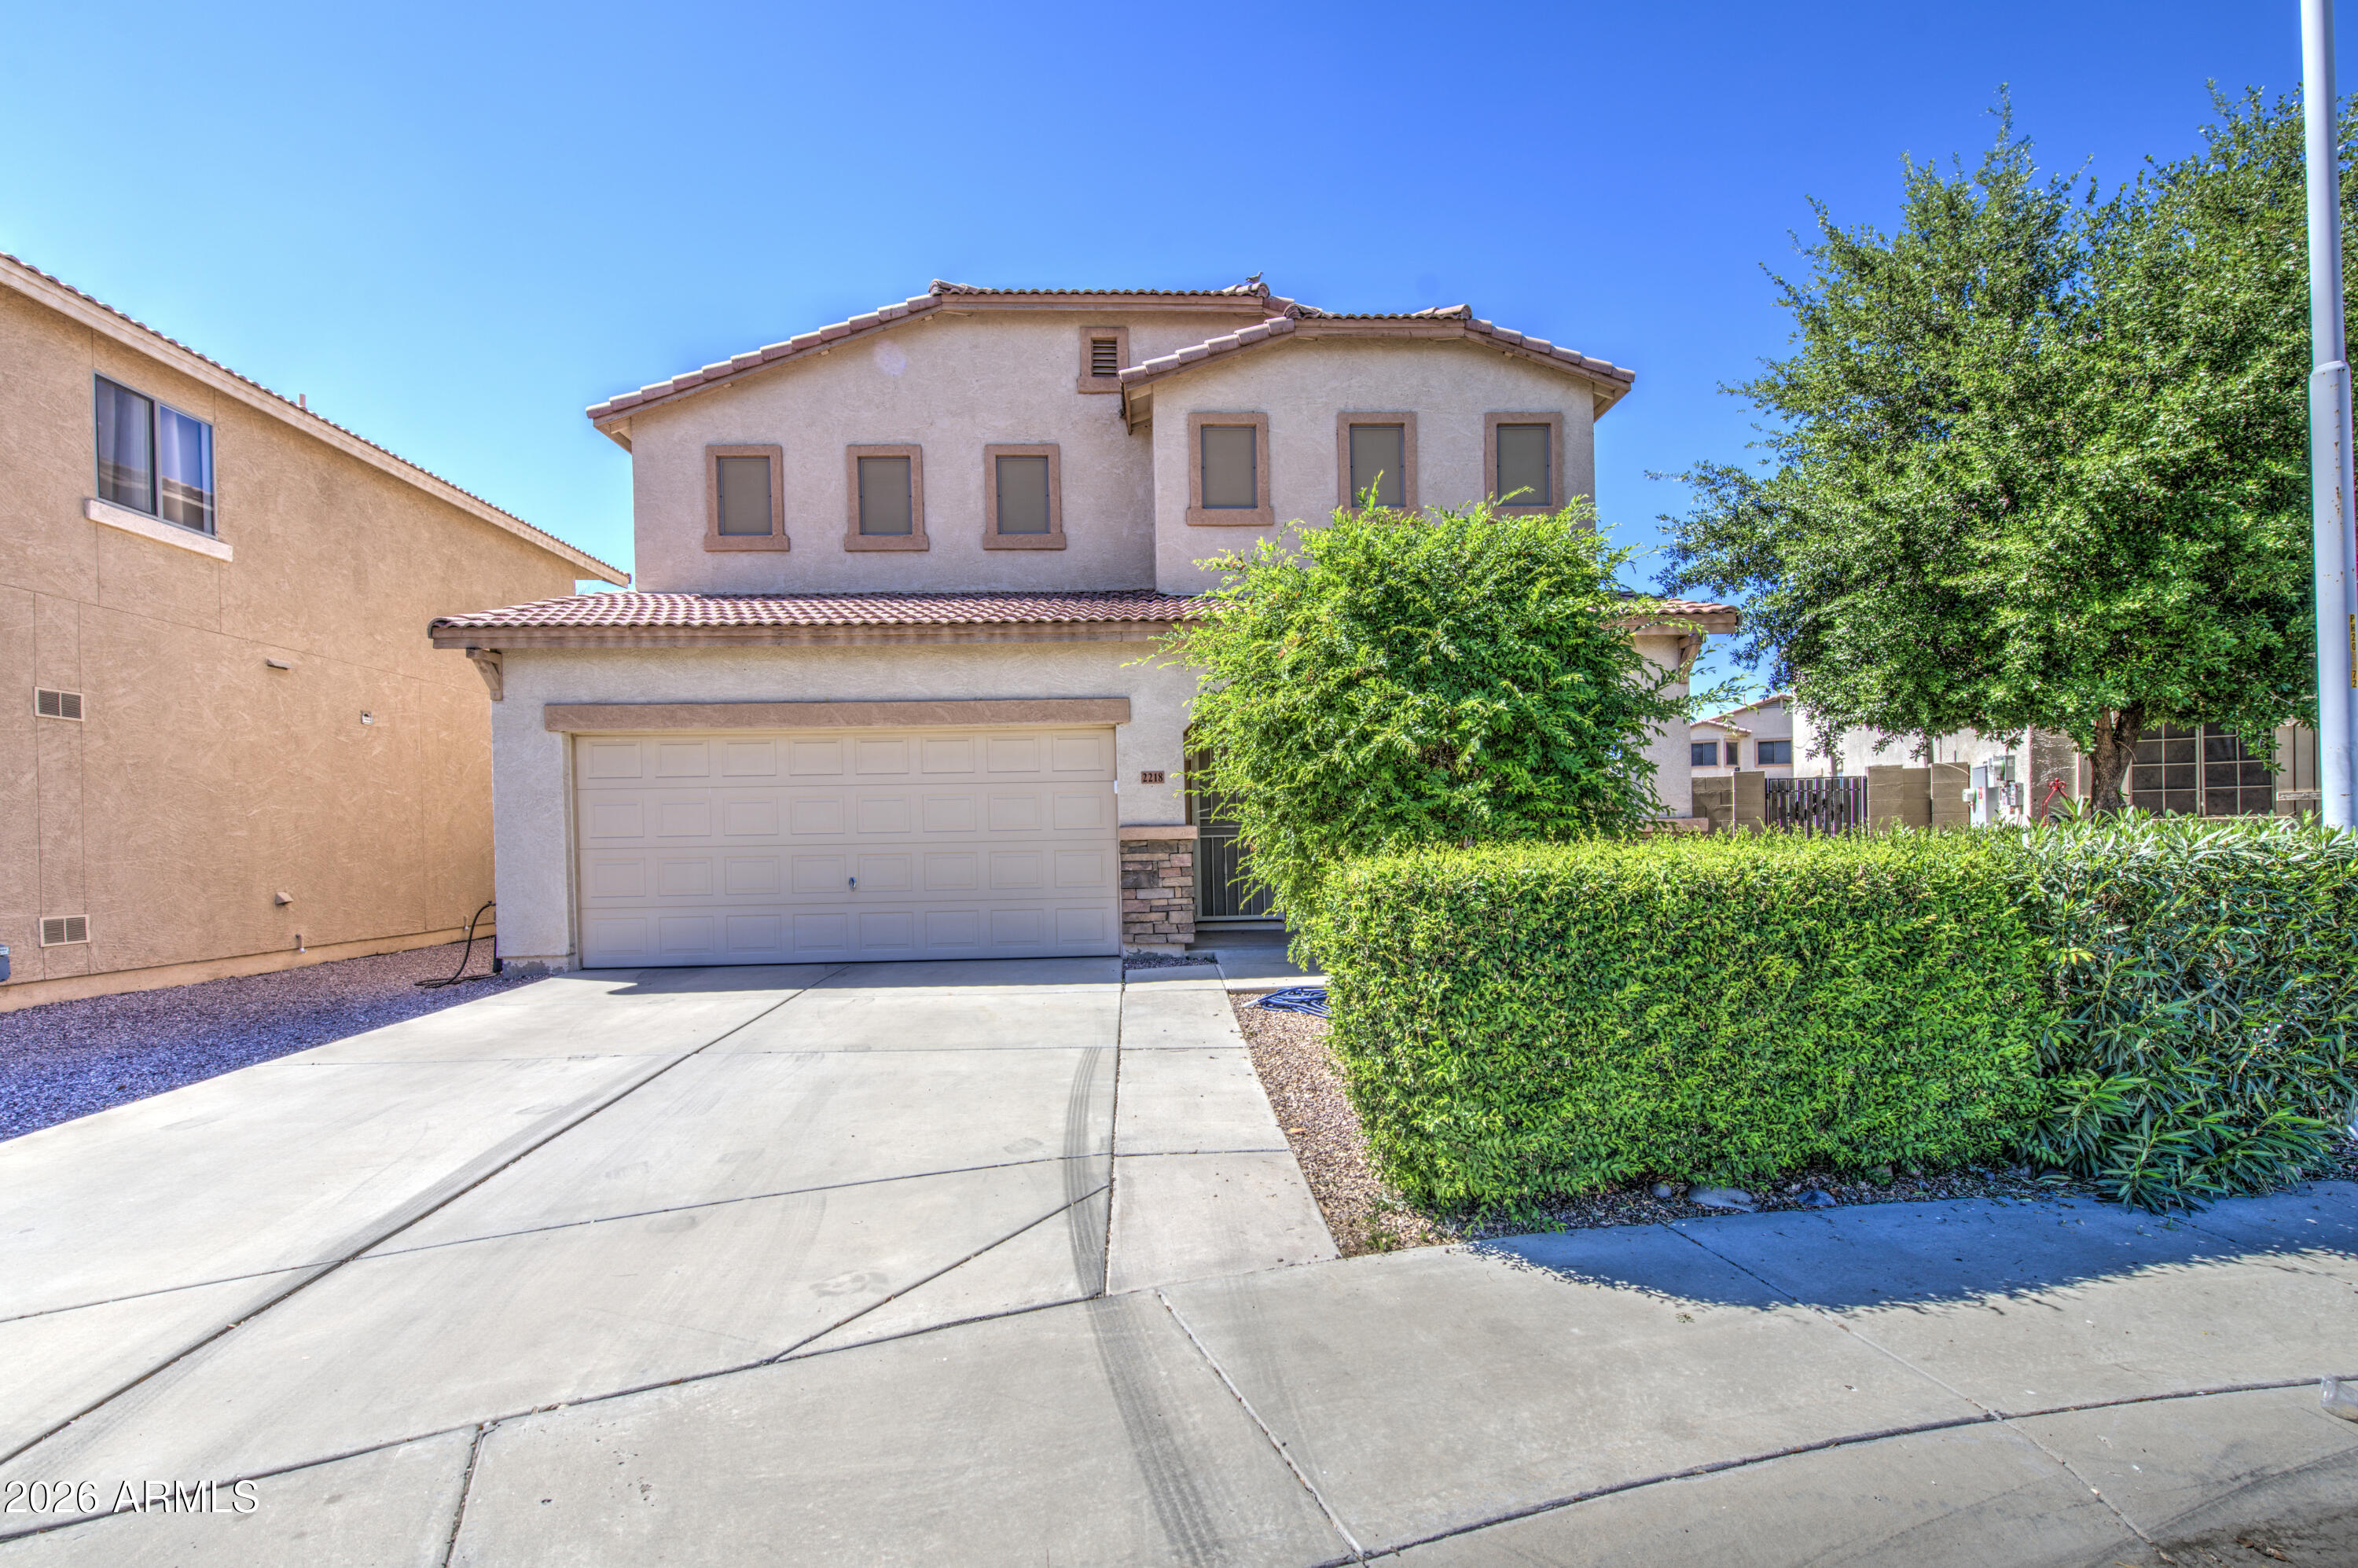
House for sale
$549,9995 bds | 3 ba | 3,361 sqft | 0.14 acres
2218 N 91ST Lane, Phoenix, AZ 85037
eXp Realty
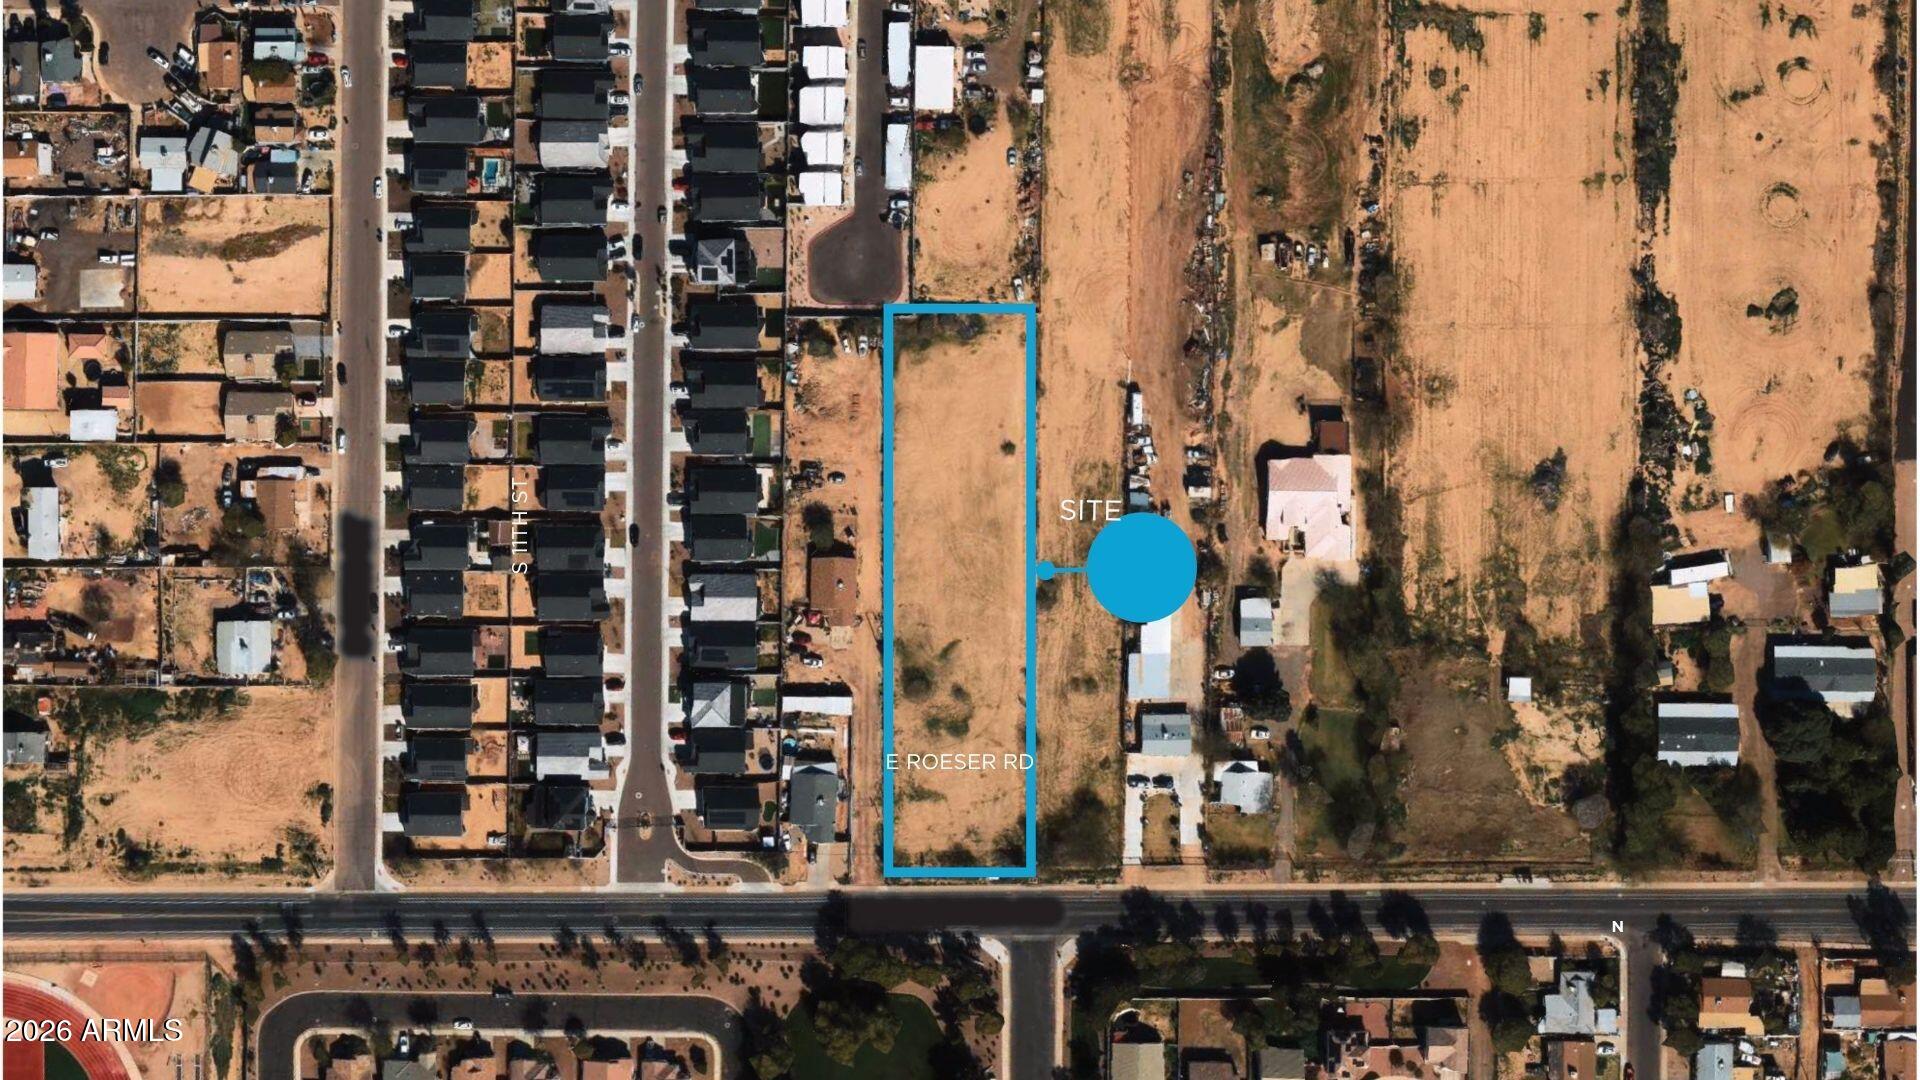
Land for sale
$550,0001.45 acres
1120 E Roeser Road -, Phoenix, AZ 85040
Compass

House for sale
$550,0004 bds | 2 ba | 2,472 sqft | 0.21 acres
3903 W GRANDVIEW Road, Phoenix, AZ 85053
HomeSmart

House for sale
$550,0003 bds | 2 ba | 2,001 sqft | 0.23 acres
16451 N 47TH Place, Phoenix, AZ 85032
Real Broker
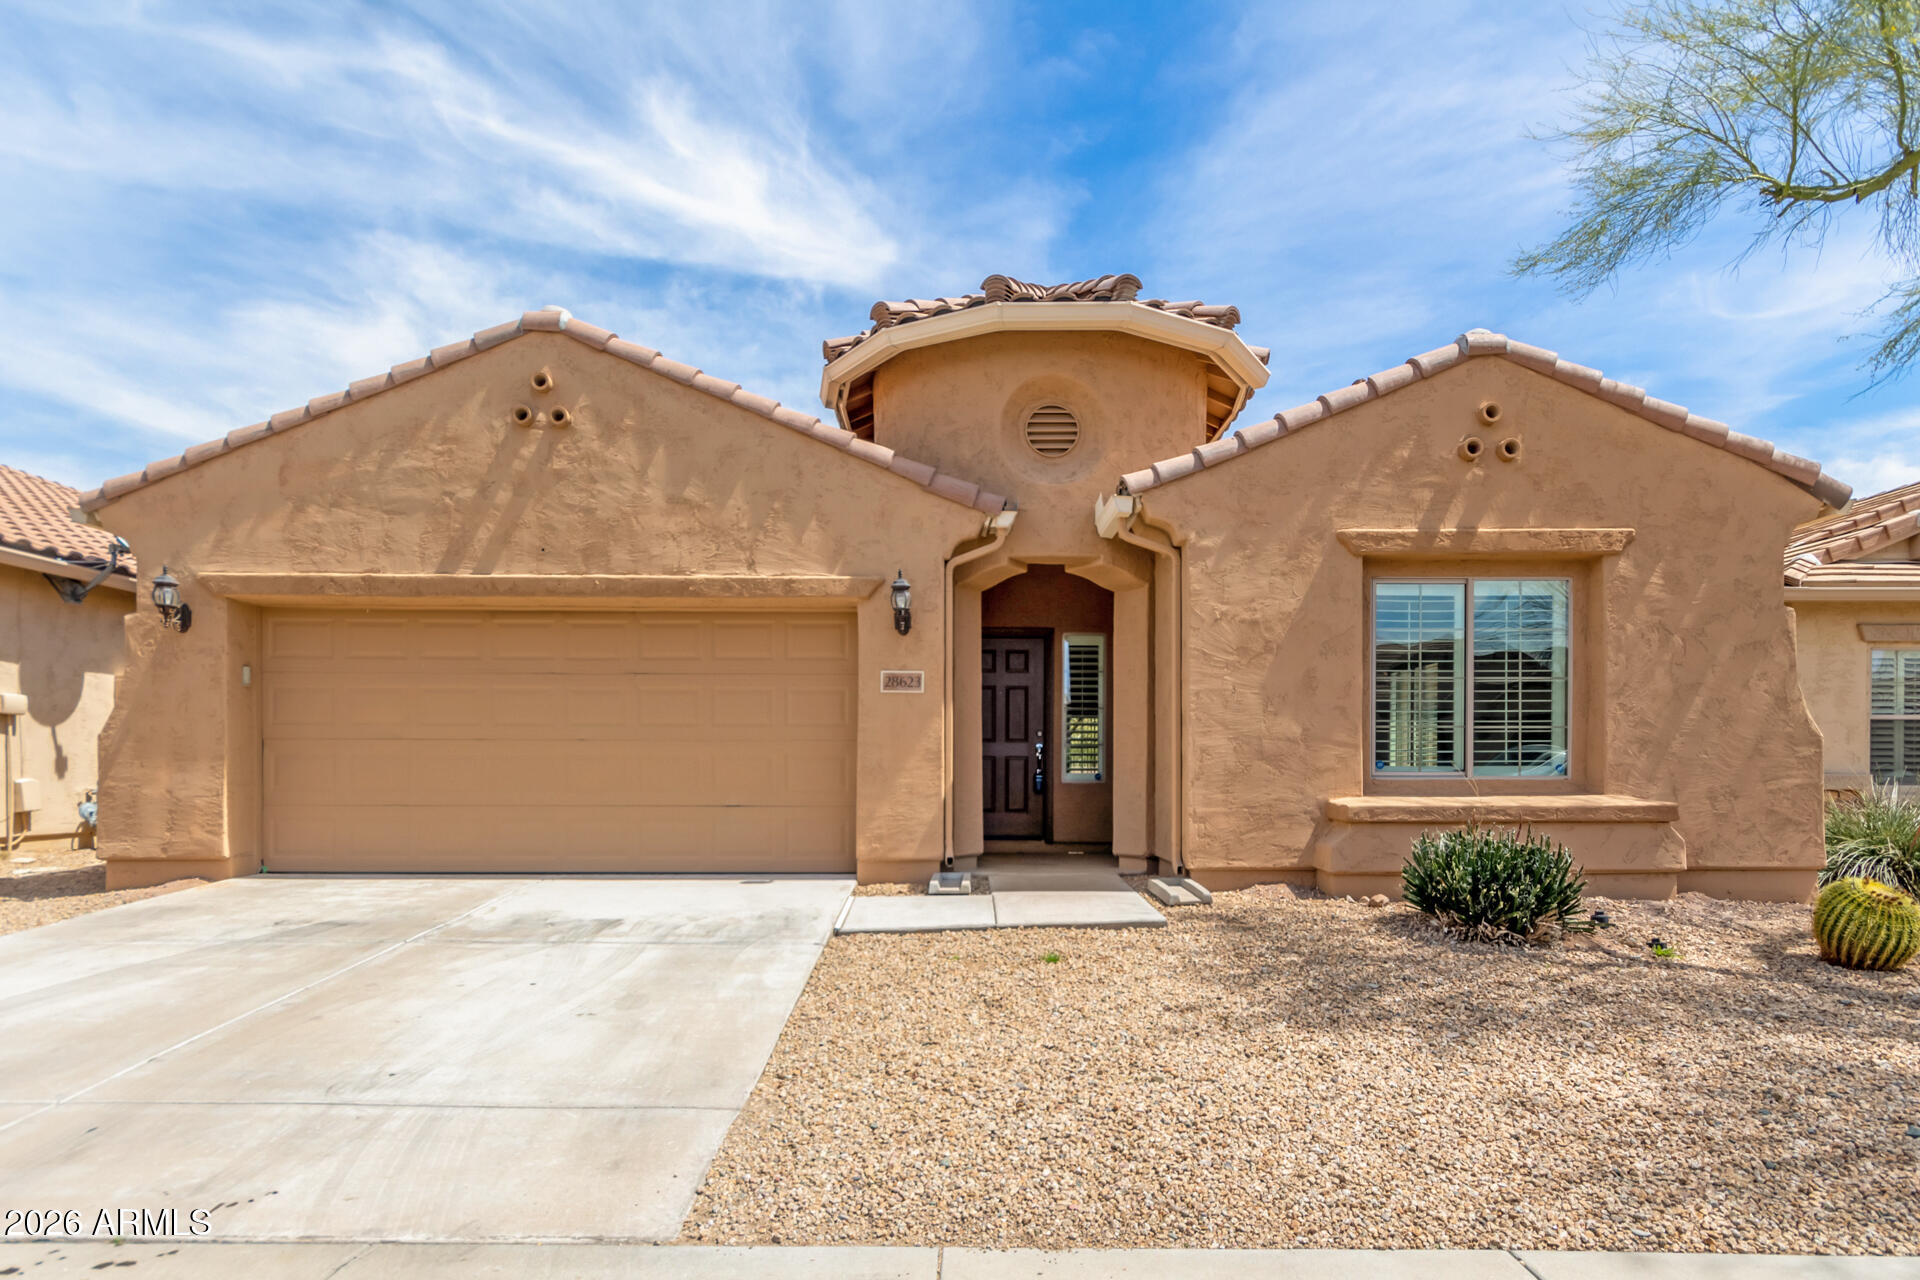
House for sale
$550,0004 bds | 2 ba | 2,294 sqft | 0.13 acres
28623 N 26th Drive, Phoenix, AZ 85085
Realty ONE Group
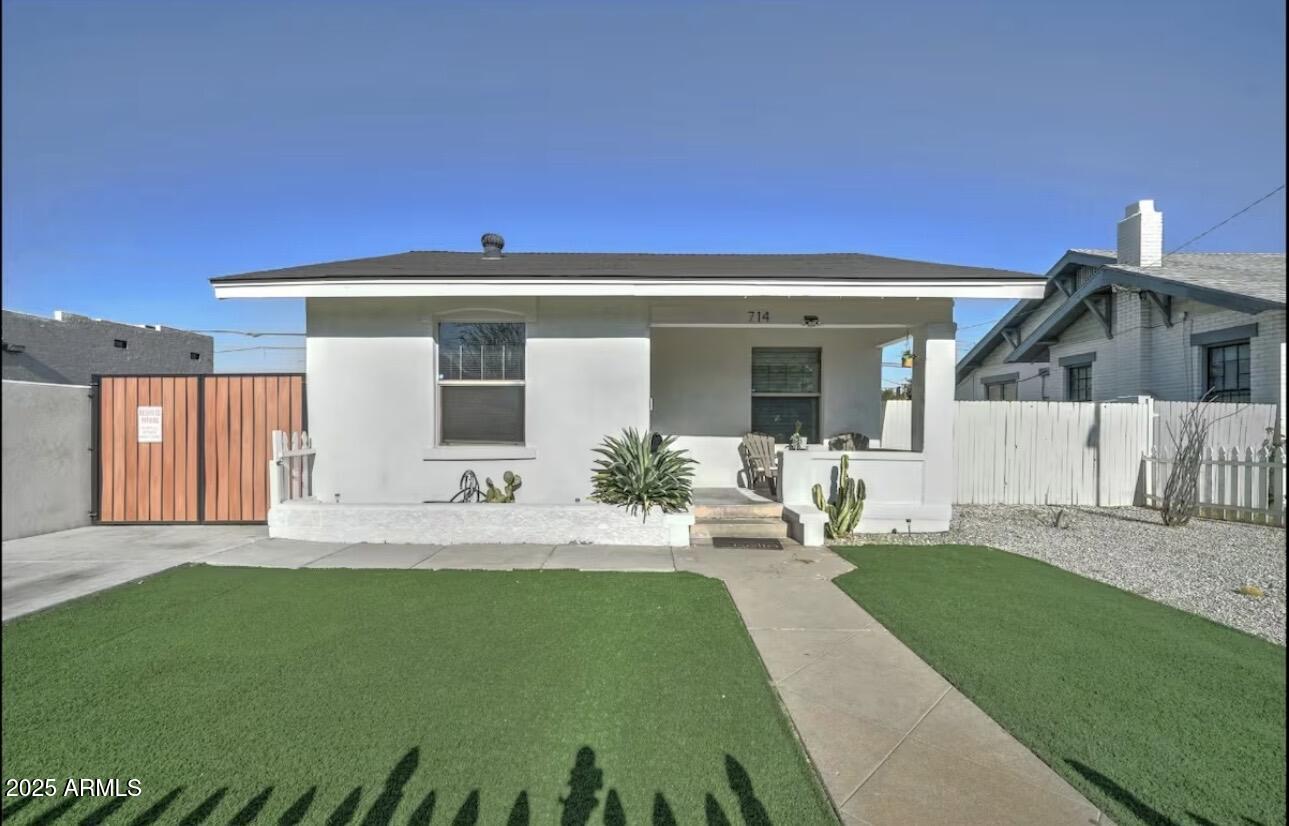
House for sale
$550,0002 bds | 2 ba | 1,240 sqft | 0.09 acres
714 E McKinley Street, Phoenix, AZ 85006
Goldwater Real Estate Advisors