$885,000
3927 E Waller Lane, Phoenix, AZ 85050
Fireside at Desert Ridge · Maricopa County
What's special
- Fireplace
- 3-car garage
Description
Located in the sought-after community of Fireside at Desert Ridge, this popular ''Colima'' floor plan boasts soaring ceilings, expansive living spaces, and timeless finishes throughout. Anchoring the home, the dramatic great room features two-story ceilings, a cozy gas fireplace, and custom built-ins. The open kitchen is appointed with an oversized granite island with breakfast bar, stainless steel appliances, abundant cabinetry, and a walk-in pantry. A downstairs den/office is perfect for working from home, providing privacy and functionality. Upstairs, a spacious loft offers flexible living space, ideal for movie nights, a play area, or a fitness room. The primary suite offers a spa-inspired bath with a soaking tub, walk-in shower, dual vanities with a separate makeup vanity, and an oversized closet. Outdoors, a private courtyard welcomes guests, while the backyard features a covered patio with a built-in grill, low-maintenance synthetic turf, and a gas firepit. Residents of Fireside enjoy access to one of North Phoenix's premier community amenity centers, featuring resort-style pools, a fitness center, tennis courts, walking trails, and more. Conveniently located near Desert Ridge Marketplace, CityNorth, top-rated golf, upscale dining/shopping, and major employers including Mayo Clinic and the Loop 101 corridor, and just minutes from Fireside Elementary, one of Arizona's highest-rated schools, this home delivers an exceptional blend of luxury, accessibility, and lifestyle.
Property details
Interior
Bedrooms
- Bedrooms: 4
Bathrooms
- Total Bathrooms: 3
- Full Bathrooms: 2
- 1/2 Bathrooms: 1
Interior Features
- Full Bth Master Bdrm
- Separate Shwr & Tub
- Double Vanity
- Eat-in Kitchen
- Breakfast Bar
- Kitchen Island
- Walk-in Pantry
- Granite Counters
- High Speed Internet
- Upstairs
- Vaulted Ceiling(s)
- 9+ Flat Ceilings
- Flooring: Carpet, Tile
- Window Features: Dual Pane, Screens
Appliances
- Dishwasher
- Disposal
- Refrigerator
- Electric Cooktop
- Microwave
- Washer
- Dryer
- Water Softener Owned
- Laundry Features: Inside
Heating and Cooling
- Cooling Features: Ceiling Fan(s), Central Air
- Heating Features: Natural Gas
- Fireplace: Yes
- Fireplace Features: Family Room, Gas, Fire Pit
Other Interior
- Stories: 2
Exterior
Exterior and Lot Features
- Balcony
- Private Street(s)
- Private Yard
- Built-in Barbecue
- Patio and Porch Features: Covered Patio(s)
- Fencing: Block
Land Info
- North/South Exposure
- Desert Front
- Desert Back
- Sprinklers In Front
- Sprinklers In Rear
- Synthetic Grass Back
- Auto Timer H2O Front
- Auto Timer H2O Back
- Lot Size Acres: 0.12
- Lot Size Square Feet: 5,438
Garage and Parking
- Garage Spaces: 3
- Attached Garage: No
- Parking Features: Tandem, Garage Door Opener, Direct Access, Attached Garage
Community
Homeowners Association
- Association: Yes
- Association Fee: $165
- Association Fee Frequency: Monthly
- Calculated Total Monthly Association Fees: $165
- Association Fee Includes: Maintenance Grounds
Neighborhood
- Subdivision: Fireside at Desert Ridge
Listing
Other Property Info
- Annual Tax Amount: $4,680
- Source Listing Status: Active
- County: Maricopa
- Directions: Go south on 40th Street to Waller Lane and turn right (W), then turn right on 39th Terrace (continues as Waller Lane), follow around curve to 39th Way to Waller Lane to house on left (S) side.
- Property Subtype: Single Family Residence
- Parcel Number: 212-39-655
- Postal City: Phoenix
- Listing Date: 5/15/2026
- On Market Date: 5/16/2026
- MLS#: 7029303
Features
Building and Construction
- Total Square Feet Living: 2,933
- Year Built: 2007
- Property Age: 19
- Architectural Style: Santa Barbara/Tuscan
- Construction Materials: Wood Frame, Painted, Stucco, Stone
- Roof: Tile
- Foundation Details: Slab
- Stories: 2
- Living Area Source: Assessor
Utilities
- Sewer: Sewer-In & Connected
- Water Source: Public
Contact Us
Contact Us
Ask a question or schedule a showing
Listing updated: May 19, 2026
MLS#: 7029303

Data relating to real estate for sale on this website comes in part from the Internet Data Exchange (IDX) program of Arizona Regional Multiple Listing Service. IDX information is provided exclusively for consumers' personal, non-commercial use, and may not be used for any purpose other than to identify prospective properties consumers may be interested in purchasing. The data is deemed reliable but is not guaranteed accurate by the MLS.
All information should be verified by the recipient and none is guaranteed as accurate by ARMLS.
© 2026 Arizona Regional Multiple Listing Service. All rights reserved.
Similar homes in Phoenix

For sale
$885,0002727 E MONTECITO Avenue, Phoenix, AZ 85016
Cambridge Properties

House for sale
$885,0004 bds | 3 ba | 2,415 sqft | 0.15 acres
3760 E COVEY Lane, Phoenix, AZ 85050
HomeSmart
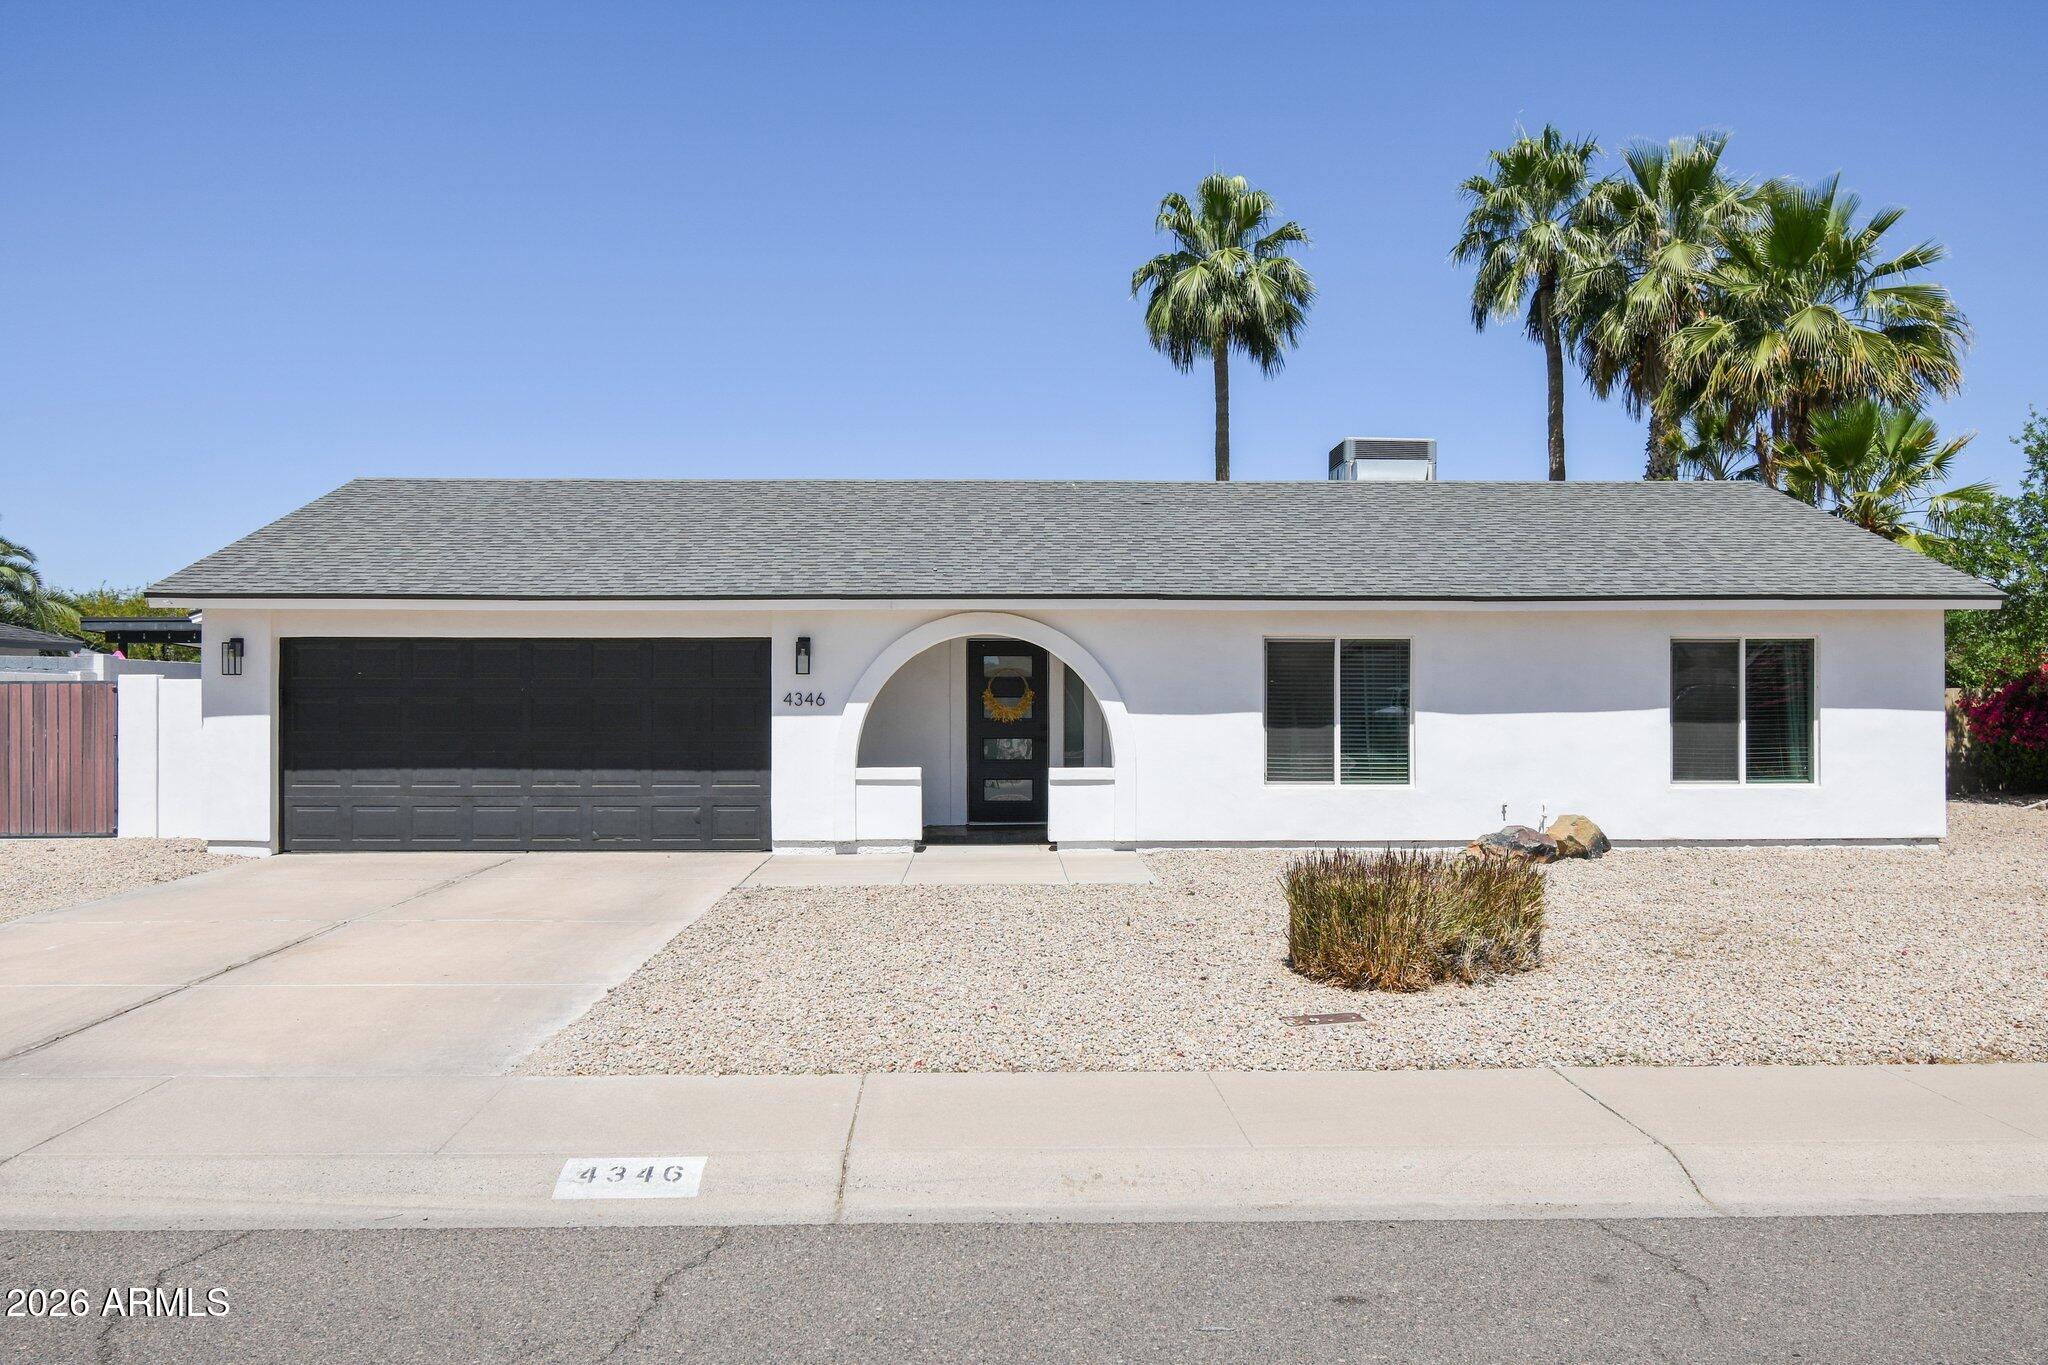
House for sale
$885,0004 bds | 3 ba | 1,994 sqft | 0.22 acres
4346 E EVANS Drive, Phoenix, AZ 85032
Jason Mitchell Real Estate

House for sale
$885,0004 bds | 4 ba | 3,468 sqft | 0.18 acres
822 E HOPI Trail, Phoenix, AZ 85042
Arizona Best Real Estate

House for sale
$884,9005 bds | 4 ba | 3,349 sqft | 0.2 acres
2547 E AMBER RIDGE Way, Phoenix, AZ 85048
Locality Real Estate
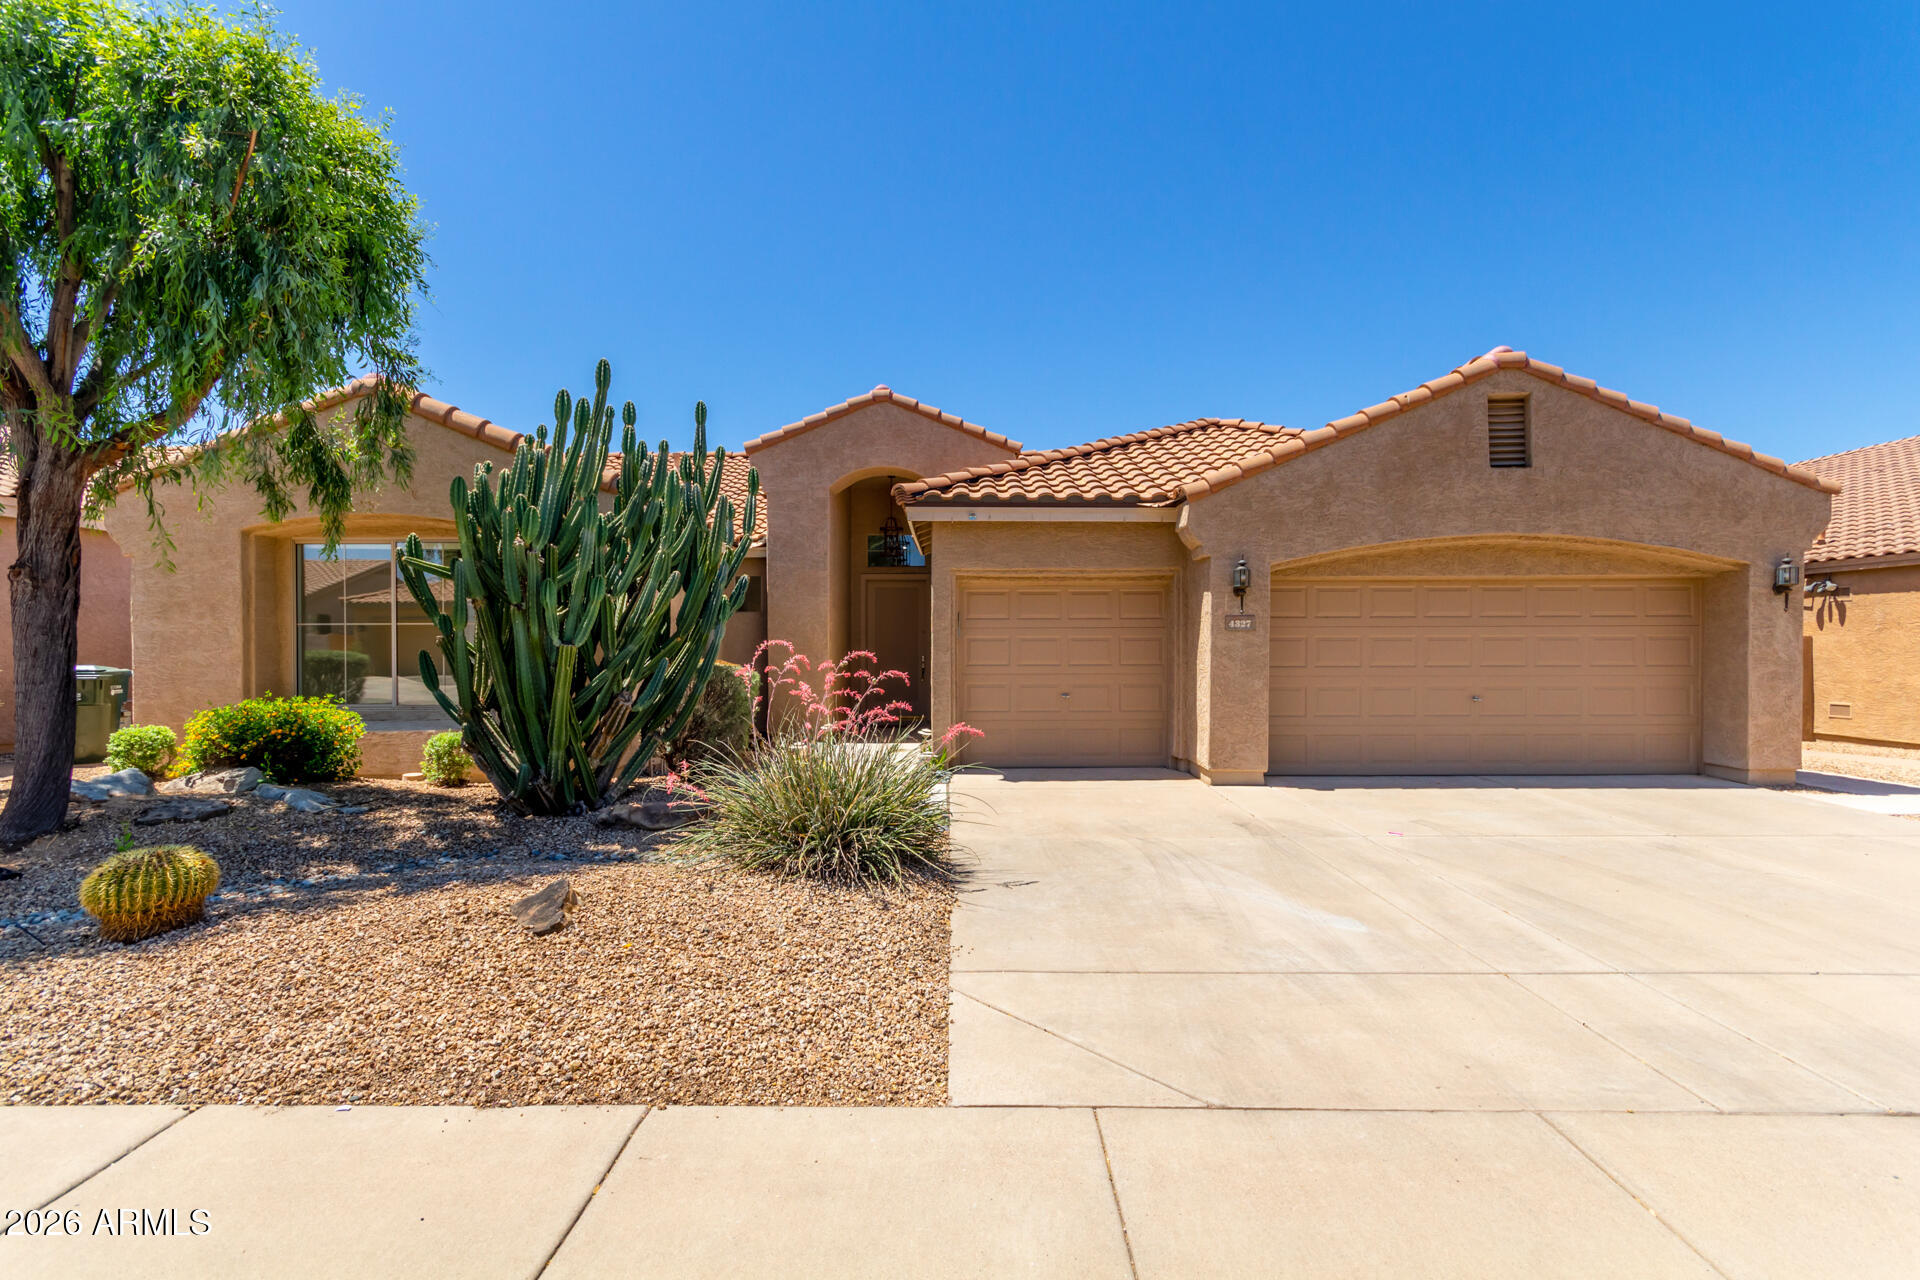
House for sale
$889,0004 bds | 2 ba | 2,252 sqft | 0.19 acres
4327 E SANDS Drive, Phoenix, AZ 85050
My Home Group Real Estate