$299,000
3919 W SIERRA VISTA Drive, Phoenix, AZ 85019
WEST PLAZA 12 LOT 2212-2356 TR A · Maricopa County
What's special
- 2-car garage
- No HOA
Description
Discover the charm of this inviting notable West Plaza Red Brick HALLCRAFT Neighborhood - 3-bedroom, 2 bath with Arizona Room. Diving POOL! A 2-car garage, grassy front yard, & a front porch are just the beginning. Outside storage and bench area. If you want to relax or have a fun gathering, the backyard awaits! A covered patio, multiple seating areas. Conveniently close to schools, shopping, dining options, parks, and so much more. Don't miss this opportunity to own in the HALLCRAFT BRICK HOME.
Property details
Interior
Bedrooms
- Bedrooms: 3
Bathrooms
- Total Bathrooms: 2
- Full Bathrooms: 2
Interior Features
- 3/4 Bath Master Bdrm
- Eat-in Kitchen
- High Speed Internet
- No Interior Steps
- Flooring: Tile
- Window Features: Solar Screens, Dual Pane, Single Pane
Appliances
- Dishwasher
- Disposal
- Refrigerator
- Electric Oven
- Electric Range
- Dryer
- Laundry Features: Washer Hookup, Inside
Heating and Cooling
- Cooling Features: Ceiling Fan(s), Central Air, Heat Pump
- Heating Features: Electric, Heat Pump
Other Interior
- Stories: 1
Accessibility
- Bath Grab Bars
Exterior
Exterior and Lot Features
- Storage
- Rain Gutters
- Patio and Porch Features: Patio
- Fencing: Block, Back Yard
Land Info
- North/South Exposure
- Alley
- Sprinklers In Front
- Sprinklers In Rear
- Grass Front
- Grass Back
- Auto Timer H2O Front
- Auto Timer H2O Back
- Lot Size Acres: 0.17
- Lot Size Square Feet: 7,414
Garage and Parking
- Garage Spaces: 2
- Attached Garage: No
- Parking Features: Garage Door Opener, Direct Access
Community
Homeowners Association
- Association: No
- Association Fee Includes: No Fees
Neighborhood
- Subdivision: WEST PLAZA 12 LOT 2212-2356 TR A
Listing
Other Property Info
- Annual Tax Amount: $1,873
- Source Listing Status: Active Under Contract
- County: Maricopa
- Directions: Head east on W Glendale Ave, Turn right onto N 39th Ave, Turn right onto W Sierra Vista Dr. The property will be on the left.
- Property Subtype: Single Family Residence
- Parcel Number: 152-32-021
- Postal City: Phoenix
- Listing Date: 5/8/2026
- On Market Date: 5/11/2026
- MLS#: 7025632
Features
Building and Construction
- Total Square Feet Living: 1,800
- Year Built: 1960
- Property Age: 66
- Architectural Style: Ranch
- Construction Materials: Brick
- Roof: Composition
- Stories: 1
- Living Area Source: Assessor
Utilities
- Water Source: Public
Contact Us
Contact Us
Ask a question or schedule a showing
Listing updated: May 22, 2026
MLS#: 7025632

Data relating to real estate for sale on this website comes in part from the Internet Data Exchange (IDX) program of Arizona Regional Multiple Listing Service. IDX information is provided exclusively for consumers' personal, non-commercial use, and may not be used for any purpose other than to identify prospective properties consumers may be interested in purchasing. The data is deemed reliable but is not guaranteed accurate by the MLS.
All information should be verified by the recipient and none is guaranteed as accurate by ARMLS.
© 2026 Arizona Regional Multiple Listing Service. All rights reserved.
Similar homes in Phoenix

Townhome for sale
$299,0003 bds | 3 ba | 1,584 sqft | 0.04 acres
16063 N 26TH Circle, Phoenix, AZ 85023
Coldwell Banker Realty

House for sale
$299,0003 bds | 2 ba | 1,692 sqft | 0.14 acres
5508 S 12TH Way, Phoenix, AZ 85040
American Key Realty
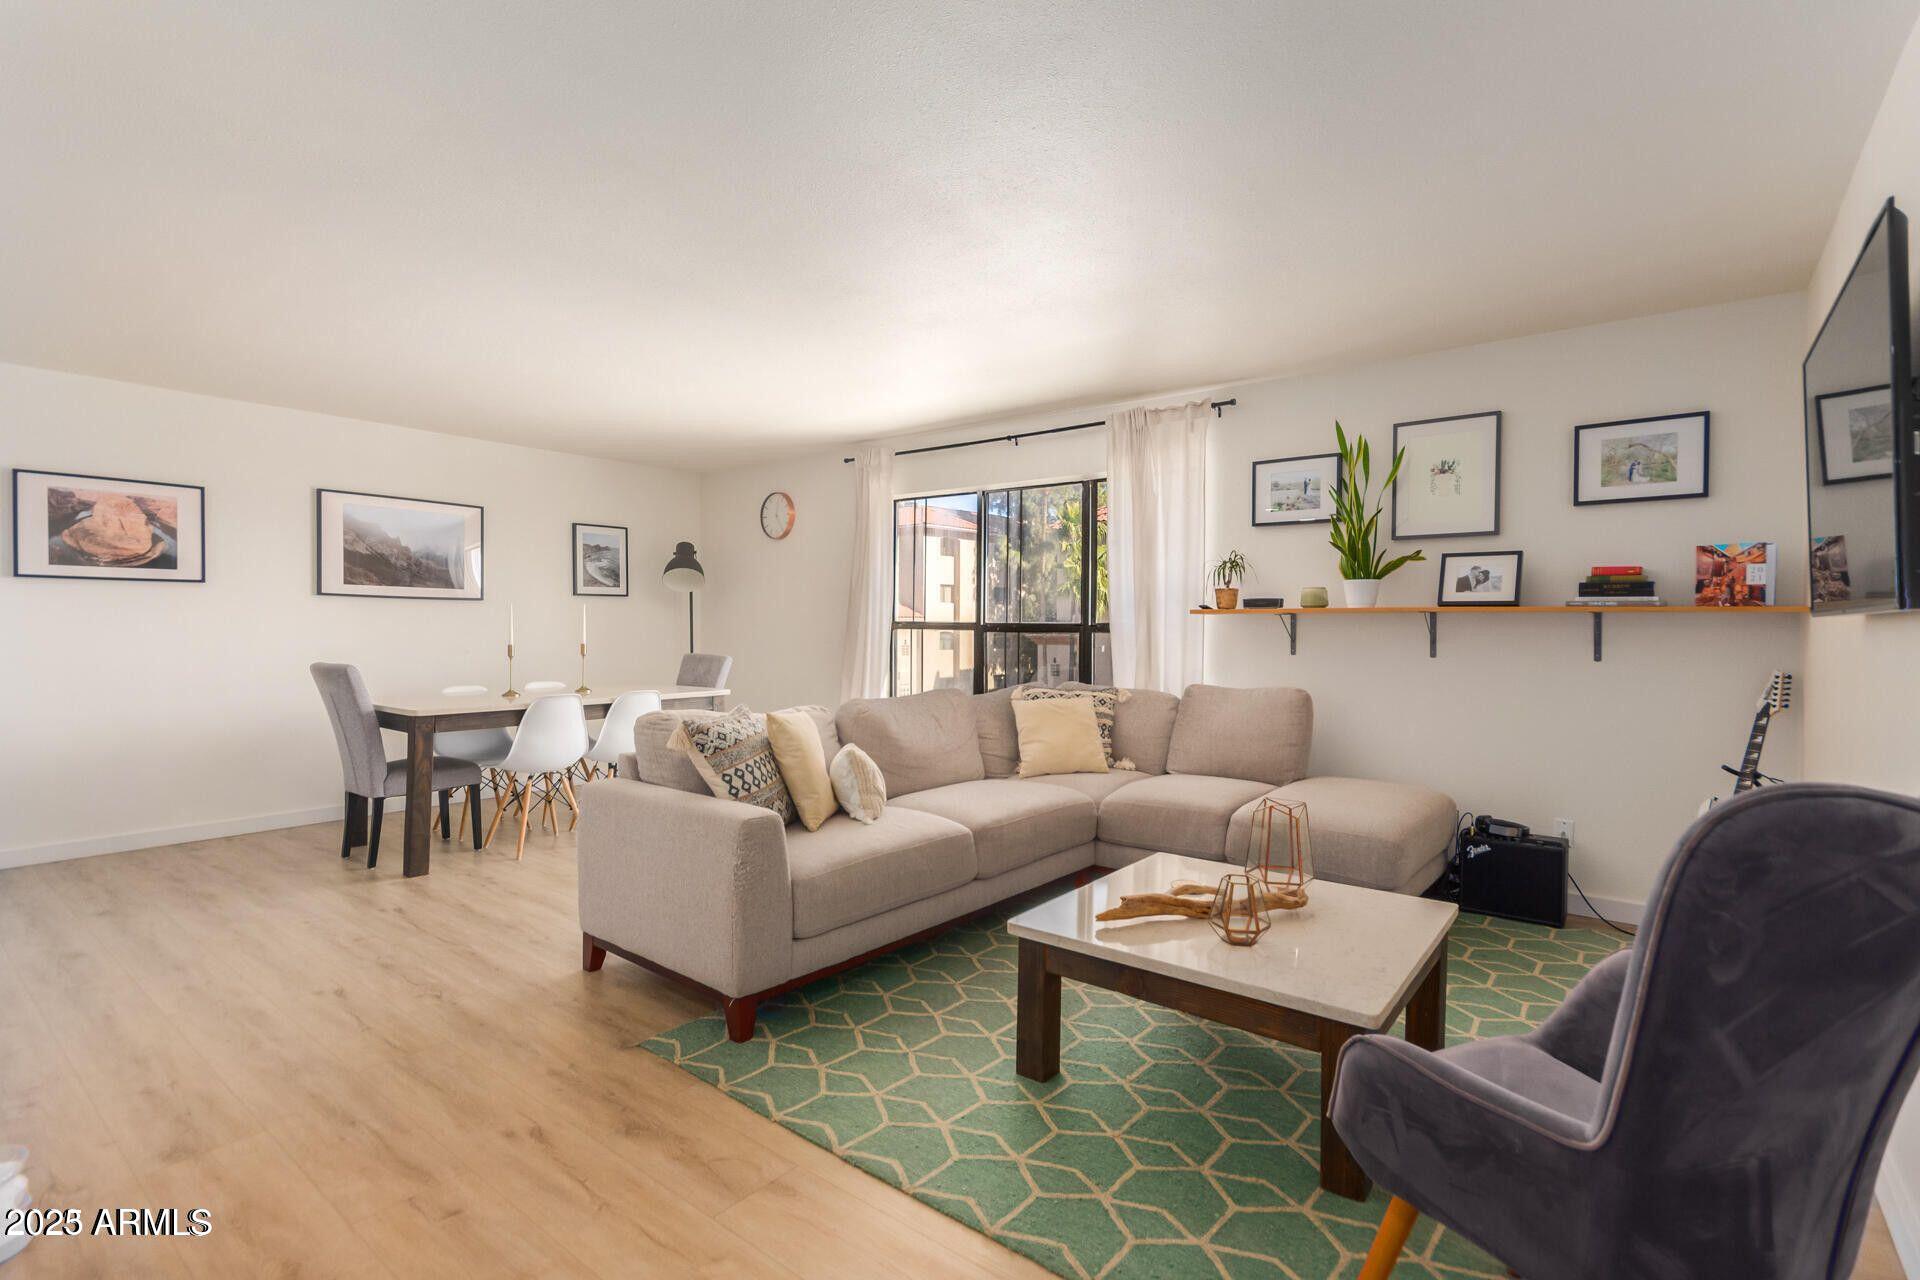
House for sale
$299,0001 bds | 2 ba | 1,170 sqft | 0.03 acres
5122 N 31ST Way 238, Phoenix, AZ 85016
Compass

House for sale
$299,0002 bds | 1 ba | 936 sqft | 0.17 acres
1706 N 17TH Avenue, Phoenix, AZ 85007
eXp Realty

House for sale
$299,0001 bds | 1 ba | 850 sqft | 0.02 acres
4303 E CACTUS Road 128, Phoenix, AZ 85032
Real Broker

House for sale
$299,0002 bds | 2 ba | 942 sqft | 0.03 acres
4150 E CACTUS Road 115, Phoenix, AZ 85032
Compass