$1,795,000
38703 N 104TH Place, Scottsdale, AZ 85262
DESERT MOUNTAIN · Maricopa County
What's special
- Mountain(s) views
- Fireplace
- 2-car garage
Description
Golf membership available from seller. This former model offers effortless desert living in Desert Mountain's desirable Hacienda Village. The home features three private suites—two in the main residence and a detached upstairs casita— A charming courtyard with fireplace and lush vegetation creates a welcoming first impression. Inside, the open great room floor plan showcases soaring ceilings with dramatic beams, tongue-and-groove detailing, beautiful finishes throughout, and abundant natural light. Residents of the Hacienda Village enjoy a private community pool and spa along with a spacious, well-appointed fitness room. An exceptional value and the best opportunity in Desert Mountain under $2 million, with golf membership available and no remodeling required. HACIENDA IMPROVEMENTS & UPGRADES Security & Technology " Keyless/code access to main courtyard and/or casita (separate from main home) " Outdoor garage code panel " WiFi-enabled garage door opening/closing " New quiet garage door opener " All thermostats replaced with internet-enabled & manual control units " Sonos sound system connected to all speakers Exterior Improvements " 2025 exterior painting by HOA " 2025 exterior wood painted by seller (excluding gates) " 2025 black metal trim painted by seller (excluding gates) " Both courtyards updated with new pots and drip systems " Removed spa, lowered wall, installed pavers for courtyard seating area " Main courtyard pavers leveled, cleaned, resealed " Added exterior shades for guest bedroom and great room " 2025 replaced 150 roof tiles " Stained glass door Garage Upgrades " 240-volt EV charging station (2025) " Epoxy-coated garage floor " Ceiling-mounted storage racks Plumbing & Water Systems " Tankless hot water system " Instant hot water loop system " Water softener system " Reverse osmosis system (kitchen drinking & ice maker) " Updated plumbing fixture heads (casita) " Kitchen faucet replacement Interior Improvements " Painted TV cabinetry " Wine coolers converted to custom double desk with tile accents " Replaced all incandescent lighting with LED " Enhanced & added LED lighting in great room " Bedroom chandelier lighting above bed " 2022 new dishwasher
Property details
Interior
Bedrooms
- Bedrooms: 3
Bathrooms
- Total Bathrooms: 4
- Full Bathrooms: 3
- 1/2 Bathrooms: 1
Interior Features
- Full Bth Master Bdrm
- Separate Shwr & Tub
- Double Vanity
- Breakfast Bar
- Pantry
- Kitchen Island
- Granite Counters
- High Speed Internet
- Master Downstairs
- Vaulted Ceiling(s)
- No Interior Steps
- Flooring: Stone, Tile
- Window Features: Wood Frames, Dual Pane
Appliances
- Dishwasher
- Disposal
- Refrigerator
- Gas Cooktop
- Microwave
- Washer
- Dryer
- Laundry Features: Inside
Heating and Cooling
- Cooling Features: Central Air
- Heating Features: Natural Gas
- Fireplace: Yes
- Fireplace Features: Living Room, Master Bedroom, Gas, Exterior Fireplace
Other Interior
- Stories: 2
Exterior
Exterior and Lot Features
- Built-in Barbecue
- Patio and Porch Features: Patio, Covered Patio(s)
- Fencing: Block
Land Info
- Corner Lot
- North/South Exposure
- Borders Common Area
- Gravel/Stone Front
- Gravel/Stone Back
- Grass Back
- Auto Timer H2O Front
- Auto Timer H2O Back
- Lot Size Acres: 0.22
- Lot Size Square Feet: 9,386
Garage and Parking
- Garage Spaces: 2
- Attached Garage: No
- Parking Features: Garage Door Opener, Attch'd Gar Cabinets, Direct Access
Home Features
- View: Mountain(s)
Community
Homeowners Association
- Association: Yes
- Association Fee: $5,421
- Association Fee Frequency: Semi-Annually
- Calculated Total Monthly Association Fees: $904
- Association Fee Includes: Maintenance Exterior, Front Yard Maint, Maintenance Grounds, Street Maint
Neighborhood
- Subdivision: DESERT MOUNTAIN
Listing
Other Property Info
- Annual Tax Amount: $2,937
- Source Listing Status: Active Under Contract
- County: Maricopa
- Directions: East on Cave Creek to Desert Mountain entrance on left at Desert Mountain Parkway. Guard will provide directions to property.
- Property Subtype: Townhouse
- Parcel Number: 219-13-282
- Postal City: Scottsdale
- Listing Date: 2/3/2026
- MLS#: 6978769
Features
Building and Construction
- Total Square Feet Living: 2,544
- Year Built: 2006
- Property Age: 20
- Construction Materials: Wood Frame, Painted, Stucco
- Roof: Tile
- Stories: 2
- Living Area Source: Assessor
Utilities
- Water Source: Public
Contact Us
Contact Us
Ask a question or schedule a showing
Listing updated: May 27, 2026
MLS#: 6978769

Data relating to real estate for sale on this website comes in part from the Internet Data Exchange (IDX) program of Arizona Regional Multiple Listing Service. IDX information is provided exclusively for consumers' personal, non-commercial use, and may not be used for any purpose other than to identify prospective properties consumers may be interested in purchasing. The data is deemed reliable but is not guaranteed accurate by the MLS.
All information should be verified by the recipient and none is guaranteed as accurate by ARMLS.
© 2026 Arizona Regional Multiple Listing Service. All rights reserved.
Similar homes in Scottsdale
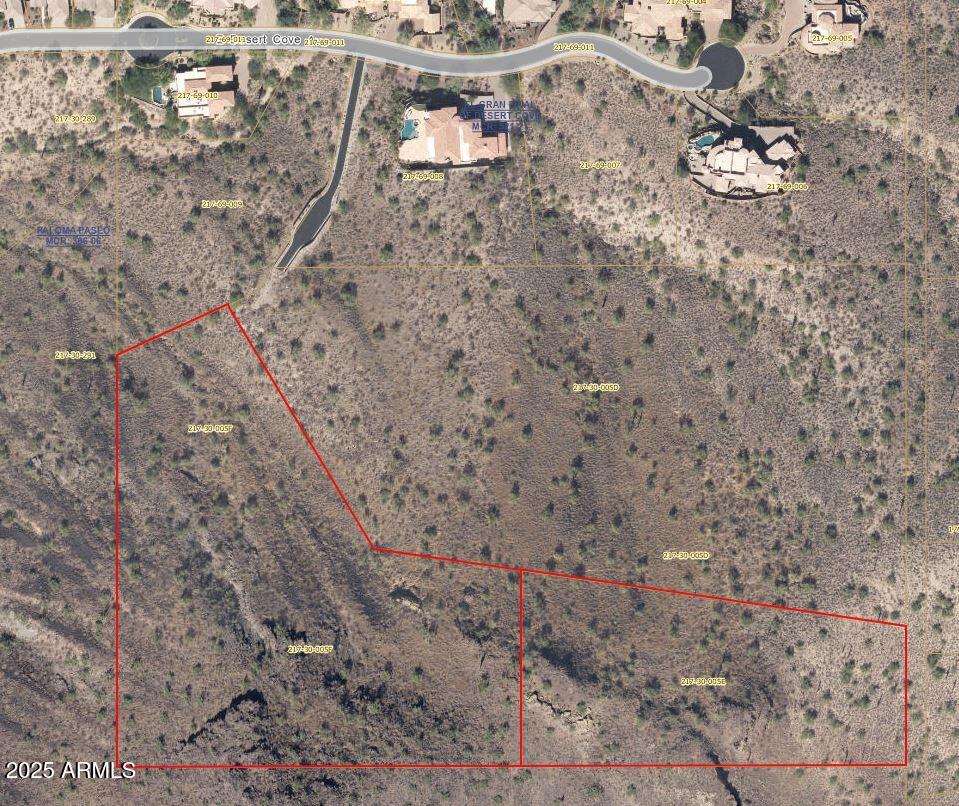
Land for sale
$1,795,00011.69 acres
14253 E DESERT COVE Avenue 2, Scottsdale, AZ 85259
HomeSmart

Townhome for sale
$1,795,0003 bds | 3 ba | 3,850 sqft | 0.14 acres
7500 E MCCORMICK Parkway 5, Scottsdale, AZ 85258
The Brokery
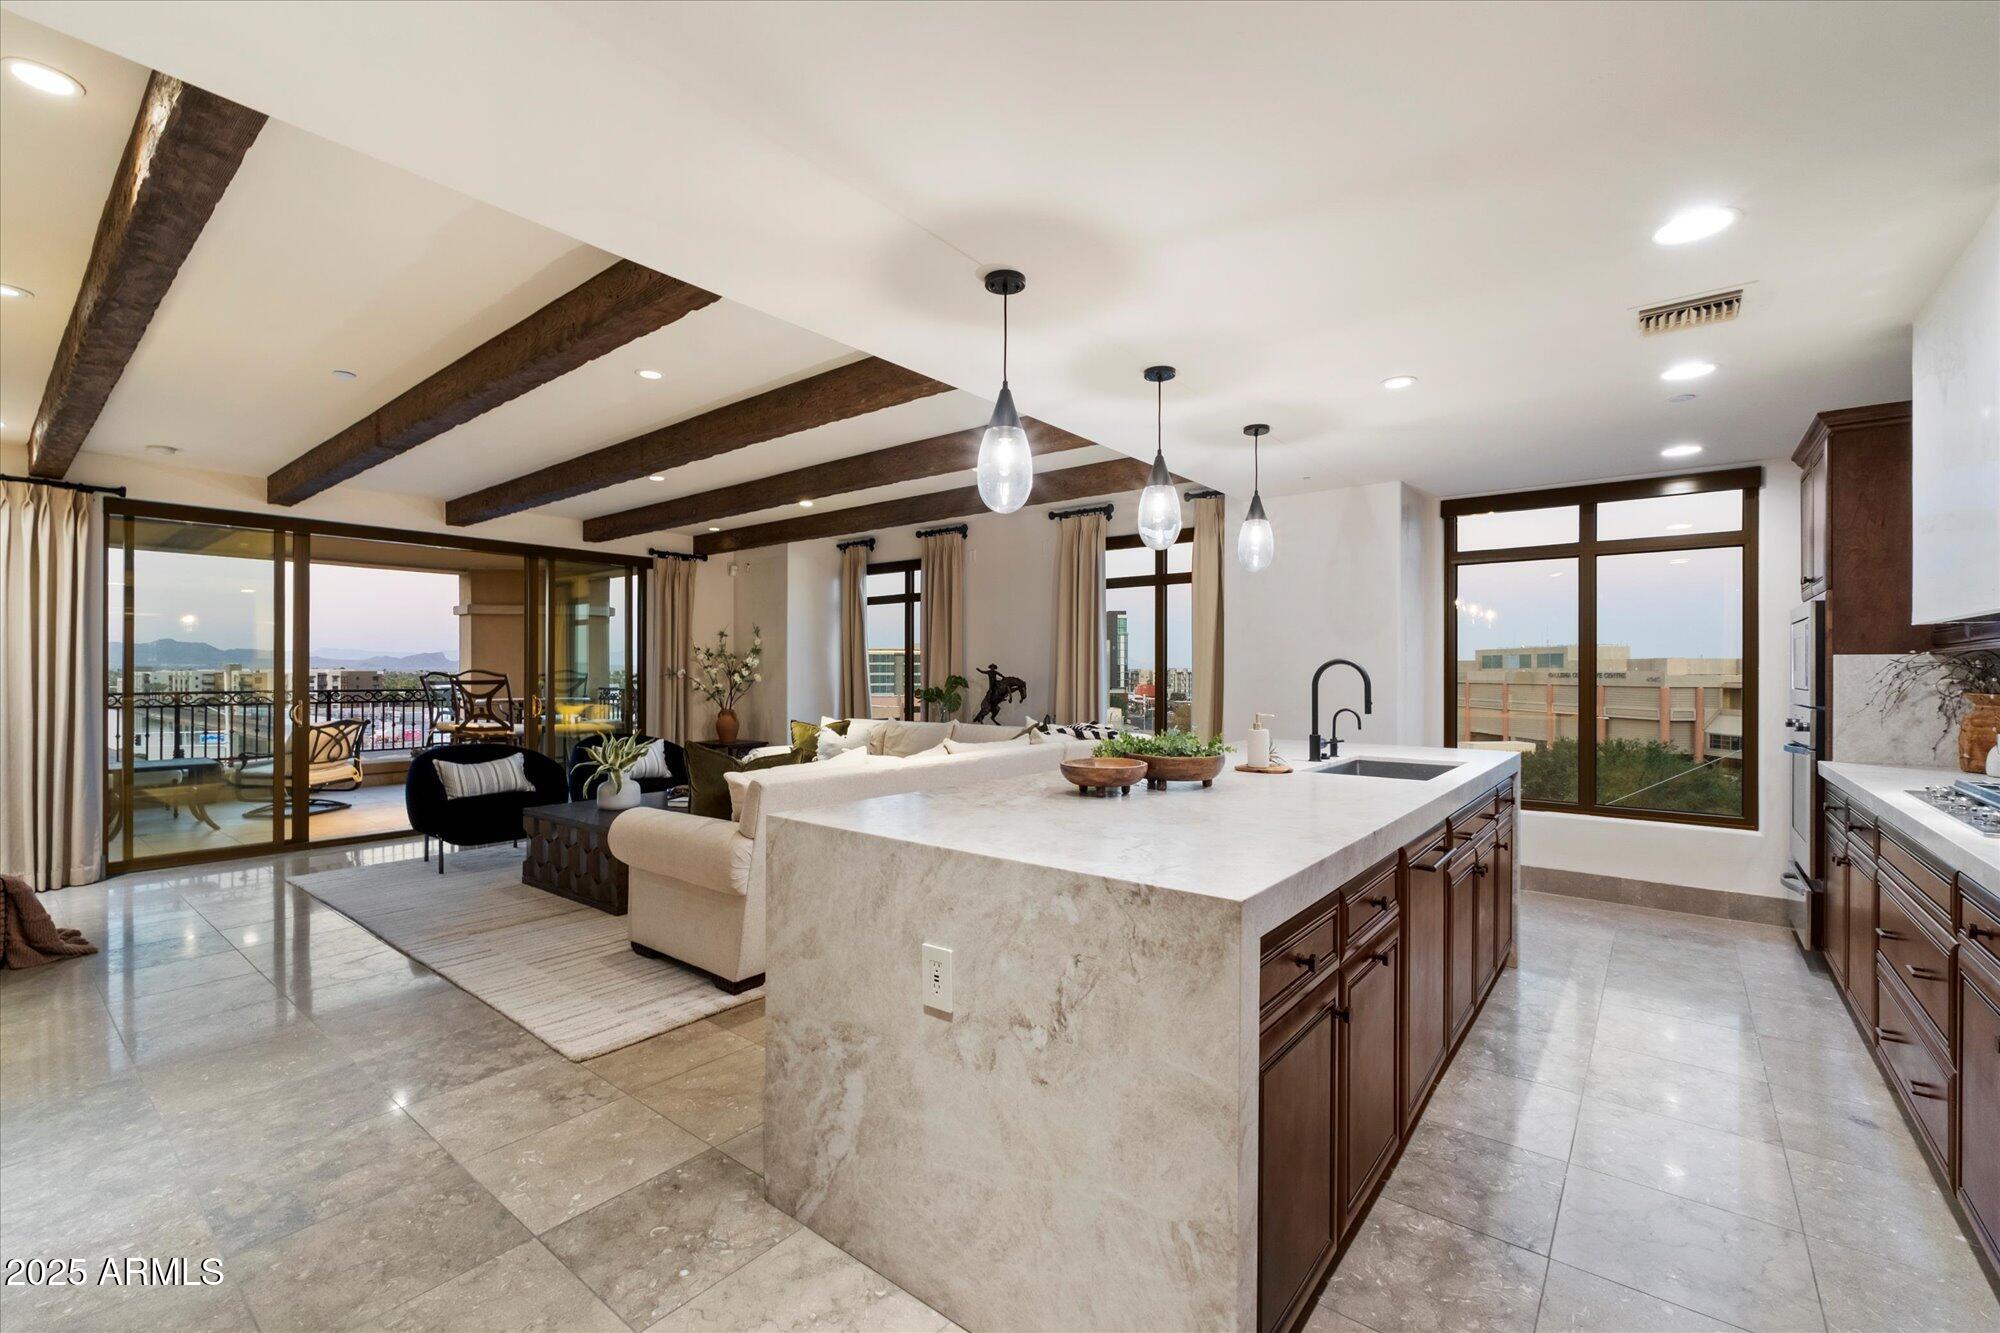
House for sale
$1,795,0002 bds | 3 ba | 2,117 sqft | 0.05 acres
7181 E CAMELBACK Road 506, Scottsdale, AZ 85251
eXp Realty

House for sale
$1,795,0005 bds | 3 ba | 3,633 sqft | 0.91 acres
7224 E JENAN Drive, Scottsdale, AZ 85260
Williams Luxury Homes

House for sale
$1,795,0003 bds | 4 ba | 2,762 sqft | 0.17 acres
7692 E Whistling Wind Way, Scottsdale, AZ 85255
RETSY

House for sale
$1,799,0004 bds | 3 ba | 3,655 sqft | 0.33 acres
9550 E YUCCA Street, Scottsdale, AZ 85260
RE/MAX Fine Properties