$395,000
38502 N DAWN Court, San Tan Valley, AZ 85140
PECAN CREEK SOUTH UNIT 4 · Pinal County
What's special
- 2-car garage
Description
THIS IS IT-- MOVE-IN-READY D.R. HORTON HAVEN: CORNER LOT. PRIVATE CUL DE SAC NEXT TO ELLSWORTH ELEMENTARY. EXTENDED GARAGE. GORGEOUS LARGE LANDSCAPED PRIVATE YARD AND SUN ROOM! 3-BEDROOM FLOOR PLAN: Ready to enclose third Bedroom. Meticulously maintained by these *Original Owners*, this wonderful home backs to Ellsworth Elementary School and is ready for a Pool!! Why wait months for a new build, pay premium construction prices, and inherit the immediate, exhausting out-of-pocket expense of installing your own landscaping, window blinds and so much more? Skip the construction zones and step directly into 38502 N. Dawn Ct, a home with true heart, mature beauty, and absolute day-one completion. Nestled on a quiet, private cul-de-sac with zero through traffic, this gorgeous (READ MORE) single-level, 3-bedroom-floorplan residence built by premier builder D.R. Horton sits on an expansive, premium 8,183-square-foot lot. It delivers the structural integrity that D.R. Horton is famous for, privacy, and generous space that modern, tight-lot developments simply cannot replicate. The property delivers showstopping curb appeal right from the start, welcoming you with a landscaped front yard highlighted by a dramatic dry riverbed rock feature, vibrant blooming desert flora, and mature shade tree that casts beautiful canopy shadows across the property. A deep, recessed covered entryway framed by elegant double pillars leads you past a leaded-glass window accent to the front door. The crown jewel of this property is the fully enclosed Arizona sunroom/screened porch. Featuring beautiful Spanish-style tile flooring and wrap-around screens, this bonus space serves as a retreat for outdoor dining, a morning exercise studio, or relaxing in a bug-free environment. Step through the sunroom doors into a private backyard paradise that leaves a dirt lot to shame. You are greeted by a meticulously maintained, lush green grass lawn bordered by professional brick curbing and mature, flourishing shade trees. Complete with vibrant bougainvillea bushes and a separate paved grilling area, this yard offers plenty of open ground to design a custom resort pool if desired. Inside, the open-concept layout feels instantly warm, grand, and welcoming, lifted by soaring vaulted ceilings. Beautiful, durable wood-look tile flooring stretches seamlessly through the high-traffic areas, dining space, and kitchen. The chef's kitchen is a functional masterpiece, boasting a large central breakfast island, rich wood cabinetry, a built-in microwave, a gas range, and a premium stainless-steel French-door refrigerator. Storage is a dream, anchored by the walk-in pantry with floor-to-ceiling wrapped shelving. The kitchen flows effortlessly into a dedicated dining space flanked by custom architectural accent windows, looking directly out to the family room. A standout feature of this layout is its ultimate flexibility. D.R. Horton originally designed this floor plan as a flexible 3-bedroom option. While the current owner chose to keep that space open as a light-filled home office and tech center, the space can be effortlessly enclosed with a standard wall and door to establish hte private, traditional third bedroom that D.R. Horton provided for in the floor plan. The primary suite serves as a sprawling personal sanctuary, elevated by its own vaulted ceilings and featuring ample space for a king-sized bedroom set alongside a personal desk setup. The private en-suite bathroom is fully loaded for relaxation, offering a deep soaking tub, a separate walk-in shower, an extra-long dual-sink vanity with bright theater lighting, and a massive walk-in closet. Across the home, the secondary bedroom offers excellent privacy for guests or family, situated steps from the second pristine full bathroom. Rounding out this highly functional home is a large open separate laundry room packed with lower cabinetry, a long folding counter, and overhead storage. For the hobbyist, mechanic, or organizer, the clean 520-square-foot, 2-car attached garage has been upgraded into an immaculate workshop, featuring extensive custom shelving and heavy-duty pegboard tool storage. An Unbeatable Location: This prime lot sits directly in front of the highly regarded J.O. Combs Unified School District campus right behind it--making school mornings completely stress-free. Beyond the safety of your cul-de-sac, you are just a short drive from Queen Creek's booming retail developments, including the new Vineyard Town Center (featuring Super Target, Sprouts, premier dining, and coffee shops) and the spectacular new Frontier Family Park. Don't settle for an unfinished construction zone! Come fall in love with a seasoned home that has true soul, total functionality, and absolutely zero remaining projects!
Property details
Interior
Bedrooms
- Bedrooms: 2
Bathrooms
- Total Bathrooms: 2
- Full Bathrooms: 2
Interior Features
- Full Bth Master Bdrm
- Eat-in Kitchen
- Walk-in Pantry
- Laminate Counters
- High Speed Internet
- Vaulted Ceiling(s)
- No Interior Steps
- Flooring: Carpet, Tile
Appliances
- Dishwasher
- Disposal
- Refrigerator
- Microwave
- Electric Range
- Washer
- Dryer
- Laundry Features: Inside
Heating and Cooling
- Cooling Features: Ceiling Fan(s), Central Air, Heat Pump
- Heating Features: Electric
Other Interior
- Stories: 1
Exterior
Exterior and Lot Features
- Screened in Patio(s)
- Patio and Porch Features: Patio, Covered Patio(s)
- Fencing: Block, Back Yard
Land Info
- Corner Lot
- East/West Exposure
- Gravel/Stone Front
- Gravel/Stone Back
- Grass Back
- Lot Size Acres: 0.19
- Lot Size Square Feet: 8,183
Garage and Parking
- Garage Spaces: 2
- Attached Garage: No
- Parking Features: Garage Door Opener, Attch'd Gar Cabinets, Direct Access, Attached Garage
Community
Homeowners Association
- Association: Yes
- Association Fee: $219
- Association Fee Frequency: Quarterly
- Calculated Total Monthly Association Fees: $73
- Association Fee Includes: Maintenance Grounds
Neighborhood
- Subdivision: PECAN CREEK SOUTH UNIT 4
Listing
Other Property Info
- Annual Tax Amount: $1,445
- Source Listing Status: Active
- County: Pinal
- Directions: Head north on N Gantzel Rd, Turn right onto E Pecan Creek Dr, Turn left onto N Carolina Ave, Turn right onto E Angeline Ave, Turn right onto N Dawn Ct. The property will be on the right.
- Property Subtype: Single Family Residence
- Parcel Number: 109-32-061
- Postal City: San Tan Valley
- Listing Date: 5/21/2026
- On Market Date: 5/30/2026
- MLS#: 7031703
Features
Building and Construction
- Total Square Feet Living: 1,824
- Year Built: 2007
- Property Age: 19
- Architectural Style: Territorial/Santa Fe, Contemporary
- Construction Materials: Wood Frame, Painted, Stucco
- Roof: Tile
- Foundation Details: Slab
- Stories: 1
- Living Area Source: Assessor
Utilities
- Water Source: Public, Pvt Water Company
Contact Us
Contact Us
Ask a question or schedule a showing
Listing updated: May 30, 2026
MLS#: 7031703

Data relating to real estate for sale on this website comes in part from the Internet Data Exchange (IDX) program of Arizona Regional Multiple Listing Service. IDX information is provided exclusively for consumers' personal, non-commercial use, and may not be used for any purpose other than to identify prospective properties consumers may be interested in purchasing. The data is deemed reliable but is not guaranteed accurate by the MLS.
All information should be verified by the recipient and none is guaranteed as accurate by ARMLS.
© 2026 Arizona Regional Multiple Listing Service. All rights reserved.
Similar homes in San Tan Valley

House for sale
$395,0004 bds | 3 ba | 2,016 sqft | 0.16 acres
37990 N KYLE Street, San Tan Valley, AZ 85140
My Home Group Real Estate
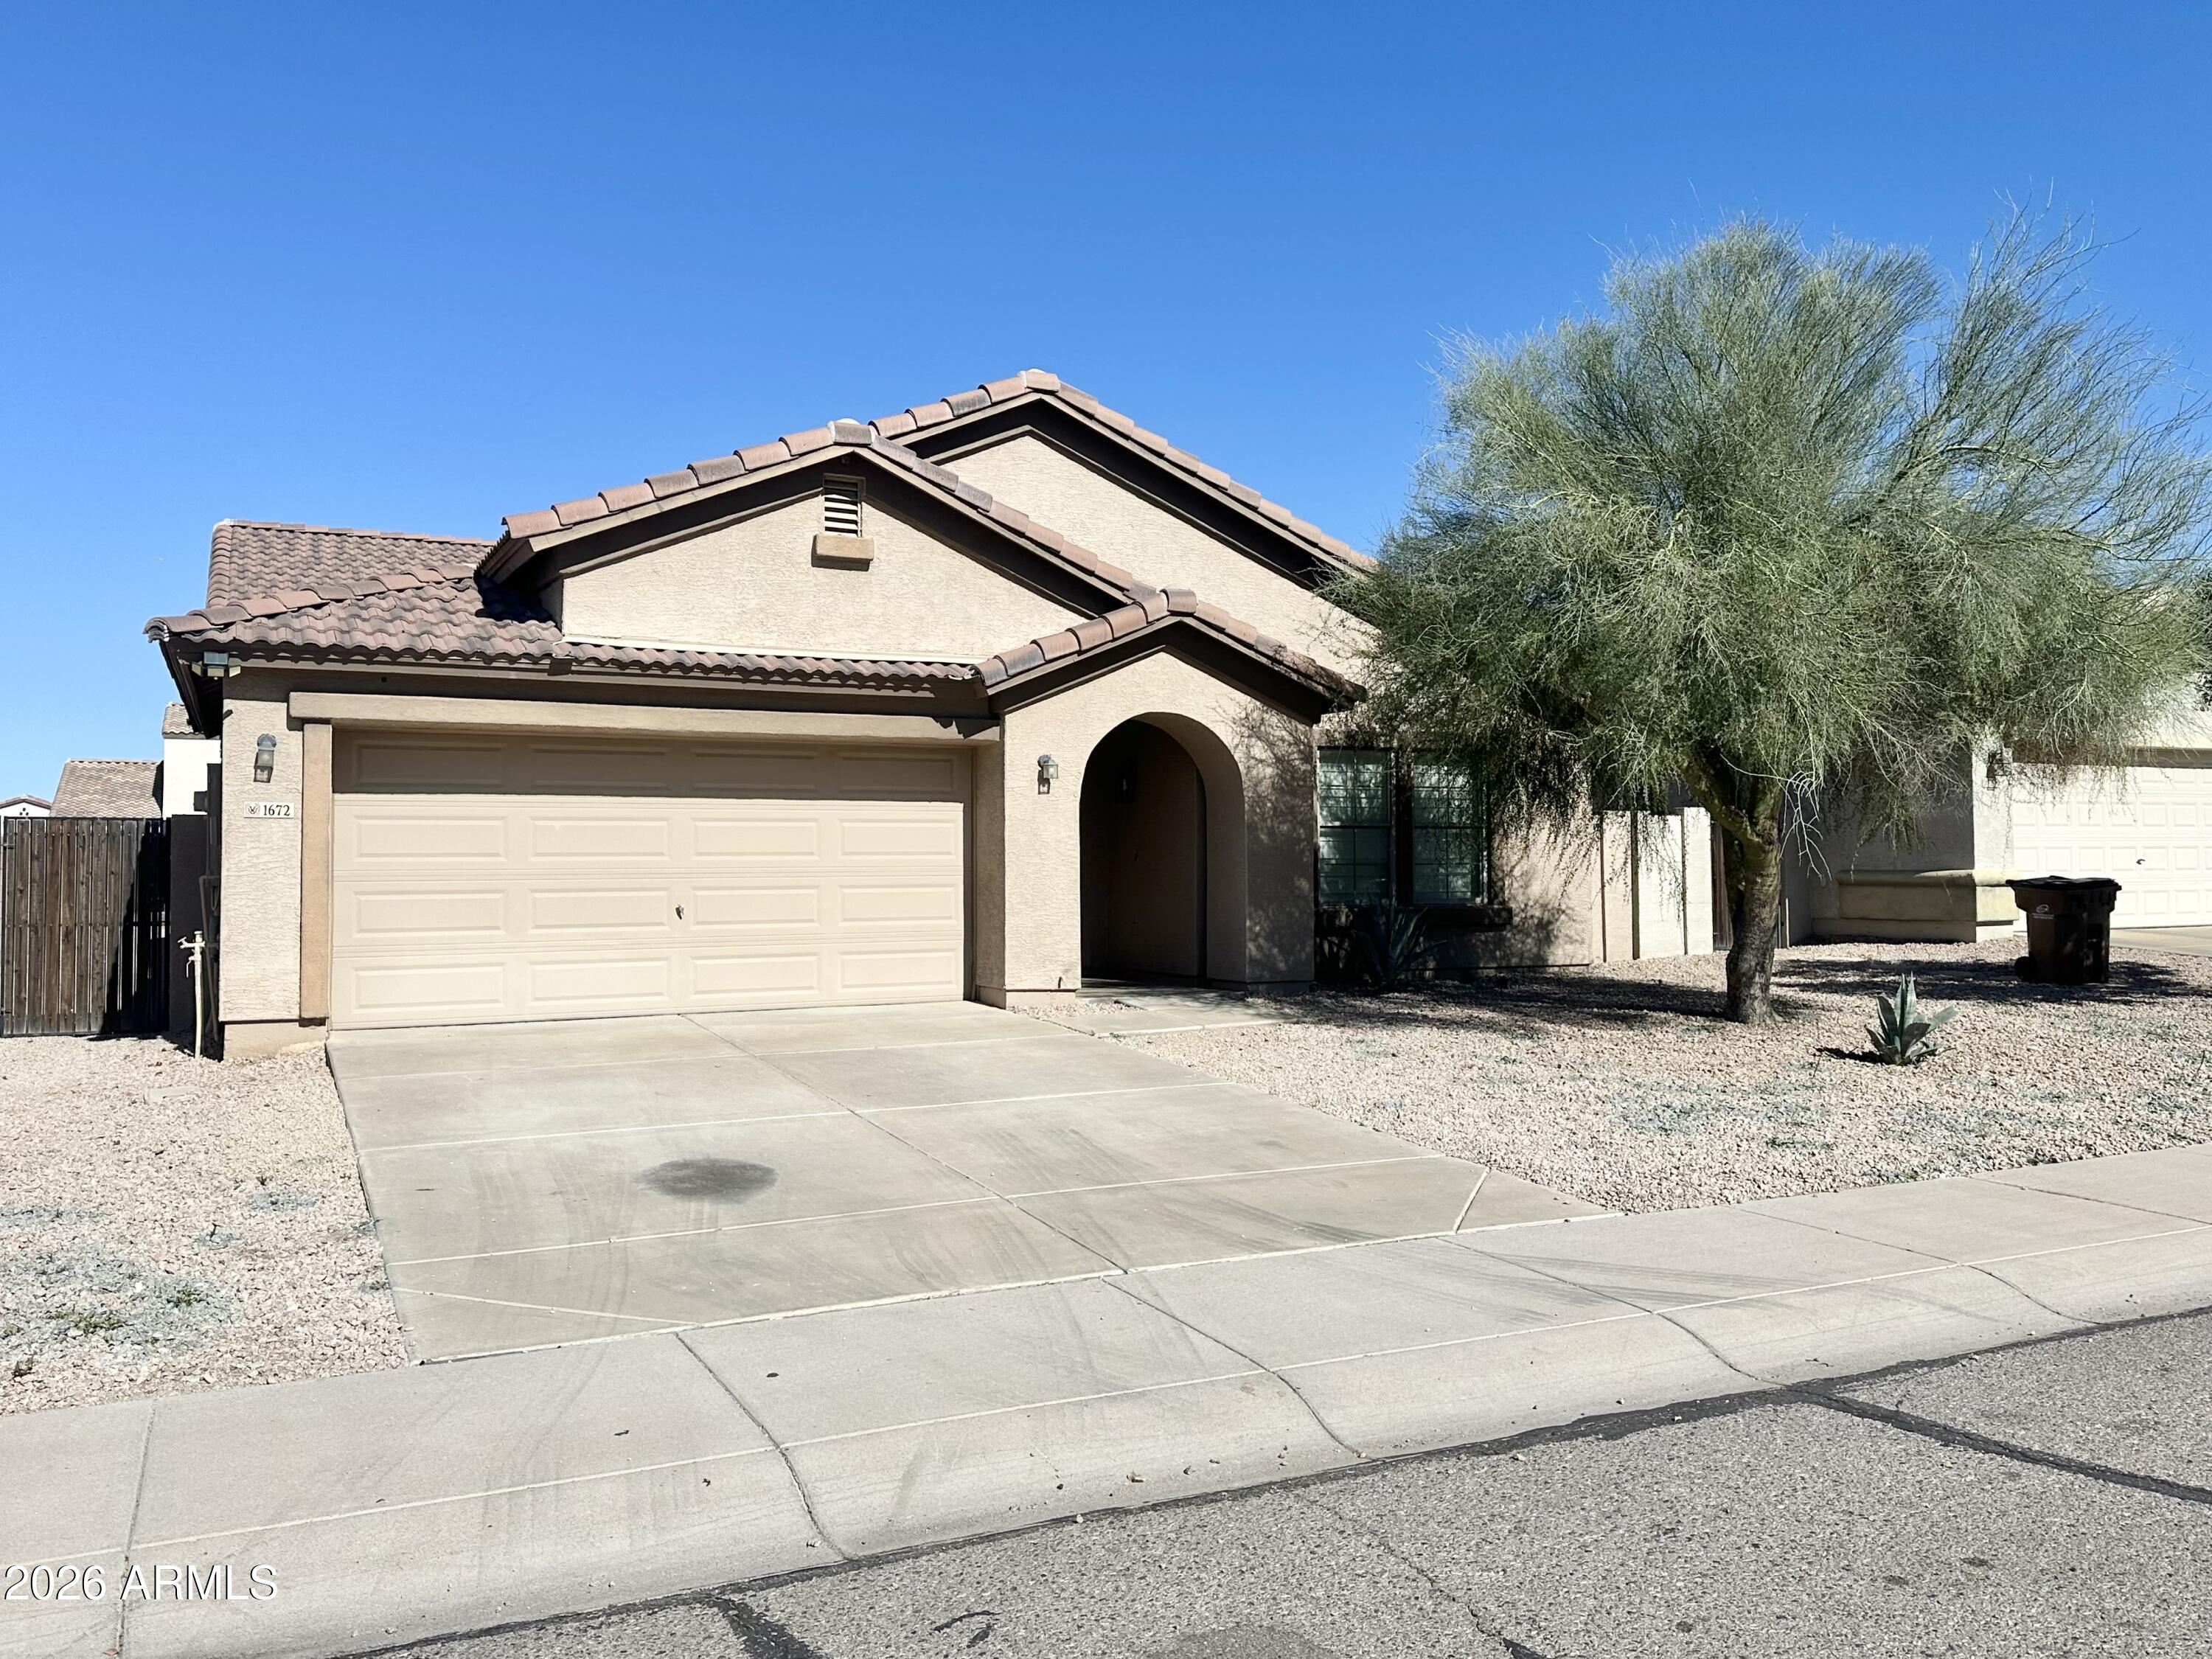
House for sale
$395,0004 bds | 2 ba | 2,067 sqft | 0.17 acres
1672 E LEAF Road, San Tan Valley, AZ 85140
Century 21-Towne & Country

House for sale
$395,0003 bds | 2 ba | 2,326 sqft | 0.16 acres
4507 E TANZANITE Lane, San Tan Valley, AZ 85143
Real Broker

House for sale
$395,0003 bds | 2 ba | 1,685 sqft | 0.11 acres
671 E BLOSSOM Road, San Tan Valley, AZ 85143
Venture REI, LLC

House for sale
$395,0003 bds | 2 ba | 1,631 sqft | 0.21 acres
149 E PALOMINO Way, San Tan Valley, AZ 85143
West USA Realty

House for sale
$394,9004 bds | 2 ba | 1,909 sqft | 0.14 acres
29132 N CACTUS Circle, San Tan Valley, AZ 85143
Good Oak Real Estate