$1,290,000
3814 W RUNNING DEER Trail, Phoenix, AZ 85083
SUMMIT AT DEEM HILLS · Maricopa County
What's special
- Fireplace
- 3-car garage
Description
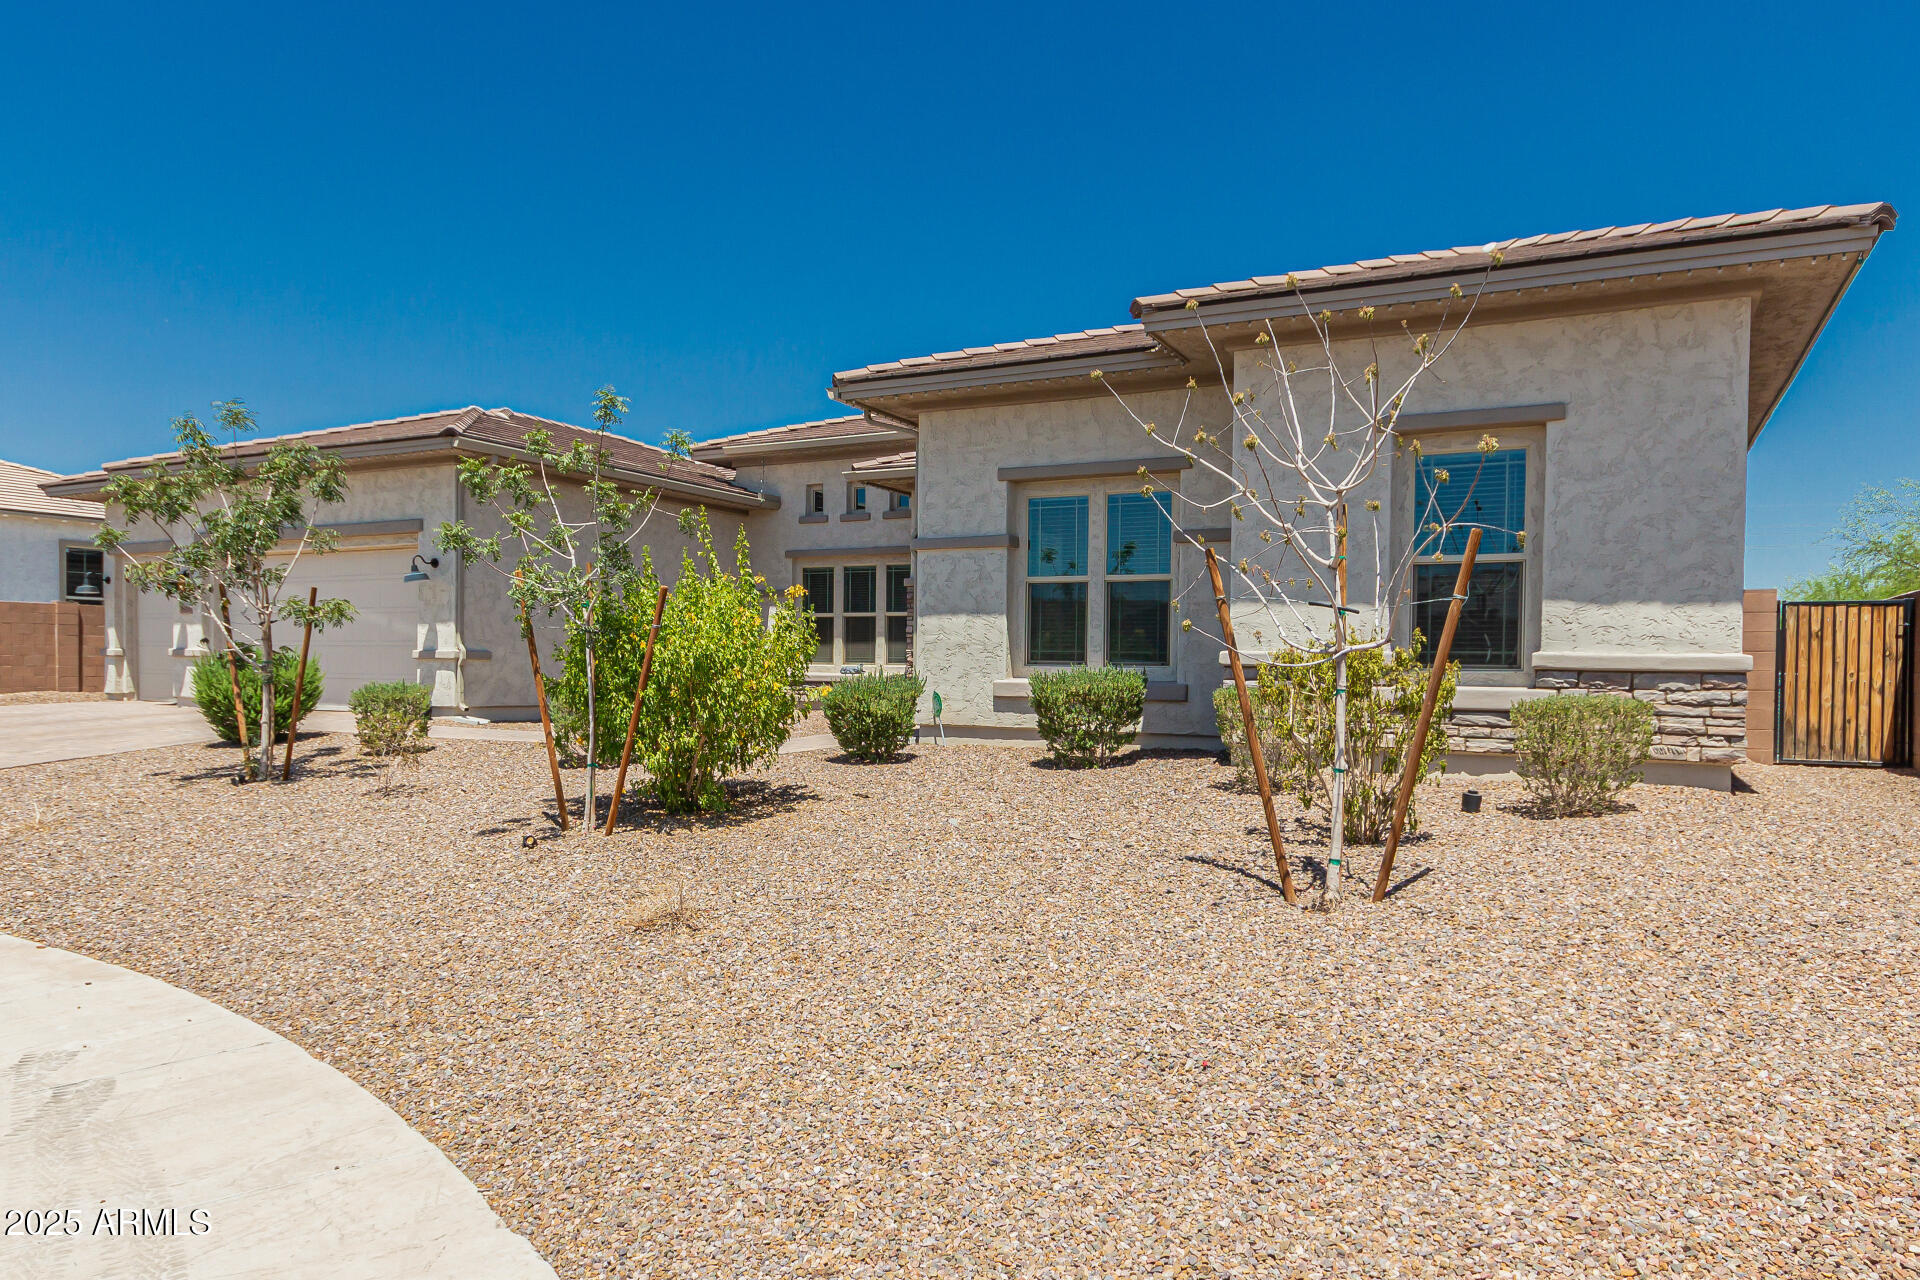
Rare opportunity in the exclusive community of Summit at Deem Hills. With only 44 all single story home sites tucked into the mountainside, this home on a 1/3 acre lot offers 4 bedrooms + 2 flex spaces and 3.5 bathrooms. Two bedrooms share a jack 'n jill bathroom, a full guest on-suite in the perfect private location and a spacious primary suite. With nearly 250k in upgrades, you'll find a gourmet kitchen including an 11' island, double oven gas range, stone leathered countertops and cabinetry to 10 feet. 12' ceilings, engineered hardwood flooring and custom shutters are throughout the home. The extra spacious 3-car garage was extended for large vehicle parking with easy access to a side gate for your boat or RV.
Property details
Interior
Bedrooms
- Bedrooms: 4
Bathrooms
- Total Bathrooms: 4
- Full Bathrooms: 3
- 1/2 Bathrooms: 1
Interior Features
- Full Bth Master Bdrm
- Separate Shwr & Tub
- Double Vanity
- Breakfast Bar
- Pantry
- Kitchen Island
- Granite Counters
- High Speed Internet
- Vaulted Ceiling(s)
- 9+ Flat Ceilings
- No Interior Steps
- Flooring: Carpet, Tile
- Window Features: ENERGY STAR Qualified Windows, Dual Pane
Appliances
- Dishwasher
- Disposal
- Microwave
- Gas Oven
- Gas Range
- Laundry Features: Inside
Heating and Cooling
- Cooling Features: Ceiling Fan(s), Central Air
- Heating Features: Natural Gas
- Fireplace: Yes
- Fireplace Features: Fire Pit
Other Interior
- Stories: 1
Accessibility
- Bath Lever Faucets
- Lever Handles
Exterior
Exterior and Lot Features
- Patio and Porch Features: Covered Patio(s)
- Fencing: Block
Land Info
- North/South Exposure
- Desert Front
- Gravel/Stone Front
- Gravel/Stone Back
- Synthetic Grass Back
- Lot Size Acres: 0.34
- Lot Size Square Feet: 15,000
Garage and Parking
- Garage Spaces: 3
- Attached Garage: No
- Parking Features: RV Gated, Extended Length Garage, Garage Door Opener, Direct Access
Community
Homeowners Association
- Association: Yes
- Association Fee: $254
- Association Fee Frequency: Monthly
- Calculated Total Monthly Association Fees: $254
- Association Fee Includes: Maintenance Grounds
Neighborhood
- Subdivision: SUMMIT AT DEEM HILLS
Listing
Other Property Info
- Annual Tax Amount: $3,725
- Source Listing Status: Active
- County: Maricopa
- Directions: Go West on Pinnacle Vista Dr, Right on 37th Ave, Left on Black Hl Rd, Right on 38th Dr, and the home is just around the corner on Running Deer Trl
- Property Subtype: Single Family Residence
- Parcel Number: 205-05-058
- Postal City: Phoenix
- Listing Date: 3/26/2026
- On Market Date: 4/9/2026
- MLS#: 7004144
Features
Building and Construction
- Total Square Feet Living: 3,122
- Year Built: 2023
- Property Age: 3
- Architectural Style: Santa Barbara/Tuscan
- Construction Materials: Wood Frame, Painted, Stucco, Brick Veneer
- Roof: Tile
- Stories: 1
- Living Area Source: Builder
Utilities
- Water Source: Public
Contact Us
Contact Us
Ask a question or schedule a showing
Listing updated: May 20, 2026
MLS#: 7004144

Data relating to real estate for sale on this website comes in part from the Internet Data Exchange (IDX) program of Arizona Regional Multiple Listing Service. IDX information is provided exclusively for consumers' personal, non-commercial use, and may not be used for any purpose other than to identify prospective properties consumers may be interested in purchasing. The data is deemed reliable but is not guaranteed accurate by the MLS.
All information should be verified by the recipient and none is guaranteed as accurate by ARMLS.
© 2026 Arizona Regional Multiple Listing Service. All rights reserved.
Similar homes in Phoenix
House for sale
$1,290,0005 bds | 5 ba | 4,018 sqft | 0.37 acres
3816 W White Feather Lane, Phoenix, AZ 85083
My Home Group Real Estate

House for sale
$1,295,0002 bds | 3 ba | 1,780 sqft | 0.04 acres
5250 E DEER VALLEY Drive 415, Phoenix, AZ 85054
Statesman Sales and Marketing, LLC

House for sale
$1,285,0004 bds | 4 ba | 3,402 sqft | 0.25 acres
31821 N 19TH Lane, Phoenix, AZ 85085
Realty ONE Group

House for sale
$1,295,0003 bds | 2 ba | 1,880 sqft | 173 acres
6502 N CENTRAL Avenue D402, Phoenix, AZ 85012
Apex Residential

For sale
$1,295,0003517 E Montecito Avenue, Phoenix, AZ 85018
Coldwell Banker Commercial Realty
House for sale
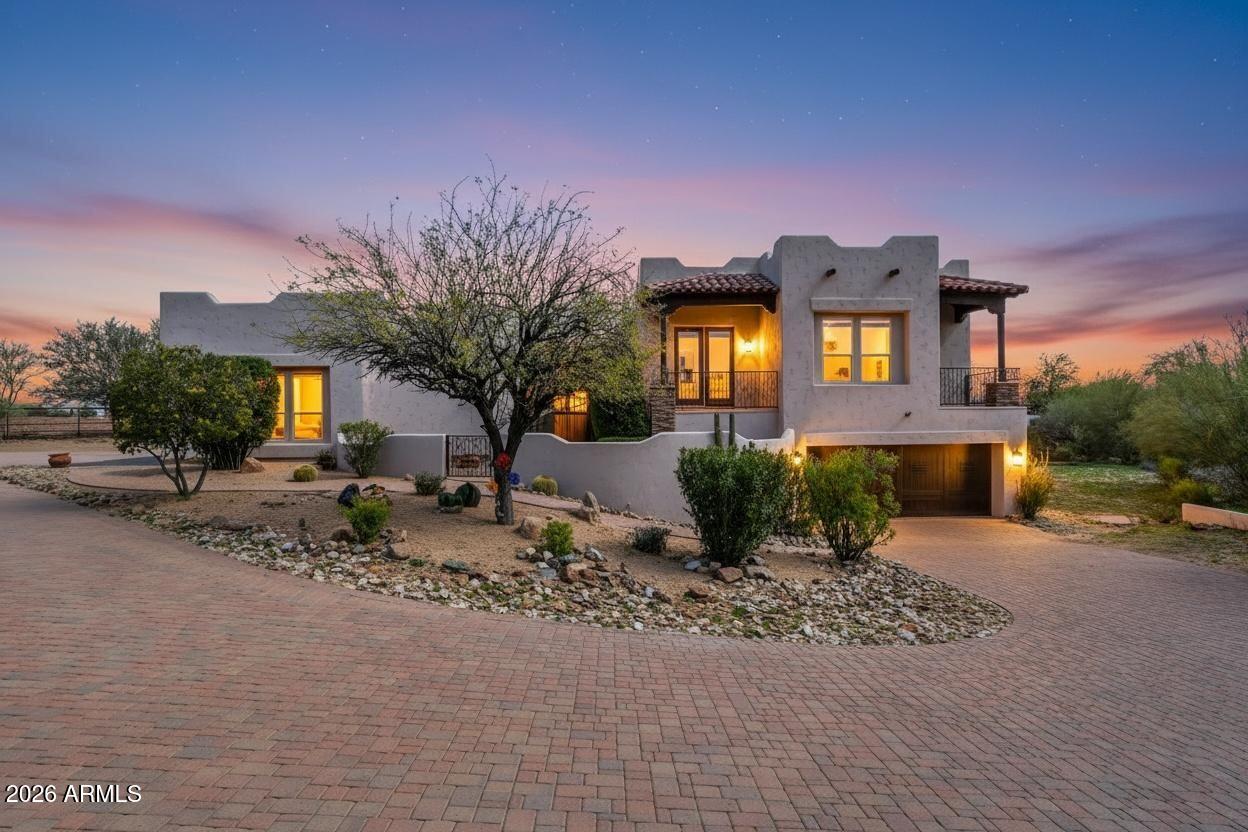
$1,295,0004 bds | 4 ba | 3,743 sqft | 1.09 acres
33207 N 12TH Street, Phoenix, AZ 85085
My Home Group Real Estate