$1,199,900
3781 E CHESTNUT Lane, Gilbert, AZ 85298
BRIDGES EAST PARCEL 2-6 · Maricopa County
What's special
- Mountain(s) views
- 3-car garage
Description
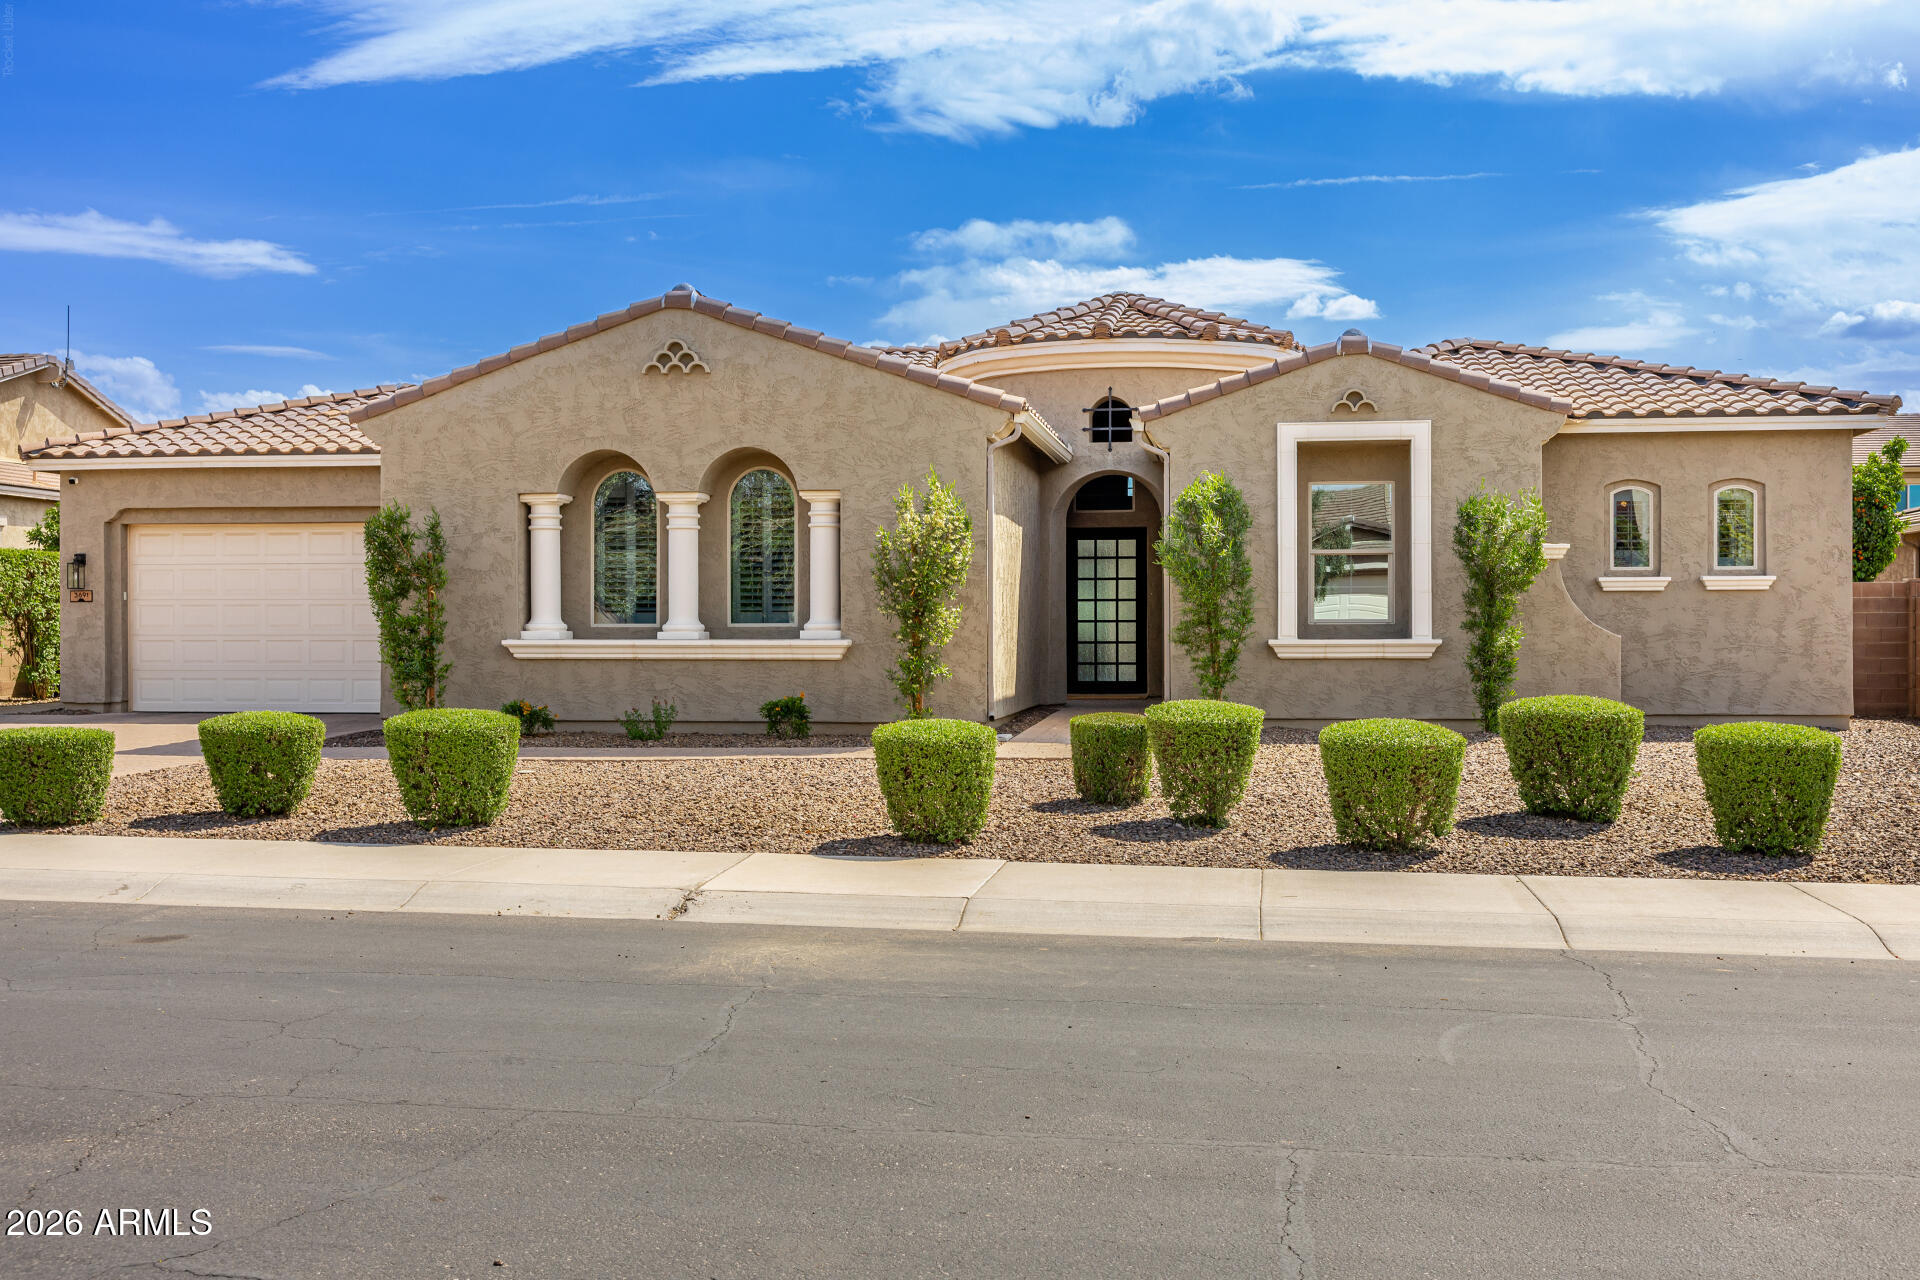
Modern elegance and exceptional craftsmanship define this stunning former David Weekley model home, showcasing an extensive collection of high-end upgrades throughout. Curb appeal begins with an upgraded elevation featuring stone accents, low-maintenance landscaping, and a welcoming front courtyard. Inside, the foyer opens to soaring 10' ceilings, diagonally laid tile flooring, oversized baseboards, and upgraded window casings. The home is enhanced with interior and exterior mood lighting, surround sound, and a whole-home security system with cameras. The expansive great room is ideal for entertaining, featuring a dramatic 16' glass sliding wall, custom wood ceiling beams, and an open-concept layout flowing seamlessly into the kitchen and dining areas. The chef's kitchen offers stainless steel appliances, gas cooktop, wall oven, upgraded cabinetry, granite countertops, a custom backsplash, and an eating area with a built-in beverage center. The primary suite includes a 3' room extension, private exterior access, and real wood barn doors leading to a spa-inspired bathroom with a walk-in rain shower with dual showerheads, frameless glass enclosure, and soaking tub. The spacious walk-in closet connects directly to the laundry room. Guest bedrooms, baths, and a flexible guest space are thoughtfully split from the primary suite, with an additional den/flex space located off the kitchen. The resort-style backyard is designed for both entertaining and relaxation, featuring a custom pergola, built-in BBQ, gas fire feature, and extensive travertine hardscape throughout the covered patio and pool area. The impressive pool offers beach entry, water spillways, stone accents, a baja shelf with umbrella holders, designer lighting, and new gas and electric heaters. A three-car tandem garage completes the home with a 4' extension, epoxy floors, storage cabinets, and overhead racks. Located in The Bridges, one of Gilbert's premier master-planned communities, residents enjoy access to lakes, playgrounds, and nearby Gilbert Regional Park, all within walking distance.
Property details
Interior
Bedrooms
- Bedrooms: 3
Bathrooms
- Total Bathrooms: 4
- Full Bathrooms: 3
- 1/2 Bathrooms: 1
Interior Features
- Full Bth Master Bdrm
- Separate Shwr & Tub
- Double Vanity
- Eat-in Kitchen
- Breakfast Bar
- Kitchen Island
- Walk-in Pantry
- Granite Counters
- High Speed Internet
- 9+ Flat Ceilings
- No Interior Steps
- Flooring: Carpet, Tile
- Window Features: Solar Screens, ENERGY STAR Qualified Windows, Vinyl Frame, Dual Pane, Low-Emissivity Windows
Appliances
- Dishwasher
- Disposal
- Gas Cooktop
- Microwave
- Water Softener Owned
- Water Purifier
- Laundry Features: Washer Hookup, Inside
Heating and Cooling
- Cooling Features: Ceiling Fan(s), Central Air, Programmable Thmstat
- Heating Features: Natural Gas
Other Interior
- Stories: 1
Exterior
Exterior and Lot Features
- Private Yard
- Built-in Barbecue
- Patio and Porch Features: Covered Patio(s)
- Fencing: Block
Land Info
- North/South Exposure
- Desert Front
- Desert Back
- Sprinklers In Front
- Sprinklers In Rear
- Synthetic Grass Frnt
- Synthetic Grass Back
- Auto Timer H2O Front
- Auto Timer H2O Back
- Lot Size Acres: 0.25
- Lot Size Square Feet: 10,742
Garage and Parking
- Garage Spaces: 3
- Attached Garage: No
- Parking Features: Tandem, Garage Door Opener, Attch'd Gar Cabinets, Separate Strge Area
Home Features
- View: Mountain(s)
Community
Homeowners Association
- Association: Yes
- Association Fee: $405
- Association Fee Frequency: Quarterly
- Calculated Total Monthly Association Fees: $135
- Association Fee Includes: Maintenance Grounds
Neighborhood
- Subdivision: BRIDGES EAST PARCEL 2-6
Listing
Other Property Info
- Annual Tax Amount: $4,981
- Source Listing Status: Active
- County: Maricopa
- Property Subtype: Single Family Residence
- Parcel Number: 304-73-209
- Postal City: Gilbert
- Listing Date: 12/13/2025
- MLS#: 6957540
Features
Building and Construction
- Total Square Feet Living: 3,435
- Year Built: 2014
- Property Age: 12
- Construction Materials: Wood Frame, Painted, Stucco, Stone
- Roof: Tile
- Stories: 1
- Living Area Source: Assessor
Utilities
- Water Source: Public
Contact Us
Contact Us
Ask a question or schedule a showing
Listing updated: May 21, 2026
MLS#: 6957540

Data relating to real estate for sale on this website comes in part from the Internet Data Exchange (IDX) program of Arizona Regional Multiple Listing Service. IDX information is provided exclusively for consumers' personal, non-commercial use, and may not be used for any purpose other than to identify prospective properties consumers may be interested in purchasing. The data is deemed reliable but is not guaranteed accurate by the MLS.
All information should be verified by the recipient and none is guaranteed as accurate by ARMLS.
© 2026 Arizona Regional Multiple Listing Service. All rights reserved.
Similar homes in Gilbert

House for sale
$1,199,9005 bds | 3 ba | 2,560 sqft | 1.11 acres
2975 E CAMPBELL Road, Gilbert, AZ 85234
Orchard Brokerage

House for sale
$1,199,9994 bds | 3 ba | 3,216 sqft | 0.22 acres
3738 E RIOPELLE Avenue, Gilbert, AZ 85298
eXp Realty

House for sale
$1,199,9994 bds | 4 ba | 3,498 sqft | 0.27 acres
6072 S GRANITE Street, Gilbert, AZ 85298
Russ Lyon Sotheby's International Realty

House for sale
$1,200,0004 bds | 3 ba | 3,465 sqft | 0.27 acres
3785 E STRAWBERRY Drive, Gilbert, AZ 85298
Results Realty
House for sale
$1,200,0004 bds | 3 ba | 3,465 sqft | 0.27 acres
3691 E ALFALFA Drive, Gilbert, AZ 85298
JK Realty

House for sale
$1,199,0004 bds | 3 ba | 3,075 sqft | 0.36 acres
4575 E ENCINAS Avenue, Gilbert, AZ 85234
Compass