$1,150,000
3759 S DEW DROP Lane, Gilbert, AZ 85297
POWER RANCH NEIGHBORHOOD 7 PHASE 2 · Maricopa County
What's special
- Fireplace
- 2-car garage
- Basement
Description
Located in the well-established Power Ranch Community, this beautifully updated home sits on a desirable corner lot adjacent to a serene greenbelt. Power Ranch offers a variety of exceptional community features, including basketball courts, fishing lakes, neighborhood parks and playgrounds, soccer fields, softball fields, tennis courts, volleyball courts, several pools, a splash pad, trails, and facility rentals ensuring plenty of activities for everyone in the family. Step inside to discover a brand-new kitchen featuring luxurious natural marble countertops, custom cabinetry, a farmhouse sink, high-end appliances, a custom-designed range hood, a double oven, and a microwave drawer perfect for culinary enthusiasts. All bathrooms in the home have been completely updated, including a quiet and luxurious primary ensuite, which is a true retreat, featuring a wet room with a freestanding tub and a custom walk-in closet designed for ultimate organization and style. Additionally, the main floor boasts a stylish powder/guest bath. Every inch of this home has been thoughtfully upgraded, with brand-new flooring throughout and a new AC system to ensure year-round comfort. One of the standout features of this home is the expansive basement, which boasts a fully equipped speak-easy barideal for entertaining. The basement also includes a second laundry area and a scullery, offering the ultimate in convenience and comfort. Two floor-to-ceiling fireplaces one in each living room add to the homes charm, while custom finishes throughout enhance its luxurious feel. Outside, the low-maintenance yard features a covered patio, surrounded by mature trees, offering a peaceful view of the greenbelt, and providing the perfect spot for relaxation and outdoor living. This home combines modern elegance with timeless appeal, offering a lifestyle of comfort and luxury in a prime location, complemented by the fantastic amenities of the Power Ranch Community.
Property details
Interior
Bedrooms
- Bedrooms: 6
Bathrooms
- Total Bathrooms: 4
- Full Bathrooms: 4
Interior Features
- Full Bth Master Bdrm
- Separate Shwr & Tub
- Double Vanity
- Eat-in Kitchen
- Breakfast Bar
- Pantry
- Kitchen Island
- Non-laminate Counter
- High Speed Internet
- Wet Bar
- Flooring: Vinyl, Tile
- Window Features: Dual Pane, Screens
Appliances
- Dishwasher
- Disposal
- Refrigerator
- Gas Cooktop
- Microwave
- Built-In Electric Oven
- Washer
- Dryer
- Stacked Washer/Dryer
- Laundry Features: Washer Hookup, Inside, Gas Dryer Hookup, See Remarks
Heating and Cooling
- Cooling Features: Ceiling Fan(s), Central Air, Programmable Thmstat, ENERGY STAR Qualified Equipment
- Heating Features: Natural Gas
- Fireplace: Yes
- Fireplace Features: Family Room, Living Room
Other Interior
- Stories: 1
- Basement: Finished, Full
Exterior
Exterior and Lot Features
- Patio and Porch Features: Patio, Covered Patio(s)
- Fencing: Wrought Iron, Block
Land Info
- Corner Lot
- North/South Exposure
- Borders Common Area
- Desert Front
- Gravel/Stone Front
- Synthetic Grass Back
- Auto Timer H2O Front
- Auto Timer H2O Back
- Irrigation Front
- Irrigation Back
- Lot Size Acres: 0.18
- Lot Size Square Feet: 8,050
Garage and Parking
- Garage Spaces: 2
- Attached Garage: No
- Parking Features: Garage Door Opener, Direct Access
Community
Homeowners Association
- Association: Yes
- Association Fee: $349
- Association Fee Frequency: Quarterly
- Calculated Total Monthly Association Fees: $116
- Association Fee Includes: Maintenance Grounds, Street Maint
Neighborhood
- Subdivision: POWER RANCH NEIGHBORHOOD 7 PHASE 2
Listing
Other Property Info
- Annual Tax Amount: $2,967
- Source Listing Status: Active
- County: Maricopa
- Directions: Go South on Higley Rd., East E. German Rd., North on S. Ranch House PKWY, East on. S. Autumn Dr. proceed to property on your left.
- Property Subtype: Single Family Residence
- Parcel Number: 313-06-488
- Postal City: Gilbert
- Listing Date: 2/20/2026
- MLS#: 6987460
Features
Building and Construction
- Total Square Feet Living: 4,068
- Year Built: 2005
- Property Age: 21
- Construction Materials: Wood Frame, Painted, Stucco
- Roof: Tile, Concrete
- Stories: 1
- Living Area Source: Assessor
Utilities
- Sewer: Sewer-In & Connected
- Water Source: Public
Contact Us
Contact Us
Ask a question or schedule a showing
Listing updated: May 26, 2026
MLS#: 6987460

Data relating to real estate for sale on this website comes in part from the Internet Data Exchange (IDX) program of Arizona Regional Multiple Listing Service. IDX information is provided exclusively for consumers' personal, non-commercial use, and may not be used for any purpose other than to identify prospective properties consumers may be interested in purchasing. The data is deemed reliable but is not guaranteed accurate by the MLS.
All information should be verified by the recipient and none is guaranteed as accurate by ARMLS.
© 2026 Arizona Regional Multiple Listing Service. All rights reserved.
Similar homes in Gilbert

House for sale
$1,150,0005 bds | 4 ba | 5,059 sqft | 0.31 acres
4552 E CAVALRY Drive, Gilbert, AZ 85297
eXp Realty

House for sale
$1,150,0006 bds | 5 ba | 4,110 sqft | 0.21 acres
1122 E BAJOR Street, Gilbert, AZ 85298
Realty ONE Group

House for sale
$1,150,0005 bds | 4 ba | 4,032 sqft | 0.49 acres
2720 E ORION Street, Gilbert, AZ 85234
72SOLD
House for sale
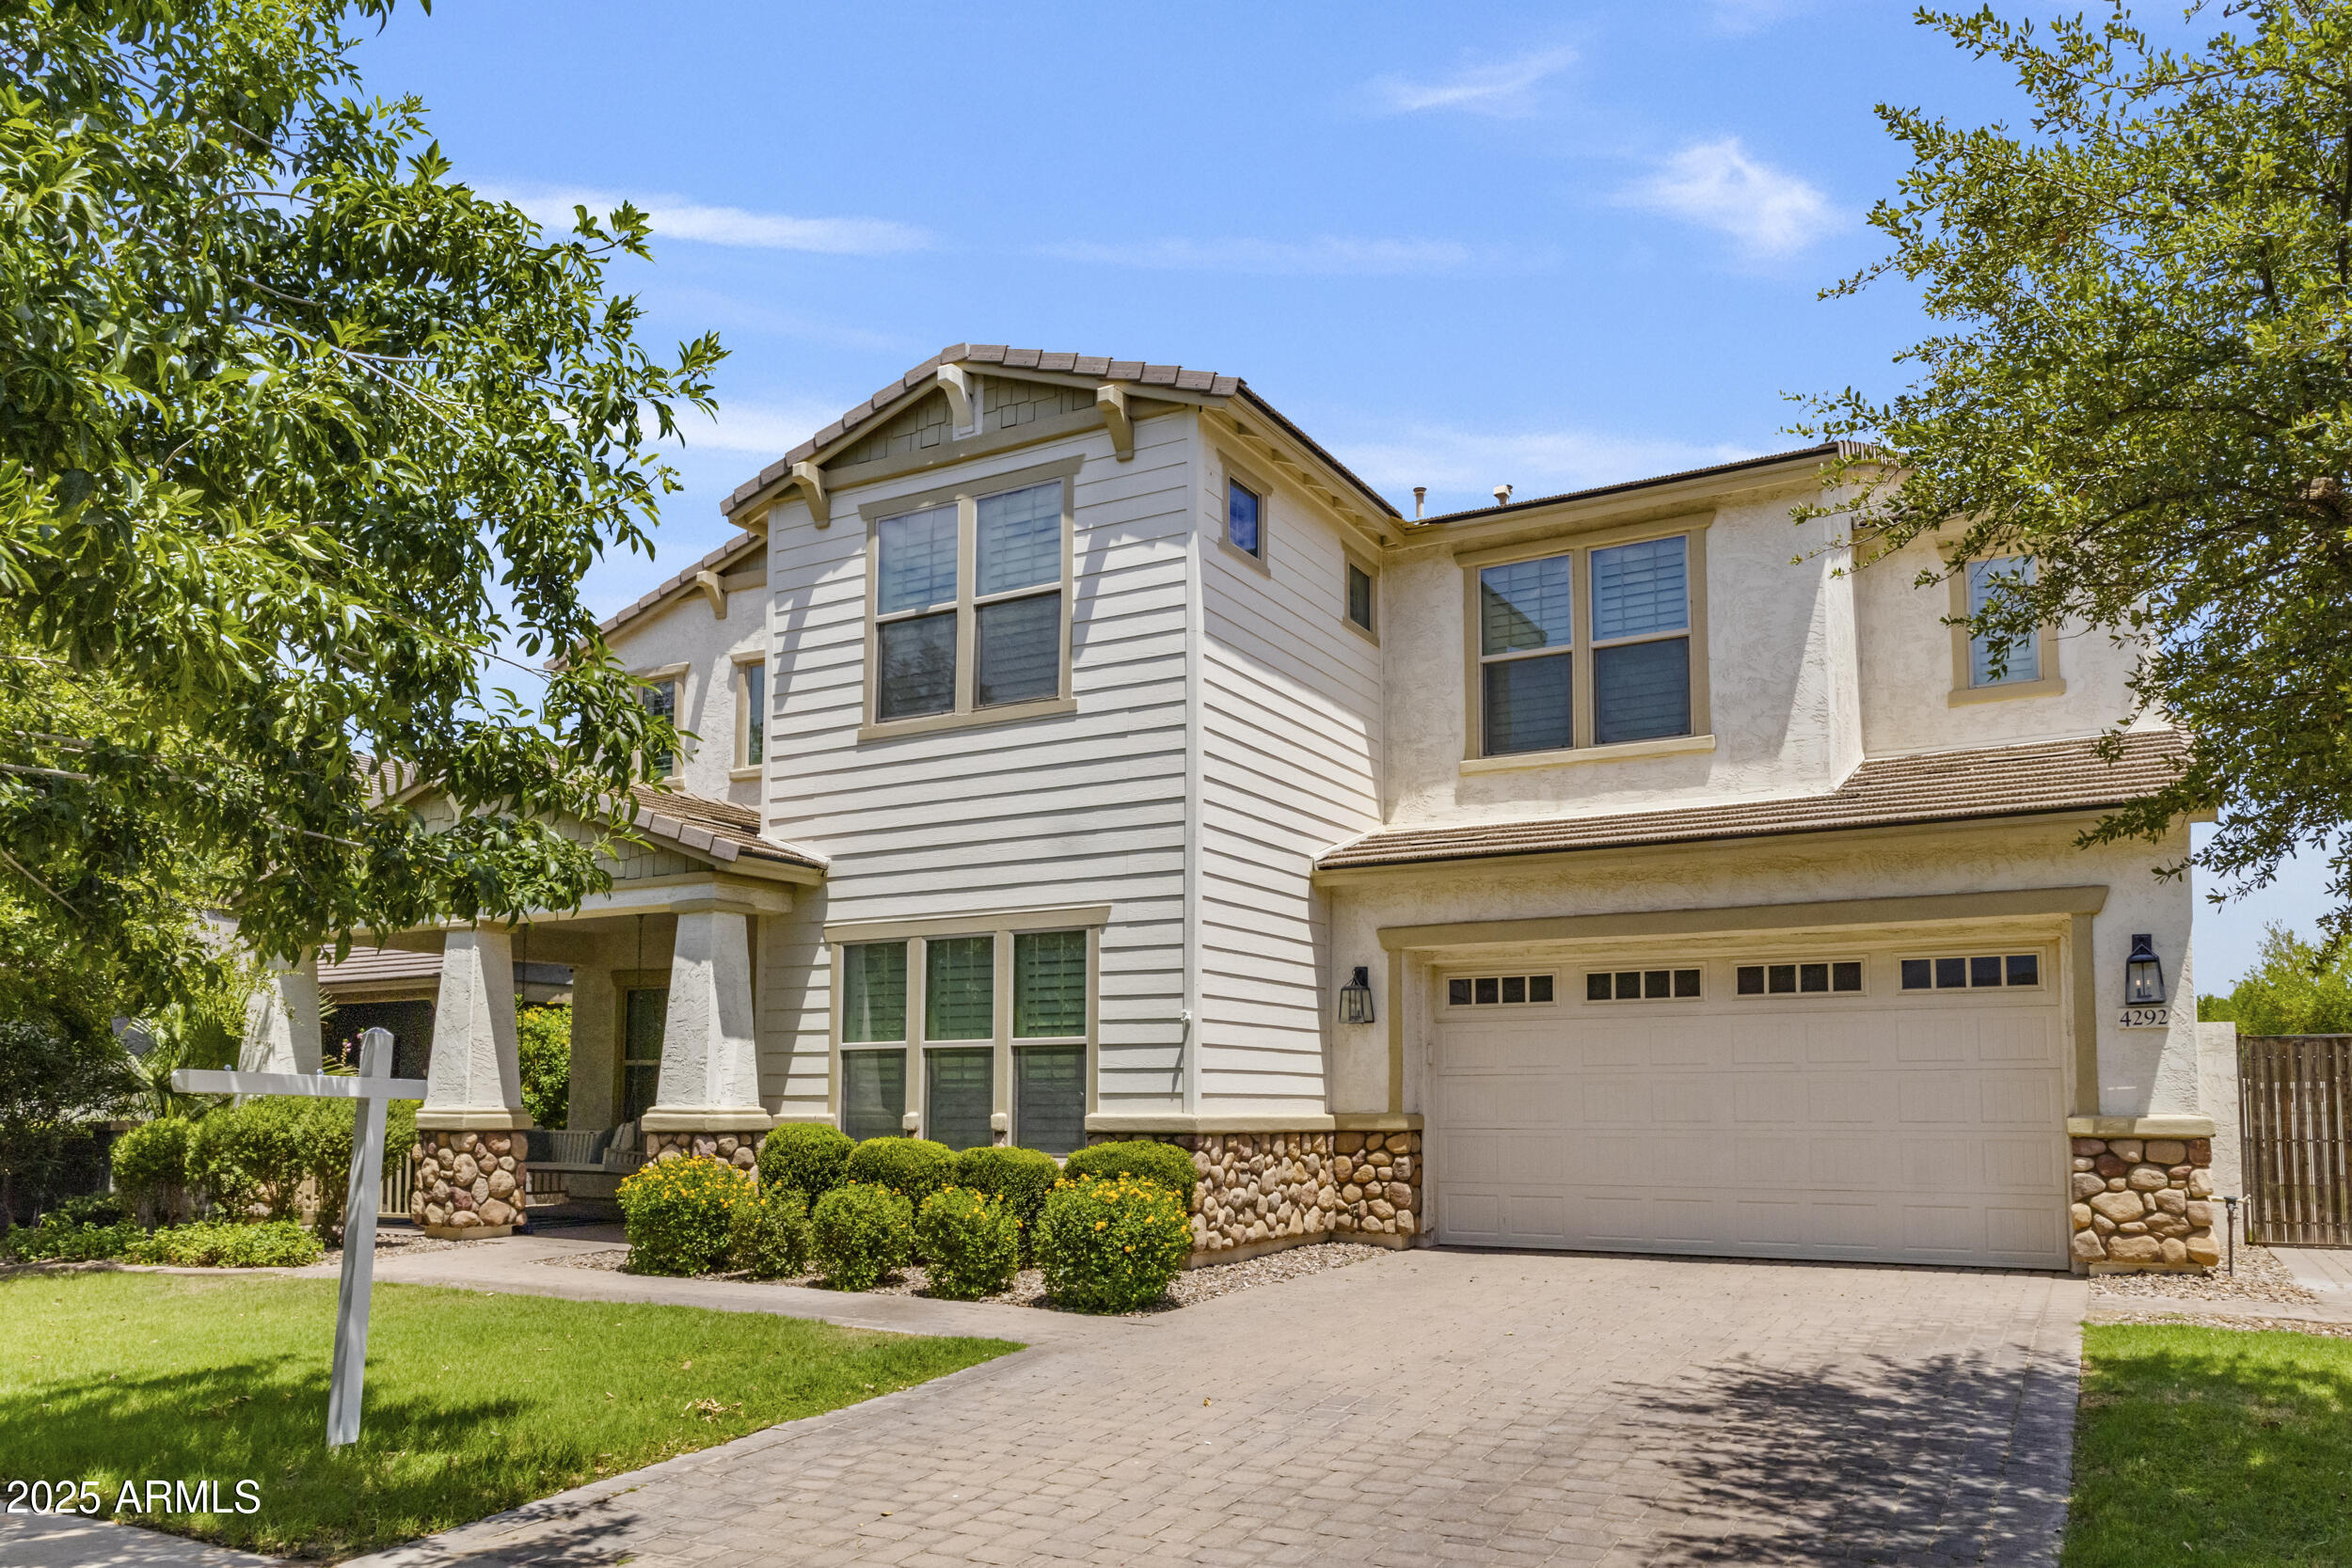
$1,150,0005 bds | 5 ba | 4,242 sqft | 0.21 acres
4292 E MORRISON RANCH Parkway, Gilbert, AZ 85296
Barrett Real Estate

House for sale
$1,150,0004 bds | 3 ba | 2,661 sqft | 0.24 acres
2111 E GONDOLA Lane, Gilbert, AZ 85234
Realty ONE Group

House for sale
$1,149,0004 bds | 3 ba | 2,757 sqft | 0.2 acres
770 S OCEAN Drive, Gilbert, AZ 85233
Real Broker