$425,000
3713 W VIVIAN Court, Phoenix, AZ 85086
ANTHEM UNIT 101 · Maricopa County
What's special
- City Lights & Mountain(s) & Desert views
- 2-car garage
Description
This immaculate two-story home boasts a rare main floor primary bedroom, situated at the end of a quiet cul-de-sac for exceptional privacy on an elevated lot. The pride of ownership is evident in this stunning Paseo residence, perfectly located in the heart of Anthem Parkside. Enjoy easy access to the park, restaurants, and shopping--all within walking distance. Plus, it features a new A/C and water heater! The kitchen showcases staggered maple cabinets, elegant brown-speckled granite countertops, a stylish copper tile backsplash, and modern stainless steel appliances. It seamlessly opens to a spacious living room, adorned with warm, neutral ceramic tile flooring and tasteful custom paint, creating a cozy atmosphere perfect for winding down at the end of the day. The main floor primary suite is generously sized and includes a private en suite bathroom with double sinks and a large walk-in closet. Upstairs, you'll find a functional loft ideal for a home office, or gaming space, along with three additional sizable bedrooms. The split garage provides ample space for vehicles as well as extra storage, featuring hanging storage solutions and an epoxy-coated garage floor. There's plenty of room to keep everything organized. Owners willing to paint over red paint to match. Benefit from the low Anthem Parkside HOA dues while indulging in outstanding amenities, including a picturesque 16-acre park with a catch-and-release lake, a sprawling playground, extensive walking paths, and a community center equipped with a state-of-the-art fitness facility, indoor basketball courts, a large lap pool, exhilarating water slides, tennis courts, pickleball, bocce ball, and one of Arizona's largest skate parks. This is more than just a home; it's a lifestyle waiting for you to embrace! Don't let this incredible opportunity pass you by!
Property details
Interior
Bedrooms
- Bedrooms: 4
Bathrooms
- Total Bathrooms: 3
- Full Bathrooms: 2
- 1/2 Bathrooms: 1
Interior Features
- 3/4 Bath Master Bdrm
- Full Bth Master Bdrm
- Double Vanity
- Eat-in Kitchen
- Breakfast Bar
- Pantry
- Granite Counters
- Non-laminate Counter
- High Speed Internet
- Master Downstairs
- Flooring: Carpet, Tile
- Window Features: Dual Pane
Appliances
- Dishwasher
- Disposal
- Refrigerator
- Microwave
- Reverse Osmosis
- Gas Range
- Washer
- Dryer
Heating and Cooling
- Cooling Features: Ceiling Fan(s), Central Air, Programmable Thmstat
- Heating Features: Natural Gas
Other Interior
- Stories: 2
Exterior
Exterior and Lot Features
- Patio and Porch Features: Patio
- Fencing: Block, Back Yard
Land Info
- Borders Preserve/Public Land
- Hillside Lot
- Cul-De-Sac
- Corner Lot
- Adjacent to Wash
- Borders Common Area
- Desert Front
- Desert Back
- Lot Size Acres: 0.06
- Lot Size Square Feet: 2,533
Garage and Parking
- Garage Spaces: 2
- Attached Garage: No
- Parking Features: Garage Door Opener, Direct Access, Shared Driveway, Attached Garage
Home Features
- View: City Lights, Mountain(s), Desert
Community
Homeowners Association
- Association: Yes
- Association Fee: $167
- Association Fee Frequency: Monthly
- Calculated Total Monthly Association Fees: $167
- Association Fee Includes: Front Yard Maint, Maintenance Grounds, Street Maint
Neighborhood
- Subdivision: ANTHEM UNIT 101
Listing
Other Property Info
- Annual Tax Amount: $2,254
- Source Listing Status: Active
- County: Maricopa
- Directions: I17 to East (R) Anthem Way, Right on Gavilan Peak Pkwy, (R) Gavilan Peak Pkwy, (R) Venture Drive, (R) Parker Lane, (L) Turtle Hill Dr, turns into Ericson Lane, (L) Vivian Ct. Park on sidewalk before street and go left down path, not driveway.
- Property Subtype: Single Family Residence
- Parcel Number: 203-03-790
- Postal City: Phoenix
- Listing Date: 4/28/2026
- MLS#: 7026947
Features
Building and Construction
- Total Square Feet Living: 1,731
- Year Built: 2006
- Property Age: 20
- Construction Materials: Wood Frame, Painted, Stucco
- Roof: Tile
- Stories: 2
- Living Area Source: Assessor
Utilities
- Water Source: Pvt Water Company
Contact Us
Contact Us
Ask a question or schedule a showing
Listing updated: May 24, 2026
MLS#: 7026947

Data relating to real estate for sale on this website comes in part from the Internet Data Exchange (IDX) program of Arizona Regional Multiple Listing Service. IDX information is provided exclusively for consumers' personal, non-commercial use, and may not be used for any purpose other than to identify prospective properties consumers may be interested in purchasing. The data is deemed reliable but is not guaranteed accurate by the MLS.
All information should be verified by the recipient and none is guaranteed as accurate by ARMLS.
© 2026 Arizona Regional Multiple Listing Service. All rights reserved.
Similar homes in Phoenix

House for sale
$425,0004 bds | 2 ba | 1,470 sqft | 0.11 acres
4931 S 11TH Place, Phoenix, AZ 85040
The Brokery

House for sale
$425,0002 bds | 2 ba | 1,307 sqft | 212 acres
1747 E NORTHERN Avenue 117, Phoenix, AZ 85020
eXp Realty

House for sale
$425,0001 bds | 1 ba | 1,095 sqft | 0.02 acres
4808 N 24TH Street 426, Phoenix, AZ 85016
eXp Realty

House for sale
$425,0003 bds | 2 ba | 2,101 sqft | 0.2 acres
12802 S 40TH Place, Phoenix, AZ 85044
Coldwell Banker Realty
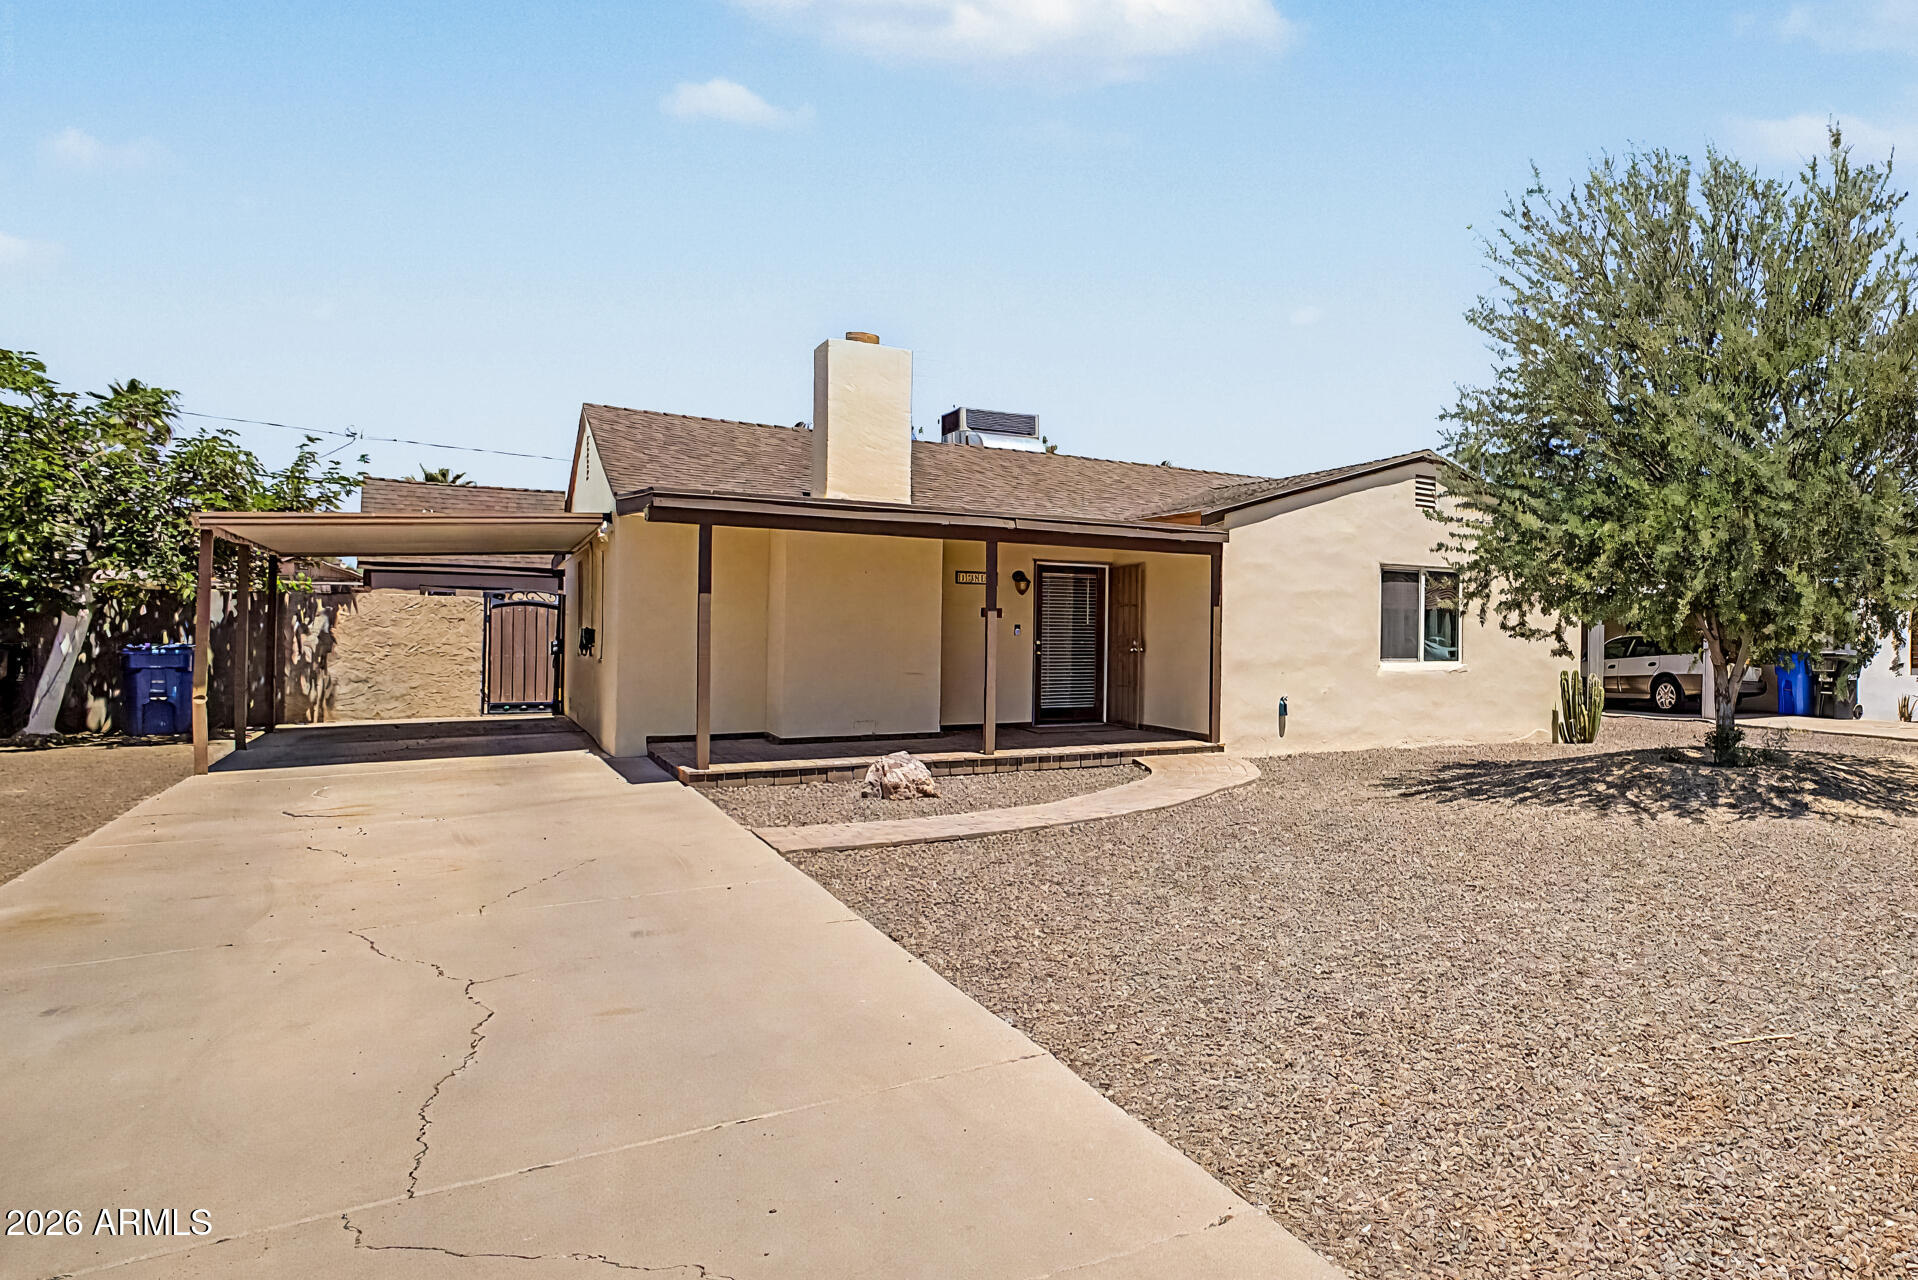
House for sale
$425,0003 bds | 1 ba | 1,134 sqft | 0.16 acres
1216 W CLARENDON Avenue, Phoenix, AZ 85013
HomeSmart

Townhome for sale
$425,0002 bds | 2 ba | 1,175 sqft | 0.03 acres
16410 S 12TH Street 102, Phoenix, AZ 85048
eXp Realty