$1,350,000
3655 W DYNAMITE Boulevard, Phoenix, AZ 85083
Deem Hills · Maricopa County
What's special
- Mountain(s) views
- 8-car garage
- Horses allowed
- No HOA
Description
Custom built home on an acre in North Phoenix by Deem Hills. This home was built out of Tech Block and is very Energy Efficient, the 3 car garage has a mini split A/C unit, there is a 40 x 60 Freedom Metal Building in the back with 2 - 14 ft garage doors and a man door as well as a Pickleball court under a shade on the East side of the Steel building. Walk into the home has 16 foot vaulted ceilings in the Open floor plan. There are 5 very spacious bedrooms as well as a den/office and 3.5 bathrooms. On it's own private well and alternative septic system make this home very affordable for utilities. Bring your small business, RV and all your toys for country living right in the heart of North Phoenix. Ideal for use as an assisted living or senior living with large doorways and hallways. * Situated on a spacious 1-ACRE LOT with NO HOA * 4,200 SQ FT featuring 5 bedrooms and 3.5 bathrooms * Every bedroom includes charming bay windows * Private office/library with 4 windows, built-in bookcases, and granite countertops * Solid wood cabinetry with soft-close drawers throughout * Custom closets with built-ins, drawers, and mirrored doors * Fire sprinkler system installed * Private well drilled to 365 ft. with water reached at 320 ft. * 1,700-gallon underground water storage tank * Alternative septic system * Updated kitchen with new granite countertops, sink, and backsplash * Premium appliances including KitchenAid convection microwave, oven, warming drawer, dishwasher, and GE Profile refrigerator * Spacious pantry with fully lined shelving and attic storage access * Laundry room includes Maytag washer and dryer * Additional Whirlpool freezer included * Deep 3-car garage with mini-split A/C and wall-mounted vacuum system * Lifetime warranty Martin garage doors * Massive 40x60 metal building with two 14-ft garage doors, RV shade, ½ bath, and rolling gate * Gently lived in approximately 50% of the time * Built with durable TechBlock exterior walls featuring 4,000 PSI concrete, rebar, and insulated Styrofoam block construction * Lot professionally over-excavated, backfilled, and compacted to address expansive soil conditions * Robust 400-amp electrical service * 200-amp main panel, 100-amp sub panel, and dedicated 200-amp service to metal building
Property details
Interior
Bedrooms
- Bedrooms: 5
Bathrooms
- Total Bathrooms: 4
- Full Bathrooms: 3
- 1/2 Bathrooms: 1
Interior Features
- Full Bth Master Bdrm
- Separate Shwr & Tub
- Double Vanity
- Tub with Jets
- Eat-in Kitchen
- Kitchen Island
- Walk-in Pantry
- Granite Counters
- High Speed Internet
- Master Downstairs
- Vaulted Ceiling(s)
- 9+ Flat Ceilings
- Furnished(See Rmrks)
- Flooring: Carpet, Tile
- Window Features: Dual Pane
Appliances
- Dishwasher
- Refrigerator
- Microwave
- Electric Range
- Washer
- Dryer
Heating and Cooling
- Cooling Features: Ceiling Fan(s), Central Air, Programmable Thmstat, Ductless
- Heating Features: Electric, Forced Air
Other Interior
- Stories: 1
Accessibility
- Accessible Door – 32in+ Wide
Exterior
Exterior and Lot Features
- Storage
- Private Pickleball Court(s)
- Patio and Porch Features: Patio, Covered Patio(s)
- Fencing: Block, Back Yard
Land Info
- North/South Exposure
- Desert Front
- Sprinklers In Front
- Sprinklers In Rear
- Grass Front
- Synthetic Grass Back
- Auto Timer H2O Front
- Auto Timer H2O Back
- Lot Size Acres: 1.00
- Lot Size Square Feet: 43,500
Garage and Parking
- Garage Spaces: 8
- Carport Spaces: 2
- Attached Garage: No
- Parking Features: RV Access/Parking, RV Gated, Garage Door Opener, Attch'd Gar Cabinets, Circular Driveway, RV Garage, Direct Access, Attached Garage, Attached Carport, Detached Garage
Home Features
- View: Mountain(s)
- Horse Property: Yes
Community
Homeowners Association
- Association: No
- Association Fee Includes: No Fees
Neighborhood
- Subdivision: Deem Hills
Listing
Other Property Info
- Annual Tax Amount: $6,044
- Source Listing Status: Active
- County: Maricopa
- Directions: The home in on the SouthEast corner of Dynamite & 37th Ave
- Property Subtype: Single Family Residence
- Parcel Number: 205-05-001-U
- Postal City: Phoenix
- Listing Date: 3/30/2026
- On Market Date: 4/28/2026
- MLS#: 7006212
Features
Building and Construction
- Total Square Feet Living: 4,200
- Year Built: 2007
- Property Age: 19
- Architectural Style: Mid-Century Modern
- Construction Materials: See Remarks, Painted, Stucco
- Roof: Tile, Concrete
- Stories: 1
- Living Area Source: Owner
Utilities
- Sewer: Septic-In & Connected, Alternative System
- Water Source: Private Well
Contact Us
Contact Us
Ask a question or schedule a showing
Listing updated: May 16, 2026
MLS#: 7006212

Data relating to real estate for sale on this website comes in part from the Internet Data Exchange (IDX) program of Arizona Regional Multiple Listing Service. IDX information is provided exclusively for consumers' personal, non-commercial use, and may not be used for any purpose other than to identify prospective properties consumers may be interested in purchasing. The data is deemed reliable but is not guaranteed accurate by the MLS.
All information should be verified by the recipient and none is guaranteed as accurate by ARMLS.
© 2026 Arizona Regional Multiple Listing Service. All rights reserved.
Similar homes in Phoenix

House for sale
$1,350,0005 bds | 4 ba | 3,487 sqft | 0.14 acres
5964 E SINCLAIR Street, Phoenix, AZ 85054
Keller Williams Arizona Realty

House for sale
$1,350,0004 bds | 5 ba | 3,831 sqft | 0.27 acres
640 W ECHO Lane, Phoenix, AZ 85021
RE/MAX Fine Properties

House for sale
$1,350,0005 bds | 5 ba | 3,115 sqft | 0.13 acres
21318 N 58TH Street, Phoenix, AZ 85054
Keller Williams Arizona Realty
House for sale
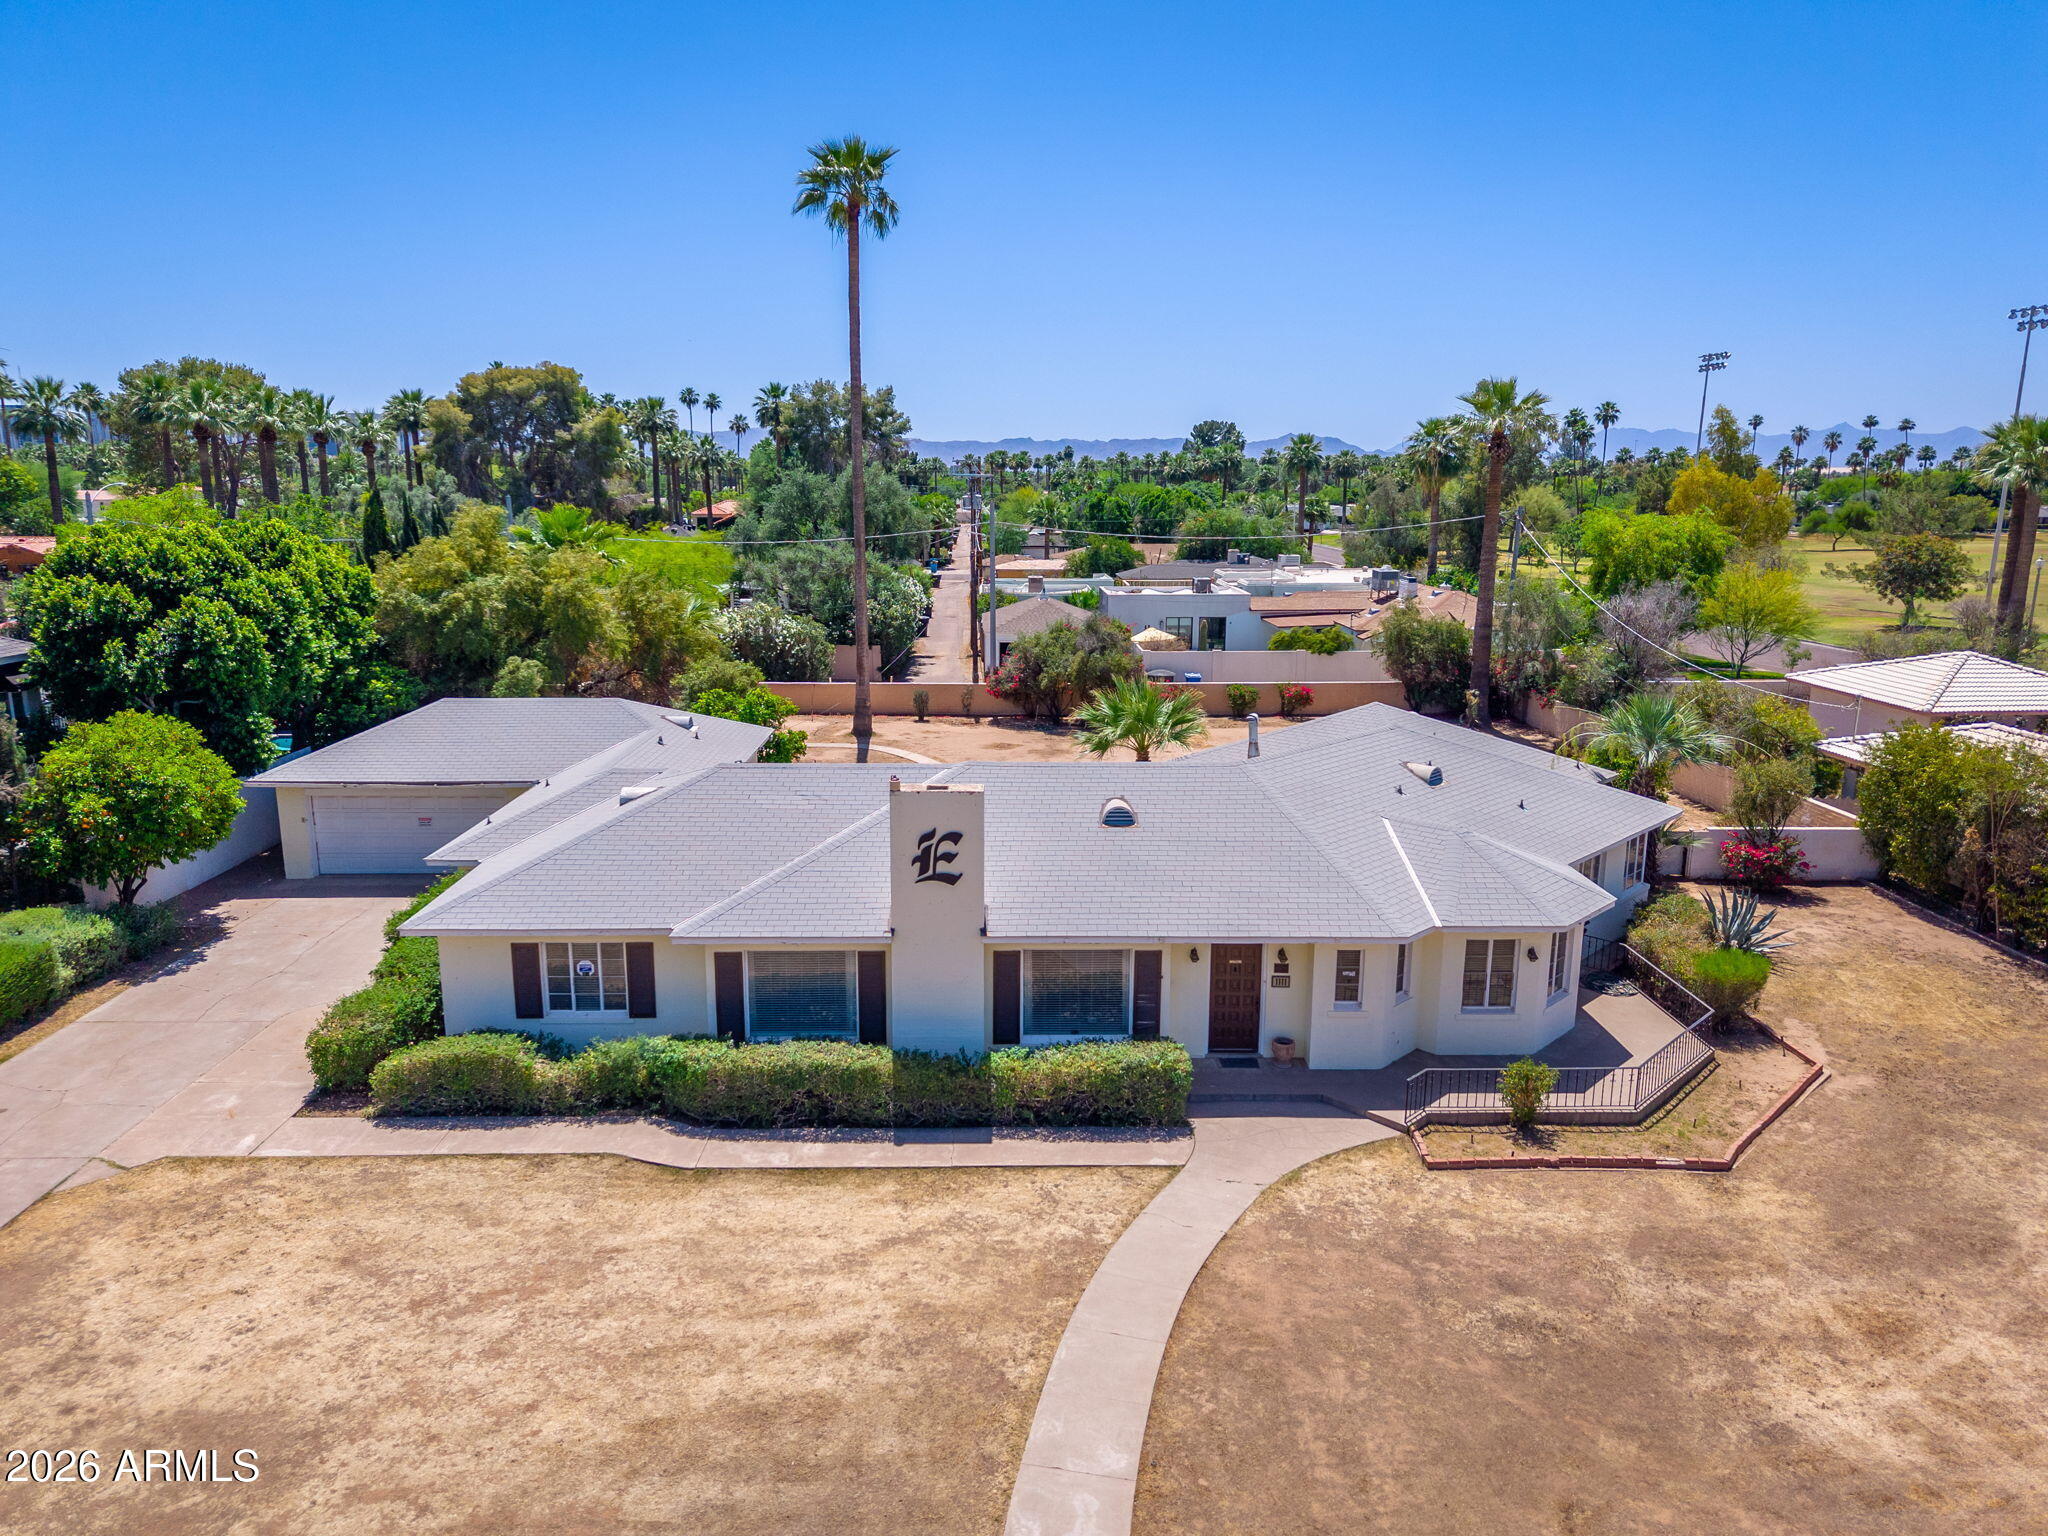
$1,350,0004 bds | 3 ba | 2,971 sqft | 0.53 acres
1111 W ENCANTO Boulevard, Phoenix, AZ 85007
Montebello Fine Properties
House for sale
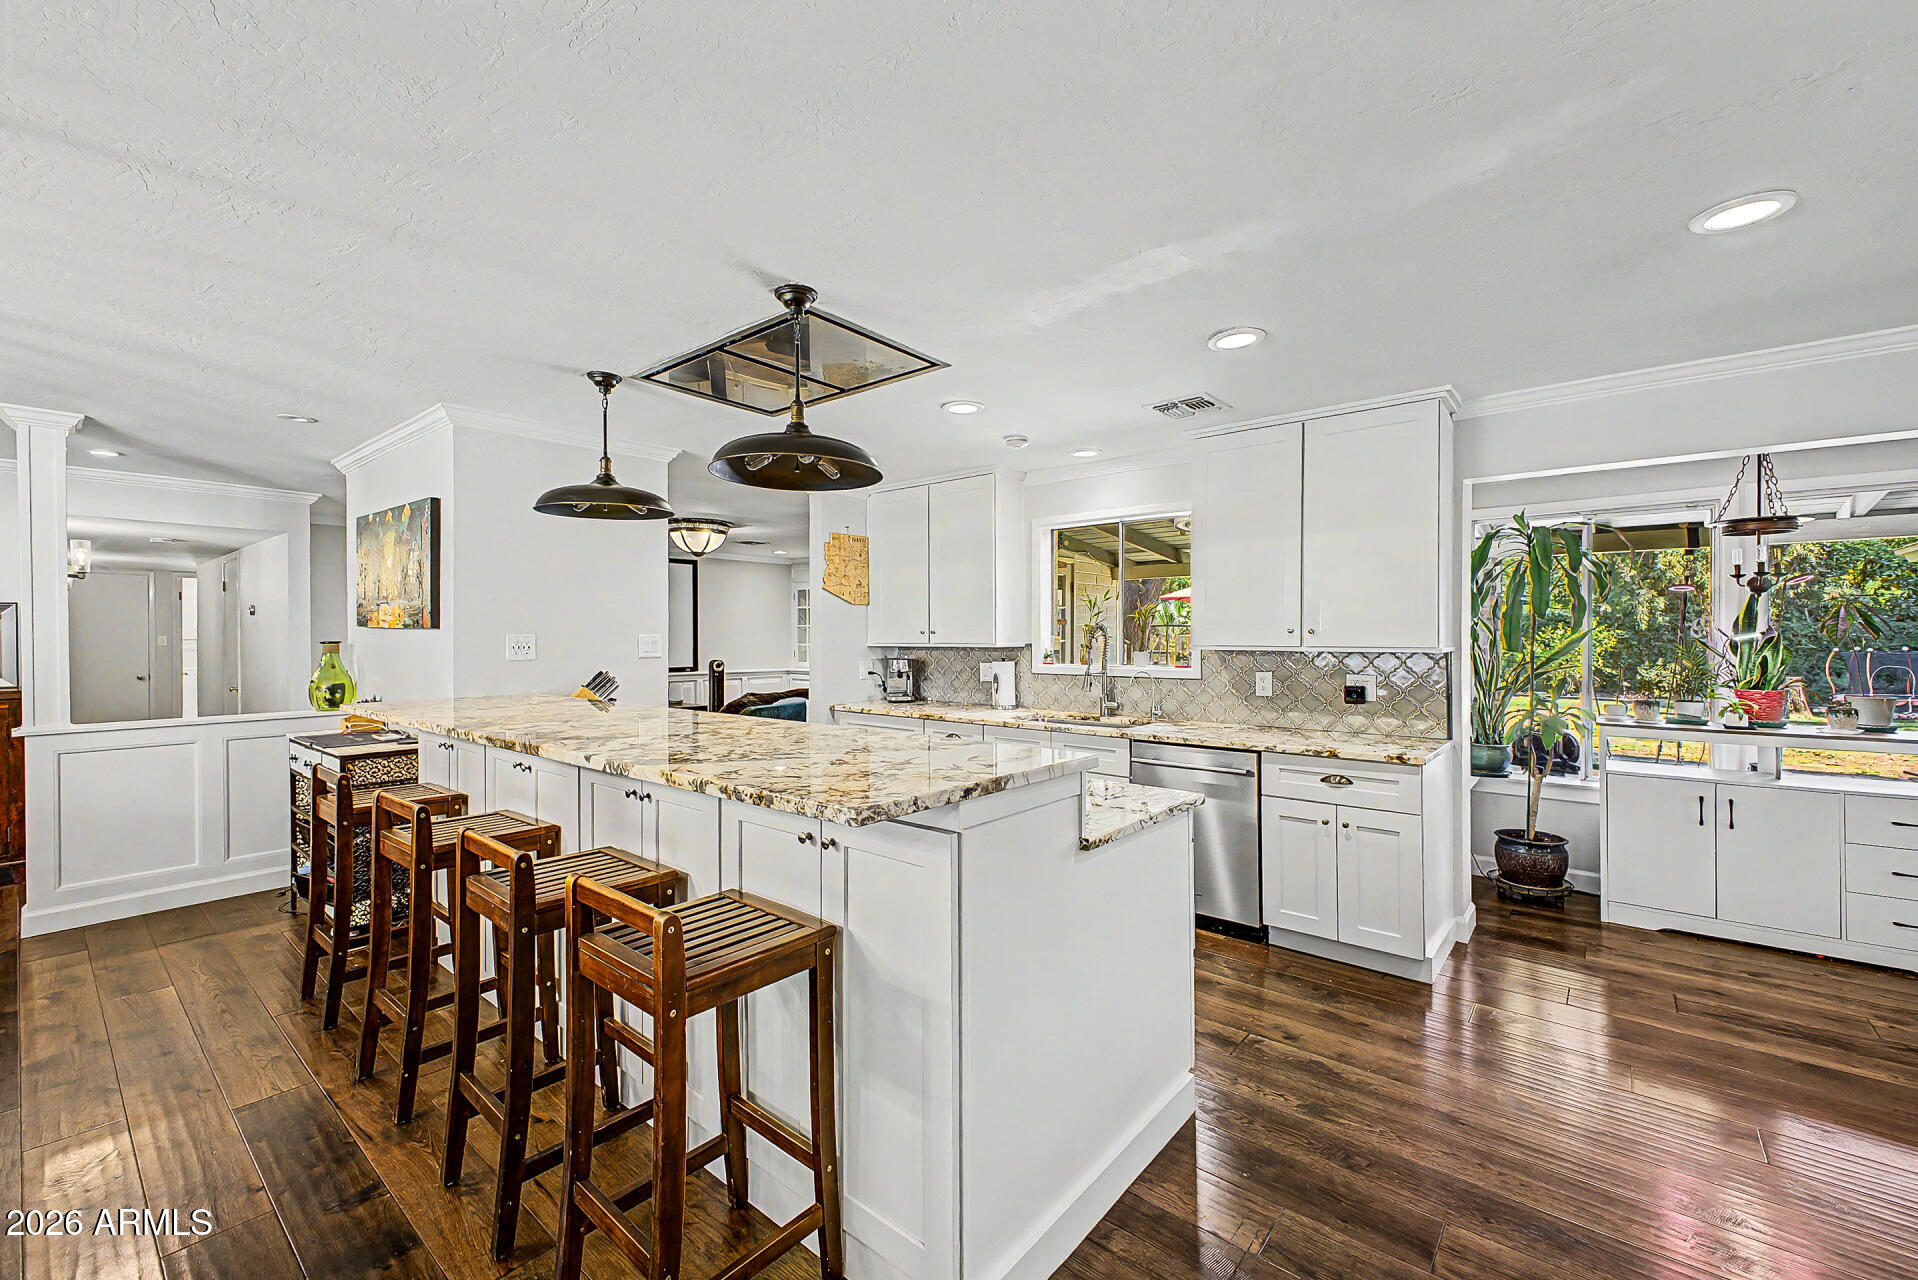
$1,350,0004 bds | 3 ba | 2,899 sqft | 0.25 acres
309 W FLYNN Lane, Phoenix, AZ 85013
Redfin Corporation

House for sale
$1,350,0004 bds | 4 ba | 3,588 sqft | 0.21 acres
4217 E EDGEMONT Avenue, Phoenix, AZ 85008
Key Select Real Estate