$1,950,000
35918 N 15TH Lane, Phoenix, AZ 85086
CUSTOM · Maricopa County
What's special
- City Lights & Mountain(s) & Panoramic views
- Fireplace
- 3-car garage
- Horses allowed
- No HOA
Description
Amazing custom home with detached RV garage and unobstructed views of Cave Creek. Nestled in Desert Hills overlooking the surrounding mountains. Over $550k in tasteful upgrades and improvements. The home offers an open, inviting floor plan that leads to an oversized patio, ideal for entertaining or stargazing. Enjoy the chef's kitchen with a huge granite island, new appliances, and Alder wood cabinetry. Mother-in-law suite with a private entrance and patio, a walk-in closet, and a private bathroom. Oversized 3-car garage with 220v and RV garage/workshop. The backyard features a heated pool with a grotto and a custom covered BBQ pit. Gaze at the evening sky from the upper deck with unobstructed views for miles. Save thousands with paid solar.
Property details
Interior
Bedrooms
- Bedrooms: 4
Bathrooms
- Total Bathrooms: 5
- Full Bathrooms: 4
- 1/2 Bathrooms: 1
Interior Features
- Full Bth Master Bdrm
- Separate Shwr & Tub
- Double Vanity
- Tub with Jets
- Breakfast Bar
- Pantry
- Kitchen Island
- Granite Counters
- High Speed Internet
- Flooring: Carpet, Stone
- Window Features: Dual Pane
Appliances
- Dishwasher
- Disposal
- Refrigerator
- Gas Cooktop
- Microwave
- Washer
- Dryer
- Laundry Features: Inside
Heating and Cooling
- Cooling Features: Ceiling Fan(s), Central Air
- Heating Features: Natural Gas
- Fireplace: Yes
- Fireplace Features: Two Way Fireplace, Gas, Fire Pit
Other Interior
- Stories: 1
Exterior
Exterior and Lot Features
- Balcony
- Built-in Barbecue
- RV Hookup
- Patio and Porch Features: Covered Patio(s)
- Fencing: Block
Land Info
- Cul-De-Sac
- Desert Front
- Sprinklers In Front
- Sprinklers In Rear
- Grass Back
- Auto Timer H2O Front
- Auto Timer H2O Back
- Lot Size Acres: 1.03
- Lot Size Square Feet: 45,073
Garage and Parking
- Garage Spaces: 3
- Attached Garage: No
- Parking Features: Over Height Garage, Detached, Garage Door Opener, RV Garage
Home Features
- View: City Lights, Mountain(s), Panoramic
- Horse Property: Yes
Community
Homeowners Association
- Association: No
- Association Fee Includes: No Fees
Neighborhood
- Subdivision: CUSTOM
Listing
Other Property Info
- Annual Tax Amount: $6,499
- Source Listing Status: Pending
- County: Maricopa
- Property Subtype: Single Family Residence
- Parcel Number: 211-54-017-T
- Postal City: Phoenix
- Listing Date: 5/19/2026
- MLS#: 7030486
Features
Building and Construction
- Total Square Feet Living: 4,148
- Year Built: 2004
- Property Age: 22
- Architectural Style: Territorial/Santa Fe
- Construction Materials: Wood Frame, Painted, Stucco
- Roof: Foam, Reflective Coating
- Stories: 1
- Living Area Source: Assessor
Utilities
- Sewer: Septic-In & Connected
- Water Source: Pvt Water Company
Contact Us
Contact Us
Ask a question or schedule a showing
Listing updated: May 19, 2026
MLS#: 7030486

Data relating to real estate for sale on this website comes in part from the Internet Data Exchange (IDX) program of Arizona Regional Multiple Listing Service. IDX information is provided exclusively for consumers' personal, non-commercial use, and may not be used for any purpose other than to identify prospective properties consumers may be interested in purchasing. The data is deemed reliable but is not guaranteed accurate by the MLS.
All information should be verified by the recipient and none is guaranteed as accurate by ARMLS.
© 2026 Arizona Regional Multiple Listing Service. All rights reserved.
Similar homes in Phoenix
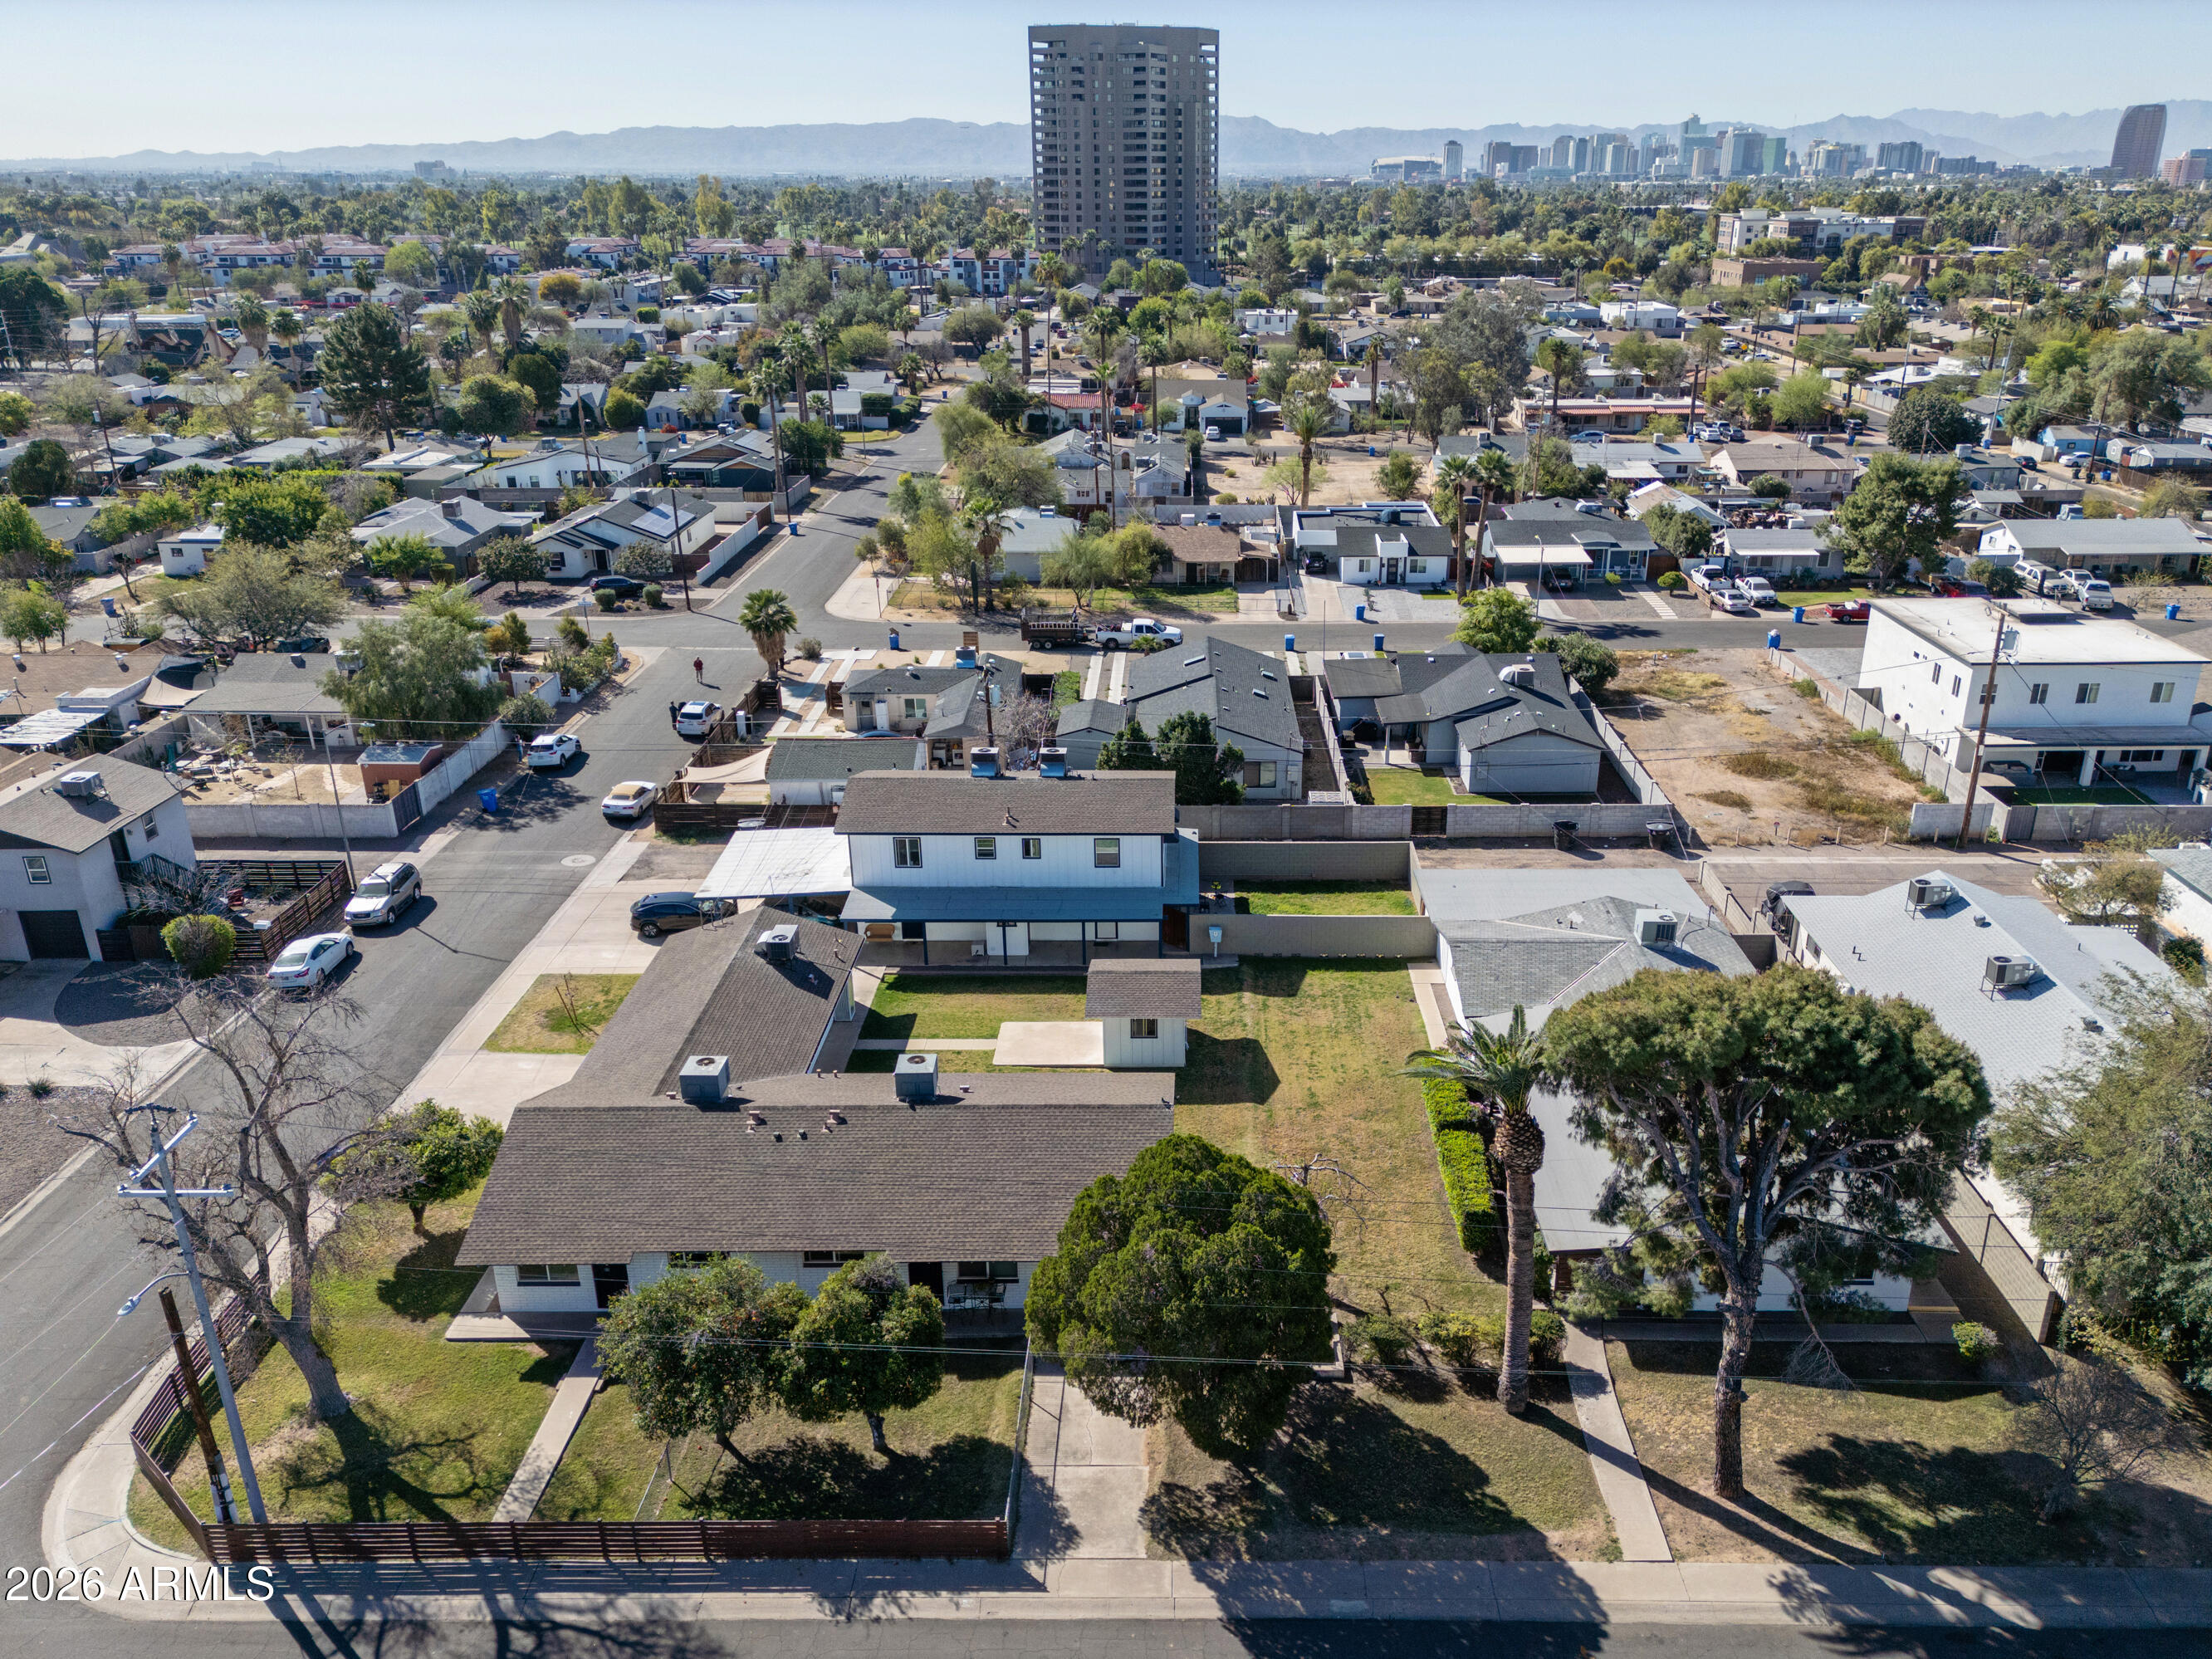
For sale
$1,950,0001021 E FAIRMOUNT Avenue, Phoenix, AZ 85014
Matthews Real Estate Investment Services
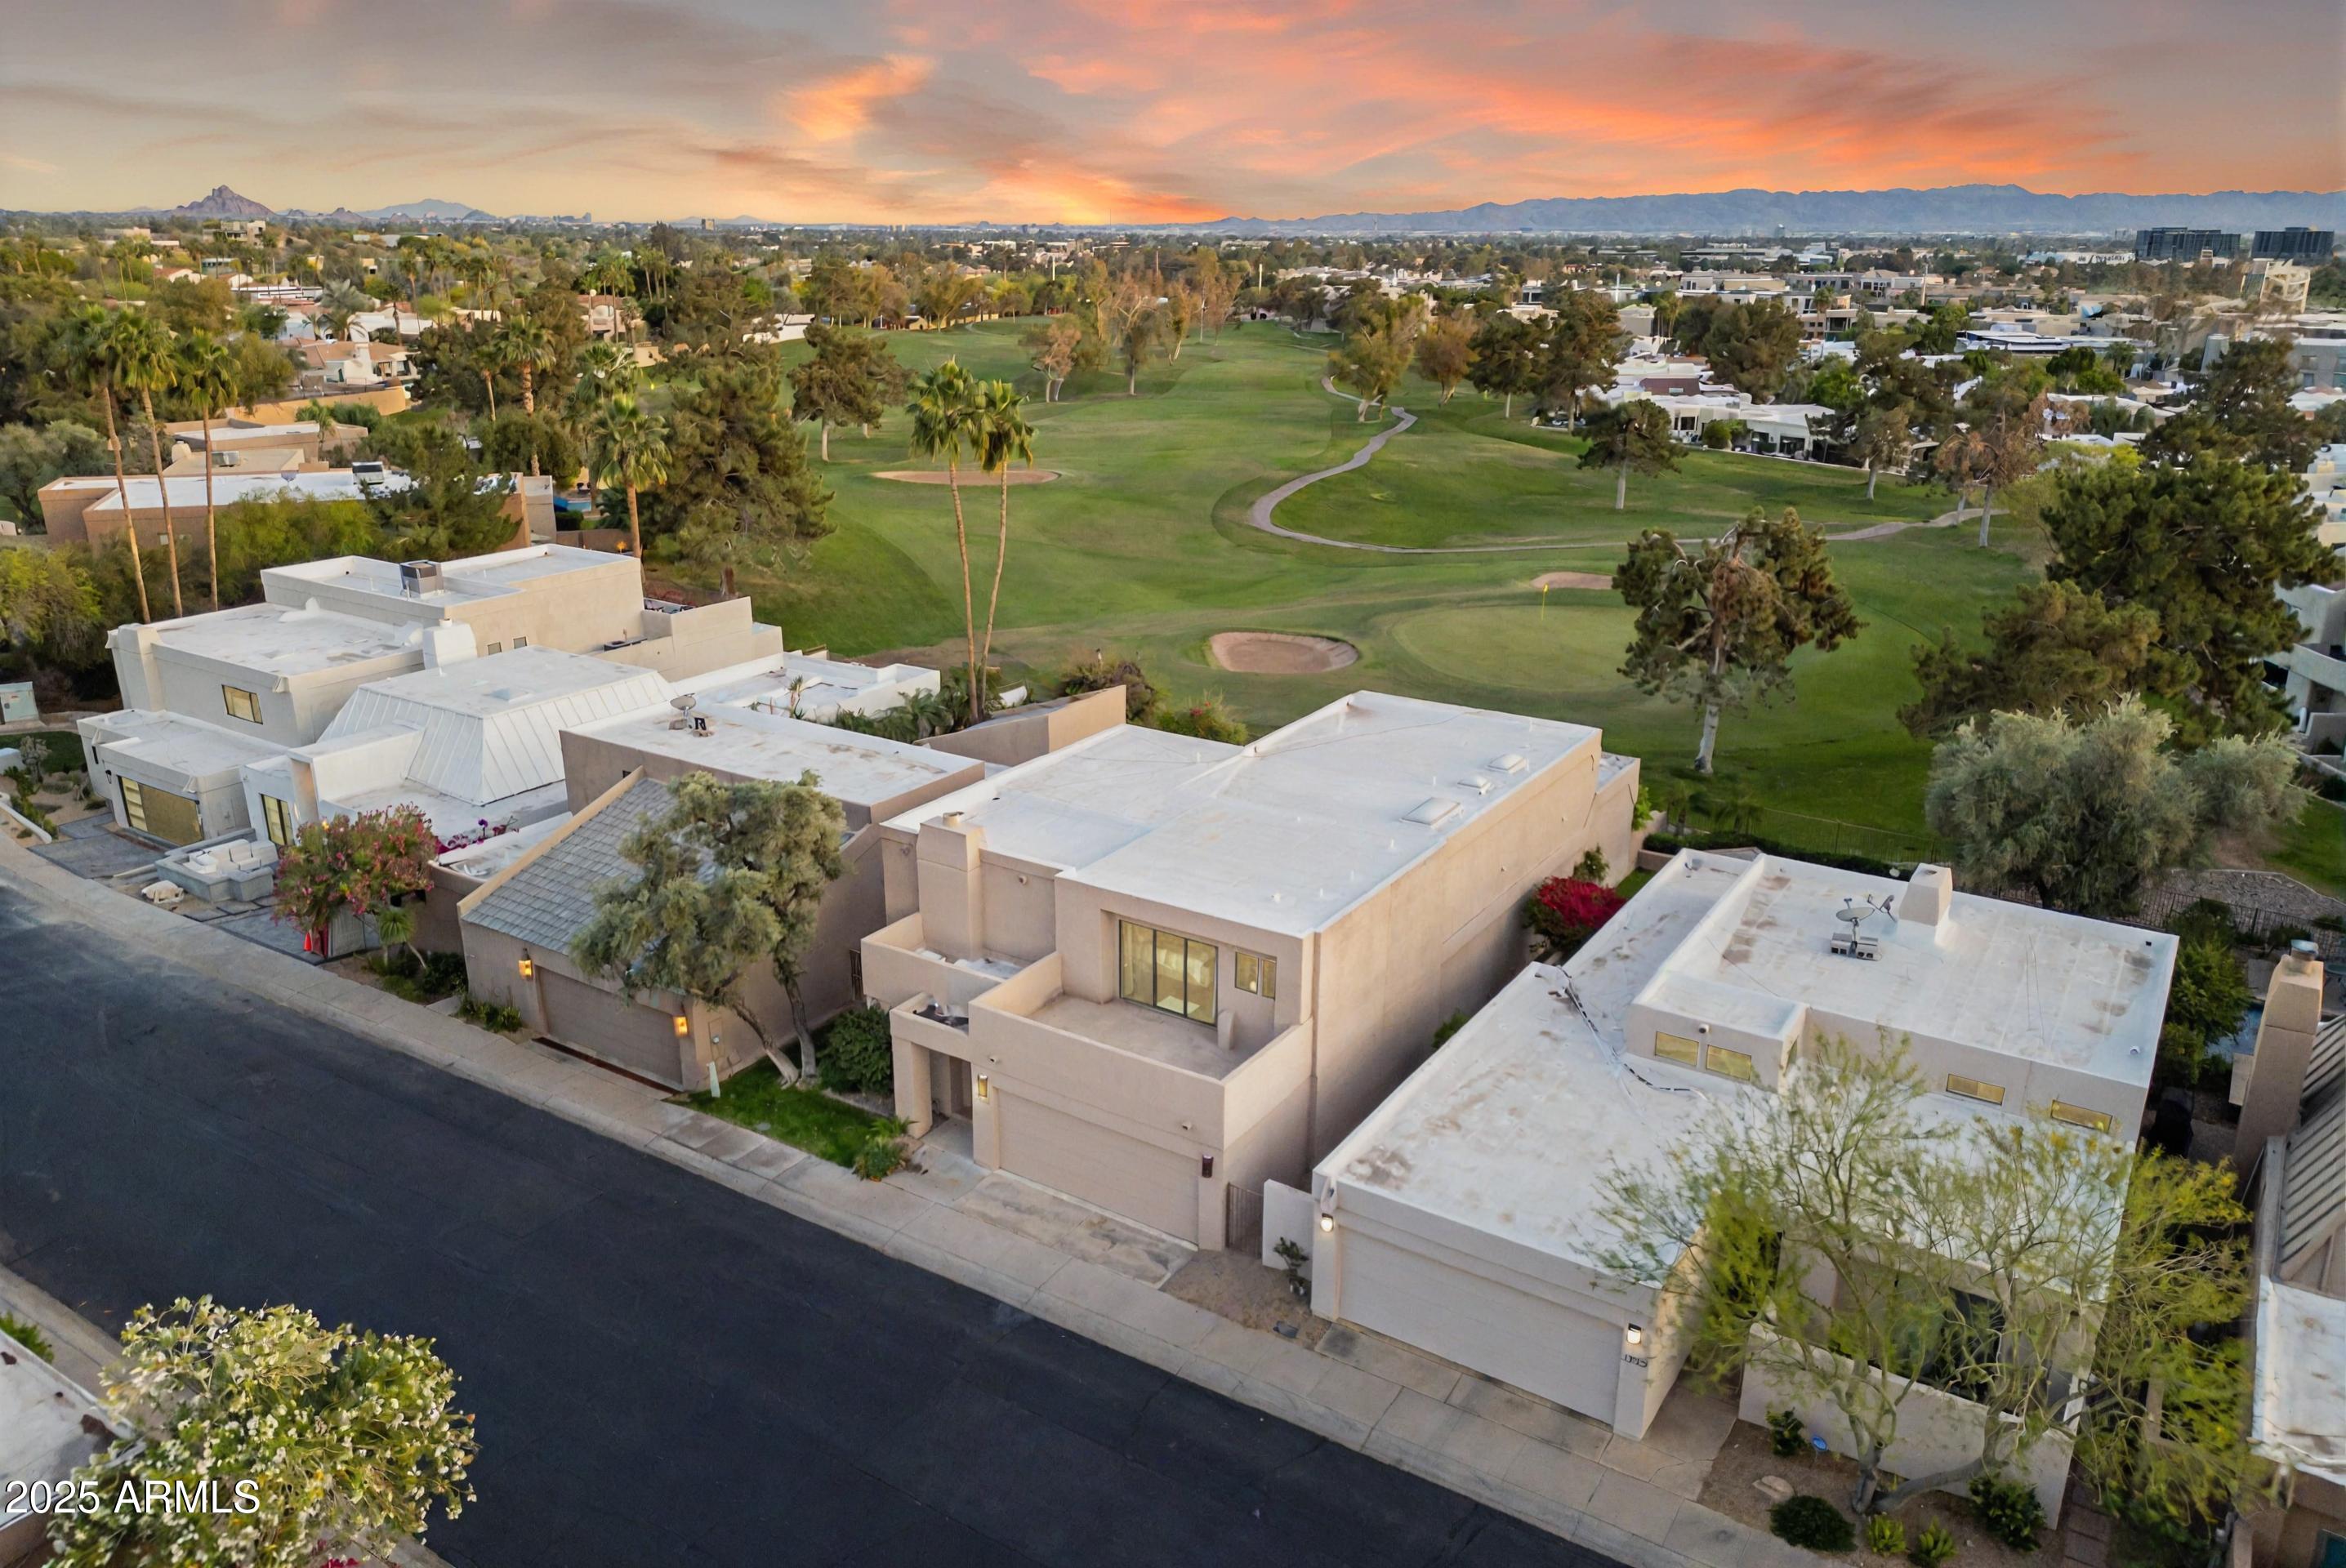
House for sale
$1,950,0005 bds | 5 ba | 4,469 sqft | 0.11 acres
3033 E CLAREMONT Avenue, Phoenix, AZ 85016
Russ Lyon Sotheby's International Realty

House for sale
$1,949,0004 bds | 4 ba | 3,026 sqft | 0.19 acres
4032 E EARLL Drive, Phoenix, AZ 85018
eXp Realty

House for sale
$1,949,0004 bds | 4 ba | 3,120 sqft | 0.2 acres
3810 E CLARENDON Avenue, Phoenix, AZ 85018
Realty Executives Arizona Territory

House for sale
$1,945,0004 bds | 5 ba | 4,022 sqft | 0.98 acres
2305 E SOUTH MOUNTAIN Avenue, Phoenix, AZ 85042
Russ Lyon Sotheby's International Realty

House for sale
$1,975,0006 bds | 6 ba | 4,652 sqft | 2.33 acres
619 E BRILES Road, Phoenix, AZ 85085
Russ Lyon Sotheby's International Realty