$432,740
3591 N 99TH Drive, Avondale, AZ 85392
Parkside Villas · Maricopa County
What's special
- New construction
- 2-car garage
Description
What's Special: Appliances Included | North Facing Lot | Covered Patio | 2nd Floor Laundry Room. New Construction - October Completion! Built by America's Most Trusted Home Builder. Welcome to the plan CC-RM3 at 3591 N 99th Drive in Parkside Villas! Step into this thoughtfully designed two-story home that blends comfort and function in every space. The main level invites you in with a welcoming foyer that opens to a bright great room, perfect for gathering and everyday living. The kitchen features a central island, pantry storage, and a seamless flow into the dining area for easy hosting. Upstairs, the private primary suite offers a spacious retreat with a large walk-in closet and a well-appointed bath, while two additional bedrooms and a convenient laundry room complete the layout. A covered porch and two-car garage add flexibility and everyday ease. This home offers a balanced design that feels both inviting and practical. Enjoy leisurely walks or bike rides along the lush greenbelt, or meet friends for basketball or pickleball on dedicated courts. Relax at the sparkling pool or let kids play at the playground. Connect with nature at the community's National Wildlife Federation-Certified Butterfly Garden, a peaceful haven for monarchs. Additional Highlights Include: gas range, super shower at primary bath, 36" upper cabinets, soft close cabinets, upgraded tile throughout downstairs, 2" faux wood blinds, washer, dryer, refrigerator, and upgraded quartz counters. MLS#7031369
Property details
Interior
Bedrooms
- Bedrooms: 3
- Total Rooms: 5
Bathrooms
- Total Bathrooms: 3
- Full Bathrooms: 2
- 1/2 Bathrooms: 1
Interior Features
- Full Bth Master Bdrm
- Double Vanity
- Eat-in Kitchen
- Breakfast Bar
- Pantry
- Kitchen Island
- Non-laminate Counter
- Quartz Countertops
- Upstairs
- Flooring: Carpet, Tile
Appliances
- Dishwasher
- Disposal
- Refrigerator
- Gas Cooktop
- Gas Stub for Range
- Microwave
- Gas Range
- Washer
- Dryer
- Laundry Features: Washer Hookup, Inside, Upstairs Laundry
Heating and Cooling
- Cooling Features: Central Air, Programmable Thmstat
- Heating Features: Natural Gas, Forced Air
Other Interior
- Stories: 2
Exterior
Exterior and Lot Features
- Private Yard
- Patio and Porch Features: Covered Patio(s)
- Fencing: Block, Back Yard
Land Info
- East/West Exposure
- Desert Front
- Auto Timer H2O Front
- Lot Size Acres: 0.06
- Lot Size Square Feet: 2,491
Garage and Parking
- Garage Spaces: 2
- Attached Garage: No
- Parking Features: Over Height Garage, Garage Door Opener, Direct Access, Attached Garage
Community
Homeowners Association
- Association: Yes
- Association Fee: $151
- Association Fee Frequency: Monthly
- Calculated Total Monthly Association Fees: $151
- Association Fee Includes: Front Yard Maint, Maintenance Grounds, Street Maint
Amenities and Community Features
- New Construction: Yes
Neighborhood
- Subdivision: Parkside Villas
Listing
Other Property Info
- Annual Tax Amount: $2,700
- Source Listing Status: Active
- County: Maricopa
- Directions: Located on the Southwest corner of Indian School and 99th Avenue.
- Property Subtype: Single Family Residence
- Parcel Number: 102-33-611
- Postal City: Avondale
- Listing Date: 5/21/2026
- MLS#: 7031369
Features
Building and Construction
- Total Square Feet Living: 1,794
- Year Built: 2026
- Property Age: 0
- Architectural Style: Ranch
- Construction Materials: Wood Frame, Blown Cellulose, Stucco, Stone
- Roof: Tile
- Foundation Details: Slab
- Stories: 2
- Living Area Source: Builder
Utilities
- Water Source: Public
Contact Us
Contact Us
Ask a question or schedule a showing
Listing updated: May 21, 2026
MLS#: 7031369

Data relating to real estate for sale on this website comes in part from the Internet Data Exchange (IDX) program of Arizona Regional Multiple Listing Service. IDX information is provided exclusively for consumers' personal, non-commercial use, and may not be used for any purpose other than to identify prospective properties consumers may be interested in purchasing. The data is deemed reliable but is not guaranteed accurate by the MLS.
All information should be verified by the recipient and none is guaranteed as accurate by ARMLS.
© 2026 Arizona Regional Multiple Listing Service. All rights reserved.
Similar homes in Avondale

House for sale
$434,9004 bds | 2 ba | 1,692 sqft | 0.14 acres
12513 W Coldwater Springs Boulevard, Avondale, AZ 85323
HomeSmart
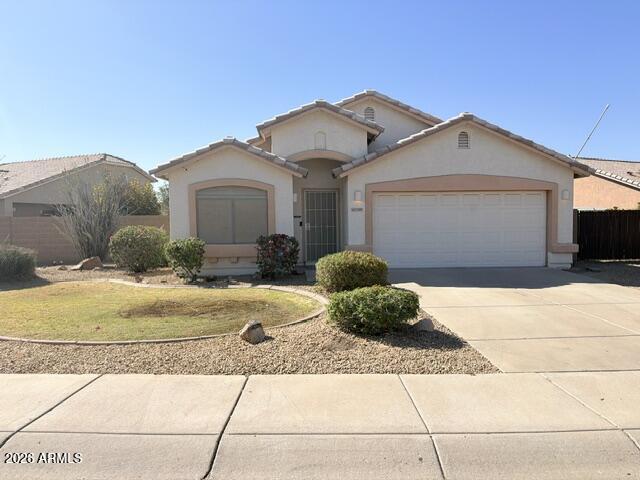
House for sale
$430,0004 bds | 2 ba | 1,863 sqft | 0.23 acres
12589 W AMELIA Avenue, Avondale, AZ 85392
West USA Realty

House for sale
$429,9505 bds | 3 ba | 1,953 sqft | 0.13 acres
12524 W TRUMBULL Road, Avondale, AZ 85323
eXp Realty

House for sale
$429,5003 bds | 2 ba | 1,804 sqft | 0.15 acres
501 S 114TH Avenue, Avondale, AZ 85323
Keller Williams Realty Phoenix
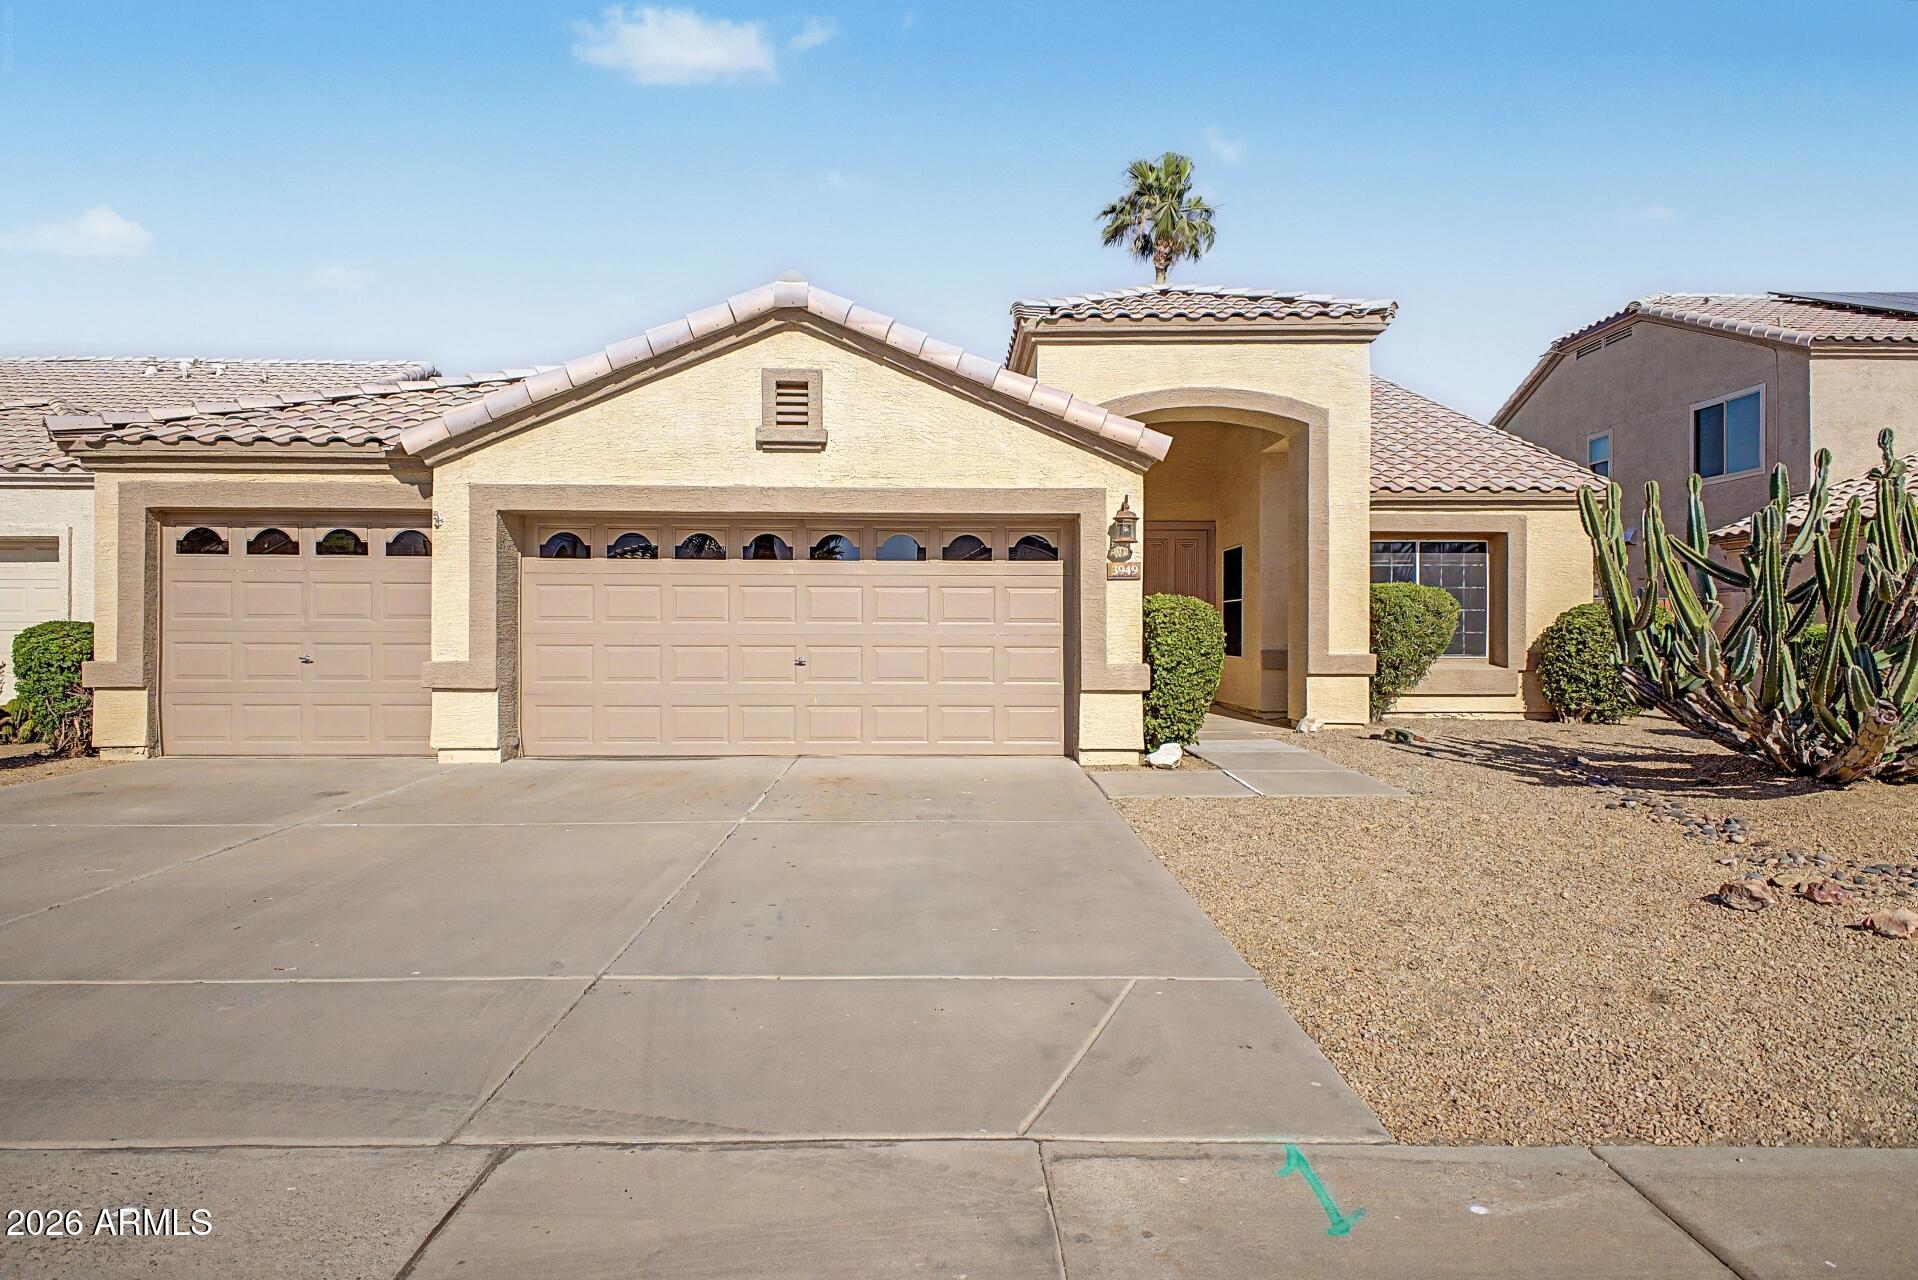
House for sale
$429,0004 bds | 2 ba | 2,078 sqft | 0.15 acres
3949 N 110TH Avenue, Avondale, AZ 85392
Monopoly Realty, LLC
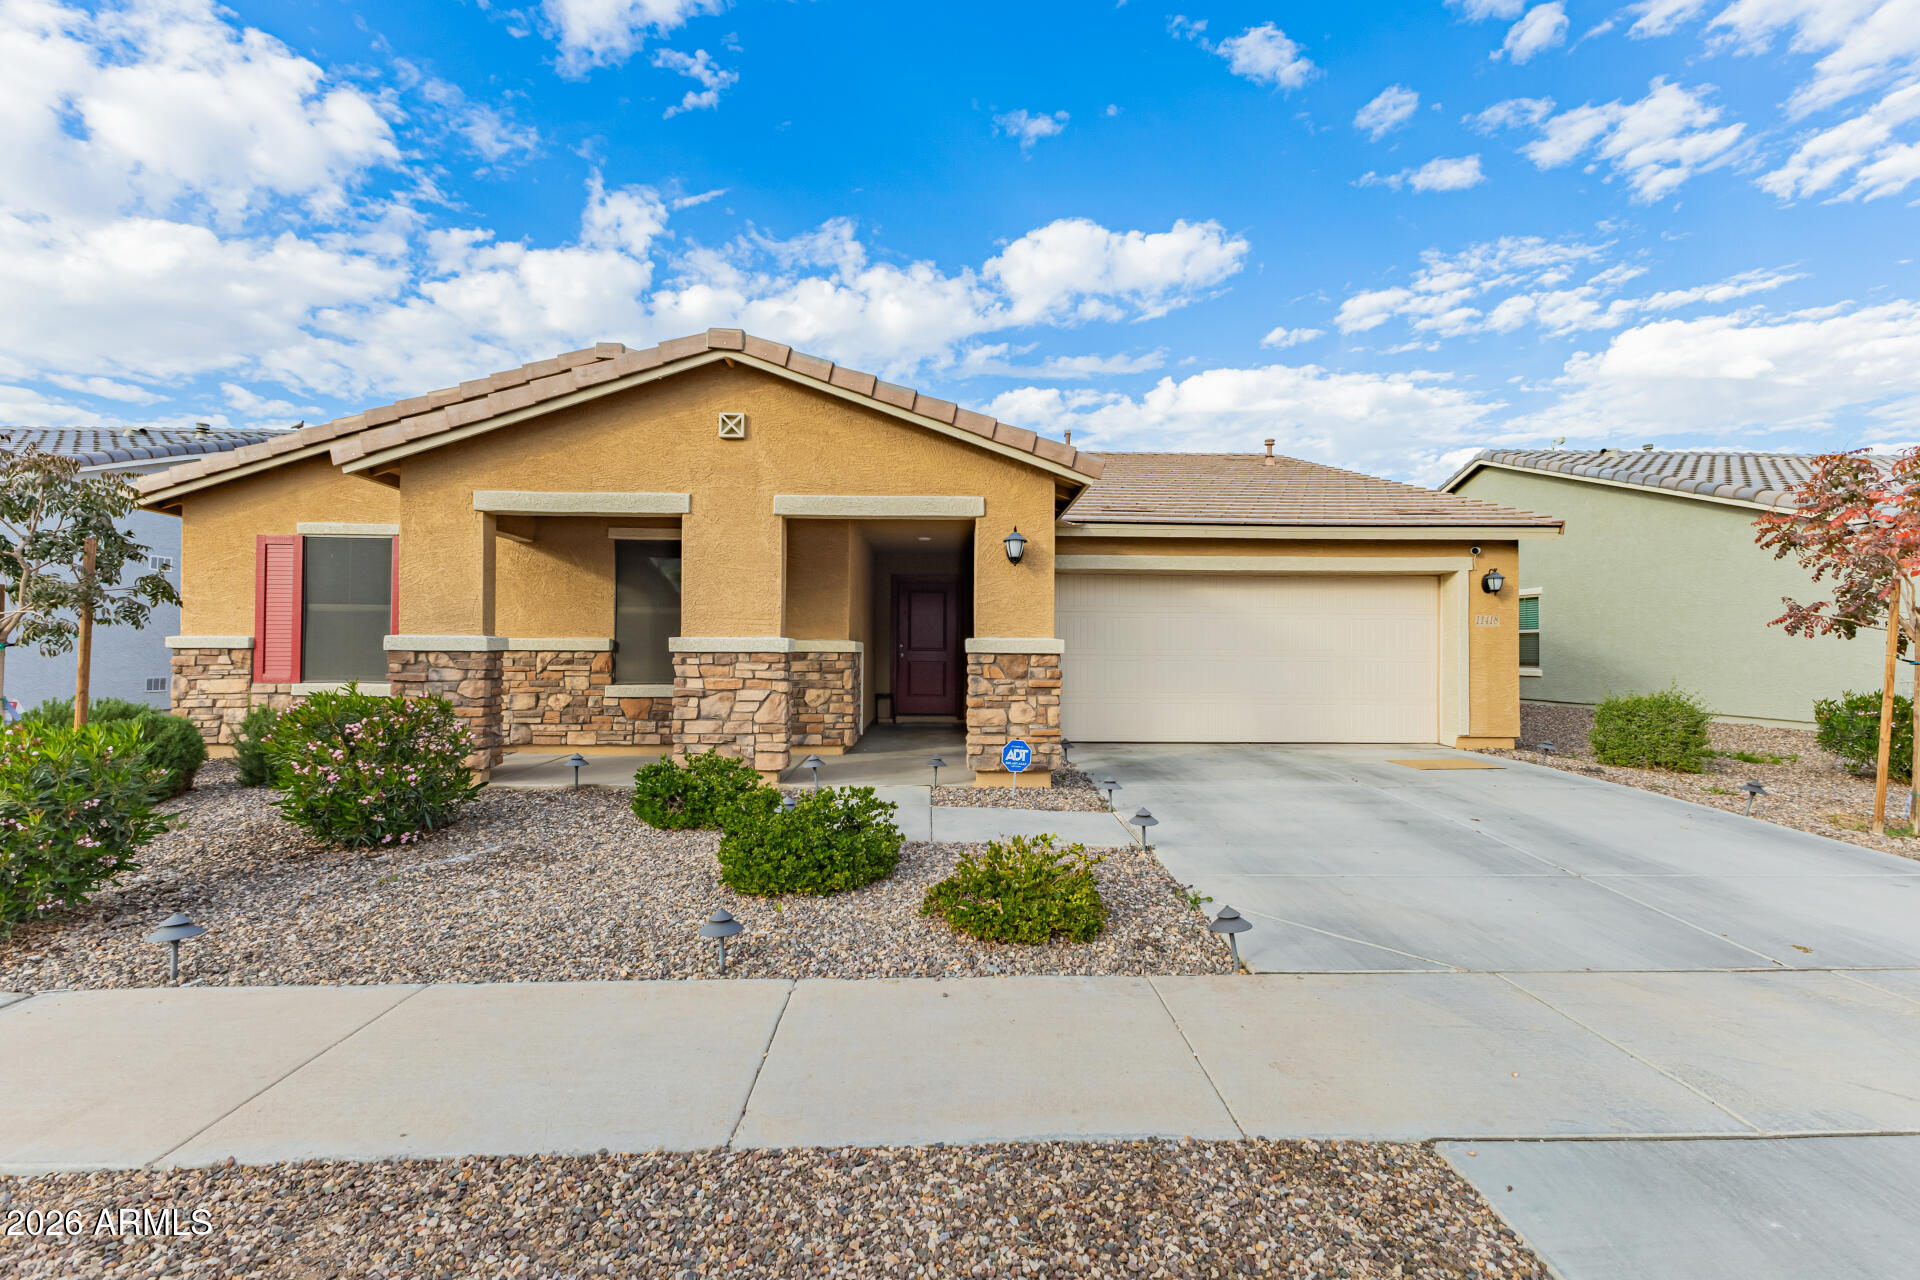
House for sale
$439,0003 bds | 2 ba | 2,097 sqft | 0.17 acres
11418 W LA REATA Avenue, Avondale, AZ 85392
My Home Group Real Estate