$2,000,000
34848 N DESERT RIDGE Drive, Scottsdale, AZ 85262
DESERT RANCH LOTS 1 THROUGH 12 & TRACT C D E BLOCK · Maricopa County
What's special
- Mountain(s) & Desert views
- Fireplace
- 3-car garage
Description
WOW! DESERT LIVING PRICED TO SELLl! One of only 4 homes designed by Modernist Architect Alfred Newman Beadle in Desert Ranch, this residence stands as a rare example of Beadle's timeless desert architecture. Designed for the original developer, it has been thoughtfully expanded and reimagined, retaining Beadle's signature modern line, deep overhangs, and seamless connection to the land. Set on over 2 pristine desert acres, home features floor-to-ceiling glass, a chef's kitchen, generous primary suite, private patios w/mountain views. Finishes include hand-troweled stucco, commercial grade roof. Outdoors, pebble-finish pool, shaded terraces, detached 3-car glass-door garage w/workshop/storage! Expertly maintained, beautifully renewed, this home is a rare example of authentic Desert Modern! Alfred Newman Beadle | Desert Ranch Original Address: 34848 N Desert Ridge Dr, Scottsdale, AZ 85262 Architect: Alfred Newman Beadle One of a very limited collection of Alfred Newman Beadle residences within the original Desert Ranch enclave, this property represents a rare opportunity to own a true piece of Arizona modernist heritage--set within one of North Scottsdale's most serene and unspoiled desert settings. Originally designed by Beadle for the community's developer, the home is a pure expression of desert modernism--defined by clean horizontal lines, balanced massing, and a profound connection to the surrounding landscape. Thoughtfully expanded and meticulously renewed, it preserves the integrity of Beadle's vision while elevating livability for today's luxury buyer. Positioned on more than two pristine acres, the setting is as compelling as the architecture itself--offering uninterrupted desert vistas, exceptional privacy, and the quiet beauty of open Sonoran terrain. Here, expansive skies, vibrant sunsets, and the stillness of the desert become part of everyday living. A dramatic arrival sequence opens to light-filled interiors where floor-to-ceiling glass dissolves boundaries between indoors and out. The home's signature "Beadle Box" concept remains intact, enhanced by modern updates including a refined chef's kitchen that anchors the living spaces and opens effortlessly to outdoor patios and view corridors. Dual primary suites provide flexibility and comfort, each offering spa-like baths and a tranquil connection to the desert landscape. Throughout the home, materials reflect enduring quality and authenticity, including hand-troweled colored stucco and a commercial-grade roofing system designed for longevity. Outdoor living is equally compelling--designed for both quiet reflection and elevated entertaining. A pebble-finish pool, shaded terraces, and intimate courtyards are framed by mountain views and natural desert vegetation, creating a resort-like environment under endless Arizona skies. A newer detached three-car garage with glass doors and dedicated workshop space adds a rare and highly functional amenity--ideal for collectors, hobbyists, or those seeking additional flexibility without compromising architectural integrity. Located within the original Desert Ranch--an early vision of refined desert living conceived prior to the rise of surrounding master-planned communities--this property maintains its distinct identity, separate from nearby developments. The remaining homesites continue to reflect the area's legacy of space, design, and connection to the land. Surrounded by desert preserves and within close proximity to world-class golf, hiking, and the dining and lifestyle offerings of North Scottsdale and Cave Creek, this home offers a unique balance of architectural significance, natural beauty, and elevated desert living. --- Features at a Glance * One of only a handful of Beadle-designed homes in Desert Ranch * Designed for the original developer by Alfred Newman Beadle * Expanded and reimagined while preserving architectural integrity * 2+ acres of pristine Sonoran Desert with mountain & vista views * Signature elements: deep overhangs, ground-level glazing, "Beadle Box" plan * Floor-to-ceiling glass with seamless indoor/outdoor living * Chef's kitchen with quality finishes and view-oriented design * Dual primary suites with spa-like baths and private patio access * Hand-troweled colored stucco exterior, commercial-grade roof * Pebble-finish pool, multiple terraces, and shaded outdoor living spaces * Detached 3-car glass-door garage with workshop & storage (rare for Beadle)
Property details
Interior
Bedrooms
- Bedrooms: 3
Bathrooms
- Total Bathrooms: 3
- Full Bathrooms: 3
Interior Features
- Full Bth Master Bdrm
- Separate Shwr & Tub
- Double Vanity
- 2 Master Baths
- Tub with Jets
- Bidet
- Eat-in Kitchen
- Breakfast Bar
- Pantry
- Kitchen Island
- Granite Counters
- High Speed Internet
- 9+ Flat Ceilings
- See Remarks
- Flooring: Tile
- Window Features: Mechanical Sun Shds, Skylight(s)
Appliances
- Dishwasher
- Disposal
- Refrigerator
- Microwave
- Reverse Osmosis
- Electric Range
- Washer
- Dryer
- Water Softener Owned
- Water Purifier
- Laundry Features: Inside
Heating and Cooling
- Cooling Features: Ceiling Fan(s), Central Air, Programmable Thmstat
- Heating Features: Electric
- Fireplace: Yes
- Fireplace Features: Living Room, Wood Burning
Other Interior
- Stories: 1
Accessibility
- Bath Roll-In Shower
Exterior
Exterior and Lot Features
- Storage
- Other
- RV Hookup
- Patio and Porch Features: Patio, Covered Patio(s)
- Fencing: Partial, Other, See Remarks
Land Info
- Adjacent to Wash
- Borders Common Area
- East/West Exposure
- Desert Front
- Desert Back
- Sprinklers In Front
- Sprinklers In Rear
- Natural Desert Front
- Natural Desert Back
- Auto Timer H2O Front
- Auto Timer H2O Back
- Lot Size Acres: 2.38
- Lot Size Square Feet: 103,520
Garage and Parking
- Garage Spaces: 3
- Attached Garage: No
- Parking Features: Extended Length Garage, Detached, Garage Door Opener, Separate Strge Area, Circular Driveway
Home Features
- View: Mountain(s), Desert
Community
Homeowners Association
- Association: Yes
- Association Fee: $448
- Association Fee Frequency: Annually
- Calculated Total Monthly Association Fees: $37
- Association Fee Includes: Maintenance Grounds
Neighborhood
- Subdivision: DESERT RANCH LOTS 1 THROUGH 12 & TRACT C D E BLOCK
Listing
Other Property Info
- Annual Tax Amount: $3,168
- Source Listing Status: Active
- County: Maricopa
- Directions: Pima Rd to Legend Trail Parkway, East to Desert Ridge Drive. Right (South) on East to Desert Ridge Drive to property
- Property Subtype: Single Family Residence
- Parcel Number: 216-46-012
- Postal City: Scottsdale
- Listing Date: 11/4/2025
- On Market Date: 11/5/2025
- MLS#: 6942912
Features
Building and Construction
- Total Square Feet Living: 3,430
- Year Built: 1981
- Property Age: 45
- Architectural Style: Contemporary, Other, Mid-Century Modern
- Construction Materials: Wood Frame, Slump Block, Painted, Stucco, Synthetic Stucco
- Roof: Other, See Remarks
- Stories: 1
- Living Area Source: Assessor
Utilities
- Water Source: Public
Contact Us
Contact Us
Ask a question or schedule a showing
Listing updated: May 30, 2026
MLS#: 6942912

Data relating to real estate for sale on this website comes in part from the Internet Data Exchange (IDX) program of Arizona Regional Multiple Listing Service. IDX information is provided exclusively for consumers' personal, non-commercial use, and may not be used for any purpose other than to identify prospective properties consumers may be interested in purchasing. The data is deemed reliable but is not guaranteed accurate by the MLS.
All information should be verified by the recipient and none is guaranteed as accurate by ARMLS.
© 2026 Arizona Regional Multiple Listing Service. All rights reserved.
Similar homes in Scottsdale

House for sale
$2,000,0004 bds | 5 ba | 3,570 sqft | 0.2 acres
8331 E Mariposa Drive, Scottsdale, AZ 85251
DeLex Realty

House for sale
$2,000,0004 bds | 5 ba | 4,404 sqft | 1.26 acres
6981 E BLUE SKY Drive, Scottsdale, AZ 85266
RETSY
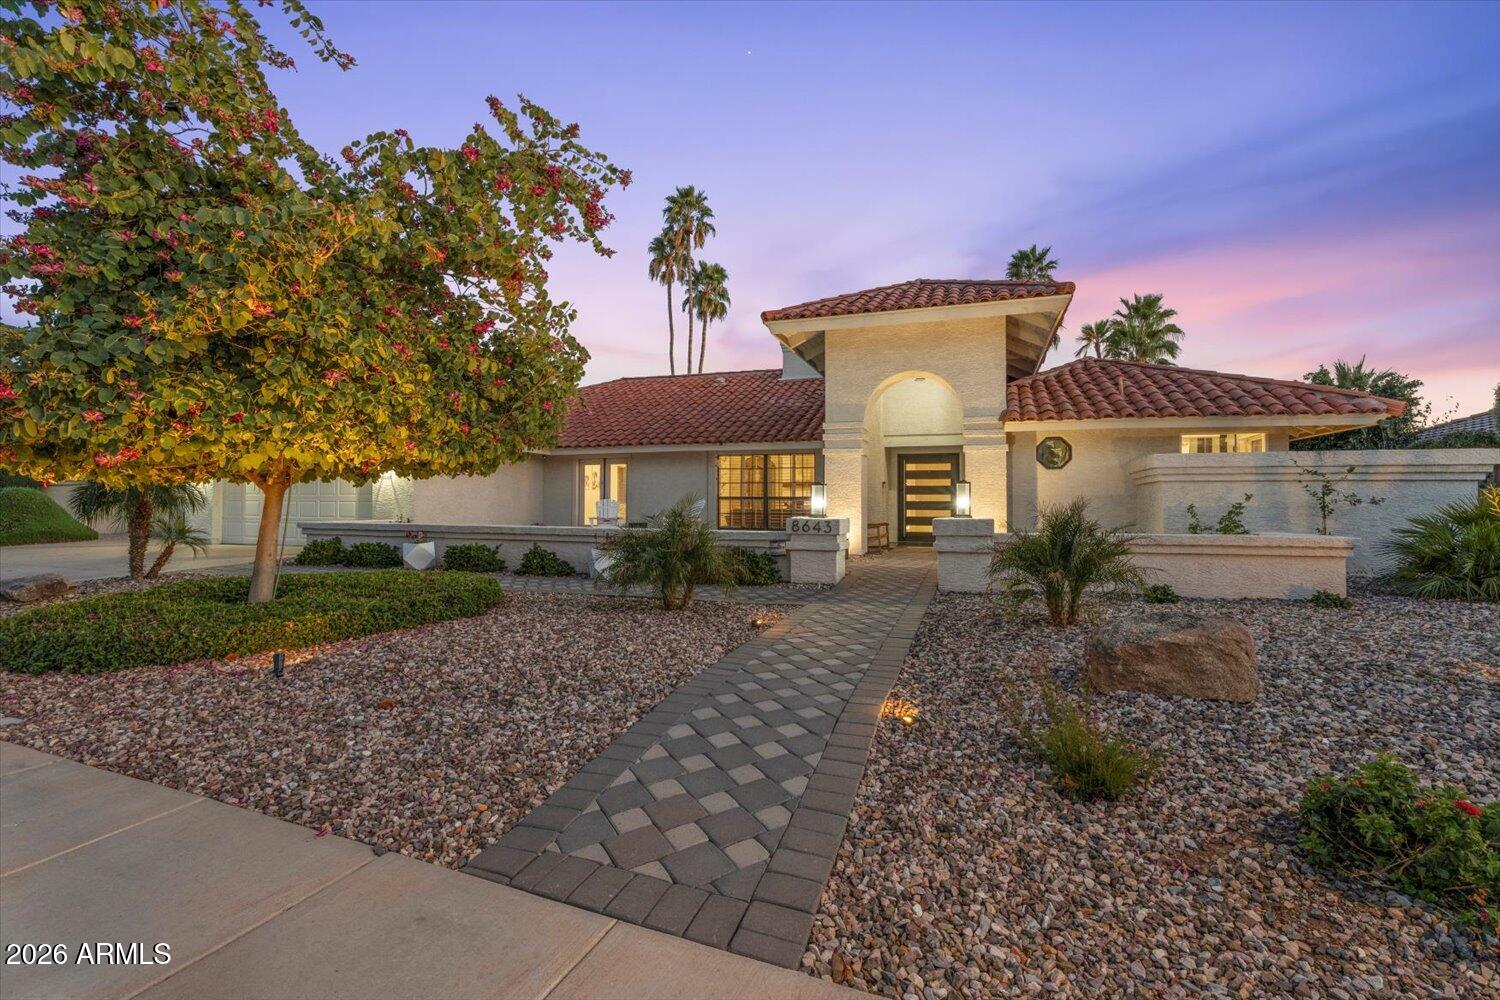
House for sale
$1,999,9994 bds | 4 ba | 3,053 sqft | 0.24 acres
8643 E SAN JACINTO Drive, Scottsdale, AZ 85258
HomeSmart

House for sale
$1,999,9995 bds | 5 ba | 3,743 sqft | 0.8 acres
7811 E CHARTER OAK Road, Scottsdale, AZ 85260
Coldwell Banker Realty

House for sale
$1,997,9004 bds | 5 ba | 4,539 sqft | 0.83 acres
38793 N 107TH Place, Scottsdale, AZ 85262
Fathom Realty Elite

Land for sale
$1,995,0001 acres
12030 N SUNDOWN Drive 31, Scottsdale, AZ 85260
HomeSmart