$599,900
3438 W GALVIN Street, Phoenix, AZ 85086
TRAMONTO PARCEL W-5 · Maricopa County
What's special
- Mountain(s) views
- 3-car garage
Description
Tucked into the Tramonto community in North Phoenix, this five bedroom home delivers the kind of space that's hard to find at this price point. A private office sits downstairs, ideal for remote work or a quiet retreat away from the main living areas. Upstairs, a massive 300 square foot bonus room opens up endless possibilities as a theater room, game room, or second living space. The kitchen is built to be used. A large island, breakfast bar, walk-in pantry, butler's pantry, and plenty of cabinet space, all flowing into the family room with open sightlines that make hosting easy and everyday life easier. Upstairs, the primary suite delivers a full bath with separate shower and tub, double vanities, a private toilet room, and a walk-in closet with serious storage. A refinished pool, built-in BBQ, covered patio, and low maintenance turf designed for the way Arizonans actually live. The three car tandem garage handles the vehicles, the toys, and the gear without forcing you to choose. Then there's location. TSMC is right down the road and they aren't finished building. That kind of investment doesn't show up in a community without changing what comes next. New jobs, new infrastructure, new demand. Buying in Tramonto right now isn't just buying a home, it's getting in front of where the map is heading. North Phoenix has been quietly becoming one of the most talked about pockets in the Valley, and homes like this one, in this price range, with this much square footage and a pool, won't sit on the market for long. Vaulted ceilings, mountain views, a tile roof, and block fencing round out the home. Tramonto isn't your average HOA community. Residents enjoy two community pools, a spa, tennis courts, sand volleyball, basketball courts, multiple playgrounds, and miles of walking trails winding through natural desert wash, all inside the Deer Valley Unified School District.
Property details
Interior
Bedrooms
- Bedrooms: 5
Bathrooms
- Total Bathrooms: 3
- Full Bathrooms: 2
- 1/2 Bathrooms: 1
Interior Features
- Full Bth Master Bdrm
- Separate Shwr & Tub
- Double Vanity
- Eat-in Kitchen
- Breakfast Bar
- Kitchen Island
- Walk-in Pantry
- Granite Counters
- Upstairs
- Vaulted Ceiling(s)
- Flooring: Carpet, Laminate, Tile
- Window Features: Dual Pane
Appliances
- Dishwasher
- Disposal
- Microwave
- Electric Oven
- Washer
- Dryer
- Laundry Features: Inside
Heating and Cooling
- Cooling Features: Ceiling Fan(s), Central Air
- Heating Features: Natural Gas
Other Interior
- Stories: 2
Exterior
Exterior and Lot Features
- Built-in Barbecue
- Patio and Porch Features: Patio, Covered Patio(s)
- Fencing: Block
Land Info
- Desert Front
- Sprinklers In Rear
- Gravel/Stone Front
- Gravel/Stone Back
- Synthetic Grass Back
- Lot Size Acres: 0.14
- Lot Size Square Feet: 6,050
Garage and Parking
- Garage Spaces: 3
- Attached Garage: No
- Parking Features: Tandem, Garage Door Opener
Home Features
- View: Mountain(s)
Community
Homeowners Association
- Association: Yes
- Association Fee: $467
- Association Fee Frequency: Semi-Annually
- Calculated Total Monthly Association Fees: $78
- Association Fee Includes: Maintenance Grounds
Neighborhood
- Subdivision: TRAMONTO PARCEL W-5
Listing
Other Property Info
- Annual Tax Amount: $3,425
- Source Listing Status: Active
- County: Maricopa
- Directions: Carefree Highway to North Valley Parkway...North and follow around to 33rd Lane. North on 33rd Lane to Galvin Street. Turn west on Galvin...house will be down towards the end on the right.
- Property Subtype: Single Family Residence
- Parcel Number: 203-27-055
- Postal City: Phoenix
- Listing Date: 5/2/2026
- MLS#: 7022669
Features
Building and Construction
- Total Square Feet Living: 2,958
- Year Built: 2003
- Property Age: 23
- Architectural Style: Santa Barbara/Tuscan
- Construction Materials: Wood Frame, Painted, Stucco
- Roof: Tile
- Stories: 2
- Living Area Source: Assessor
Utilities
- Water Source: Public
Contact Us
Contact Us
Ask a question or schedule a showing
Listing updated: May 29, 2026
MLS#: 7022669

Data relating to real estate for sale on this website comes in part from the Internet Data Exchange (IDX) program of Arizona Regional Multiple Listing Service. IDX information is provided exclusively for consumers' personal, non-commercial use, and may not be used for any purpose other than to identify prospective properties consumers may be interested in purchasing. The data is deemed reliable but is not guaranteed accurate by the MLS.
All information should be verified by the recipient and none is guaranteed as accurate by ARMLS.
© 2026 Arizona Regional Multiple Listing Service. All rights reserved.
Similar homes in Phoenix
House for sale
$599,9004 bds | 3 ba | 2,694 sqft | 0.13 acres
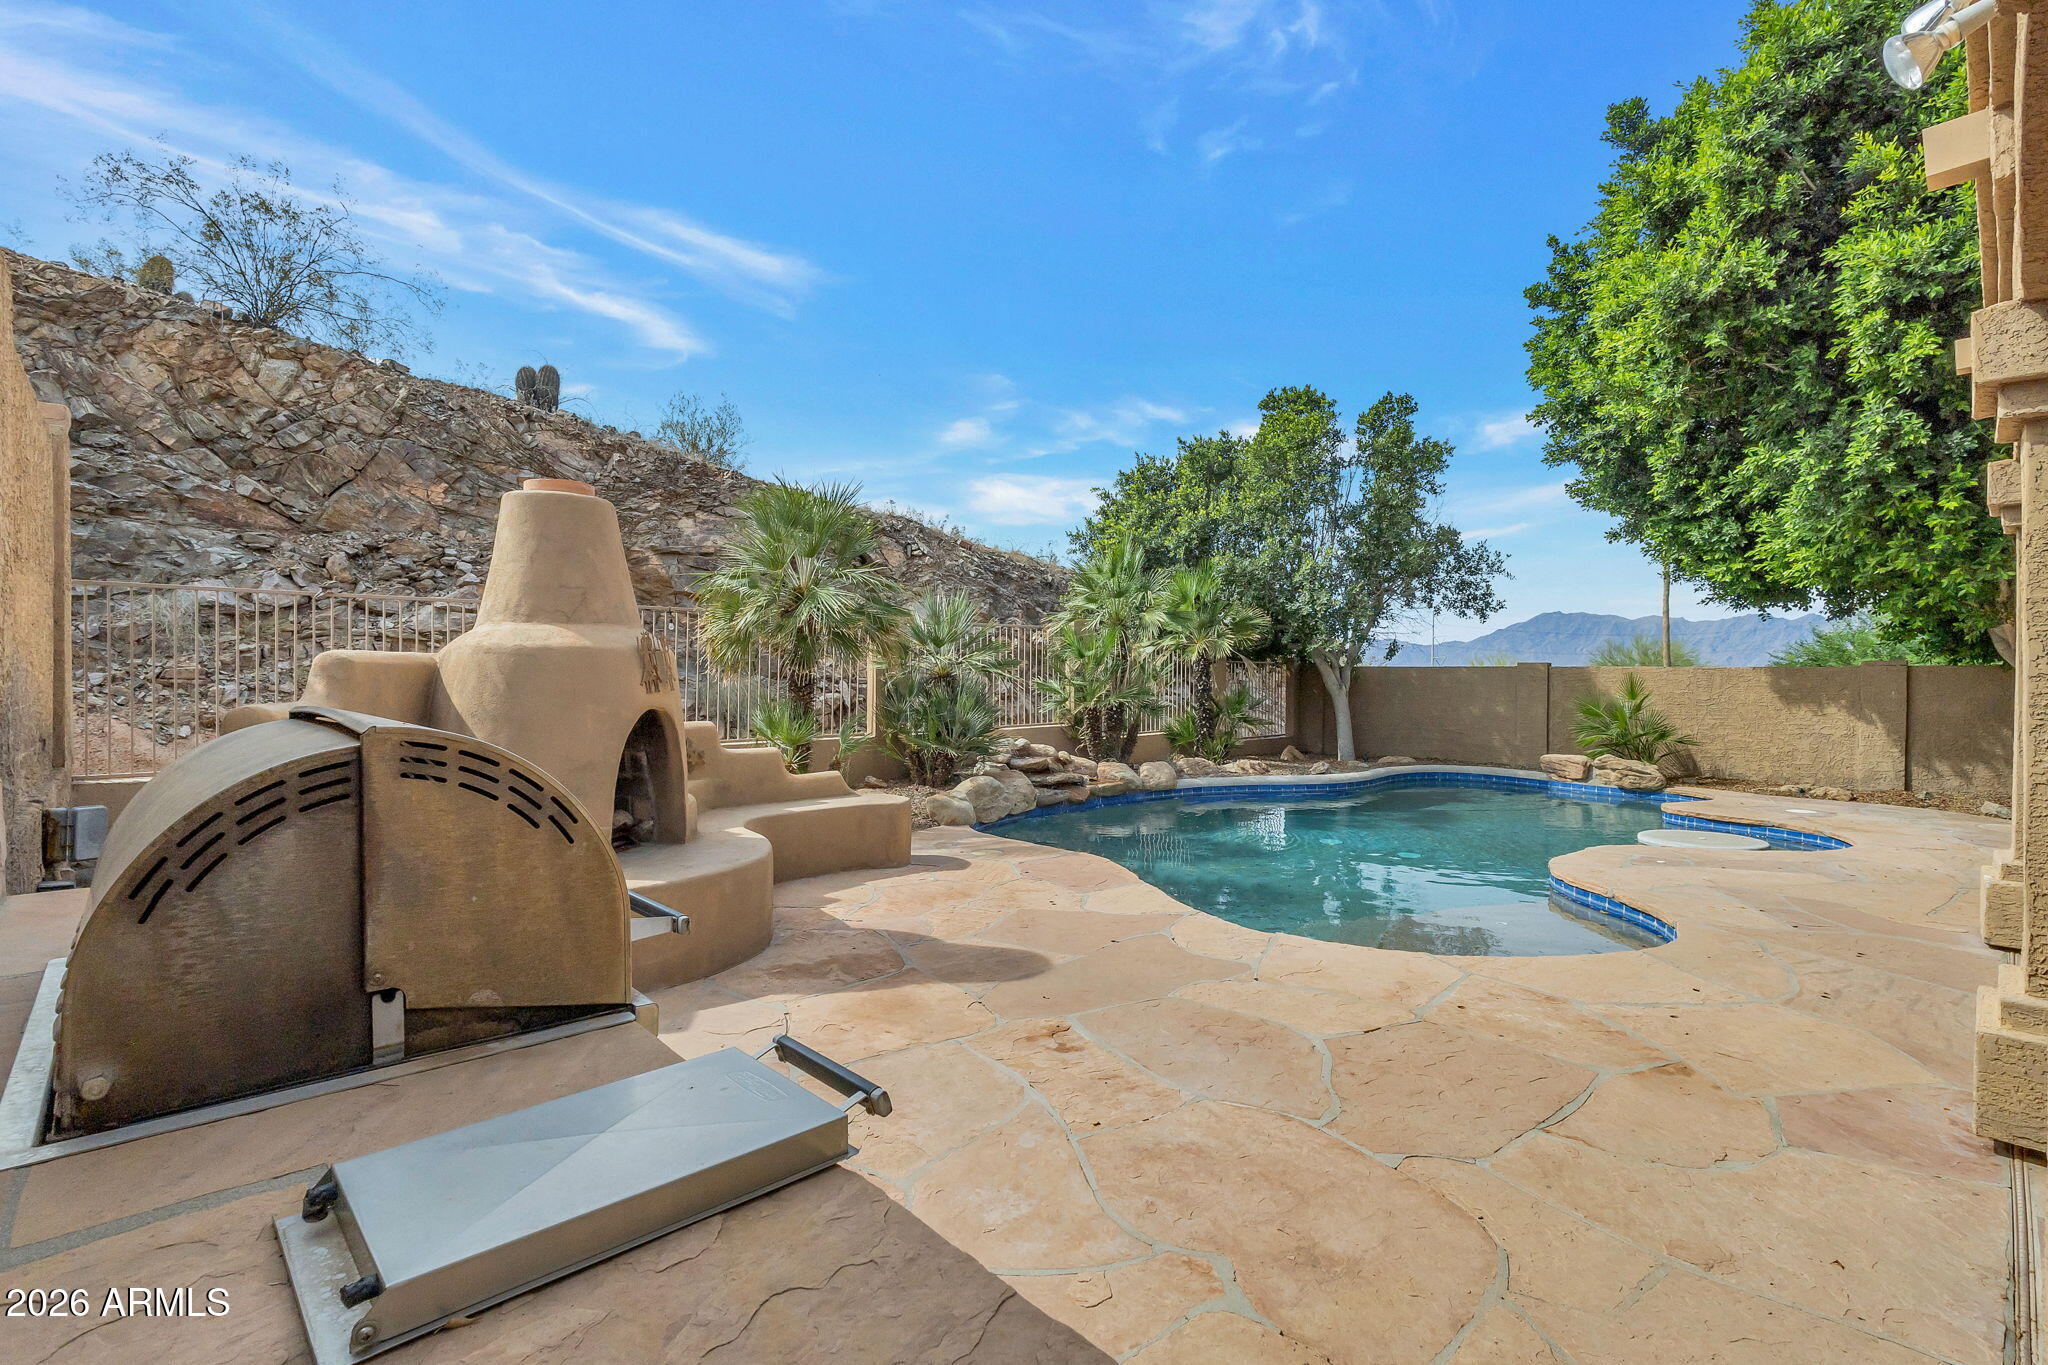
315 E GLENHAVEN Drive, Phoenix, AZ 85048
HomeSmart

House for sale
$599,9005 bds | 3 ba | 2,532 sqft | 0.21 acres
16011 S 18TH Lane, Phoenix, AZ 85045
My Home Group Real Estate
House for sale
$599,9004 bds | 2 ba | 2,005 sqft | 0.24 acres
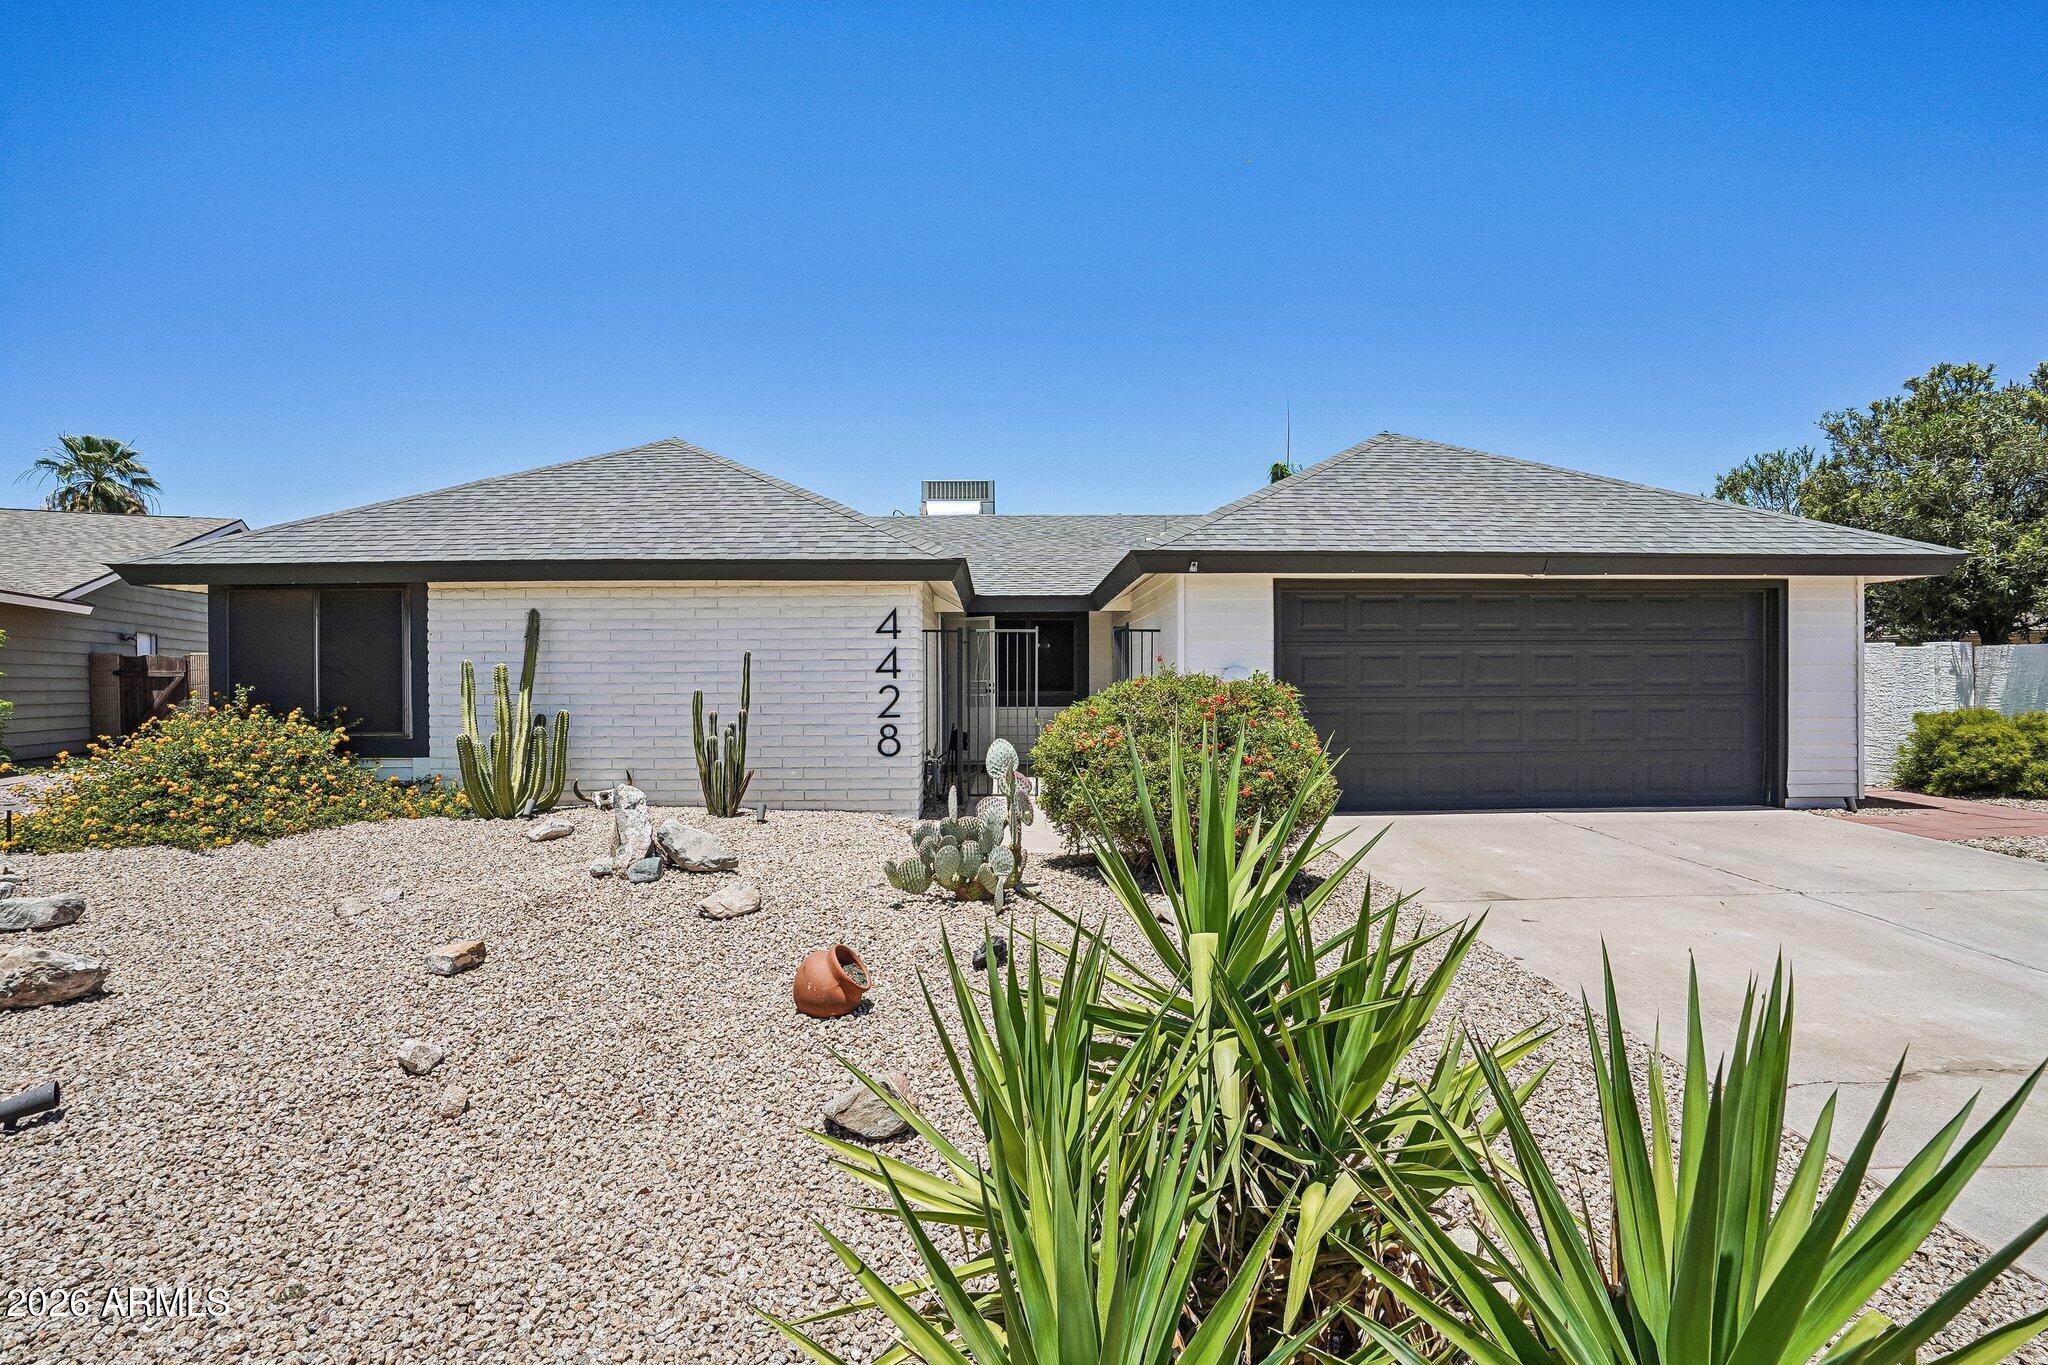
4428 E PINTO Court, Phoenix, AZ 85044
Keller Williams Realty Sonoran Living

House for sale
$599,9004 bds | 2 ba | 2,234 sqft | 0.27 acres
26919 N GIDIYUP Trail, Phoenix, AZ 85085
eXp Realty

House for sale
$599,9004 bds | 3 ba | 1,894 sqft | 0.19 acres
3336 E EARLL Drive, Phoenix, AZ 85018
Fathom Realty Elite

House for sale
$599,9994 bds | 3 ba | 2,693 sqft | 0.14 acres
6407 W SADDLEHORN Road, Phoenix, AZ 85083
RETSY