$219,900
3434 E Baseline Road 264, Phoenix, AZ 85042
Raven Condominium · Maricopa County
Description
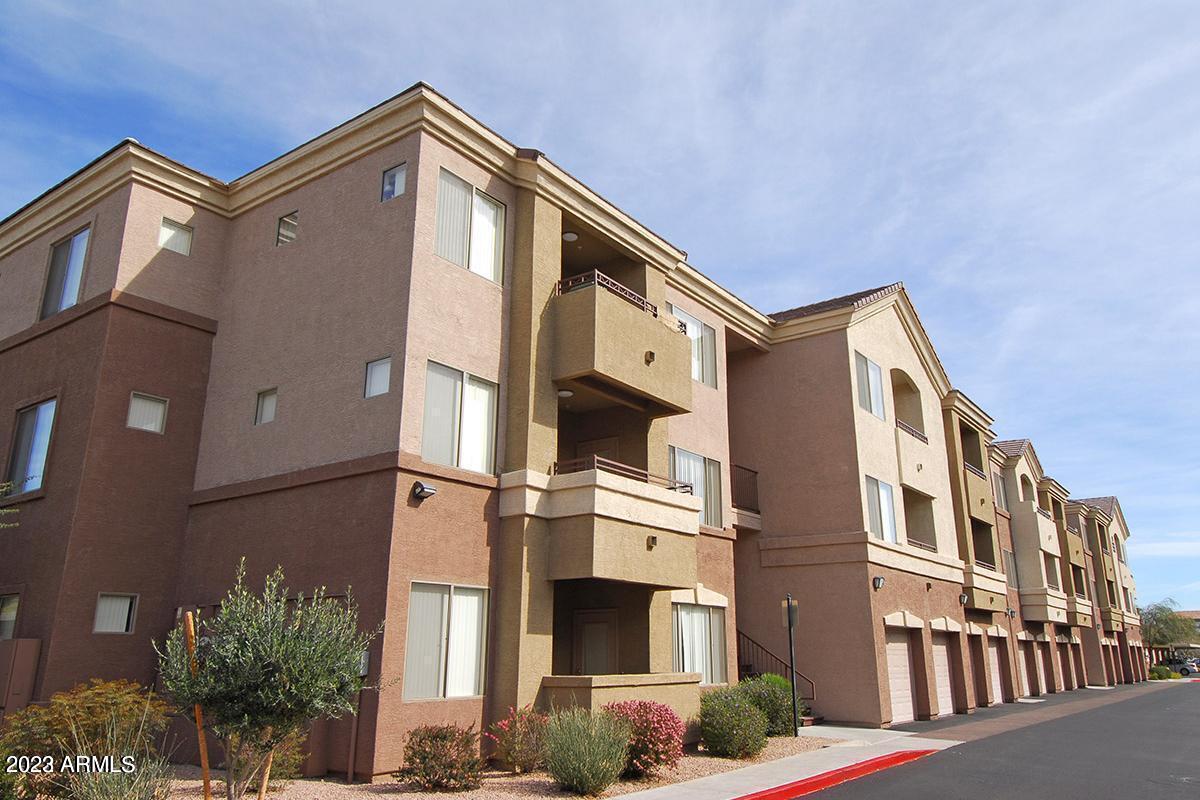
Beautiful move-in ready condo located in the highly sought-after Raven Condominium community! This well-maintained 2-bedroom, 2-bath second-floor unit offers 994 square feet of comfortable living space with neutral carpet, stylish two-tone paint, and a functional open layout. The kitchen comes fully equipped with a sink, dishwasher, disposal, stove/oven, refrigerator, and built-in microwave, flowing seamlessly into the dining and living areas. The spacious primary suite features convenient access to two full baths, plus an in-unit stacked washer and dryer with additional storage space. Enjoy resort-style living just steps from the renowned Raven Golf Club and only minutes from the 17,000-acre South Mountain Park with endless hiking, biking, and outdoor recreation opportunities.
Property details
Interior
Bedrooms
- Bedrooms: 2
Bathrooms
- Total Bathrooms: 2
- Full Bathrooms: 2
Interior Features
- Full Bth Master Bdrm
- High Speed Internet
- Flooring: Carpet, Tile
Appliances
- Dishwasher
- Disposal
- Refrigerator
- Electric Cooktop
- Microwave
- Electric Oven
- Electric Range
- Stacked Washer/Dryer
- Laundry Features: Inside
Heating and Cooling
- Cooling Features: Central Air
- Heating Features: Electric
Other Interior
- Stories: 1
Exterior
Exterior and Lot Features
- Balcony
Land Info
- Lot Size Acres: 0.02
- Lot Size Square Feet: 994
Garage and Parking
- Carport Spaces: 1
Community
Homeowners Association
- Association: Yes
- Association Fee: $326
- Association Fee Frequency: Monthly
- Calculated Total Monthly Association Fees: $326
- Association Fee Includes: Maintenance Exterior, Roof Repair, Roof Replacement, Insurance, Water, Sewer, Trash, Pest Control, Maintenance Grounds, Street Maint
Neighborhood
- Subdivision: Raven Condominium
Listing
Other Property Info
- Annual Tax Amount: $1,106
- Source Listing Status: Active
- County: Maricopa
- Directions: North side of street just east of 36th Street. Building 8.
- Property Subtype: Apartment
- Parcel Number: 122-97-379
- Postal City: Phoenix
- Listing Date: 5/27/2026
- MLS#: 7033795
Features
Building and Construction
- Total Square Feet Living: 944
- Year Built: 1999
- Property Age: 27
- Architectural Style: Ranch
- Construction Materials: Wood Frame, Painted, Stucco
- Roof: Built-Up
- Stories: 1
- Living Area Source: Builder
Utilities
- Water Source: Public
Contact Us
Contact Us
Ask a question or schedule a showing
Listing updated: May 27, 2026
MLS#: 7033795

Data relating to real estate for sale on this website comes in part from the Internet Data Exchange (IDX) program of Arizona Regional Multiple Listing Service. IDX information is provided exclusively for consumers' personal, non-commercial use, and may not be used for any purpose other than to identify prospective properties consumers may be interested in purchasing. The data is deemed reliable but is not guaranteed accurate by the MLS.
All information should be verified by the recipient and none is guaranteed as accurate by ARMLS.
© 2026 Arizona Regional Multiple Listing Service. All rights reserved.
Similar homes in Phoenix

Townhome for sale
$219,9002 bds | 2 ba | 1,188 sqft | 0.02 acres
2221 W TURNEY Avenue C, Phoenix, AZ 85015
Dr Win Realty LLC

House for sale
$219,9006 bds | 3 ba | 1,892 sqft | 0.19 acres
1312 W SUNLAND Avenue, Phoenix, AZ 85041
eXp Realty
 418 days on market
 Land for sale
$219,9000.19 acres
9711 N 15TH Place 00, Phoenix, AZ 85020
Sun West Management & Realty
House for sale
$219,9001 bds | 1 ba | 1,042 sqft | 0.02 acres
18416 N CAVE CREEK Road 1041, Phoenix, AZ 85032
West USA Realty

House for sale
$219,9002 bds | 1 ba | 957 sqft | 0.02 acres
3737 E TURNEY Avenue 226, Phoenix, AZ 85018
West USA Realty

House for sale
$219,9952 bds | 1 ba | 900 sqft | 0.02 acres
6819 N 12TH Street 9, Phoenix, AZ 85014
The XO Agency LLC