$445,000
3432 N 86TH Avenue, Phoenix, AZ 85037
ARIZONA HOMES NO. 2 · Maricopa County
What's special
- Fireplace
- No HOA
Description
Beautifully maintained Phoenix home designed for comfortable family living and entertaining. Wide hallways create an open, airy feel as you enter. The massive master bedroom offers room for a king bed, sitting area, and more, making it a true retreat. The kitchen boasts extensive countertop space, perfect for meal prep and large family gatherings. Built-in storage units along the side of the house provide excellent space for tools, toys, and seasonal items. Convenient location near shopping, dining, and freeway access.
Property details
Interior
Bedrooms
- Bedrooms: 3
Bathrooms
- Total Bathrooms: 2
- Full Bathrooms: 2
Interior Features
- Full Bth Master Bdrm
- Separate Shwr & Tub
- Eat-in Kitchen
- Pantry
- Walk-in Pantry
- Granite Counters
- Master Downstairs
- Vaulted Ceiling(s)
- No Interior Steps
- Flooring: Carpet, Tile
- Window Features: Dual Pane, Low-Emissivity Windows
Appliances
- Dishwasher
- Disposal
- Electric Cooktop
- Microwave
- Laundry Features: Washer Hookup, Inside
Heating and Cooling
- Cooling Features: Central Air, Programmable Thmstat
- Heating Features: Electric
- Fireplace: Yes
Other Interior
- Stories: 1
Exterior
Exterior and Lot Features
- Storage
- Playground
- Patio and Porch Features: Patio, Covered Patio(s)
- Fencing: Wrought Iron, Block
Land Info
- North/South Exposure
- Grass Front
- Grass Back
- Lot Size Acres: 0.15
- Lot Size Square Feet: 6,743
Community
Homeowners Association
- Association: No
- Association Fee Includes: No Fees
Neighborhood
- Subdivision: ARIZONA HOMES NO. 2
Listing
Other Property Info
- Annual Tax Amount: $2,094
- Source Listing Status: Active
- County: Maricopa
- Property Subtype: Single Family Residence
- Parcel Number: 102-23-410
- Postal City: Phoenix
- Listing Date: 4/23/2026
- MLS#: 7018342
Features
Building and Construction
- Total Square Feet Living: 2,280
- Year Built: 1973
- Property Age: 53
- Architectural Style: Ranch
- Construction Materials: Wood Frame, Painted, Board & Batten Siding
- Roof: Composition
- Stories: 1
- Living Area Source: Assessor
Utilities
- Water Source: Public
Contact Us
Contact Us
Ask a question or schedule a showing
Listing updated: May 27, 2026
MLS#: 7018342

Data relating to real estate for sale on this website comes in part from the Internet Data Exchange (IDX) program of Arizona Regional Multiple Listing Service. IDX information is provided exclusively for consumers' personal, non-commercial use, and may not be used for any purpose other than to identify prospective properties consumers may be interested in purchasing. The data is deemed reliable but is not guaranteed accurate by the MLS.
All information should be verified by the recipient and none is guaranteed as accurate by ARMLS.
© 2026 Arizona Regional Multiple Listing Service. All rights reserved.
Similar homes in Phoenix

For sale
$445,0001,720 sqft | 0.16 acres
8545 N BLACK CANYON Highway, Phoenix, AZ 85021
HomeSmart
House for sale
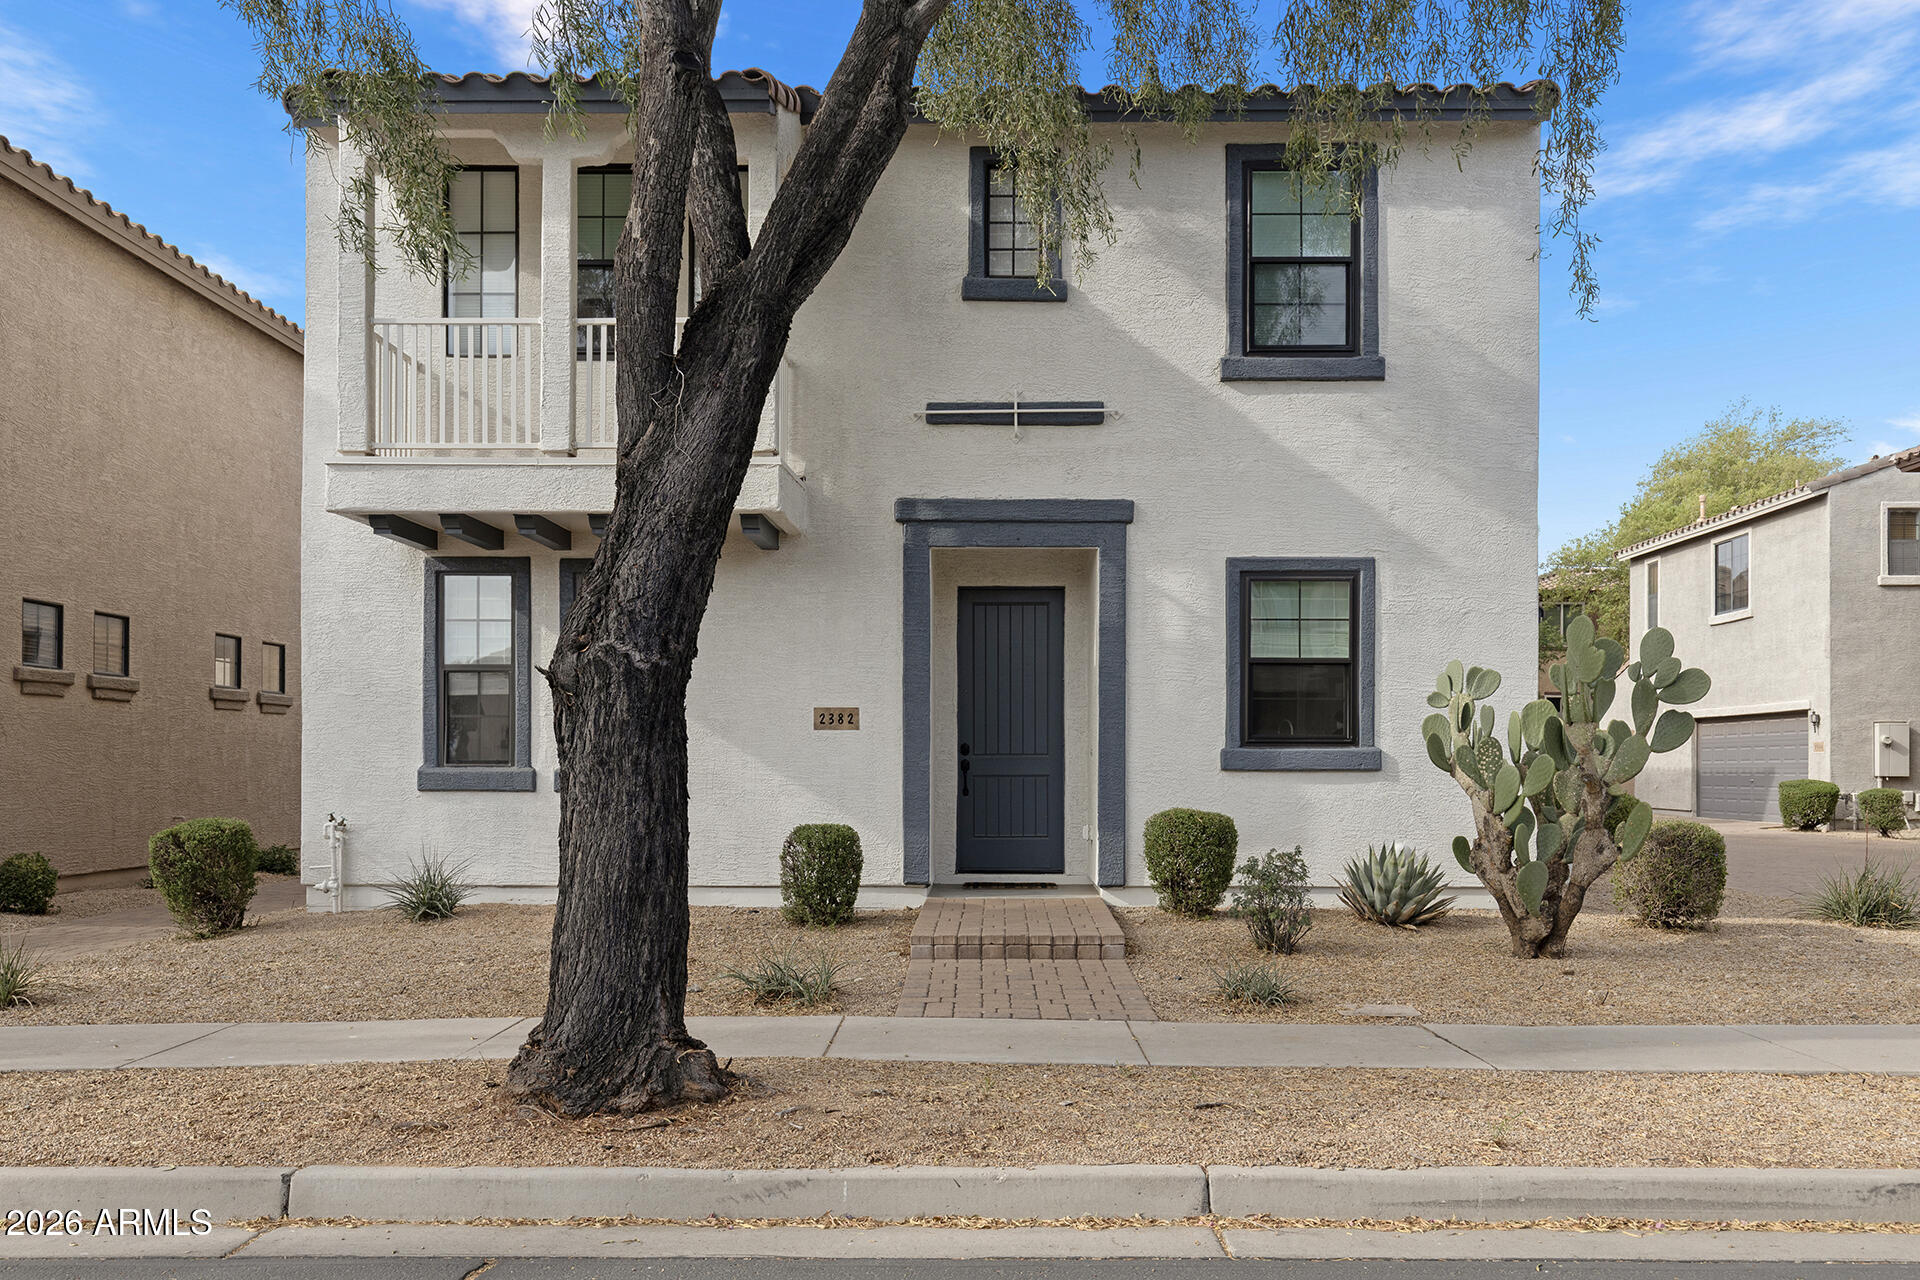
$445,0003 bds | 3 ba | 1,519 sqft | 0.07 acres
2382 W SLEEPY RANCH Road, Phoenix, AZ 85085
My Home Group Real Estate

House for sale
$445,0003 bds | 2 ba | 1,416 sqft | 0.22 acres
10097 W MARIPOSA Street, Phoenix, AZ 85037
Barrett Real Estate
Land for sale
$445,0000.91 acres
3844 E Melody Drive 22-23, Phoenix, AZ 85042
SERHANT.

Townhome for sale
$445,0004 bds | 3 ba | 2,721 sqft | 0.11 acres
6508 N Maryland Circle, Phoenix, AZ 85013
Dana Hubbell Group
House for sale
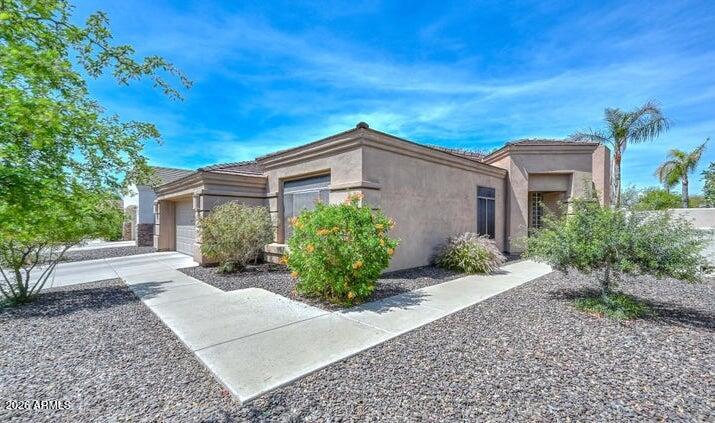
$445,0003 bds | 2 ba | 1,852 sqft | 0.16 acres
2116 E BEAUTIFUL Lane, Phoenix, AZ 85042
HomeSmart