$1,425,000
34224 N PASEO GRANDE Drive, Queen Creek, AZ 85144
ENCANTO PASEO · Pinal County
What's special
- City Lights & Mountain(s) & City & Desert & Panoramic views
- 3-car garage
Description
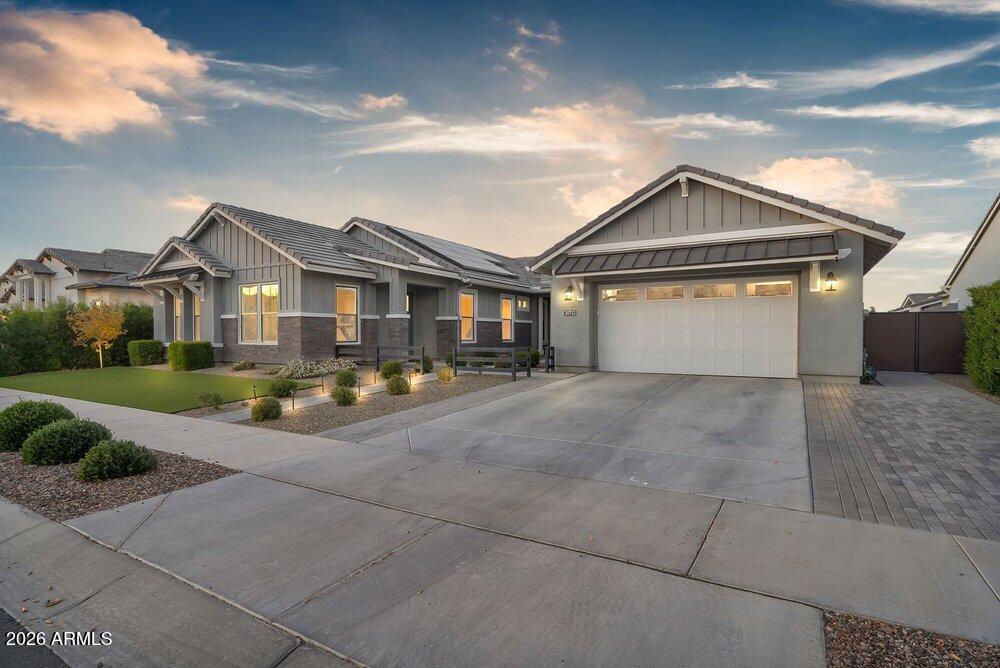
Located in the exclusive gated community of Encanto Paseo and set on an expansive 1.33-acre lot, this property offers exceptional privacy, breathtaking San Tan Mountain views, sparkling city light views, and the peaceful beauty of the surrounding desert landscape, all framed by the dramatic backdrop of San Tan Regional Park. The spacious great room floor plan is designed to capture the incredible views & provide seamless everyday living. The gourmet kitchen features top-of-the-line stainless steel appliances, marble countertops, custom backsplash, & a walk-in pantry. The private primary suite includes 2 large walk-in closets, separate vanities, designer mirros, soaking tub, separate shower & private access to the covered patio. A front office offers inspiring mountain views. Step outside to an entertainer's dream backyard complete with a private pool, covered patio, exterior fireplace, ramada, sport court, lush landscaping, and a viewing deck perfectly positioned to enjoy mountain views, city lights, and Arizona's beautiful starry skies. A detached 400 sq ft space adds flexibility for guests, a private office, gym, or hobby room. Additional features include a large laundry room and oversized 3-car garage. Located just minutes from Queen Creek Marketplace, shopping, dining, and highly rated schools including Casteel, American Leadership Academy, and Benjamin Franklin Charter Schools. A rare opportunity to own a private custom-lot retreat in one of Queen Creek's most desirable gated communities.
Property details
Interior
Bedrooms
- Bedrooms: 4
Bathrooms
- Total Bathrooms: 3
- Full Bathrooms: 2
- 1/2 Bathrooms: 1
Interior Features
- Full Bth Master Bdrm
- Separate Shwr & Tub
- Double Vanity
- Pantry
- Kitchen Island
- Walk-in Pantry
- Granite Counters
- 9+ Flat Ceilings
- No Interior Steps
- Flooring: Carpet, Stone, Tile, Wood
- Window Features: Dual Pane, Low-Emissivity Windows
Appliances
- Dishwasher
- Disposal
- Refrigerator
- Electric Cooktop
- Microwave
- Water Softener Owned
- Laundry Features: Washer Hookup
Heating and Cooling
- Cooling Features: Ceiling Fan(s), Central Air, Ductless
- Heating Features: Electric
Other Interior
- Stories: 1
Accessibility
- Zero-Grade Entry
Exterior
Exterior and Lot Features
- Sport Court(s)
- Balcony
- Storage
- Private Street(s)
- Private Yard
- Built-in Barbecue
- Rain Gutters
- Patio and Porch Features: Patio, Covered Patio(s)
- Fencing: Wrought Iron, Block, Back Yard, Perimeter
Land Info
- Hillside Lot
- Corner Lot
- Adjacent to Wash
- East/West Exposure
- Desert Front
- Sprinklers In Front
- Sprinklers In Rear
- Auto Timer H2O Front
- Auto Timer H2O Back
- Lot Size Acres: 1.33
- Lot Size Square Feet: 58,124
Garage and Parking
- Garage Spaces: 3
- Attached Garage: No
- Parking Features: RV Access/Parking, RV Gated, Extended Length Garage, Side Vehicle Entry, Garage Door Opener, Attch'd Gar Cabinets, Direct Access, Electric Vehicle Charging Station(s)
Home Features
- View: City Lights, Mountain(s), City, Desert, Panoramic
Community
Homeowners Association
- Association: Yes
- Association Fee: $75
- Association Fee Frequency: Monthly
- Calculated Total Monthly Association Fees: $75
- Association Fee Includes: Street Maint
Neighborhood
- Subdivision: ENCANTO PASEO
Listing
Other Property Info
- Annual Tax Amount: $5,304
- Source Listing Status: Active
- County: Pinal
- Property Subtype: Single Family Residence
- Parcel Number: 509-09-101
- Postal City: Queen Creek
- Listing Date: 3/2/2026
- On Market Date: 3/13/2026
- MLS#: 6992219
Features
Building and Construction
- Total Square Feet Living: 2,738
- Year Built: 2017
- Property Age: 9
- Architectural Style: Ranch
- Construction Materials: Wood Frame, Stucco
- Roof: Tile
- Foundation Details: Slab
- Stories: 1
- Living Area Source: Assessor
Utilities
- Water Source: Public
Contact Us
Contact Us
Ask a question or schedule a showing
Listing updated: May 25, 2026
MLS#: 6992219

Data relating to real estate for sale on this website comes in part from the Internet Data Exchange (IDX) program of Arizona Regional Multiple Listing Service. IDX information is provided exclusively for consumers' personal, non-commercial use, and may not be used for any purpose other than to identify prospective properties consumers may be interested in purchasing. The data is deemed reliable but is not guaranteed accurate by the MLS.
All information should be verified by the recipient and none is guaranteed as accurate by ARMLS.
© 2026 Arizona Regional Multiple Listing Service. All rights reserved.
Similar homes in Queen Creek

House for sale
$1,449,9004 bds | 4 ba | 3,076 sqft | 1.24 acres
2889 W SUN BEAM Lane, Queen Creek, AZ 85144
Balboa Realty, LLC

House for sale
$1,449,9004 bds | 4 ba | 3,935 sqft | 1.09 acres
24648 S 186TH Place, Queen Creek, AZ 85142
RE/MAX Signature

House for sale
$1,400,0003 bds | 4 ba | 3,009 sqft | 0.14 acres
20592 E NATALIE Way, Queen Creek, AZ 85142
Capital West Homes Realty LLC

House for sale
$1,399,9004 bds | 3 ba | 3,264 sqft | 2.23 acres
16729 E STACEY Road, Queen Creek, AZ 85142
Your Home Sold Guaranteed Realty

House for sale
$1,399,0004 bds | 4 ba | 3,876 sqft | 0.34 acres
20628 E MARSH Road, Queen Creek, AZ 85142
HomeSmart Lifestyles
House for sale
$1,399,0005 bds | 4 ba | 3,928 sqft | 0.34 acres
20712 E MARSH Road, Queen Creek, AZ 85142
Real Broker