$184,000
3416 N 44TH Street 69, Phoenix, AZ 85018
VILLA HERMITAGE · Maricopa County
Description
Fully remodeled Arcadia gem in the heart of one of Phoenix's most walkable neighborhoods. This stylish lock-and-leave residence is ideal for a traveling entrepreneur or business professional seeking comfort, convenience, and location. Offered fully furnished, with all primary utilities included in the HOA-this home makes everyday living effortless. Enjoy a bright, updated interior with modern finishes throughout, plus access to the community's refreshing pool, perfect for a quick dip after a long day. Situated at the corner of 44th Street and Osborn, you're just moments from Arcadia's favorite restaurants, cafés, and hotspots. Turn-key, low-maintenance, and perfectly located, this is Arcadia living made simple.
Property details
Interior
Bedrooms
- Bedrooms: 1
Bathrooms
- Total Bathrooms: 1
- Full Bathrooms: 1
Interior Features
- Full Bth Master Bdrm
- Non-laminate Counter
- High Speed Internet
- Flooring: Tile, Wood
Appliances
- Dishwasher
- Disposal
- Refrigerator
- Microwave
- Built-In Electric Oven
- Electric Oven
- Washer
- Dryer
Heating and Cooling
- Cooling Features: Central Air
- Heating Features: Electric
Other Interior
- Stories: 2
Exterior
Exterior and Lot Features
- Balcony
- Fencing: Other
Land Info
- Gravel/Stone Front
- Gravel/Stone Back
- Lot Size Acres: 0.01
- Lot Size Square Feet: 646
Garage and Parking
- Carport Spaces: 1
Community
Homeowners Association
- Association: Yes
- Association Fee: $434
- Association Fee Frequency: Monthly
- Calculated Total Monthly Association Fees: $434
- Association Fee Includes: Insurance, Water, Sewer, Trash, Pest Control, Air Cond/Heating, Electricity, Maintenance Grounds
Neighborhood
- Subdivision: VILLA HERMITAGE
Listing
Other Property Info
- Annual Tax Amount: $202
- Source Listing Status: Active Under Contract
- County: Maricopa
- Directions: S. on 44th, Right on Osborn Rd., Right into parking area. Park and walk through entry gates toward pool. Unit 69 is next to pool on the right.
- Property Subtype: Apartment
- Parcel Number: 127-11-210
- Postal City: Phoenix
- Listing Date: 2/14/2026
- MLS#: 6984799
Features
Building and Construction
- Total Square Feet Living: 702
- Year Built: 1969
- Property Age: 57
- Architectural Style: Ranch, Mid-Century Modern
- Construction Materials: Block, Other, Stucco
- Roof: Rolled/Hot Mop
- Foundation Details: Block
- Stories: 2
- Living Area Source: Assessor
Utilities
- Water Source: Public
Contact Us
Contact Us
Ask a question or schedule a showing
Listing updated: May 26, 2026
MLS#: 6984799

Data relating to real estate for sale on this website comes in part from the Internet Data Exchange (IDX) program of Arizona Regional Multiple Listing Service. IDX information is provided exclusively for consumers' personal, non-commercial use, and may not be used for any purpose other than to identify prospective properties consumers may be interested in purchasing. The data is deemed reliable but is not guaranteed accurate by the MLS.
All information should be verified by the recipient and none is guaranteed as accurate by ARMLS.
© 2026 Arizona Regional Multiple Listing Service. All rights reserved.
Similar homes in Phoenix

House for sale
$184,9001 bds | 1 ba | 605 sqft | 0.01 acres
1018 E Osborn Road A, Phoenix, AZ 85014
Selling AZ Realty
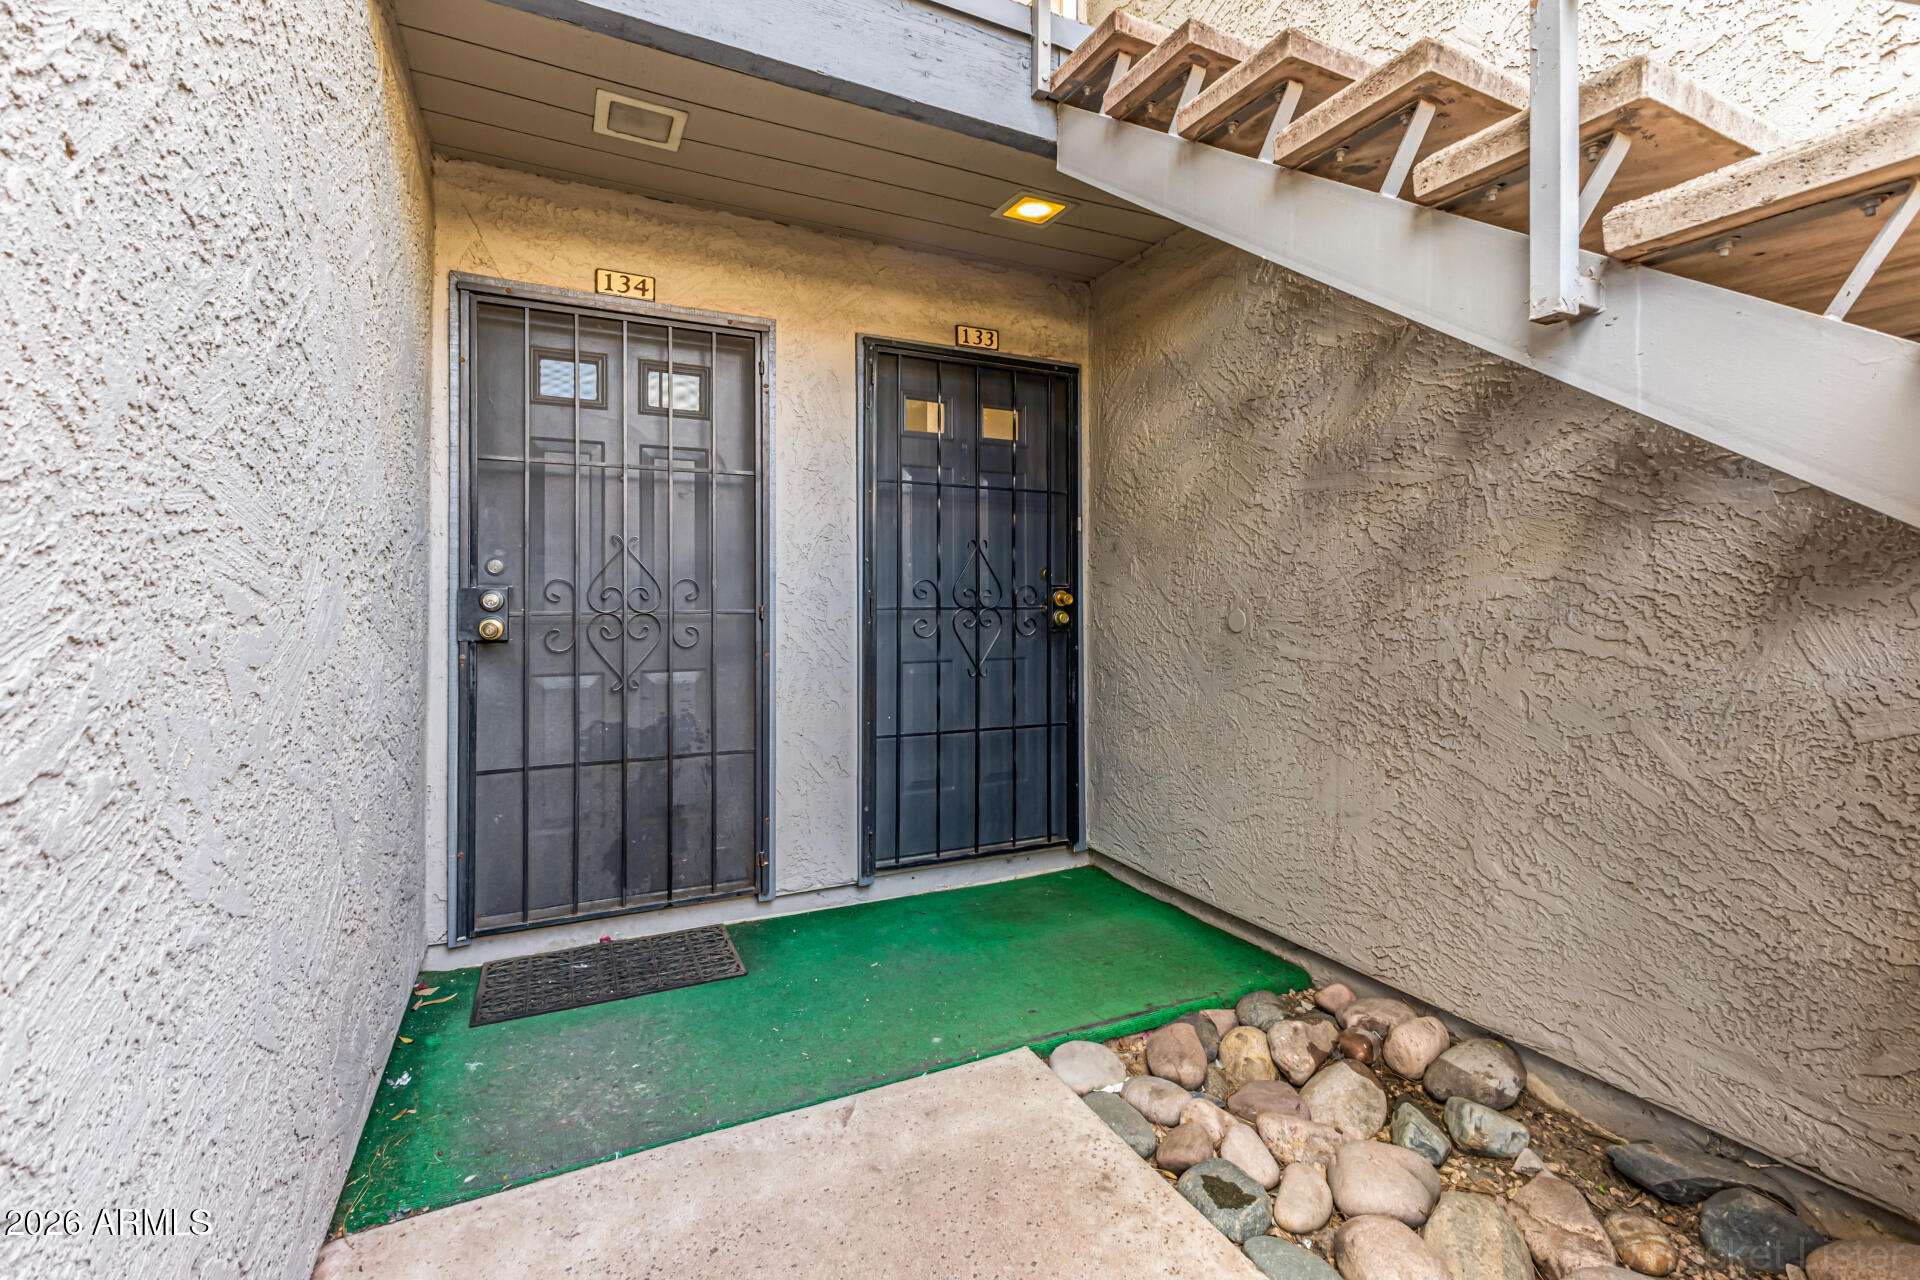
House for sale
$184,9002 bds | 2 ba | 946 sqft | 0.02 acres
15402 N 28TH Street 133, Phoenix, AZ 85032
eXp Realty
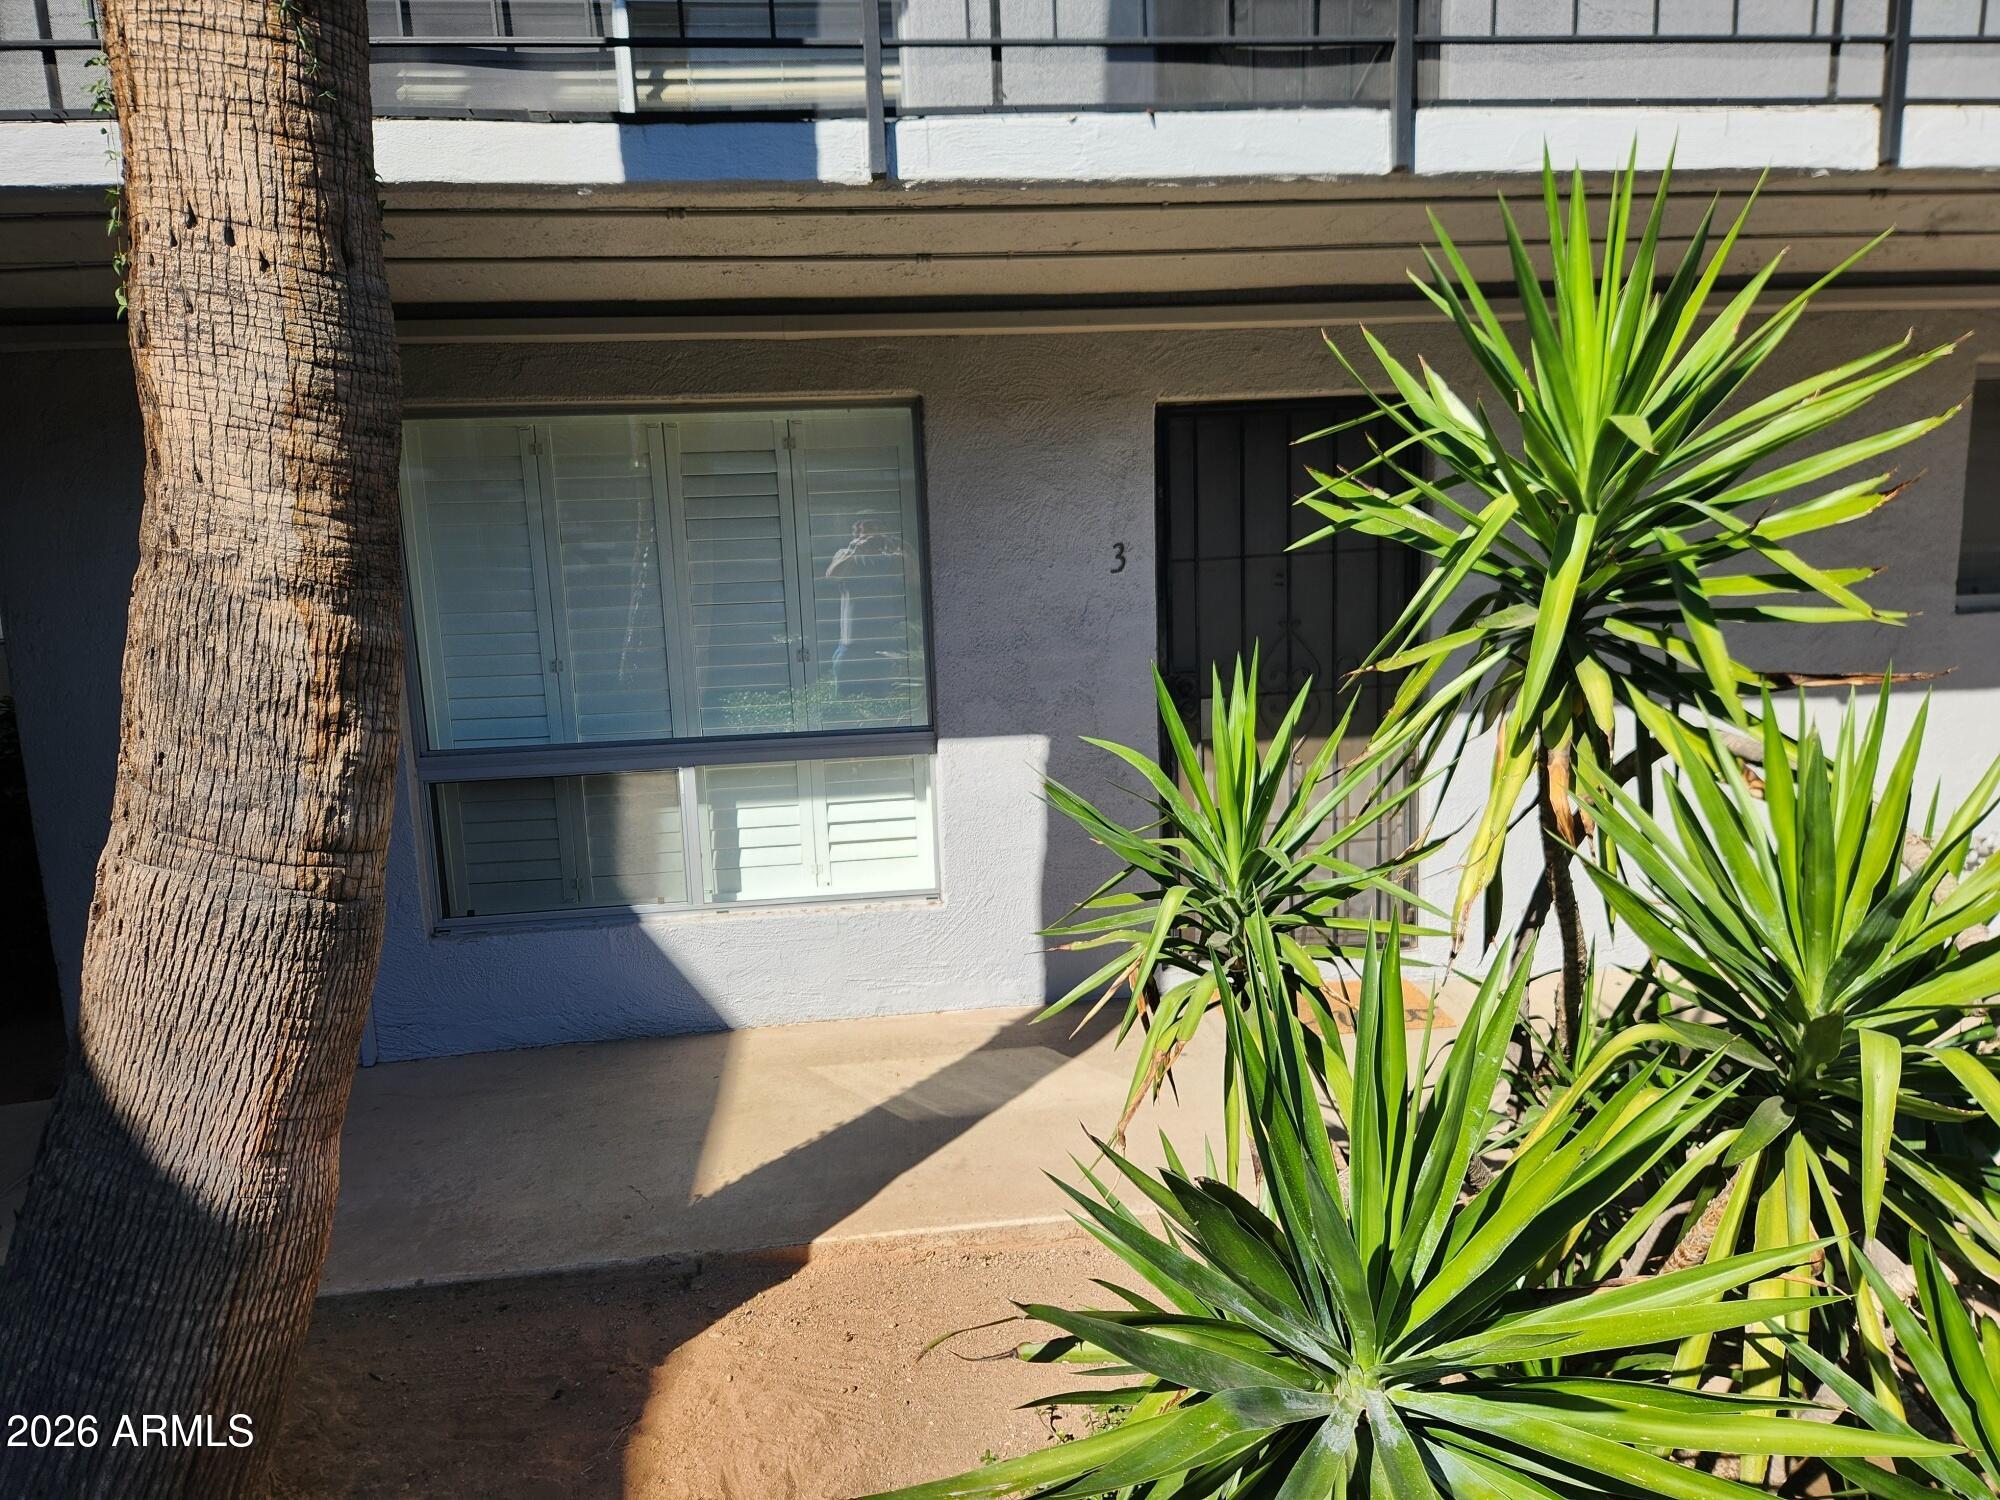
House for sale
$185,0002 bds | 2 ba | 1,032 sqft | 0.02 acres
3230 E PINCHOT Avenue 3, Phoenix, AZ 85018
HomeSmart Lifestyles
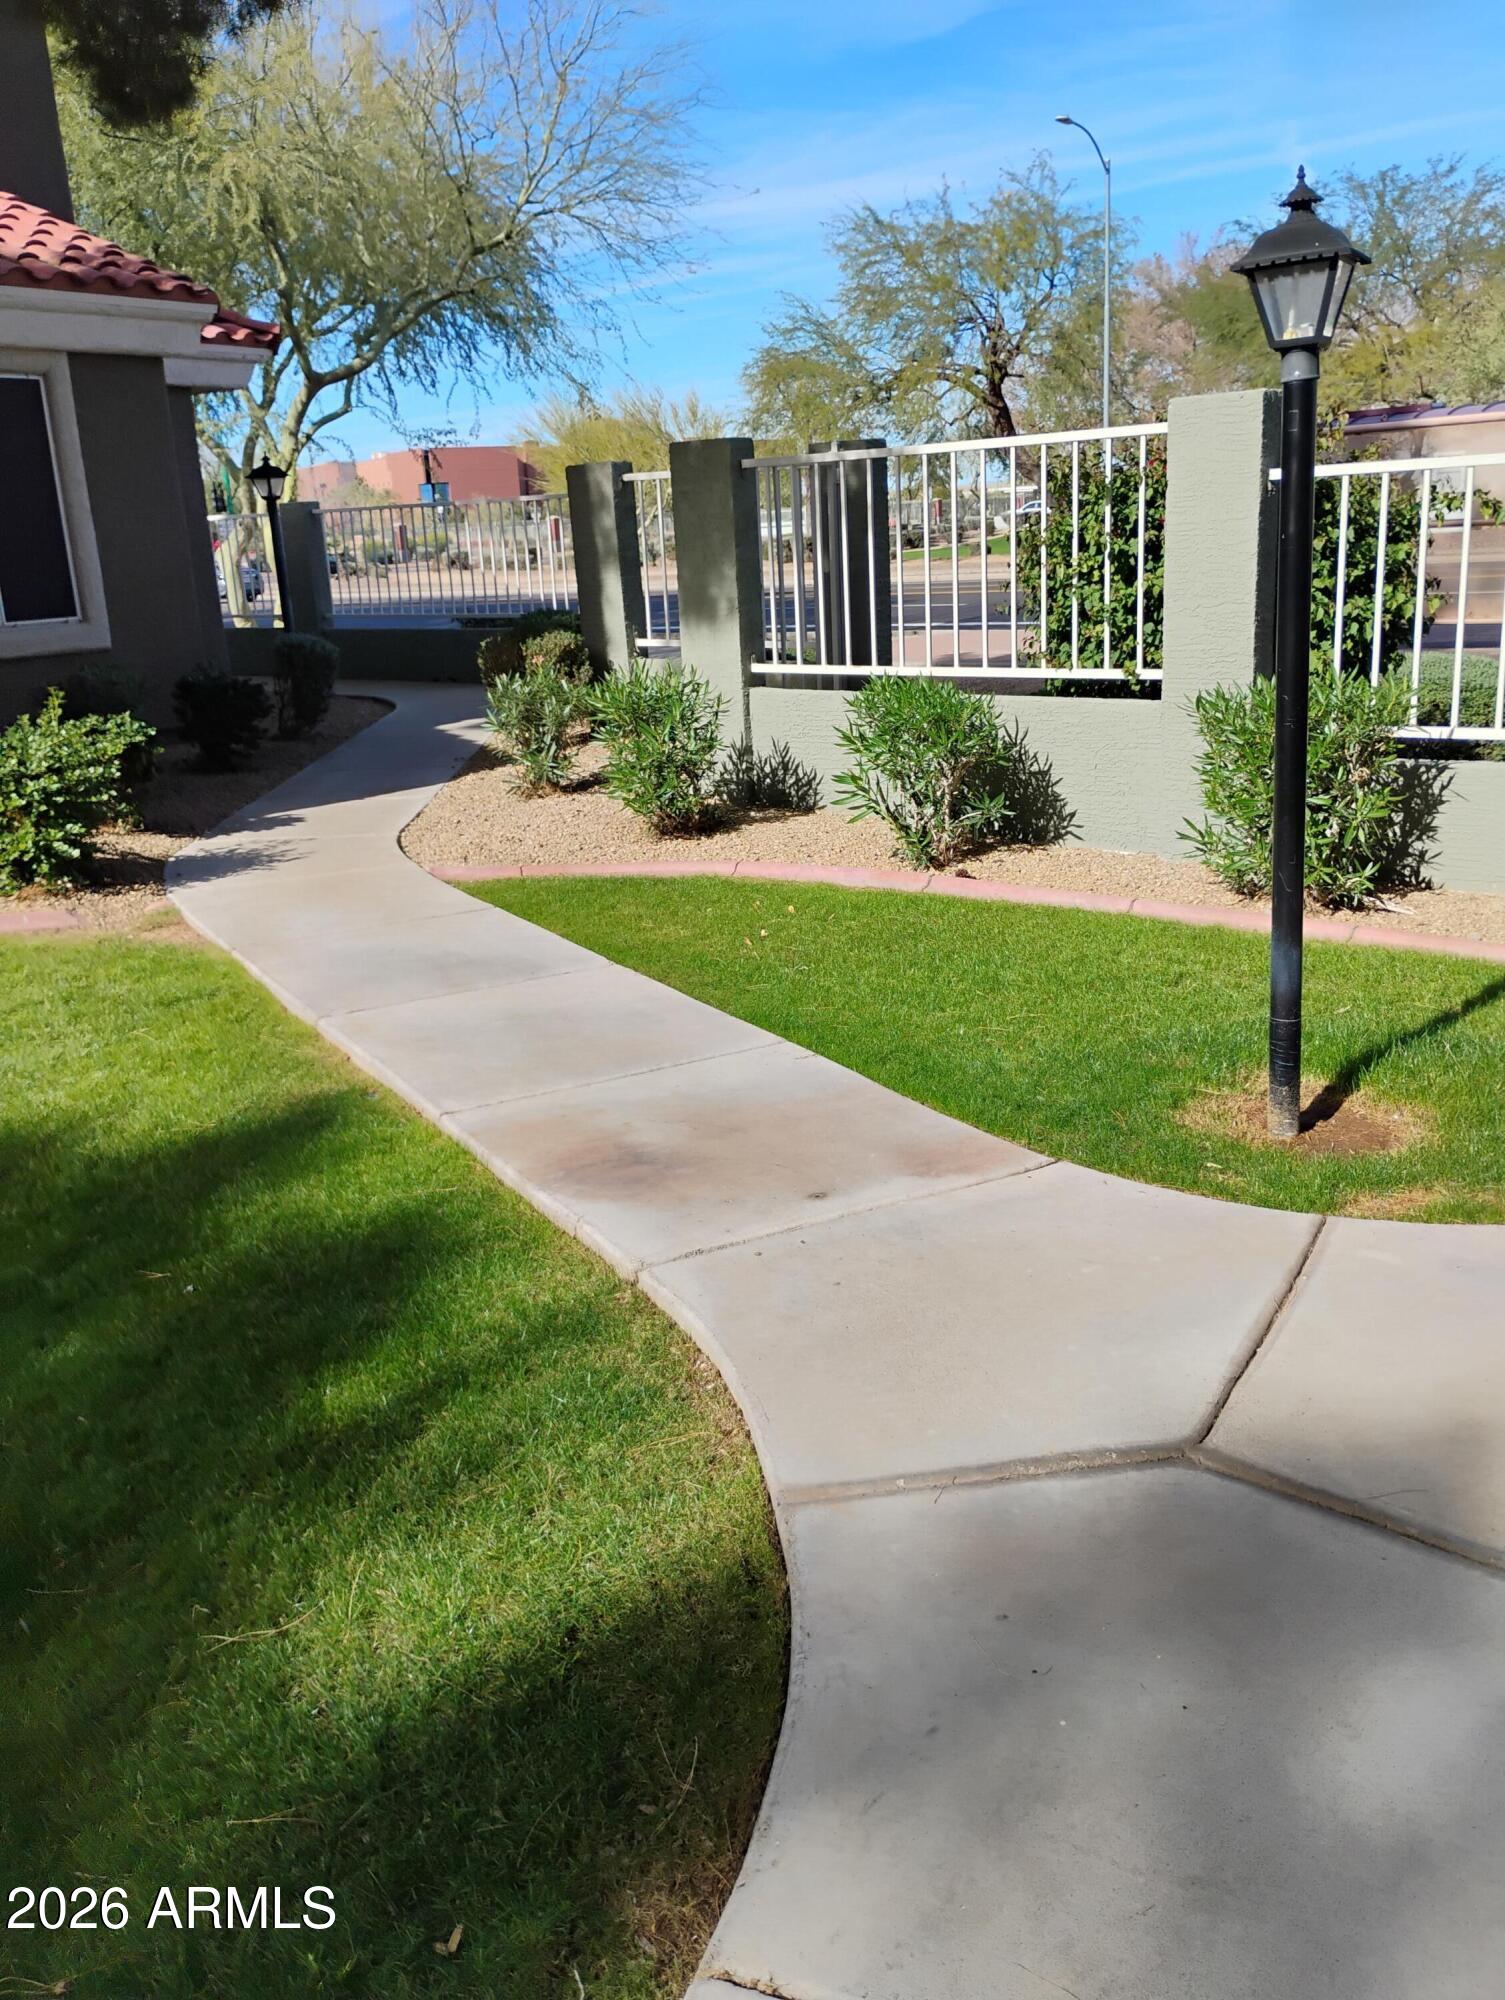
Townhome for sale
$185,0001 bds | 1 ba | 658 sqft | 0.02 acres
2929 W YORKSHIRE Drive 1039, Phoenix, AZ 85027
Delex Realty
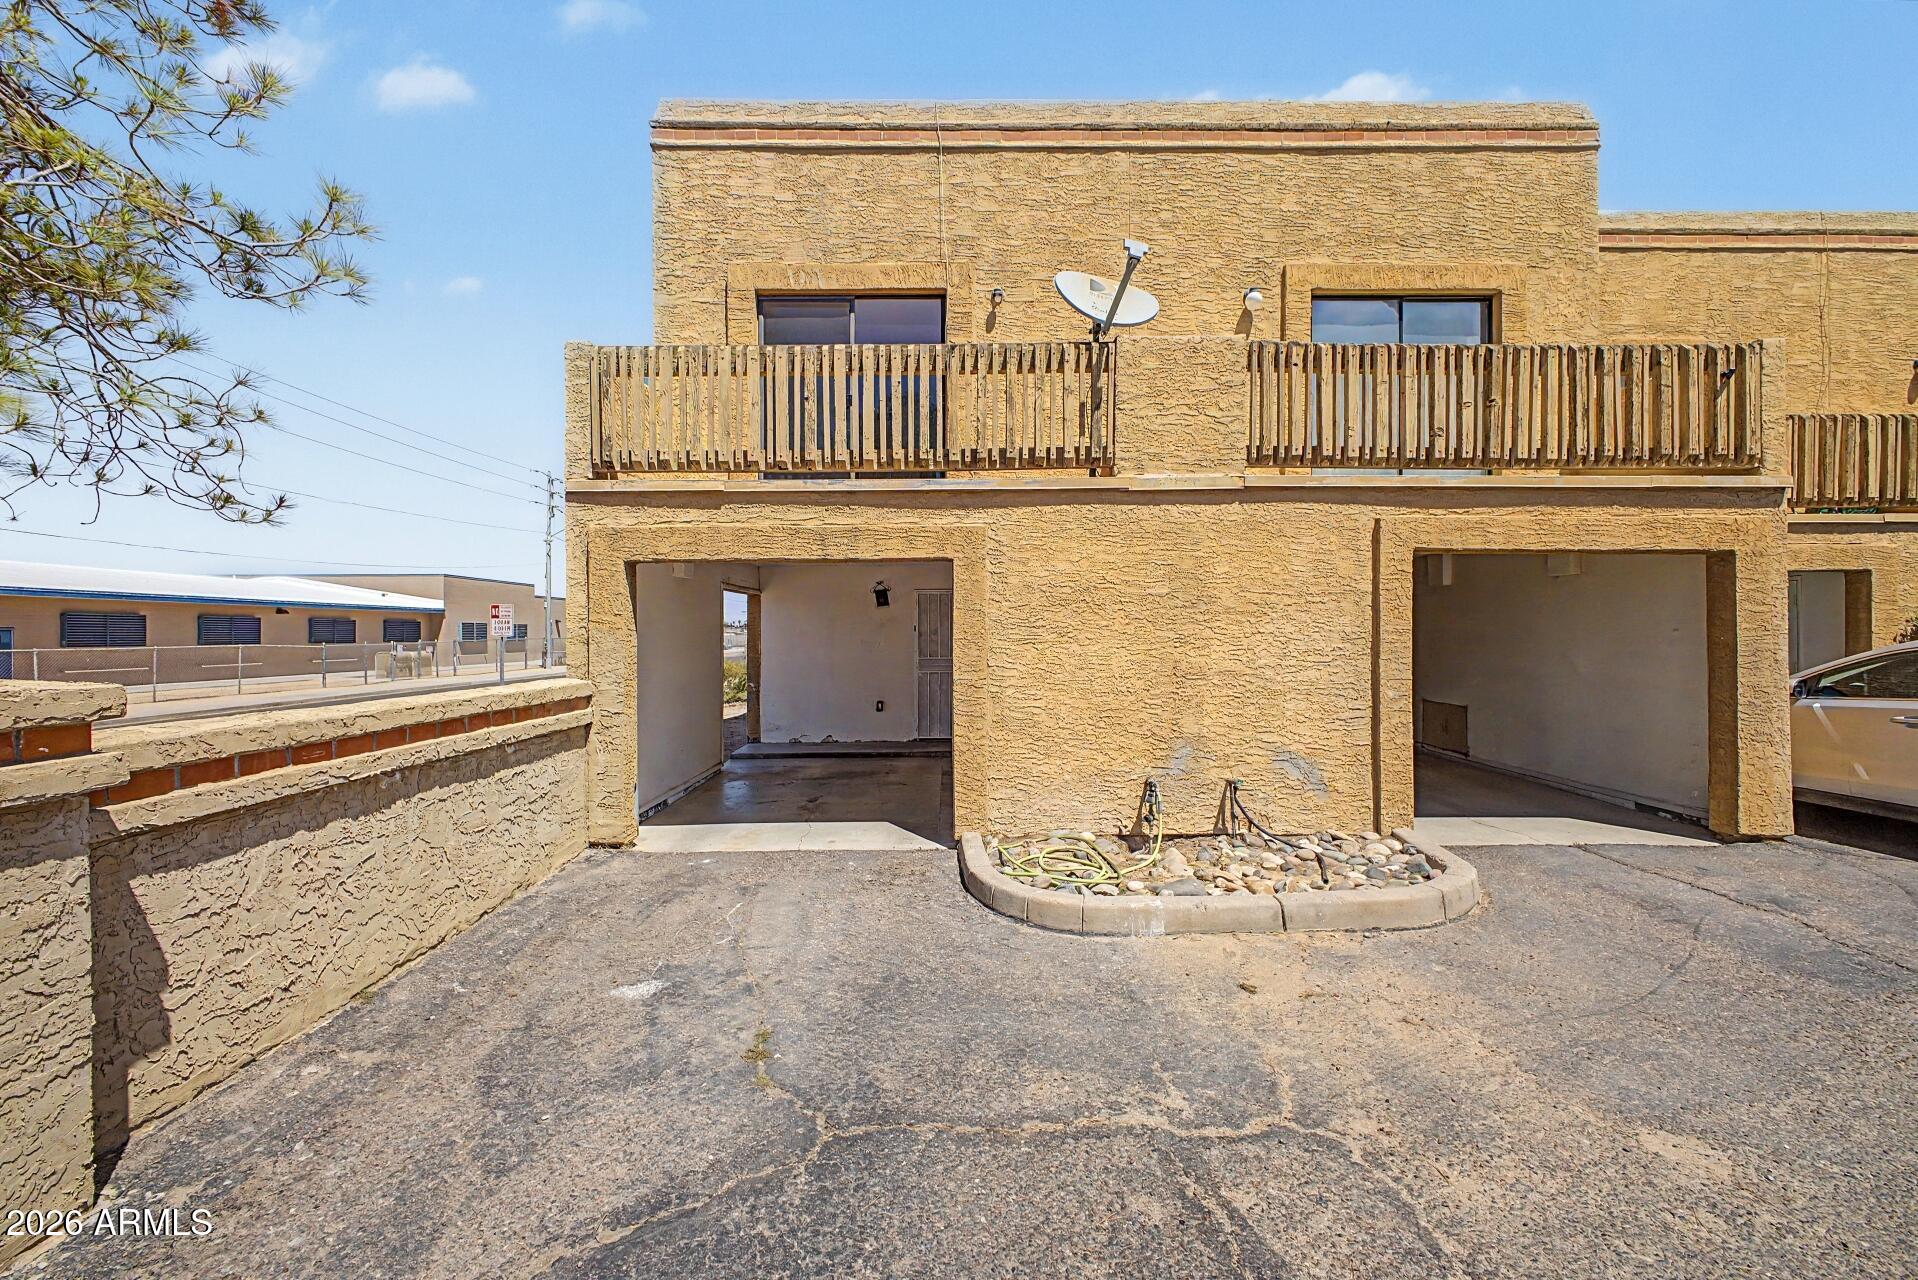
Townhome for sale
$185,0002 bds | 3 ba | 999 sqft | 0.02 acres
12245 N 21ST Avenue 1, Phoenix, AZ 85029
Citiea

House for sale
$185,0002 bds | 1 ba | 750 sqft | 0.02 acres
4224 N 12TH Street 203, Phoenix, AZ 85014
Fathom Realty