$475,000
3325 W Sable Avenue, Apache Junction, AZ 85120
Radiance at Superstition Vistas · Pinal County
What's special
- 2-car garage
Description
Step inside this barely lived-in, move-in ready home nestled in the highly sought-after Radiance community of Apache Junction. Featuring the popular Harris floor plan, this thoughtfully designed home offers 4 bedrooms, 2.5 bathrooms, and 1,847 square feet with a desirable split floor plan. Upon entry, you're greeted by a bright and welcoming foyer that leads to 3 bedrooms located near the front of the home. A full bathroom with modern fixtures and a shower/tub combination conveniently serves these bedrooms. As well as a half bathroom is located near the main living area, ideal for guests. The heart of the home opens into a spacious open-concept living area, perfect for both everyday living and entertaining. Large windows allow abundant natural light throughout. The completely remodeled kitchen is a standout feature, showcasing upgraded appliances, white cabinetry, granite countertops, and a large center island that seamlessly connects to the dining and living spaces. The private primary suite is situated toward the back of the home and offers a relaxing retreat with a spacious walk-in closet and an en-suite bathroom featuring dual sinks, a large walk-in shower, and elegant finishes. Step outside to enjoy Arizona living with a low-maintenance backyard featuring turf and an above-ground pool, creating a private outdoor space perfect for relaxing or entertaining. Located in the vibrant Radiance development, residents enjoy access to a community pool, splashpad, fitness center and a club house making this neighborhood perfect for families and those who love to entertain. Don't miss your chance to own this turnkey, upgraded home in one of Apache Junction's newest and most desirable communities. Come check out this amazing home today!
Property details
Interior
Bedrooms
- Bedrooms: 4
Bathrooms
- Total Bathrooms: 3
- Full Bathrooms: 2
- 1/2 Bathrooms: 1
Interior Features
- Double Vanity
- Eat-in Kitchen
- Breakfast Bar
- Pantry
- Kitchen Island
- Walk-in Pantry
- Granite Counters
- High Speed Internet
- Smart Home
- 9+ Flat Ceilings
- Flooring: Carpet, Tile
- Window Features: Dual Pane
Appliances
- Dishwasher
- Disposal
- Microwave
- Reverse Osmosis
- Electric Oven
- Electric Range
- Water Purifier
- Laundry Features: Washer Hookup, Inside
Heating and Cooling
- Cooling Features: Ceiling Fan(s), Central Air
- Heating Features: Electric
Other Interior
- Stories: 1
Exterior
Exterior and Lot Features
- Storage
- Patio and Porch Features: Covered Patio(s)
- Fencing: Block, Back Yard
Land Info
- Desert Front
- Gravel/Stone Front
- Gravel/Stone Back
- Synthetic Grass Back
- Auto Timer H2O Front
- Auto Timer H2O Back
- Lot Size Acres: 0.14
- Lot Size Square Feet: 6,008
Garage and Parking
- Garage Spaces: 2
- Attached Garage: No
- Parking Features: Garage Door Opener, Direct Access, Attached Garage
Community
Homeowners Association
- Association: Yes
- Association Fee: $285
- Association Fee Frequency: Quarterly
- Calculated Total Monthly Association Fees: $95
- Association Fee Includes: Maintenance Grounds
Neighborhood
- Subdivision: Radiance at Superstition Vistas
Listing
Other Property Info
- Annual Tax Amount: $2,918
- Source Listing Status: Active
- County: Pinal
- Directions: From Hwy 60 exit onto Ironwood Rd. and continue south until you reach Ray Rd. Turn right at Ray Rd. Continue West on Ray Rd. Turn right on Lillian Dr. Turn left on Sandoval Ave. Turn right on Peralta Dr. Turn left on Sable Ave. Home is on the left hand side.
- Property Subtype: Single Family Residence
- Parcel Number: 110-03-168
- Postal City: Apache Junction
- Listing Date: 1/4/2026
- On Market Date: 1/8/2026
- MLS#: 6963414
Features
Building and Construction
- Total Square Feet Living: 1,847
- Year Built: 2023
- Property Age: 3
- Construction Materials: Wood Frame, Painted, Stucco
- Roof: Tile
- Stories: 1
- Living Area Source: Assessor
Utilities
- Water Source: Public
Contact Us
Contact Us
Ask a question or schedule a showing
Listing updated: May 17, 2026
MLS#: 6963414

Data relating to real estate for sale on this website comes in part from the Internet Data Exchange (IDX) program of Arizona Regional Multiple Listing Service. IDX information is provided exclusively for consumers' personal, non-commercial use, and may not be used for any purpose other than to identify prospective properties consumers may be interested in purchasing. The data is deemed reliable but is not guaranteed accurate by the MLS.
All information should be verified by the recipient and none is guaranteed as accurate by ARMLS.
© 2026 Arizona Regional Multiple Listing Service. All rights reserved.
Similar homes in Apache Junction
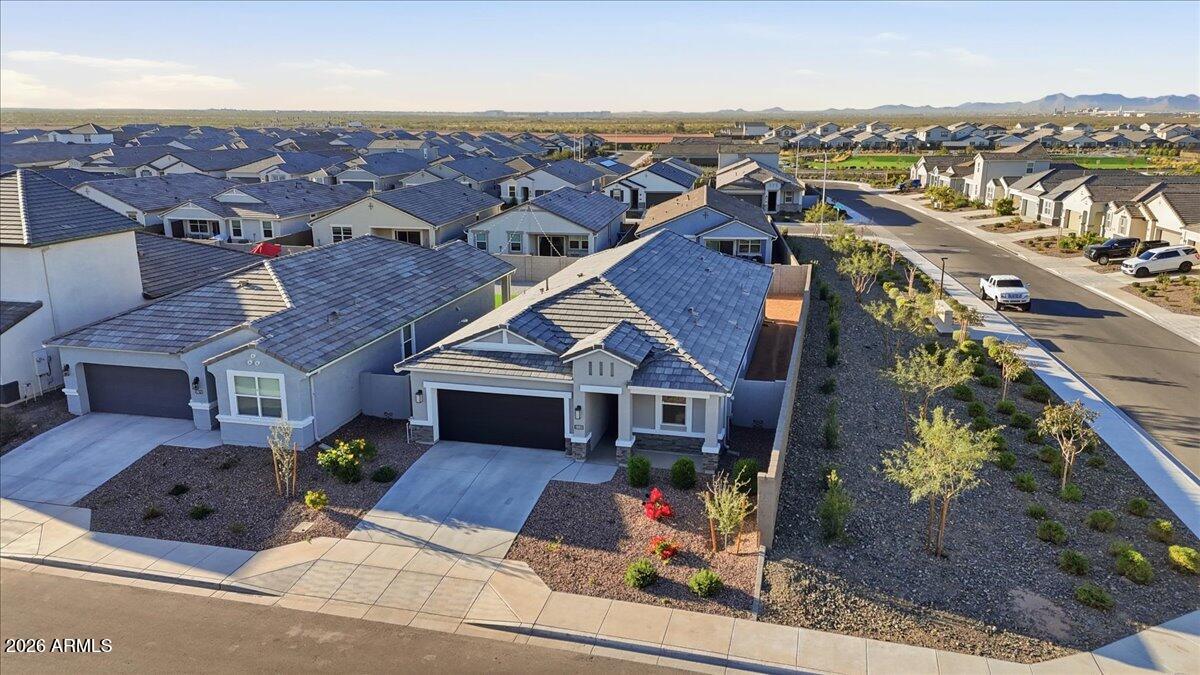
House for sale
$474,9993 bds | 2 ba | 1,886 sqft | 0.14 acres
1883 W Storia Avenue, Apache Junction, AZ 85120
RE/MAX Fine Properties

House for sale
$474,9904 bds | 3 ba | 2,181 sqft | 0.09 acres
2715 E MUSIC MOUNTAIN Avenue, Apache Junction, AZ 85119
Century Communities of Arizona, LLC
 66 days on market
 House for sale
$478,9953 bds | 3 ba | 2,090 sqft | 0.07 acres
10297 S CAVE SPRING Trail, Apache Junction, AZ 85120
Richmond American Homes

House for sale
$479,9903 bds | 2 ba | 1,596 sqft | 0.15 acres
2703 W SEAVER Avenue, Apache Junction, AZ 85120
Real Broker
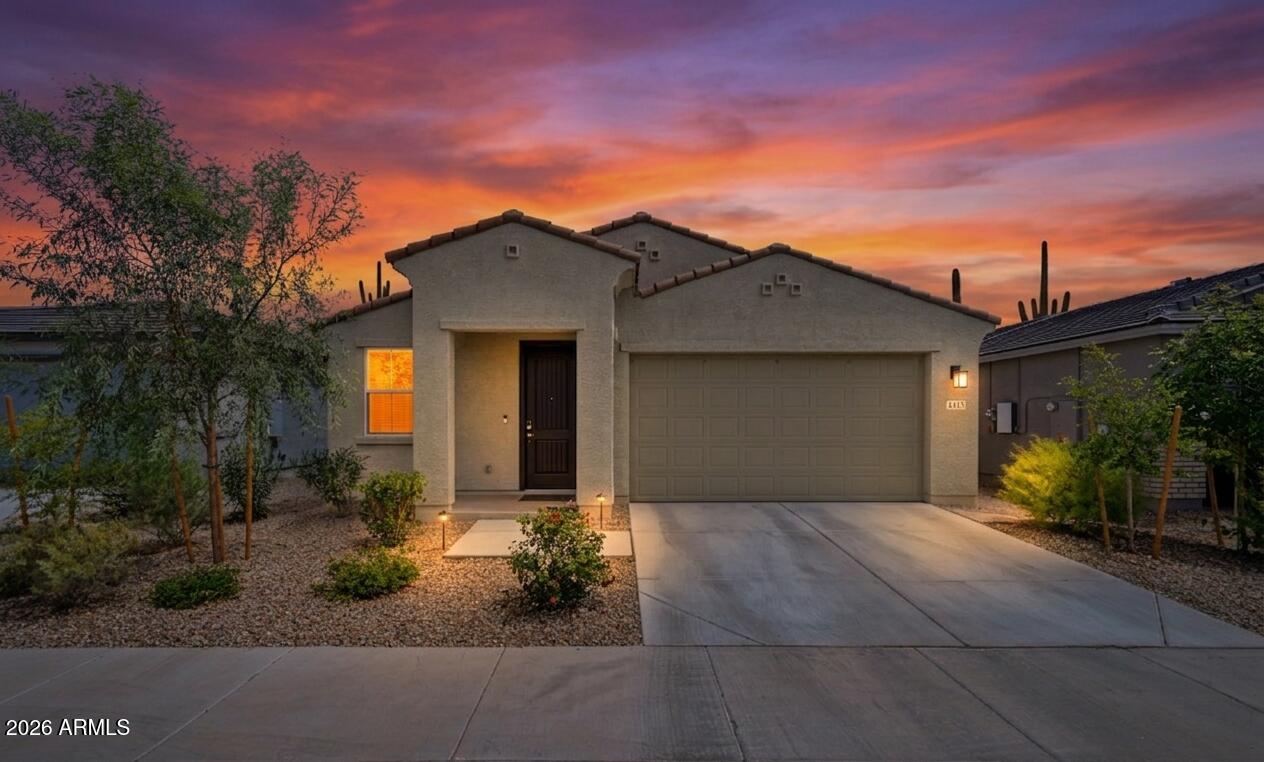
House for sale
$470,0003 bds | 2 ba | 1,772 sqft | 0.1 acres
4413 S SIPHON DRAW Road, Apache Junction, AZ 85119
Keller Williams Integrity First

House for sale
$465,7094 bds | 2 ba | 1,643 sqft | 0.13 acres
10273 S PICACHO Trail, Apache Junction, AZ 85120
AZ Housing Sales LLC