$764,900
3255 W PEAK VIEW Road, Phoenix, AZ 85083
MIDDLE VISTAS · Maricopa County
What's special
- Mountain(s) views
- 3-car garage
Description
This single level home features NEX GEN multi generational living. Overall the home features 4 bedrooms, three baths, and garages for three cars, but the NEX GEN unit can separately house a resident with their own 1 car garage, separate dedicated direct entrance, LR, KIT, Full BTH, and BR with Walk In Closet (WIC). The main home, with access to the NEX GEN unit, features three bedrooms, including a lush master suite, 2 full baths, and a two car garage with direct entry. The NEX GEN suite is perfect for an aging parent or a teen. Or, live on one side and rent out the other side. The door between may be securely locked, and who couldn't use a little help buying a home? The landscaping is beautiful and the yard is ready for entertaining. See floorplan.
Property details
Interior
Bedrooms
- Bedrooms: 4
Bathrooms
- Total Bathrooms: 3
- Full Bathrooms: 3
Interior Features
- 3/4 Bath Master Bdrm
- Double Vanity
- Eat-in Kitchen
- Breakfast Bar
- Kitchen Island
- Walk-in Pantry
- Non-laminate Counter
- High Speed Internet
- 9+ Flat Ceilings
- No Interior Steps
- Flooring: Carpet, Tile
- Window Features: Vinyl Frame, Dual Pane, Low-Emissivity Windows
Appliances
- Dishwasher
- Disposal
- Refrigerator
- Microwave
- Gas Oven
- Gas Range
- Stacked Washer/Dryer
- Laundry Features: Washer Hookup, Inside
Heating and Cooling
- Cooling Features: Central Air, Programmable Thmstat
- Heating Features: Electric, Forced Air
Other Interior
- Stories: 1
Exterior
Exterior and Lot Features
- Patio and Porch Features: Covered Patio(s)
- Fencing: Block
Land Info
- North/South Exposure
- Adjacent to Wash
- Desert Front
- Sprinklers In Rear
- Gravel/Stone Front
- Synthetic Grass Back
- Auto Timer H2O Front
- Auto Timer H2O Back
- Irrigation Front
- Lot Size Acres: 0.16
- Lot Size Square Feet: 6,875
Garage and Parking
- Garage Spaces: 3
- Attached Garage: No
- Parking Features: Garage Door Opener, Direct Access, Electric Vehicle Charging Station(s), Attached Garage
Home Features
- View: Mountain(s)
Community
Homeowners Association
- Association: Yes
- Association Fee: $132
- Association Fee Frequency: Monthly
- Calculated Total Monthly Association Fees: $132
- Association Fee Includes: Maintenance Grounds
Neighborhood
- Subdivision: MIDDLE VISTAS
Listing
Other Property Info
- Annual Tax Amount: $2,759
- Source Listing Status: Active
- County: Maricopa
- Directions: W on Dixileta, S on Frontage Road, W on Peak View to home. Gate code requuired.
- Property Subtype: Single Family Residence
- Parcel Number: 204-23-689
- Postal City: Phoenix
- Listing Date: 4/1/2026
- MLS#: 7006995
Features
Building and Construction
- Total Square Feet Living: 2,649
- Year Built: 2024
- Property Age: 2
- Architectural Style: Ranch
- Construction Materials: Wood Frame, Painted, Stucco
- Roof: Tile
- Foundation Details: Slab
- Stories: 1
- Living Area Source: Assessor
Utilities
- Water Source: Public
Contact Us
Contact Us
Ask a question or schedule a showing
Listing updated: May 15, 2026
MLS#: 7006995

Data relating to real estate for sale on this website comes in part from the Internet Data Exchange (IDX) program of Arizona Regional Multiple Listing Service. IDX information is provided exclusively for consumers' personal, non-commercial use, and may not be used for any purpose other than to identify prospective properties consumers may be interested in purchasing. The data is deemed reliable but is not guaranteed accurate by the MLS.
All information should be verified by the recipient and none is guaranteed as accurate by ARMLS.
© 2026 Arizona Regional Multiple Listing Service. All rights reserved.
Similar homes in Phoenix

Townhome for sale
$764,9002 bds | 3 ba | 1,881 sqft | 0.03 acres
377 E WINDSOR Avenue 13, Phoenix, AZ 85004
Compass

House for sale
$765,0003 bds | 2 ba | 2,001 sqft | 0.13 acres
4 E SAN MIGUEL Avenue, Phoenix, AZ 85012
eXp Realty

House for sale
$765,0004 bds | 3 ba | 2,246 sqft | 0.26 acres
933 W MERCER Lane, Phoenix, AZ 85029
HomeSmart

House for sale
$765,0004 bds | 3 ba | 2,240 sqft | 1.2 acres
1910 E JOY RANCH Road, Phoenix, AZ 85086
eXp Realty

For sale
$765,0002,178 sqft | 0.05 acres
16515 S 40TH Street 131, Phoenix, AZ 85048
Real Broker
For sale
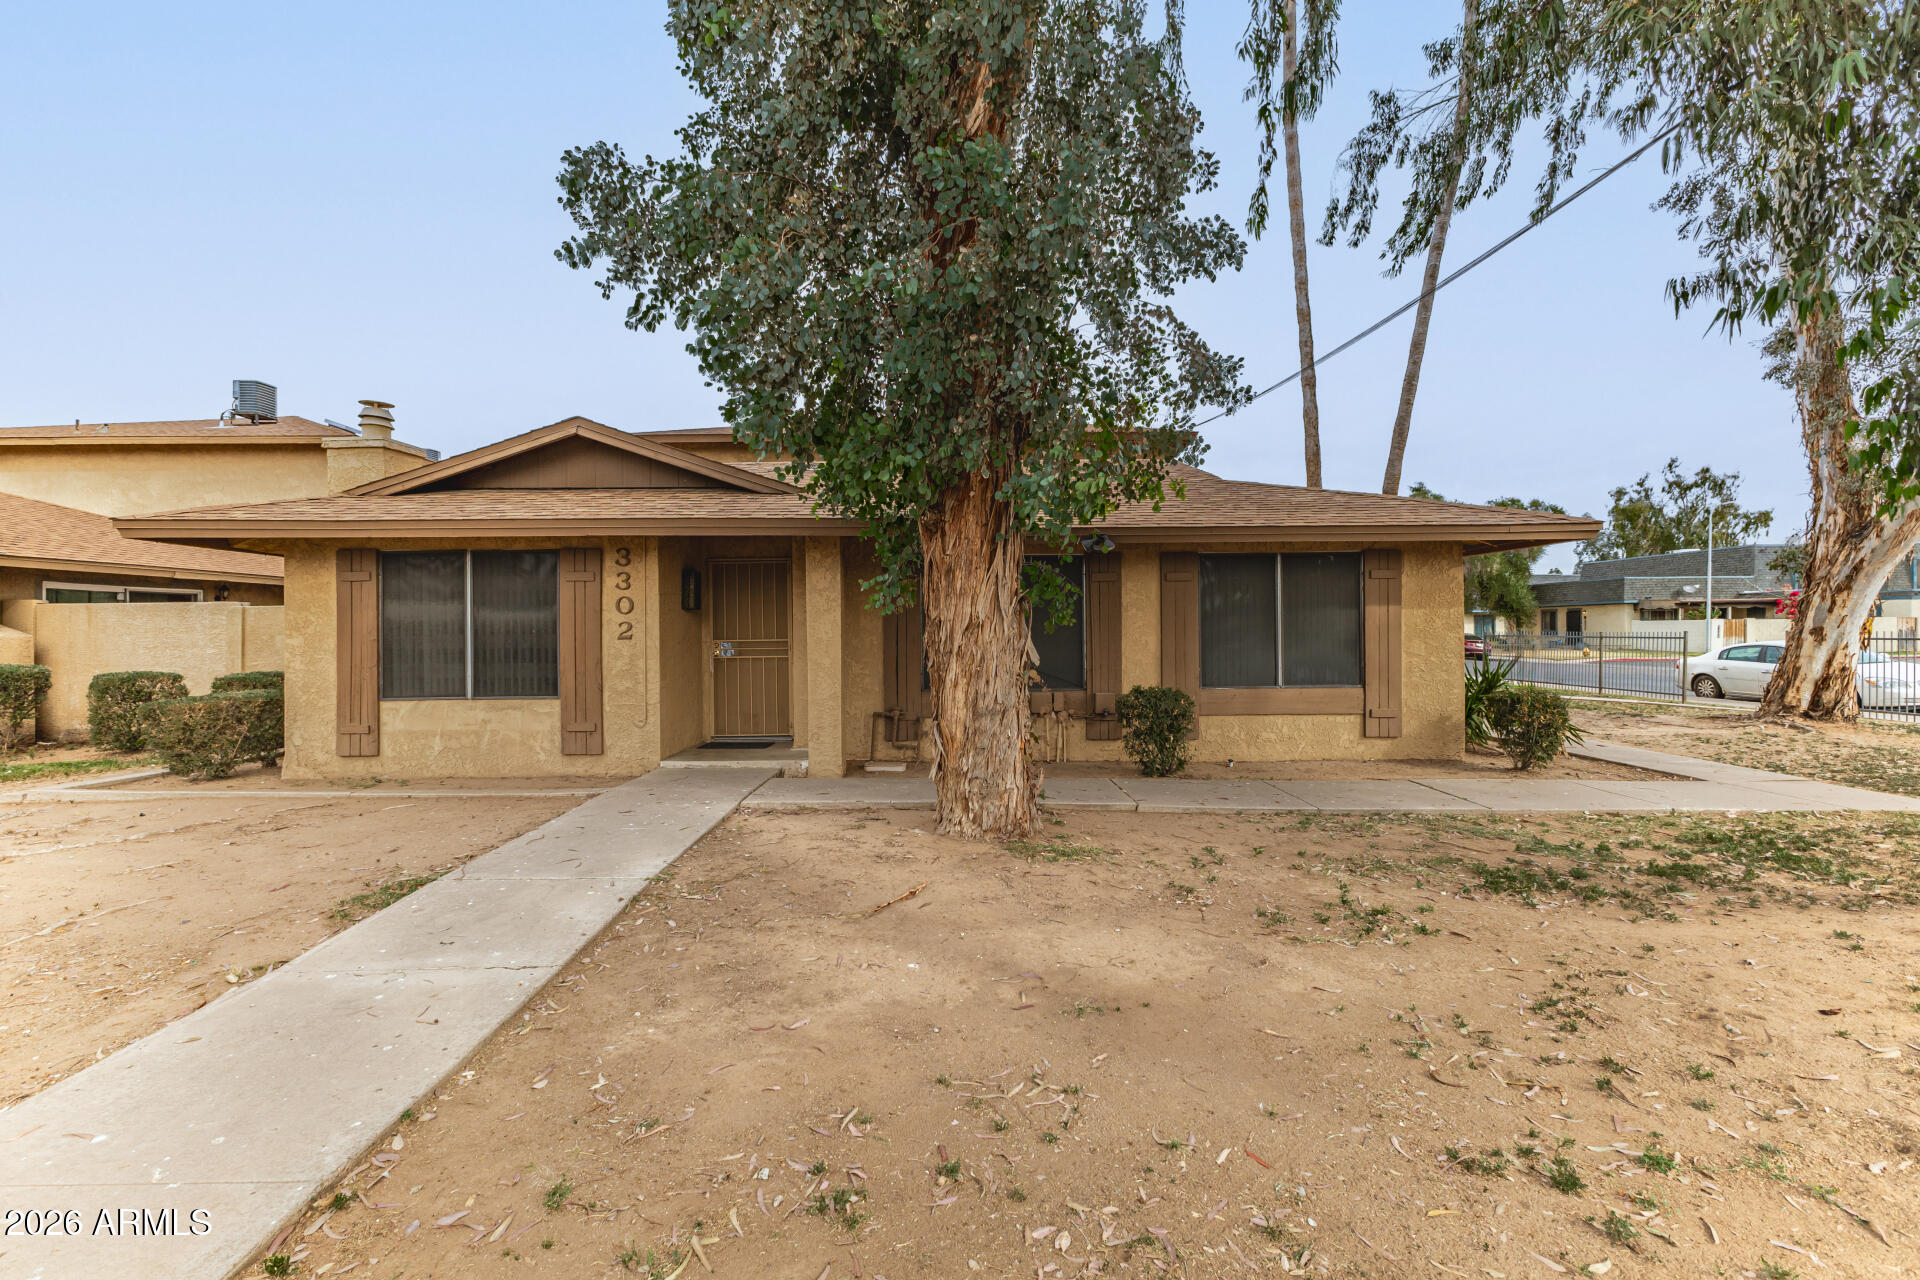
$765,0003302 W NORTHERN Avenue, Phoenix, AZ 85051
Get Multifamily