$950,000
325 Montazona Trail, Sedona, AZ 86351
OAK SHADOWS · Yavapai County
What's special
- Mountain(s) & Desert & Panoramic & Red Rocks/Boulders views
- Fireplace
- 2-car garage
Description
Enjoy peaceful privacy, beautiful red rock views, and a long list of thoughtful updates in this spacious single level stucco home. Offering approximately 2,534 square feet with 3 bedrooms, 2 bathrooms, and a warm, open layout, this home sits on a quarter acre lot in a lovely neighborhood where pride of ownership is evident. Inside, you are welcomed by vaulted beamed ceilings, abundant natural light, engineered hardwood flooring in the bedrooms, and a comfortable living area with large view windows, a gas fireplace, wet bar, dual zone wine cooler, and temperature controlled wine storage. The kitchen offers generous counter space, ample cabinetry, and an upgraded appliance package including a Bosch dishwasher and refrigerator, GE Profile washer dryer combo appliances. The adjoining dining and sitting areas flow easily to the covered patio and private backyard, creating a great setup for everyday living and entertaining. The spacious primary suite features double doors, a bright sunroom or office area, large bathroom with dual sinks, soaking tub, separate shower, and a generous walk in closet. Two private guest bedrooms and a full bath are located on the opposite side of the home, along with a laundry room and access to the two car garage. One of the standout features is the sundeck above the garage, offering panoramic red rock views and a wonderful place to relax above street level. With privacy, views, indoor and outdoor living spaces, and extensive updates throughout, this home offers a beautiful Sedona lifestyle in a setting that feels both welcoming and peaceful. Furniture is available on a seperate bill of sale. UPDATES AND FEATURES " Dual zone wine cooler " Exterior security lighting " New Irrigation system " New garage roof " Updated stairs, railing, floors, and deck tiles " Engineered hardwood flooring in all 3 bedrooms " Bosch dishwasher " GE Profile appliances " New retaining wall " Reconfigured pond " Updated light fixtures and ceiling fan " Updated gutters and downspouts " New matte black hardware " Living room picture window replaced " New plumbing shut off valves " ADT security system " New window treatments in bedrooms and living room " 75 inch Samsung TV above living room mantle " Private backyard " Sundeck above garage with panoramic red rock views " Owned solar panels
Property details
Interior
Bedrooms
- Bedrooms: 3
Bathrooms
- Total Bathrooms: 2
- Full Bathrooms: 2
Interior Features
- Full Bth Master Bdrm
- Separate Shwr & Tub
- Double Vanity
- Tub with Jets
- Eat-in Kitchen
- Non-laminate Counter
- Quartz Countertops
- High Speed Internet
- Vaulted Ceiling(s)
- 9+ Flat Ceilings
- Wet Bar
- No Interior Steps
- Furnished(See Rmrks)
- Flooring: Tile, Wood
- Window Features: ENERGY STAR Qualified Windows, Dual Pane, Screens
Appliances
- Dishwasher
- Disposal
- Refrigerator
- Gas Cooktop
- Microwave
- Built-In Electric Oven
- Washer
- Dryer
- Laundry Features: Inside, See Remarks
Heating and Cooling
- Cooling Features: Ceiling Fan(s), Central Air, Programmable Thmstat, Ductless, Heat Pump
- Heating Features: Natural Gas
- Fireplace: Yes
- Fireplace Features: Living Room, Gas
Other Interior
- Stories: 1
Accessibility
- Accessible Door – 32in+ Wide
Exterior
Exterior and Lot Features
- Balcony
- Storage
- Rain Gutters
- Patio and Porch Features: Patio, Covered Patio(s)
- Fencing: Chain Link, Partial
Land Info
- East/West Exposure
- Gravel/Stone Front
- Gravel/Stone Back
- Irrigation Front
- Irrigation Back
- Lot Size Acres: 0.27
- Lot Size Square Feet: 11,960
Garage and Parking
- Garage Spaces: 2
- Attached Garage: No
- Parking Features: Garage Door Opener, Direct Access, Attached Garage
Home Features
- View: Mountain(s), Desert, Panoramic, Red Rocks/Boulders
Community
Homeowners Association
- Association: Yes
- Association Fee: $360
- Association Fee Frequency: Annually
- Calculated Total Monthly Association Fees: $30
- Association Fee Includes: Other (See Remarks)
Neighborhood
- Subdivision: OAK SHADOWS
Listing
Other Property Info
- Annual Tax Amount: $4,839
- Source Listing Status: Active
- County: Yavapai
- Directions: From 179 turn on to Verde Valley School Rd, after about 2 miles turn left on Adobe Tr. Make the first right on Montazona Trail. The house will be on the left.
- Property Subtype: Single Family Residence
- Parcel Number: 405-42-112
- Postal City: Sedona
- Listing Date: 5/15/2026
- MLS#: 7028873
Features
Building and Construction
- Total Square Feet Living: 2,534
- Year Built: 2001
- Property Age: 25
- Architectural Style: Ranch
- Construction Materials: Wood Frame, Painted, Stucco
- Roof: Composition, Other
- Foundation Details: Slab
- Stories: 1
- Living Area Source: Appraiser
Utilities
- Sewer: Septic-In & Connected
- Water Source: Public
- Natural Gas Connected
- Phone Available
Contact Us
Contact Us
Ask a question or schedule a showing
Listing updated: May 29, 2026
MLS#: 7028873

Data relating to real estate for sale on this website comes in part from the Internet Data Exchange (IDX) program of Arizona Regional Multiple Listing Service. IDX information is provided exclusively for consumers' personal, non-commercial use, and may not be used for any purpose other than to identify prospective properties consumers may be interested in purchasing. The data is deemed reliable but is not guaranteed accurate by the MLS.
All information should be verified by the recipient and none is guaranteed as accurate by ARMLS.
© 2026 Arizona Regional Multiple Listing Service. All rights reserved.
Similar homes in Sedona
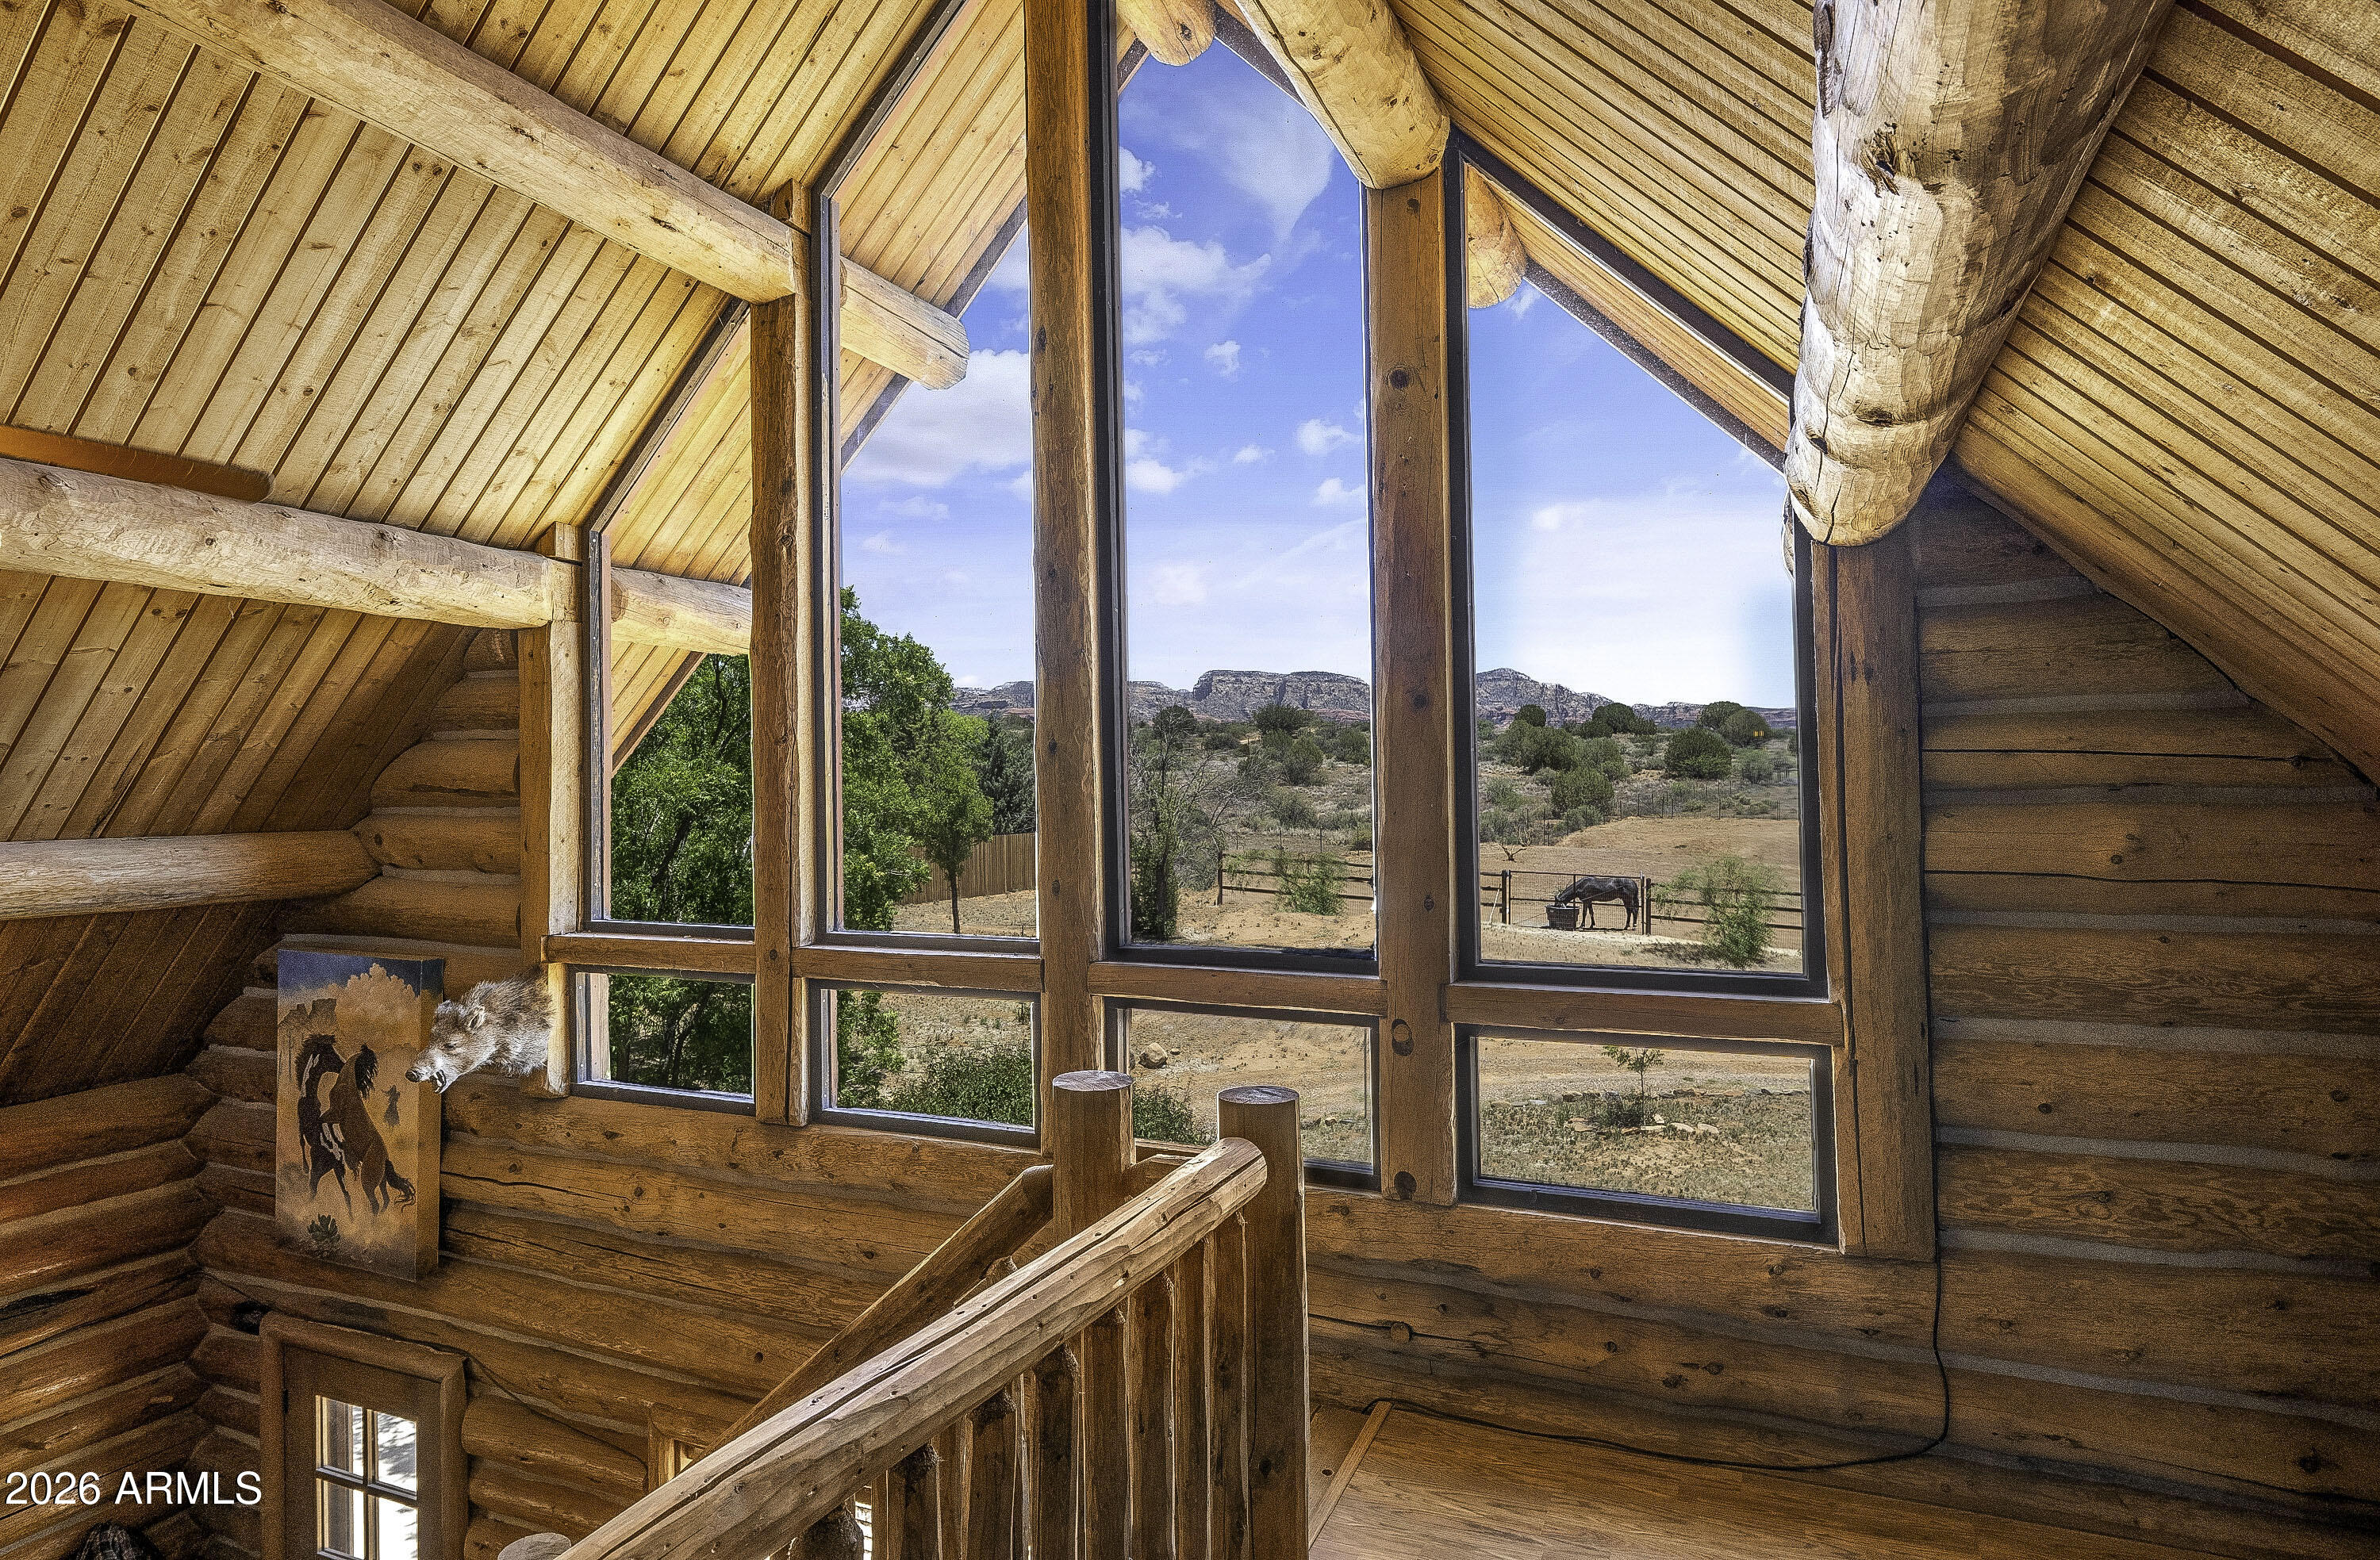
House for sale
$950,0001 bds | 1 ba | 2,007 sqft | 5.01 acres
9900 N SYCAMORE PASS Road, Sedona, AZ 86336
RealtyONEGroup Mountain Desert
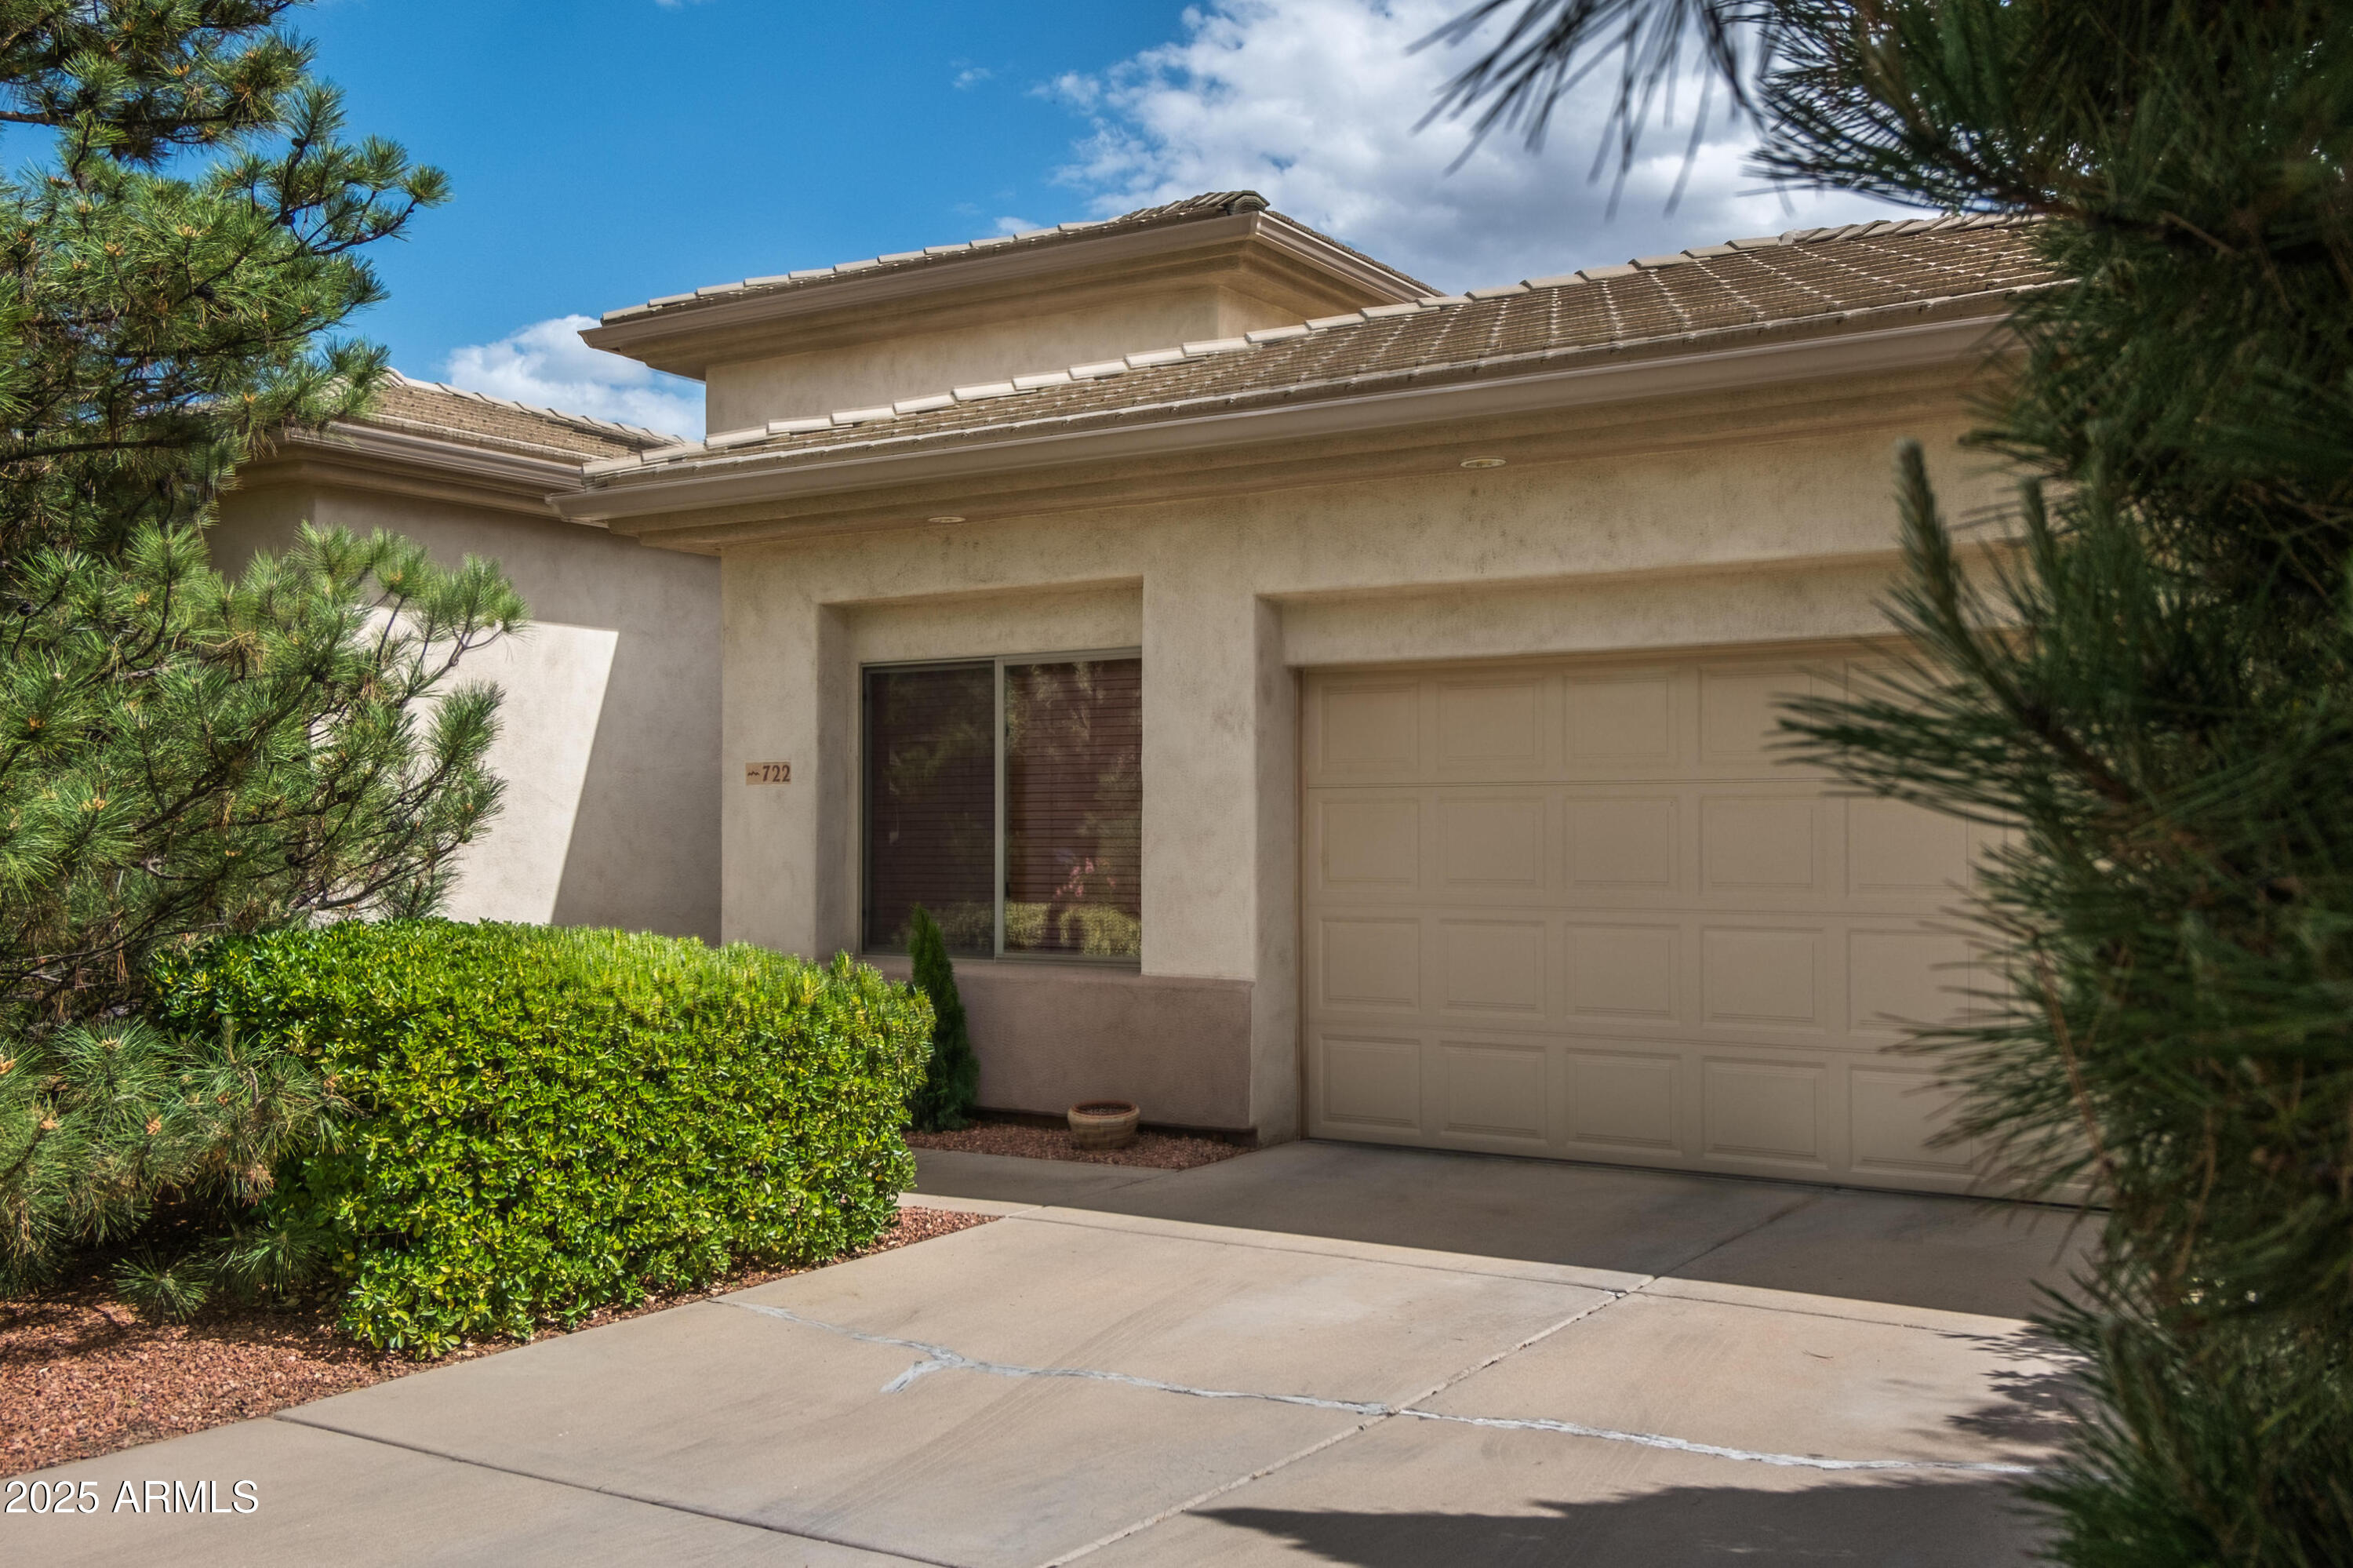
House for sale
$949,9004 bds | 3 ba | 2,832 sqft | 0.21 acres
722 CROWN RIDGE Road, Sedona, AZ 86351
Coldwell Banker Realty

House for sale
$949,0004 bds | 4 ba | 2,648 sqft | 0.64 acres
135 KACHINA Drive, Sedona, AZ 86336
W and Partners, LLC

For sale
$945,0003,979 sqft | 0.47 acres
2025 YAVAPAI Drive, Sedona, AZ 86336
RE/MAX Sedona

House for sale
$935,0003 bds | 2 ba | 1,414 sqft | 0.07 acres
940 JULIE Lane, Sedona, AZ 86336
Options & Opportunities, LLC
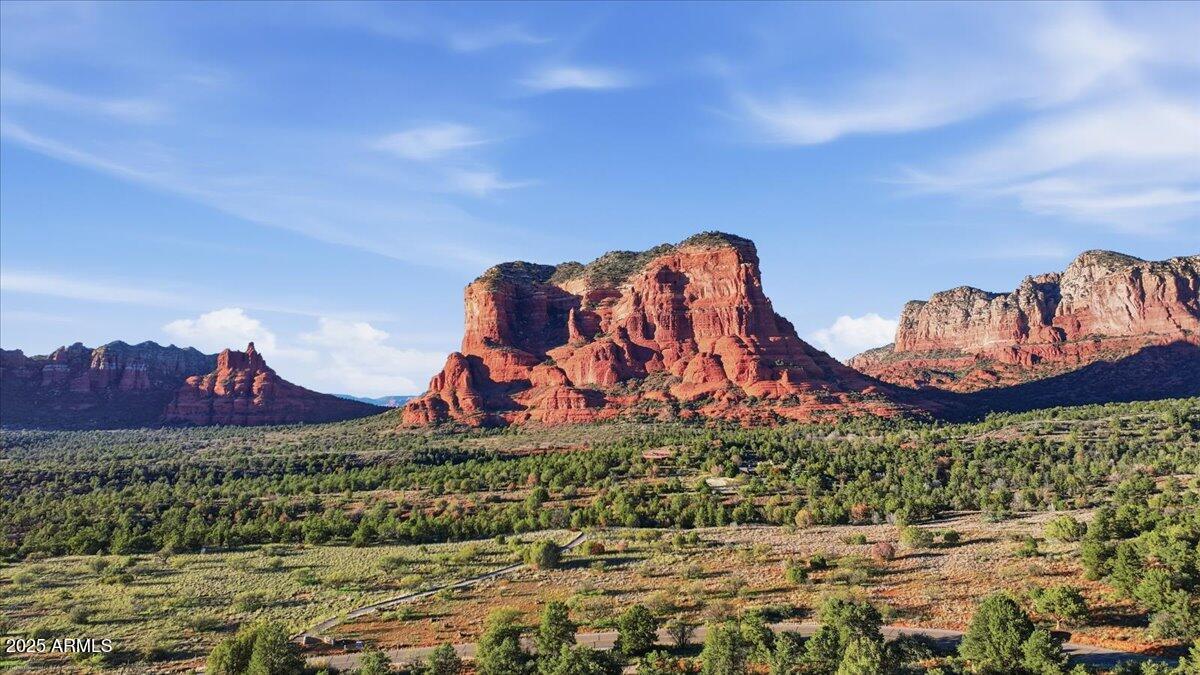
Land for sale
$974,0002.7 acres
1110 Lee Mountain Road -, Sedona, AZ 86351
RE/MAX Sedona