$809,900
32106 N 133rd Avenue, Peoria, AZ 85383
VISTANCIA VILLAGE H PARCEL H-19 · Maricopa County
What's special
- Mountain(s) & Desert & Panoramic views
- 2-car garage
Description
RARE FIND IN ALTITUDE AT VISTANCIA -- 4 bed | 3.5 bath | 2,897 sqft on a quiet cul-de-sac street with NO BACK NEIGHBORS, wide-open mountain views, and stunning Arizona sunsets you'll never tire of. This impeccably upgraded single-level home has received over $150K in thoughtful improvements -- and it shows in every detail. A welcoming courtyard with climbing bougainvillea and a soothing fountain water feature sets the tone before you even step inside. The open-concept interior flows effortlessly across luxury vinyl plank flooring and recessed lighting, revealing a split-bedroom layout with 2 private suites, a bonus room, and a flexible fourth room perfect for an office, gym, or media space. The dedicated guest suite/Next Gen includes its own living area - a rare find for hosting family or multigenerational living. At the heart of the home, a show-stopping kitchen features Fantasy Brown granite countertops, ceiling-height backsplash, a gas range and oven, KitchenAid appliances, a large single-bowl granite sink, and added windows that bathe the space in natural light. Every full bath boasts matching granite, double vanities, and upgraded fixtures, with a gorgeous glass-framed shower in the guest suite. Step out to your private oasis -- an expansive Travertine patio framed by desert and mountain panoramas. There's more to love -- OWNED solar panels (no lease, no payments -- just savings), an expanded paver driveway, antique bronze hardware throughout, whole-home soft water and reverse osmosis systems, a tray ceiling in the primary suite, and fresh paint inside and out. Turnkey. Elevated. Unforgettable. Welcome to Altitude at Vistancia living at its absolute finest.
Property details
Interior
Bedrooms
- Bedrooms: 4
Bathrooms
- Total Bathrooms: 4
- Full Bathrooms: 3
- 1/2 Bathrooms: 1
Interior Features
- Full Bth Master Bdrm
- Double Vanity
- Eat-in Kitchen
- Breakfast Bar
- Kitchen Island
- Walk-in Pantry
- Granite Counters
- High Speed Internet
- Master Downstairs
- 9+ Flat Ceilings
- No Interior Steps
- Flooring: Vinyl
- Window Features: Vinyl Frame, Dual Pane, Screens
Appliances
- Dishwasher
- Disposal
- Refrigerator
- Gas Cooktop
- Microwave
- Reverse Osmosis
- Built In Recycling
- Built-In Gas Oven
- Gas Oven
- Washer
- Dryer
- Water Softener Owned
- Water Purifier
- Laundry Features: Inside
Heating and Cooling
- Cooling Features: Ceiling Fan(s), Central Air, Programmable Thmstat, Heat Pump, Gas
- Heating Features: Natural Gas, Ceiling, Heat Pump, Solar
Other Interior
- Stories: 1
Exterior
Exterior and Lot Features
- Rain Gutters
- Patio and Porch Features: Covered Patio(s)
- Fencing: Wrought Iron, Block, Back Yard, Front Yard
Land Info
- Borders Preserve/Public Land
- Adjacent to Wash
- East/West Exposure
- Desert Front
- Sprinklers In Front
- Sprinklers In Rear
- Gravel/Stone Back
- Grass Back
- Auto Timer H2O Front
- Auto Timer H2O Back
- Irrigation Front
- Irrigation Back
- Lot Size Acres: 0.17
- Lot Size Square Feet: 7,252
Garage and Parking
- Garage Spaces: 2
- Attached Garage: No
- Parking Features: Garage Door Opener, Attached Garage, Off Street
Home Features
- View: Mountain(s), Desert, Panoramic
Community
Homeowners Association
- Association: Yes
- Association Fee: $405
- Association Fee Frequency: Quarterly
- Calculated Total Monthly Association Fees: $135
- Association Fee Includes: Maintenance Grounds
Neighborhood
- Subdivision: VISTANCIA VILLAGE H PARCEL H-19
Listing
Other Property Info
- Annual Tax Amount: $3,713
- Source Listing Status: Pending
- County: Maricopa
- Directions: North on Vistancia Blvd. Left on Sonoran View Drive. Left on White Peak Drive. Left on Ashler Hills Drive. Right on 133rd Avenue. Home is on the right.
- Property Subtype: Single Family Residence
- Parcel Number: 510-13-652
- Postal City: Peoria
- Listing Date: 4/9/2026
- On Market Date: 4/15/2026
- MLS#: 7011224
Features
Building and Construction
- Total Square Feet Living: 2,897
- Year Built: 2022
- Property Age: 4
- Architectural Style: Ranch
- Construction Materials: Wood Frame, Low VOC Insulation, ICAT Recessed Lighting, Ducts Professionally Air-Sealed, Stone, Painted, Stucco, Wood Siding
- Roof: Tile
- Foundation Details: Slab
- Stories: 1
- Living Area Source: Builder
Utilities
- Water Source: Public
- Phone Available
Contact Us
Contact Us
Ask a question or schedule a showing
Listing updated: May 18, 2026
MLS#: 7011224

Data relating to real estate for sale on this website comes in part from the Internet Data Exchange (IDX) program of Arizona Regional Multiple Listing Service. IDX information is provided exclusively for consumers' personal, non-commercial use, and may not be used for any purpose other than to identify prospective properties consumers may be interested in purchasing. The data is deemed reliable but is not guaranteed accurate by the MLS.
All information should be verified by the recipient and none is guaranteed as accurate by ARMLS.
© 2026 Arizona Regional Multiple Listing Service. All rights reserved.
Similar homes in Peoria

House for sale
$809,9005 bds | 3 ba | 3,406 sqft | 0.26 acres
8039 W FOOTHILL Drive, Peoria, AZ 85383
My Home Group Real Estate

House for sale
$809,0004 bds | 3 ba | 3,209 sqft | 0.27 acres
26650 N 86TH Drive, Peoria, AZ 85383
HomeSmart Realty
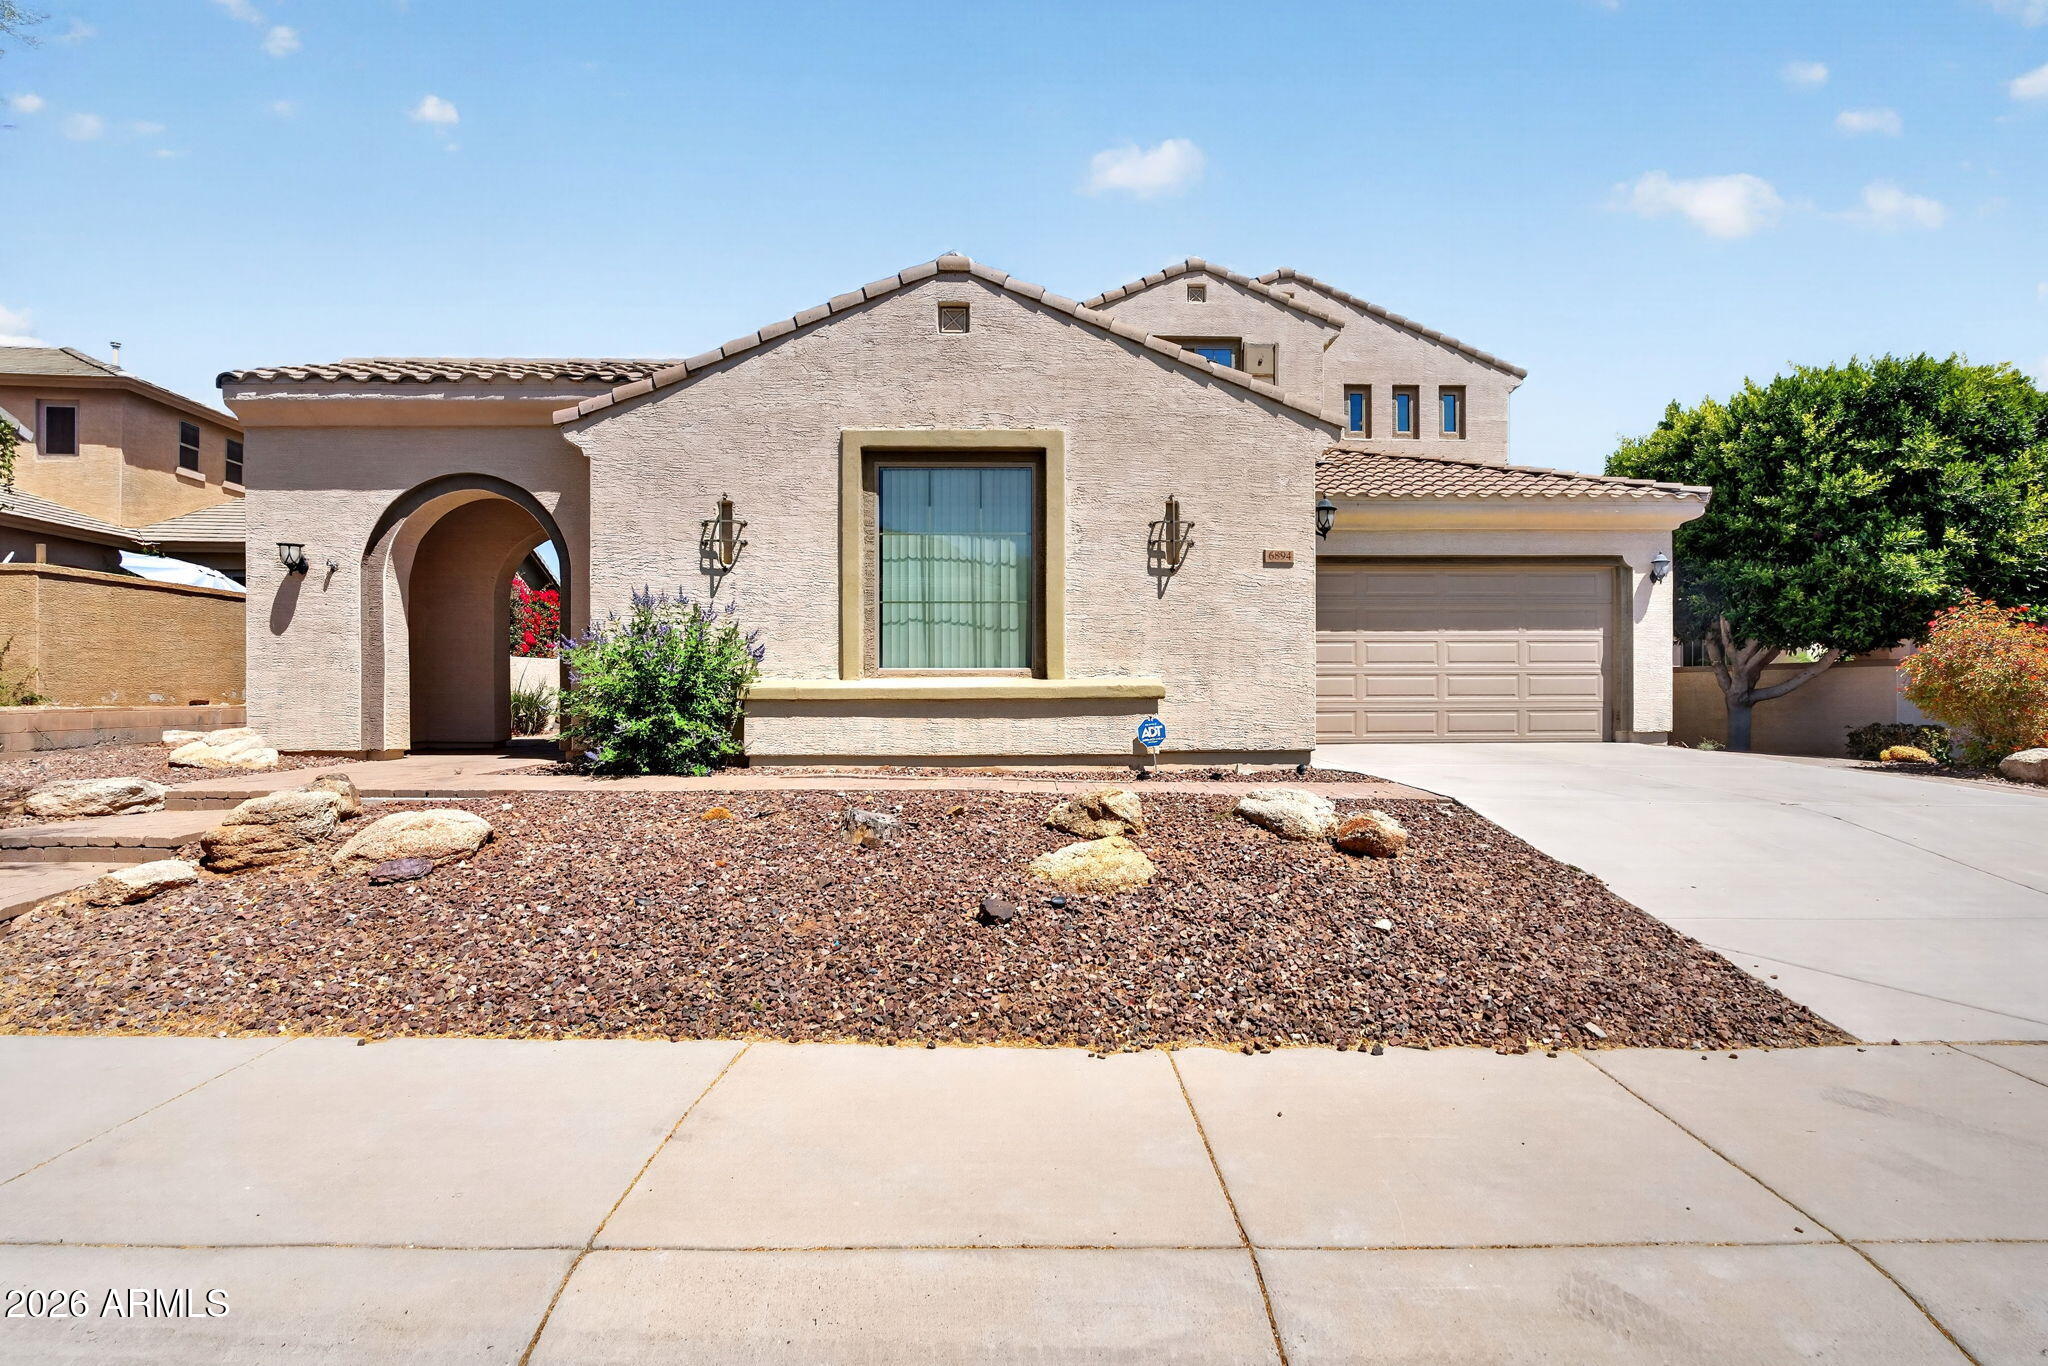
House for sale
$809,0005 bds | 4 ba | 3,735 sqft | 0.21 acres
6894 W MAZATZAL Drive, Peoria, AZ 85383
Cactus Realty Consultants
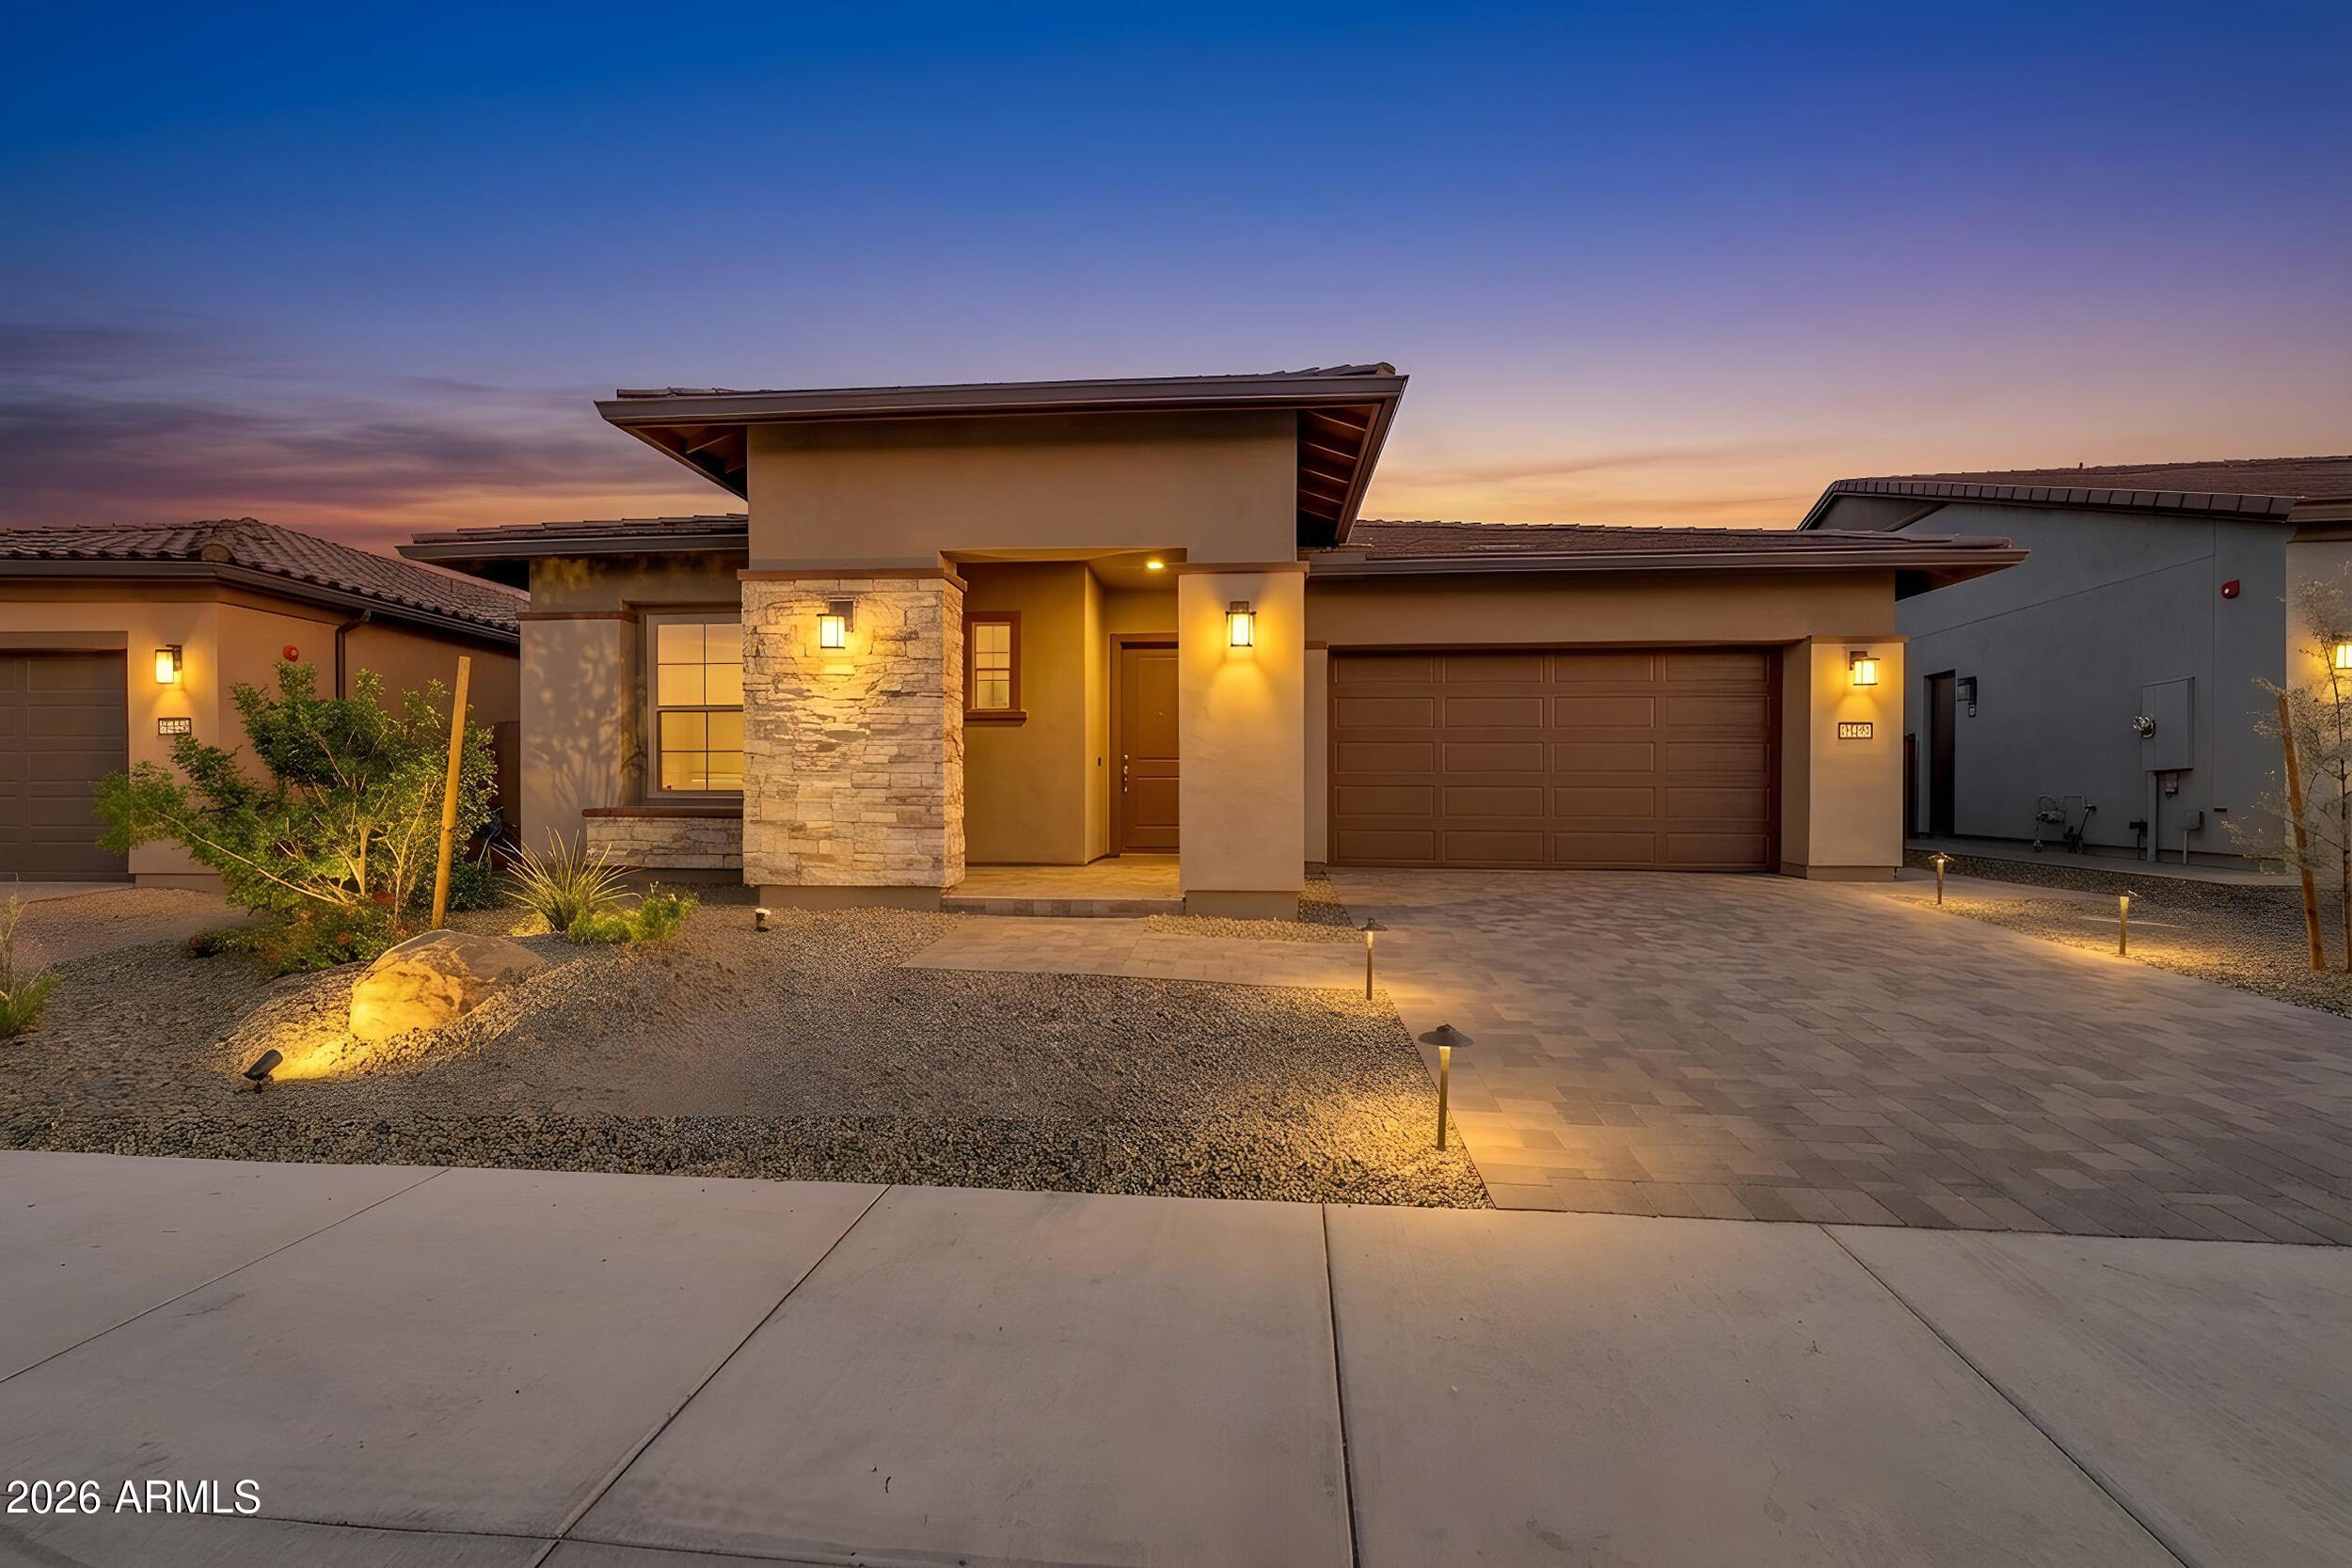
House for sale
$808,1363 bds | 2 ba | 2,573 sqft | 0.17 acres
33332 N 130TH Lane, Peoria, AZ 85383
Realty Arizona Elite Group, LLC

House for sale
$811,9905 bds | 3 ba | 2,837 sqft | 0.14 acres
27427 N 69th Lane, Peoria, AZ 85383
DRH Properties Inc
 146 days on market
 House for sale
$799,9953 bds | 3 ba | 2,390 sqft | 0.24 acres
13760 W MORNING VISTA Drive, Peoria, AZ 85383
Richmond American Homes