$446,385
3206 S 263RD Drive, Buckeye, AZ 85326
WESTPARK PHASE 2.2 PARCEL 8 · Maricopa County
What's special
- Mountain(s) views
- 2-car garage
Description
Brand new DR Horton floor plan! The Canyon is a 1952 sq. ft. home with 4 bedrooms and 2.5 bathrooms. Open Kitchen with island opens up to a dinning room, great room and sitting area. Granite counter tops, 42'' white cabinets, 18x18 porcelain tile throughout, carpet only in bedrooms. Smart home technology includes doorbell camera, keyless front door, access to 3 yrs of app. Westpark is close to shopping and restaurants on Watson rd. & Verrado Way. I-10 is only a short drive away. Home is ready for June/July 2026 delivery!
Property details
Interior
Bedrooms
- Bedrooms: 4
Bathrooms
- Total Bathrooms: 3
- Full Bathrooms: 2
- 1/2 Bathrooms: 1
Interior Features
- 3/4 Bath Master Bdrm
- Eat-in Kitchen
- Breakfast Bar
- Pantry
- Kitchen Island
- Granite Counters
- Smart Home
- 9+ Flat Ceilings
- No Interior Steps
- Flooring: Carpet, Tile
- Window Features: Vinyl Frame, Dual Pane
Appliances
- Dishwasher
- Electric Range
- Laundry Features: Washer Hookup
Heating and Cooling
- Cooling Features: Central Air
- Heating Features: Electric
Other Interior
- Stories: 1
Exterior
Exterior and Lot Features
- Rain Gutters
- Patio and Porch Features: Covered Patio(s)
- Fencing: Block, Back Yard
Land Info
- North/South Exposure
- Desert Front
- Desert Back
- Irrigation Front
- Irrigation Back
- Lot Size Acres: 0.11
- Lot Size Square Feet: 4,950
Garage and Parking
- Garage Spaces: 2
Home Features
- View: Mountain(s)
Community
Homeowners Association
- Association: Yes
- Association Fee: $85
- Association Fee Frequency: Monthly
- Calculated Total Monthly Association Fees: $85
- Association Fee Includes: Maintenance Grounds
Neighborhood
- Subdivision: WESTPARK PHASE 2.2 PARCEL 8
Listing
Other Property Info
- Annual Tax Amount: $200
- Source Listing Status: Active
- County: Maricopa
- Directions: From I-10 Exit Miller Rd. and proceed south to Lower Buckeye. Turn west on Lower Buckeye and continue through Westpark Community. At traffic circle proceed right and continue to community.
- Property Subtype: Single Family Residence
- Parcel Number: 504-29-828
- Postal City: Buckeye
- Listing Date: 5/13/2026
- MLS#: 7027736
Features
Building and Construction
- Total Square Feet Living: 1,952
- Year Built: 2026
- Property Age: 0
- Construction Materials: Wood Frame, Stucco, Cement Siding
- Roof: Concrete
- Foundation Details: Slab
- Stories: 1
- Living Area Source: Builder
Utilities
- Water Source: Public
Contact Us
Contact Us
Ask a question or schedule a showing
Listing updated: May 18, 2026
MLS#: 7027736

Data relating to real estate for sale on this website comes in part from the Internet Data Exchange (IDX) program of Arizona Regional Multiple Listing Service. IDX information is provided exclusively for consumers' personal, non-commercial use, and may not be used for any purpose other than to identify prospective properties consumers may be interested in purchasing. The data is deemed reliable but is not guaranteed accurate by the MLS.
All information should be verified by the recipient and none is guaranteed as accurate by ARMLS.
© 2026 Arizona Regional Multiple Listing Service. All rights reserved.
Similar homes in Buckeye

House for sale
$447,3854 bds | 2 ba | 1,866 sqft | 0.2 acres
24255 W DEKALB Lane, Buckeye, AZ 85326
Century Communities of Arizona, LLC

House for sale
$445,0003 bds | 3 ba | 1,781 sqft | 0.15 acres
25752 W ST KATERI Drive, Buckeye, AZ 85326
My Home Group Real Estate

House for sale
$444,9903 bds | 2 ba | 2,044 sqft | 0.15 acres
4952 S 241st Avenue, Buckeye, AZ 85326
Beazer Homes
House for sale
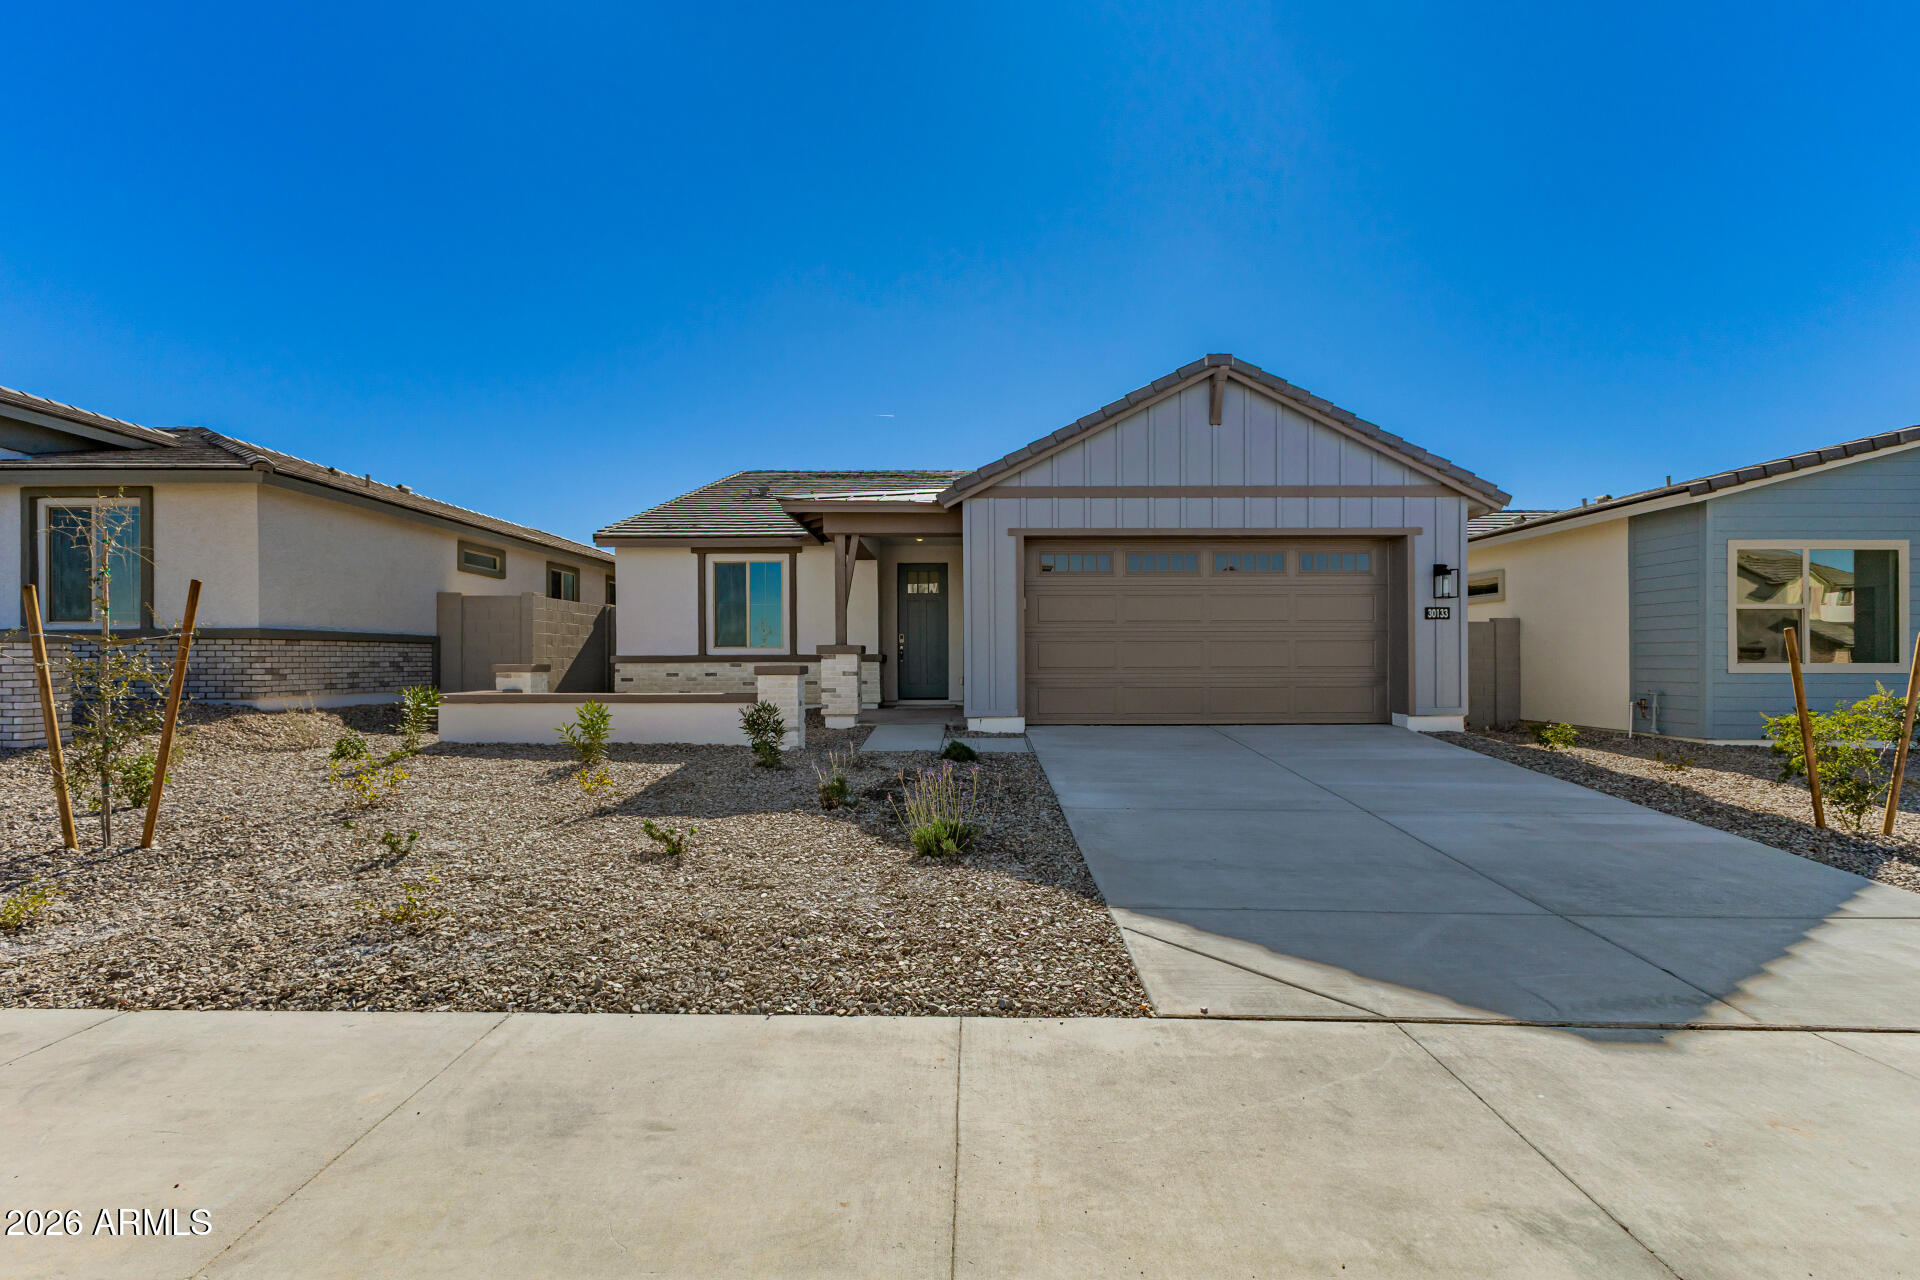
$444,9904 bds | 3 ba | 2,113 sqft | 0.14 acres
30133 W PALO BREA Way, Buckeye, AZ 85396
Risewell Homes

House for sale
$444,9903 bds | 2 ba | 1,601 sqft | 0.16 acres
24053 W PAPAGO Street, Buckeye, AZ 85326
DRH Properties Inc

House for sale
$444,9904 bds | 3 ba | 2,342 sqft | 0.16 acres
24430 W SIESTA Drive, Buckeye, AZ 85326
Meritage Homes of Arizona, Inc