$1,100,000
31914 N 20TH Lane, Phoenix, AZ 85085
SONORAN FOOTHILLS PARCEL 14-15 · Maricopa County
What's special
- Fireplace
- 3-car garage
Description
Luxury North Phoenix living at an exceptional value, designed for flexible family living by Toll-Brothers. The main floor balances elegance with everyday function. A private guest suite with full bath accommodates in-laws or visiting family with ease, while a sophisticated den -- framed by modern glass doors -- opens to a serene courtyard with a water feature, ideal as a home office or quiet retreat. At the heart of it all, the chef's kitchen impresses with granite countertops, gas cooktop, double ovens, a walk-in pantry, and an oversized island flowing into a grand great room anchored by a gas fireplace. This is where holidays happen, homework gets done, and memories are made. Upstairs, the primary suite offers a true owner's sanctuary split for privacy, with dual vanities... soaking tub, walk-in shower, and private walk-in closet. A generous bonus room adapts effortlessly: home theater, gym, or teen lounge. The choice is yours!! Step outside to your private resort. A heated pool and spa are framed by covered patios, lush desert landscaping, and ideal east/west exposure for year-round comfort. Beyond your doorstep, Sonoran Foothills delivers resort-style amenities, community pool and spa, tennis and pickleball courts, a children's playground, and miles of preserve trails. Top-rated Deer Valley Unified schools, premier shopping and dining at Norterra, and convenient freeway access complete the picture. Key Features: 5 Bed | 4 Bath | 4,405 Sq Ft | Toll Brothers | Gated | Owned Solar | Heated Pool + Spa | 3-Car Garage | EV Charging | Pickleball + Tennis access
Property details
Interior
Bedrooms
- Bedrooms: 5
Bathrooms
- Total Bathrooms: 4
- Full Bathrooms: 4
Interior Features
- Full Bth Master Bdrm
- Separate Shwr & Tub
- Double Vanity
- Eat-in Kitchen
- Breakfast Bar
- Pantry
- Kitchen Island
- Walk-in Pantry
- Granite Counters
- High Speed Internet
- Upstairs
- 9+ Flat Ceilings
- Flooring: Carpet, Laminate, Tile
- Window Features: Solar Screens, Dual Pane
Appliances
- Dishwasher
- Disposal
- Refrigerator
- Gas Cooktop
- Microwave
- Reverse Osmosis
- Built-In Electric Oven
- Water Softener Owned
- Laundry Features: Washer Hookup, Inside, Upstairs Laundry
Heating and Cooling
- Cooling Features: Ceiling Fan(s), Central Air
- Heating Features: Natural Gas
- Fireplace: Yes
- Fireplace Features: Family Room, Gas
Other Interior
- Stories: 2
Exterior
Exterior and Lot Features
- Balcony
- Private Yard
- Patio and Porch Features: Patio, Covered Patio(s)
- Fencing: Block
Land Info
- East/West Exposure
- Desert Front
- Desert Back
- Sprinklers In Front
- Sprinklers In Rear
- Grass Back
- Lot Size Acres: 0.22
- Lot Size Square Feet: 9,746
Garage and Parking
- Garage Spaces: 3
- Attached Garage: No
- Parking Features: Garage Door Opener, Electric Vehicle Charging Station(s)
Community
Homeowners Association
- Association: Yes
- Association Fee: $388
- Association Fee Frequency: Quarterly
- Calculated Total Monthly Association Fees: $129
- Association Fee Includes: Maintenance Grounds, Street Maint
Neighborhood
- Subdivision: SONORAN FOOTHILLS PARCEL 14-15
Listing
Other Property Info
- Annual Tax Amount: $5,060
- Source Listing Status: Active Under Contract
- County: Maricopa
- Directions: Enter gate across from community center, left on Forest Pleasant, left on 20th Ave, left on Calle Del Sol, right on 20th Lane on the left
- Property Subtype: Single Family Residence
- Parcel Number: 204-12-589
- Postal City: Phoenix
- Listing Date: 3/31/2026
- On Market Date: 4/9/2026
- MLS#: 7007526
Features
Building and Construction
- Total Square Feet Living: 4,405
- Year Built: 2005
- Property Age: 21
- Construction Materials: Wood Frame, Painted, Stucco
- Roof: Tile, Rolled/Hot Mop
- Stories: 2
- Living Area Source: Appraiser
Utilities
- Water Source: Public
Contact Us
Contact Us
Ask a question or schedule a showing
Listing updated: May 27, 2026
MLS#: 7007526

Data relating to real estate for sale on this website comes in part from the Internet Data Exchange (IDX) program of Arizona Regional Multiple Listing Service. IDX information is provided exclusively for consumers' personal, non-commercial use, and may not be used for any purpose other than to identify prospective properties consumers may be interested in purchasing. The data is deemed reliable but is not guaranteed accurate by the MLS.
All information should be verified by the recipient and none is guaranteed as accurate by ARMLS.
© 2026 Arizona Regional Multiple Listing Service. All rights reserved.
Similar homes in Phoenix
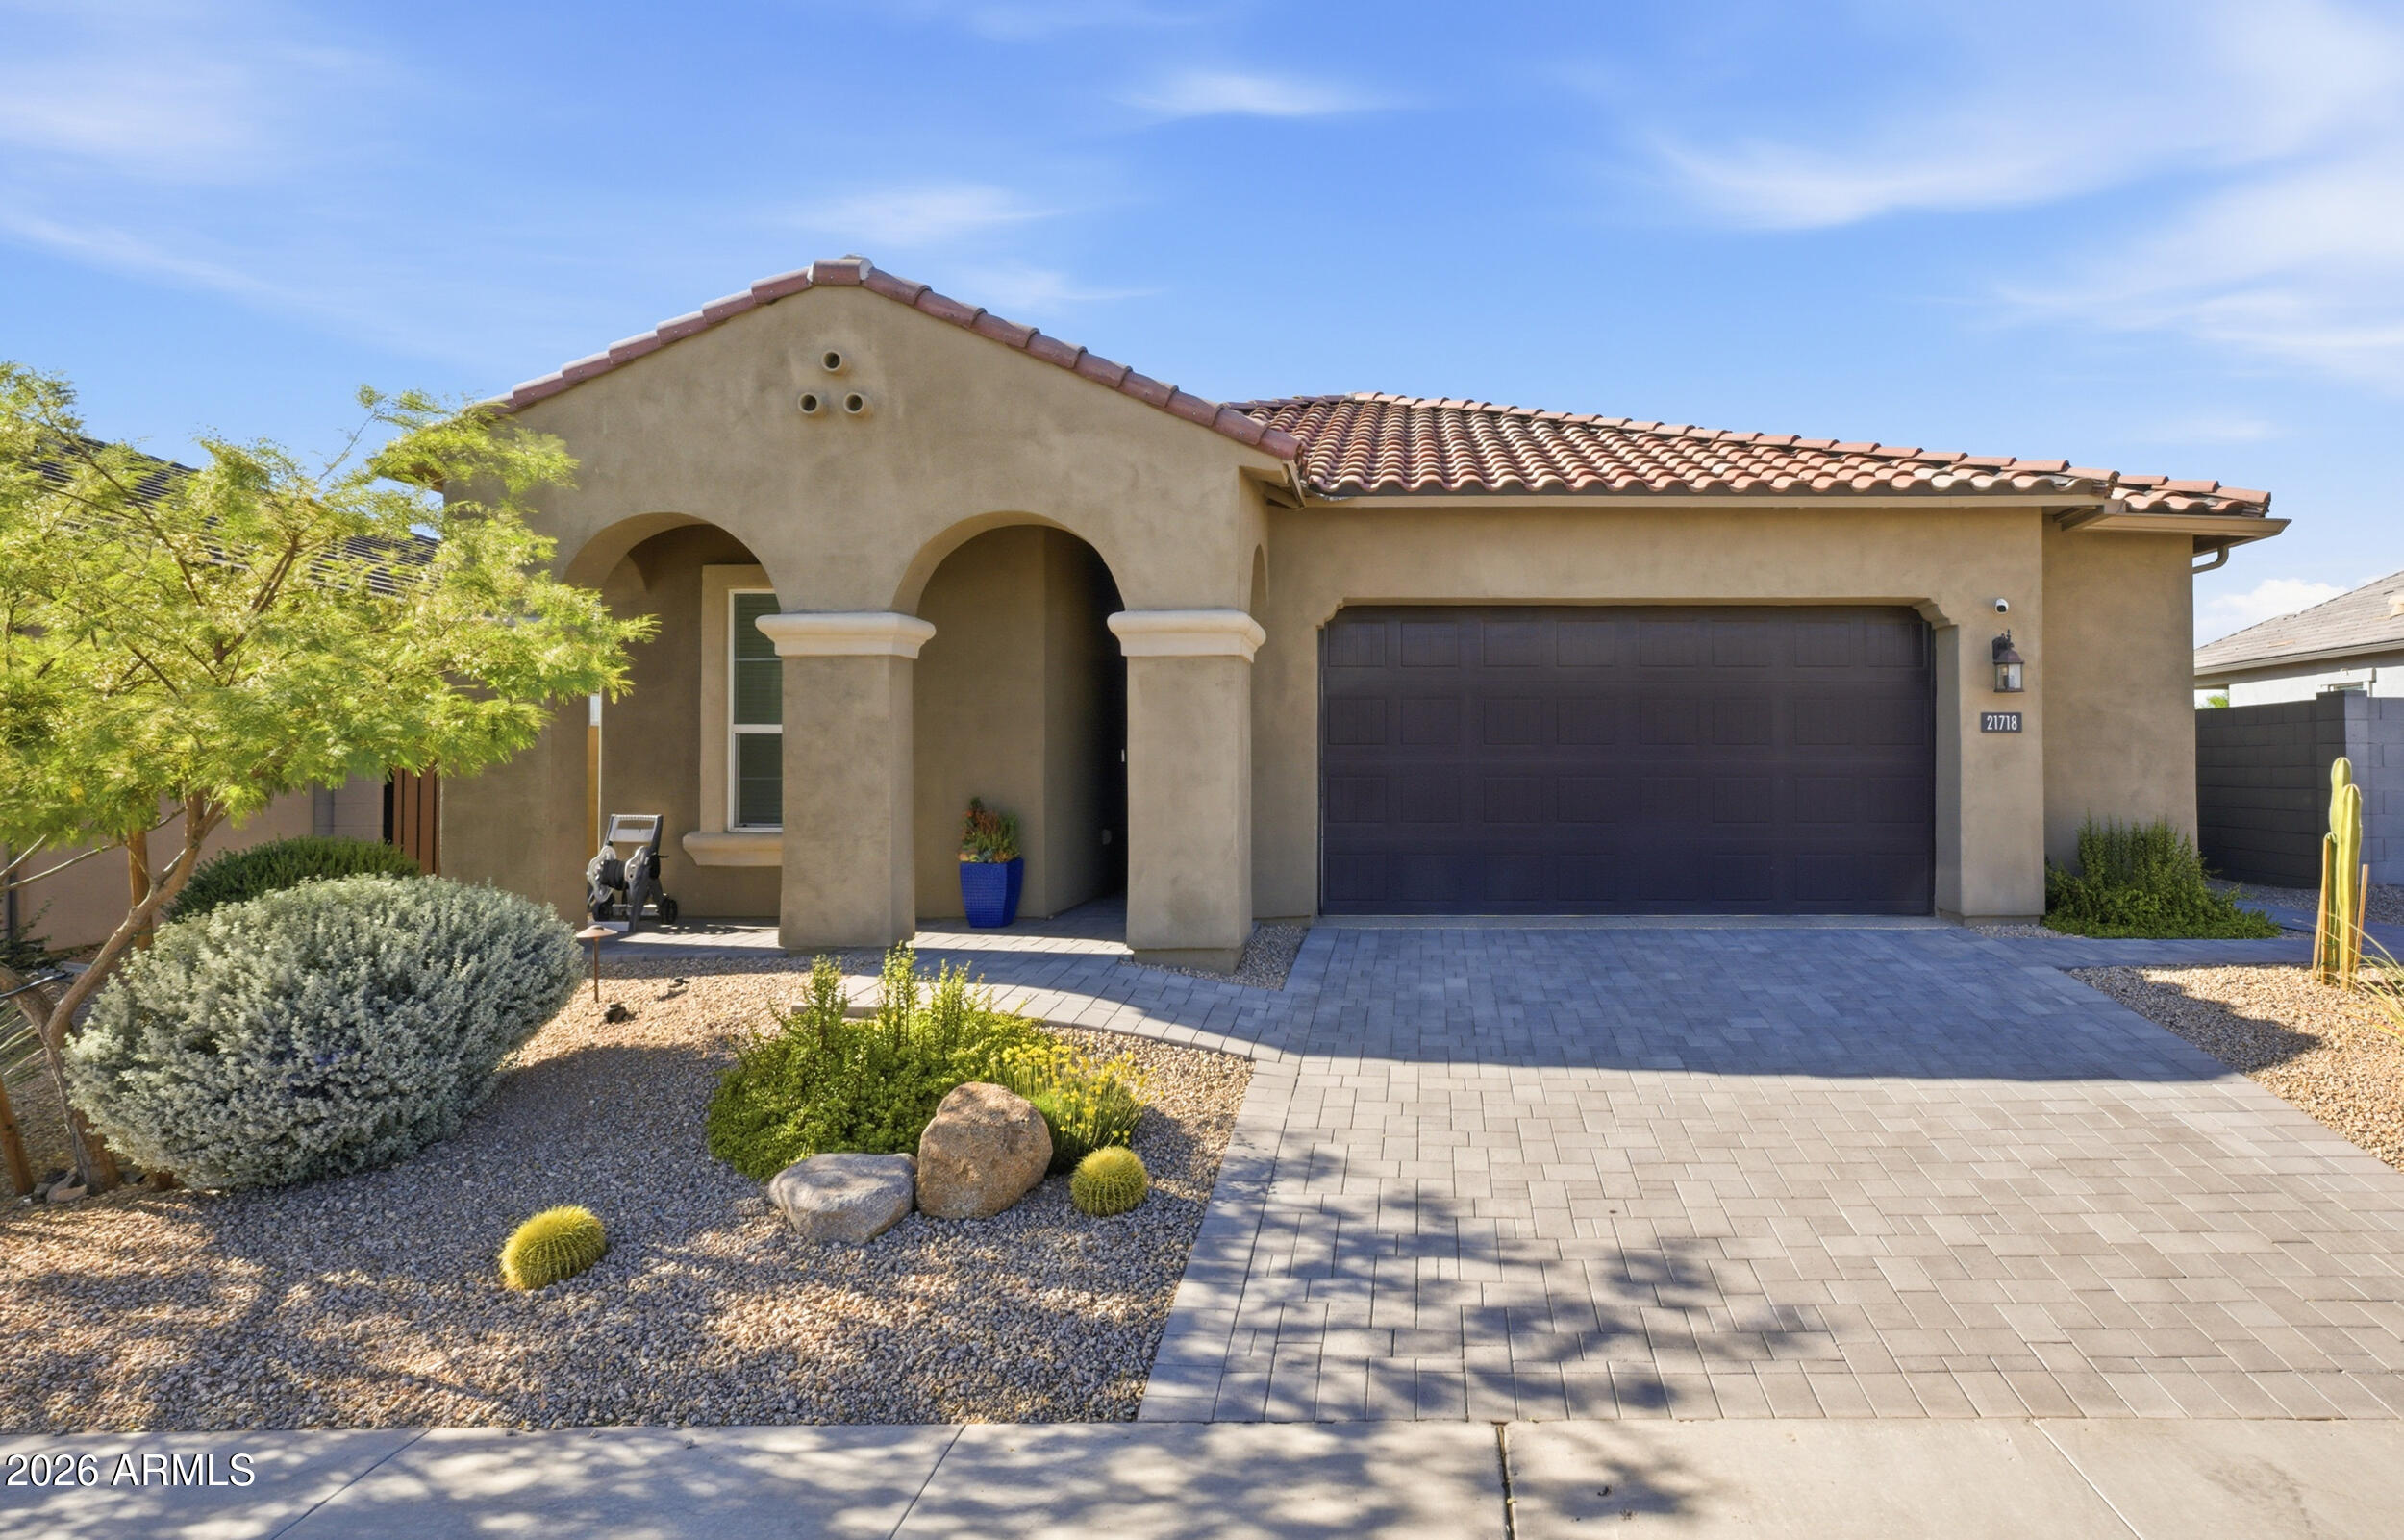
House for sale
$1,100,0004 bds | 3 ba | 2,024 sqft | 0.19 acres
21718 N 58TH Street, Phoenix, AZ 85054
Transaction Advisory Group

House for sale
$1,100,0003 bds | 4 ba | 2,252 sqft | 0.05 acres
4017 N 40TH Street 1, Phoenix, AZ 85018
The Agency

House for sale
$1,100,0004 bds | 2 ba | 2,558 sqft | 0.16 acres
916 E MCKINLEY Street, Phoenix, AZ 85006
Superlative Realty

House for sale
$1,100,0003 bds | 2 ba | 2,256 sqft | 0.34 acres
4226 E NORTH Lane, Phoenix, AZ 85028
Compass
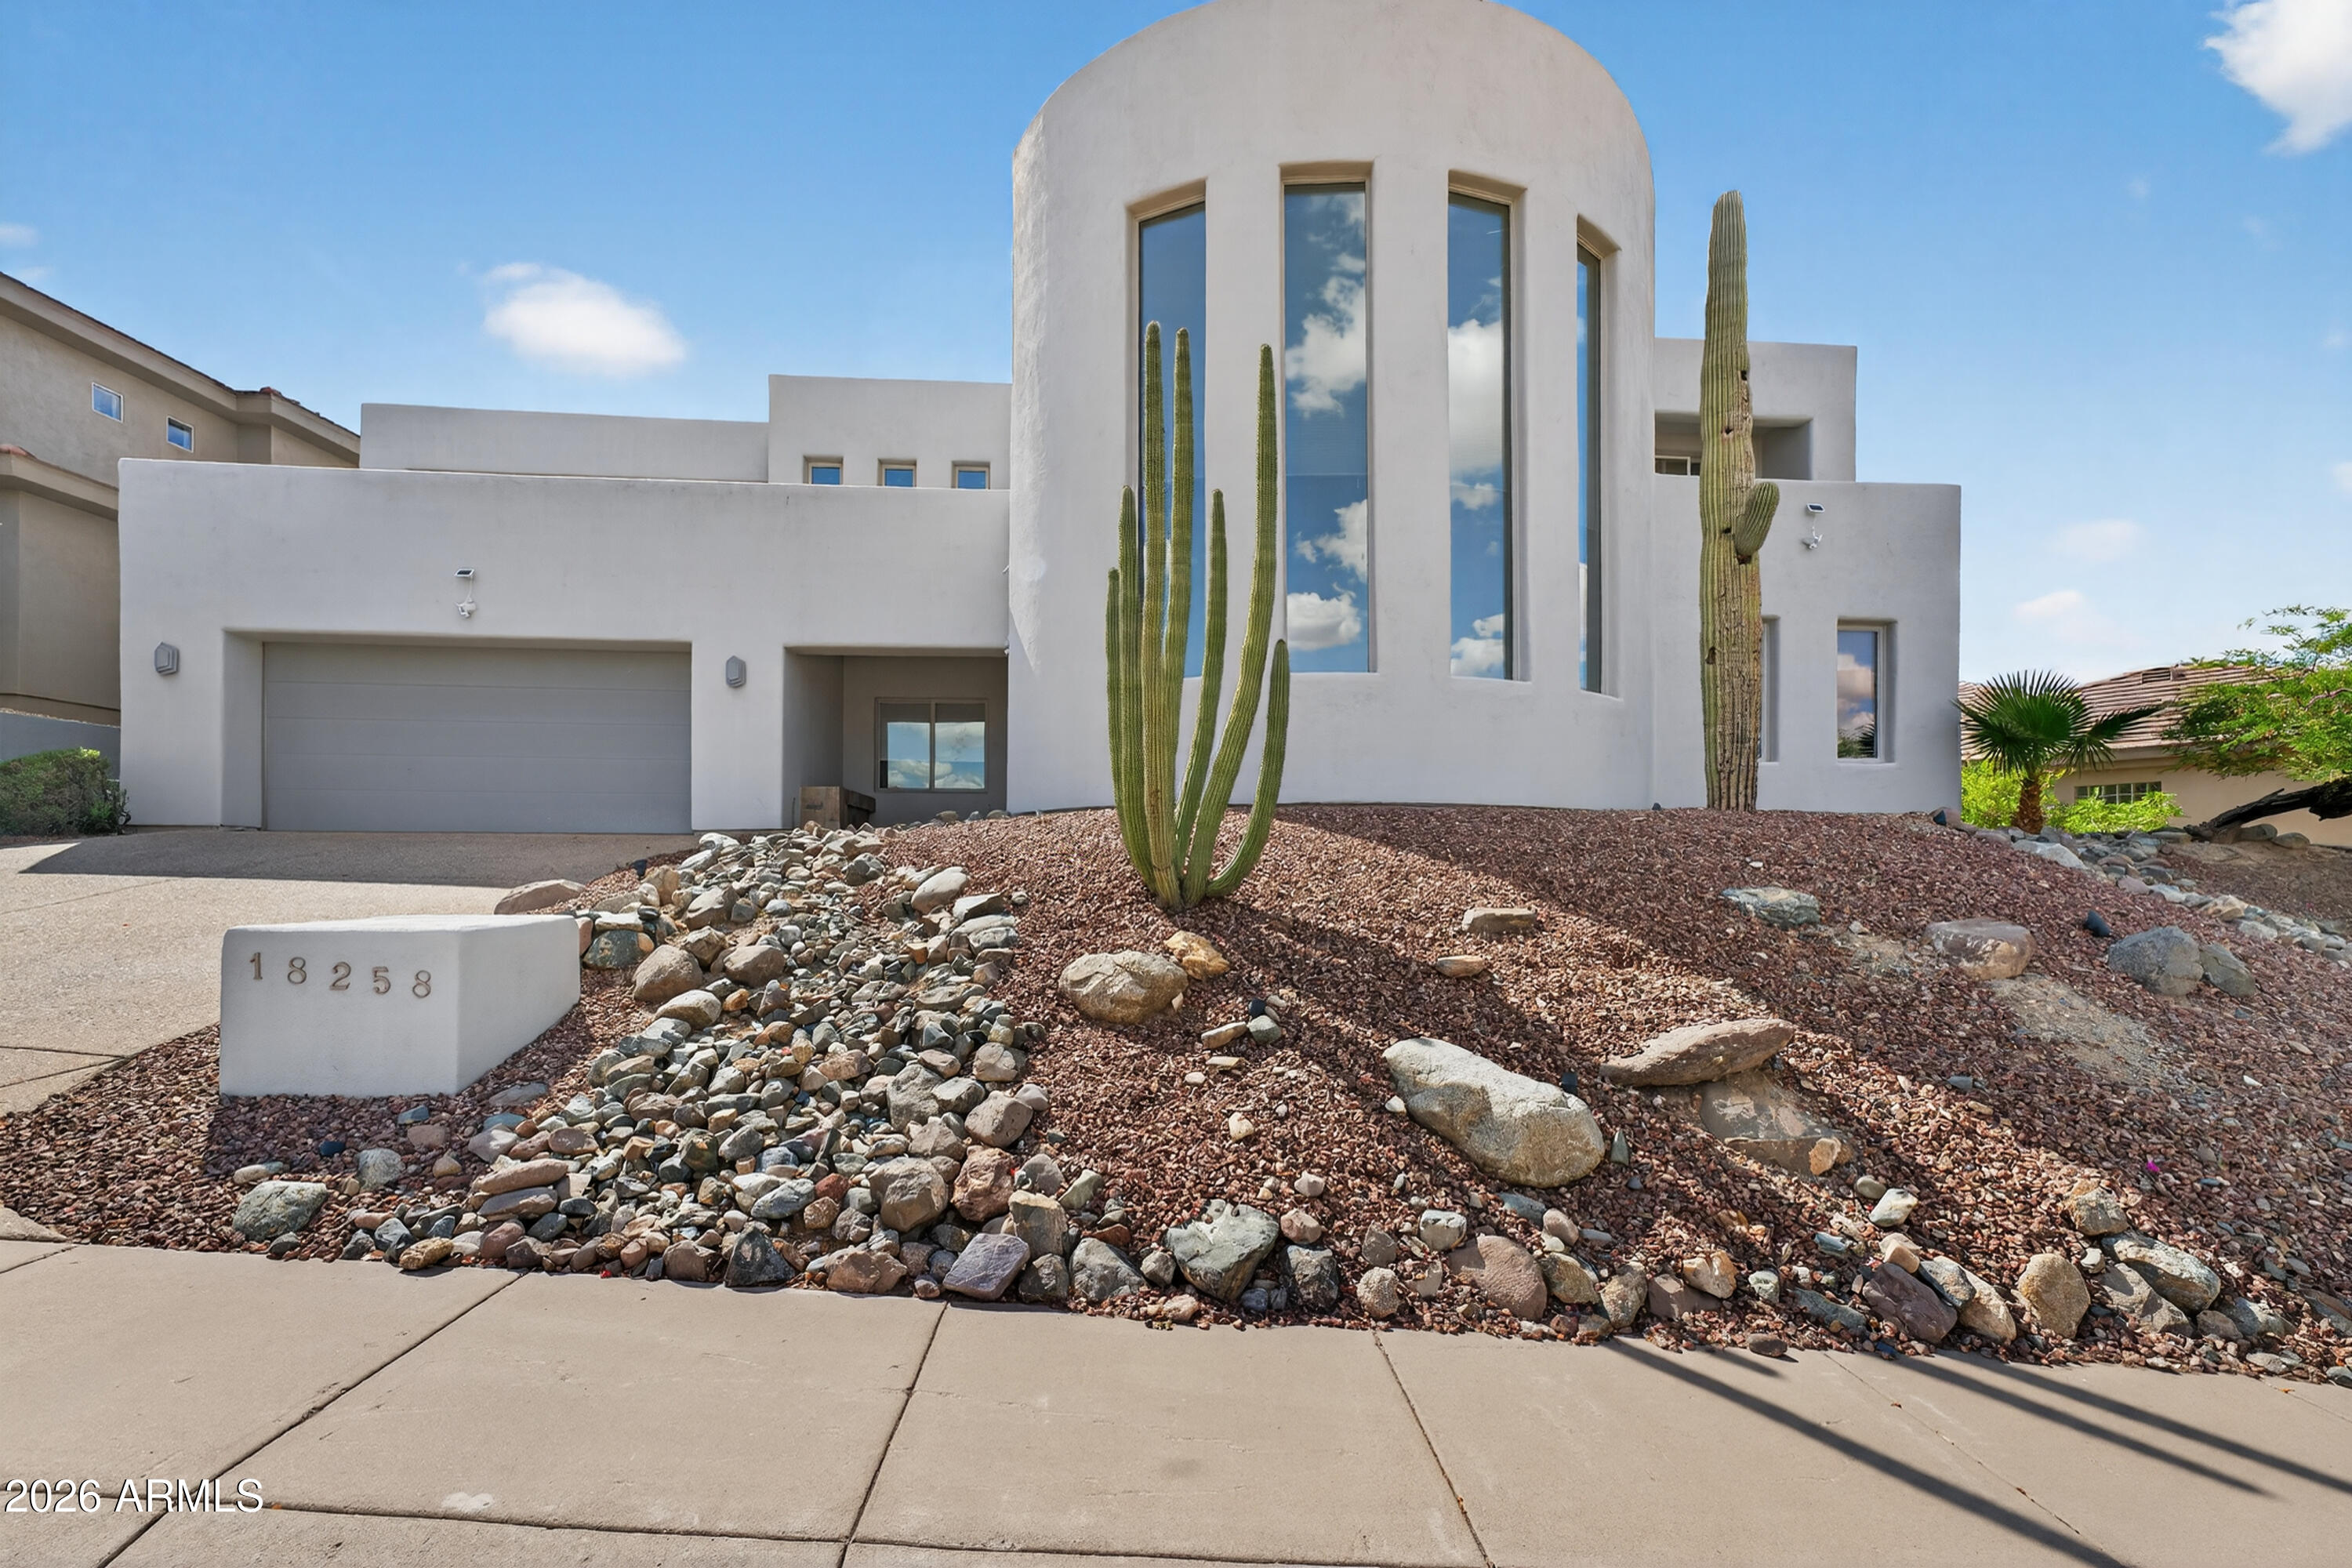
House for sale
$1,100,0005 bds | 4 ba | 4,026 sqft | 0.23 acres
18258 N 15TH Place, Phoenix, AZ 85022
West USA Realty

For sale
$1,100,000746 W COOLIDGE Street, Phoenix, AZ 85013
Better Homes & Gardens Real Estate SJ Fowler