$1,090,000
31710 N 15TH Glen, Phoenix, AZ 85085
SONORAN FOOTHILLS PARCEL 23B · Maricopa County
What's special
- Mountain(s) views
- Fireplace
- 3-car garage
- Basement
Description
Nestled within the highly sought-after gated community of Desert Pass in Sonoran Foothills, this exceptional basement home offers privacy, luxury, and breathtaking desert surroundings on a premium cul-de-sac lot backing and siding to a serene desert wash with spectacular mountain views. Enjoy stunning Arizona sunrises and sunsets from your own private retreat. Thoughtfully designed with high-end finishes throughout, the home features 5 bedrooms, 4 bathrooms, a fully finished basement, soaring tall ceilings, 8' knotty alder doors, built-in speakers, plantation shutters, and a blend of porcelain flooring with travertine accents and wide-plank maple wood flooring in the dining room. The inviting great room showcases a dramatic stacked stone fireplace and an oversized glass slider that open seamlessly to the outdoor living space, creating the perfect indoor-outdoor setting for gathering and entertaining. The gourmet kitchen is beautifully appointed with granite countertops, painted white knotty pine cabinetry, high-end appliances including a built-in GE Monogram refrigerator, and abundant storage and prep space for the home chef. A stunning wrought iron front door adds to the home's impressive curb appeal, while recent interior and exterior paint provide a fresh, updated feel throughout. Step outside to an incredible backyard oasis designed for year-round enjoyment, featuring a heated Pebble Tec pool and spa with a newer gas pool heater, covered brick paver patio, outdoor misting system, custom ramada with outdoor fireplace, built-in BBQ, bar, and refrigerator- all surrounded by professionally maintained landscaping. Additional upgrades include epoxy garage floors, 240-volt power in the main garage, solar, aggregate driveway, water softener, and designer lighting. Residents enjoy walking paths and trails connecting directly to the community center with pool, tennis courts, basketball courts, parks, and access to the City of Phoenix Sonoran Preserve trail system. This is Arizona living at its finest.
Property details
Interior
Bedrooms
- Bedrooms: 5
Bathrooms
- Total Bathrooms: 4
- Full Bathrooms: 4
Interior Features
- Full Bth Master Bdrm
- Double Vanity
- Eat-in Kitchen
- Breakfast Bar
- Kitchen Island
- Walk-in Pantry
- Granite Counters
- 9+ Flat Ceilings
- See Remarks
- Flooring: Carpet, Tile, Wood
- Window Features: Dual Pane
Appliances
- Dishwasher
- Disposal
- Refrigerator
- Gas Cooktop
- Microwave
- Built-In Gas Oven
- Gas Oven
- Gas Range
- Washer
- Dryer
Heating and Cooling
- Cooling Features: Ceiling Fan(s), Central Air
- Heating Features: Natural Gas
- Fireplace: Yes
- Fireplace Features: Gas
Other Interior
- Stories: 1
- Basement: Finished
Exterior
Exterior and Lot Features
- Misting System
- Built-in Barbecue
- Patio and Porch Features: Patio, Covered Patio(s)
- Fencing: Wrought Iron, Block, Back Yard
Land Info
- Desert Front
- Desert Back
- Lot Size Acres: 0.26
- Lot Size Square Feet: 11,465
Garage and Parking
- Garage Spaces: 3
- Attached Garage: No
- Parking Features: Attached Garage
Home Features
- View: Mountain(s)
Community
Homeowners Association
- Association: Yes
- Association Fee: $637
- Association Fee Frequency: Quarterly
- Calculated Total Monthly Association Fees: $212
- Association Fee Includes: Maintenance Grounds, Street Maint
Neighborhood
- Subdivision: SONORAN FOOTHILLS PARCEL 23B
Listing
Other Property Info
- Annual Tax Amount: $6,065
- Source Listing Status: Active Under Contract
- County: Maricopa
- Directions: From Bronco Butte go the end of the street and Desert Pass is on the right hand side. As soon as you enter into the gates, turn right and home is on the right hand side.
- Property Subtype: Single Family Residence
- Parcel Number: 204-12-929
- Postal City: Phoenix
- Listing Date: 5/12/2026
- MLS#: 7027200
Features
Building and Construction
- Total Square Feet Living: 3,998
- Year Built: 2006
- Property Age: 20
- Architectural Style: Ranch
- Construction Materials: Wood Frame, Painted, Stucco
- Roof: Tile
- Stories: 1
- Living Area Source: Assessor
Utilities
- Water Source: Public
Contact Us
Contact Us
Ask a question or schedule a showing
Listing updated: May 17, 2026
MLS#: 7027200

Data relating to real estate for sale on this website comes in part from the Internet Data Exchange (IDX) program of Arizona Regional Multiple Listing Service. IDX information is provided exclusively for consumers' personal, non-commercial use, and may not be used for any purpose other than to identify prospective properties consumers may be interested in purchasing. The data is deemed reliable but is not guaranteed accurate by the MLS.
All information should be verified by the recipient and none is guaranteed as accurate by ARMLS.
© 2026 Arizona Regional Multiple Listing Service. All rights reserved.
Similar homes in Phoenix
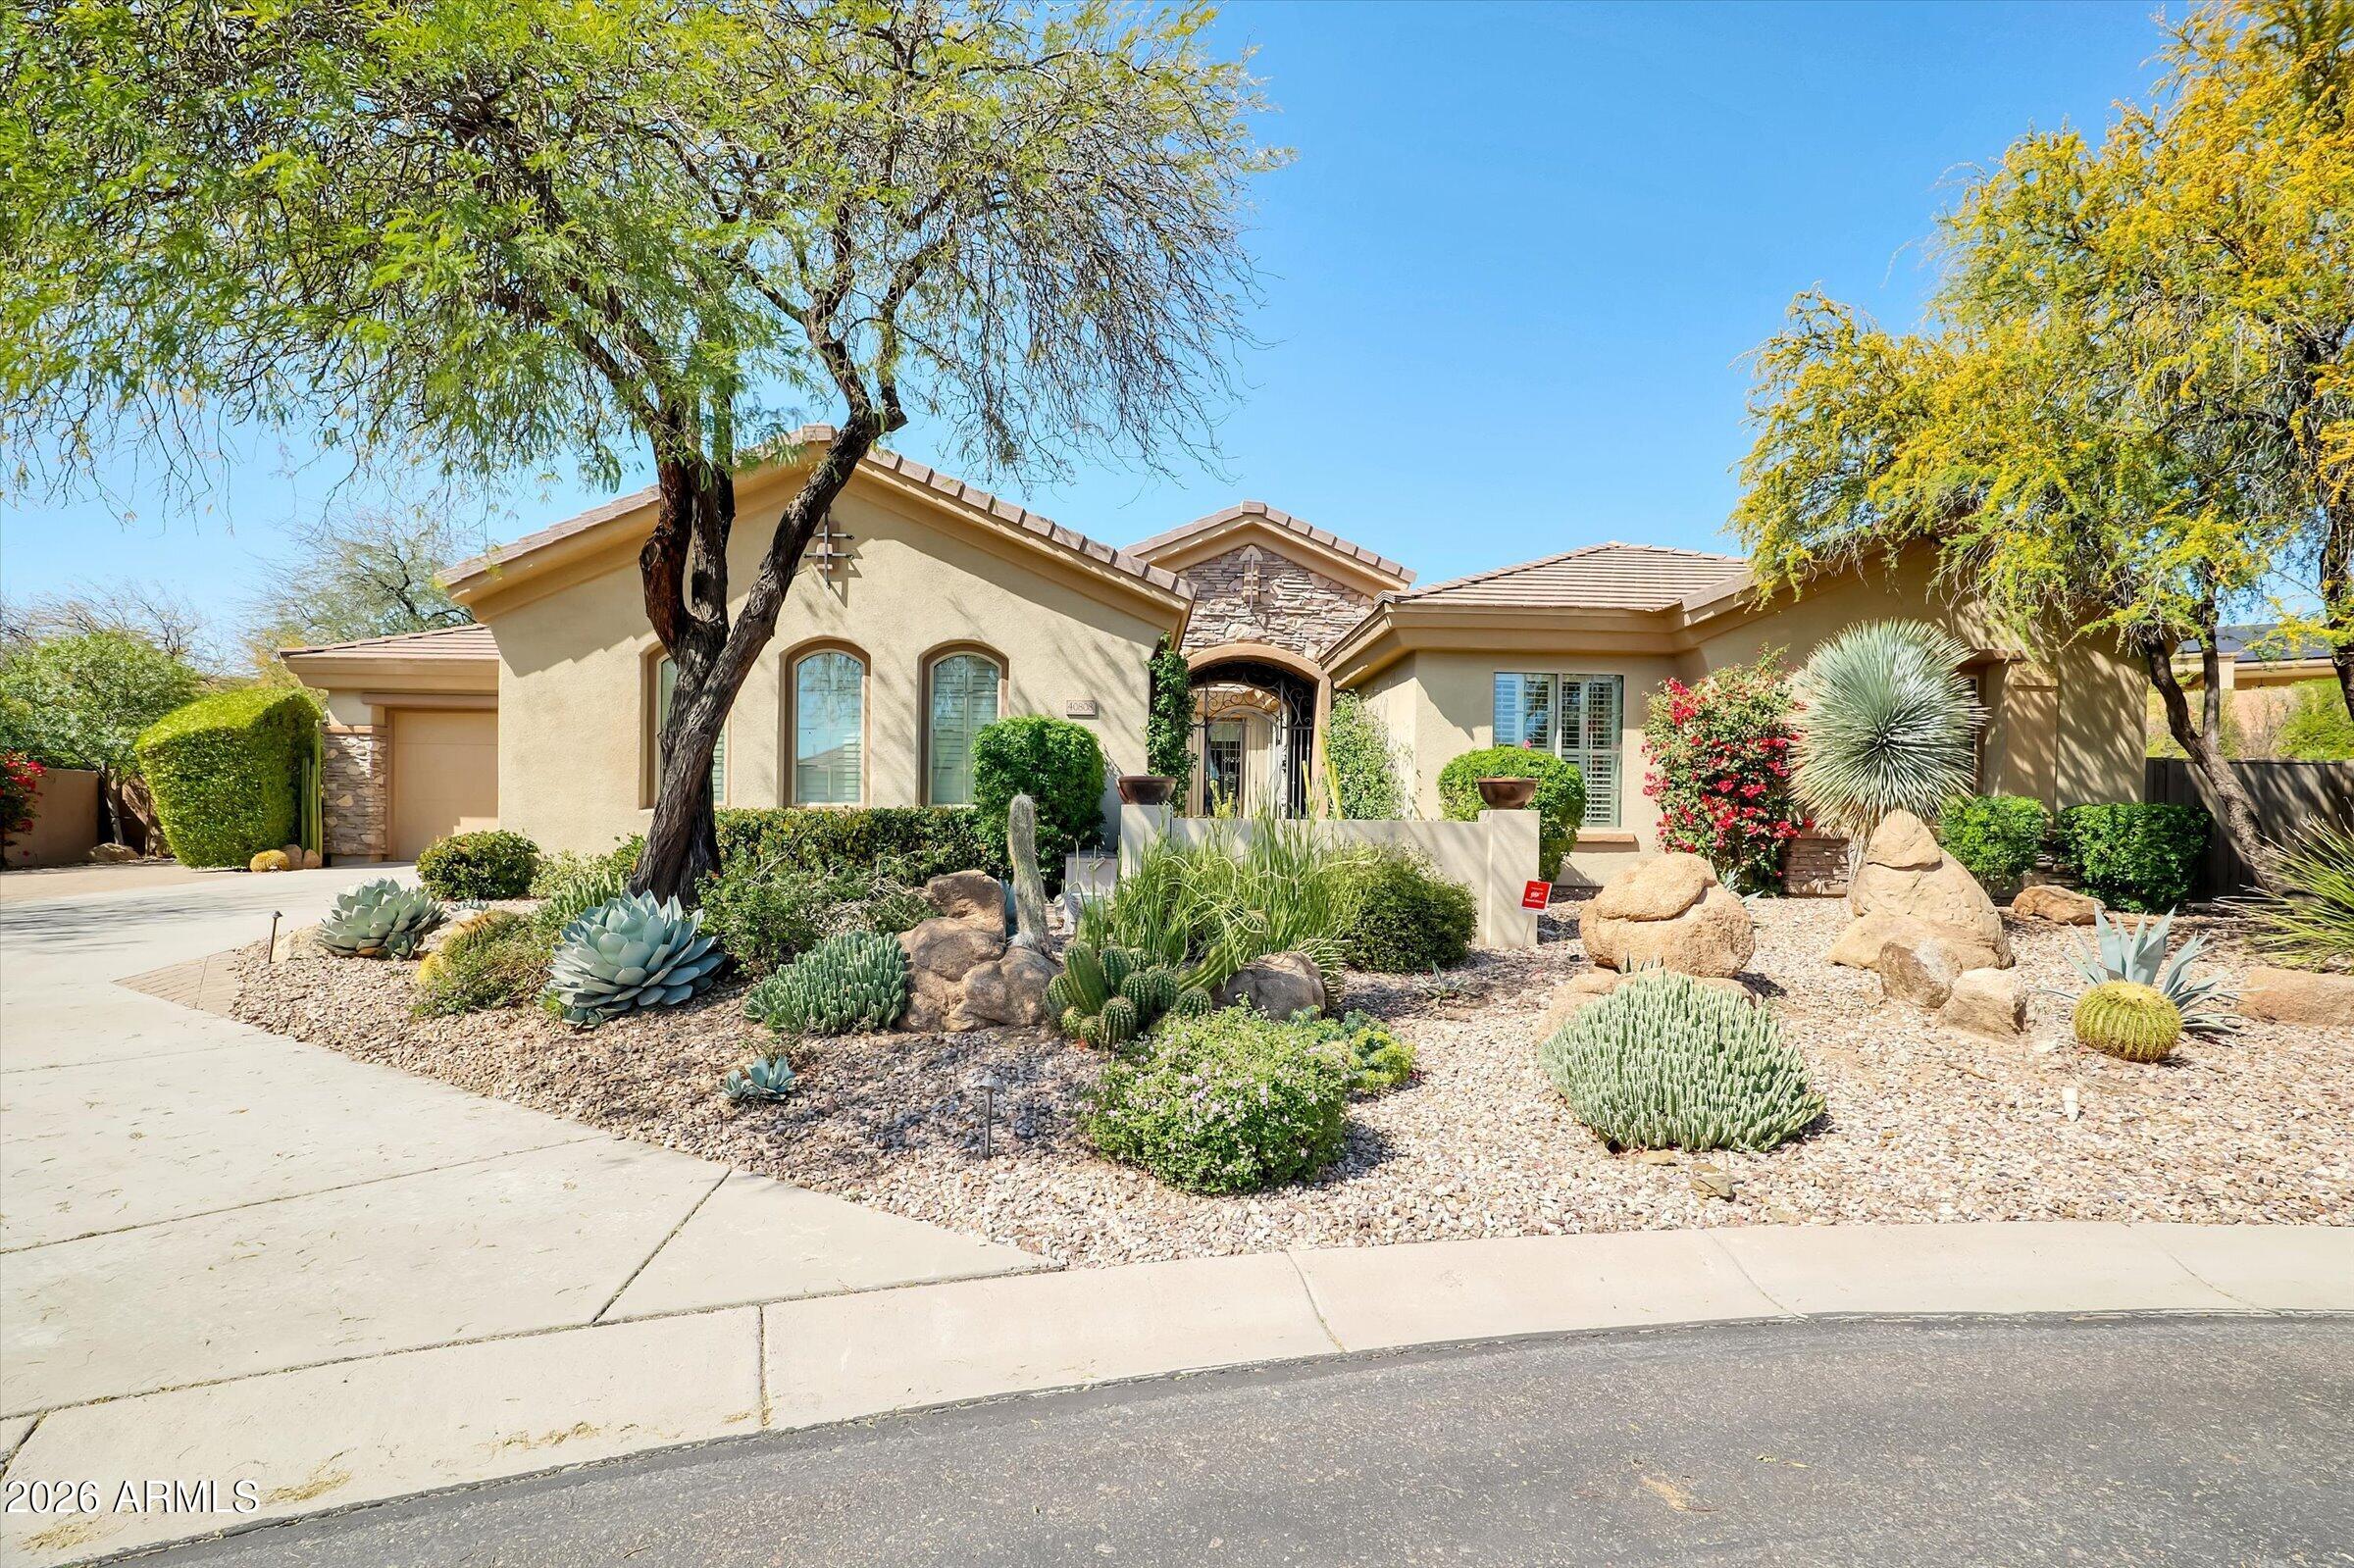
House for sale
$1,095,0004 bds | 4 ba | 4,027 sqft | 0.43 acres
40808 N THUNDER HILLS Court, Phoenix, AZ 85086
eXp Realty

House for sale
$1,095,0004 bds | 3 ba | 2,256 sqft | 0.23 acres
3127 E ALTADENA Avenue, Phoenix, AZ 85028
West USA Realty

Townhome for sale
$1,095,0003 bds | 4 ba | 2,546 sqft | 0.06 acres
3432 E LIONS Street, Phoenix, AZ 85018
Coldwell Banker Realty

House for sale
$1,095,0002 bds | 2 ba | 2,114 sqft | 0.27 acres
2260 E PALMAIRE Avenue, Phoenix, AZ 85020
RE/MAX Excalibur

House for sale
$1,098,0004 bds | 3 ba | 2,650 sqft | 0.39 acres
525 W PALO VERDE Drive, Phoenix, AZ 85013
RETSY
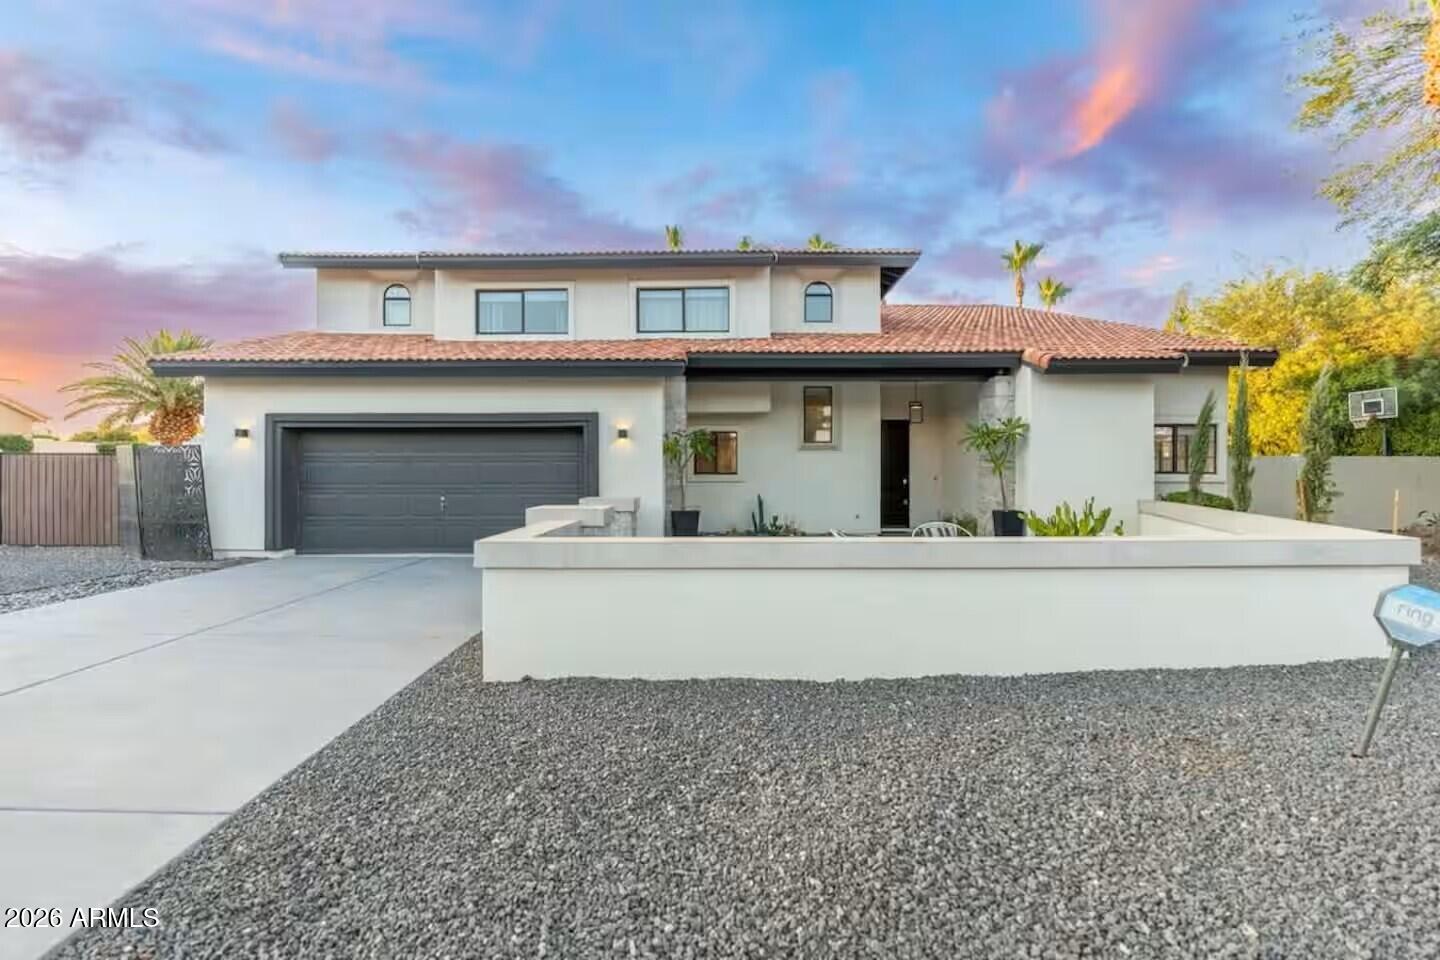
House for sale
$1,098,0004 bds | 3 ba | 2,808 sqft | 0.36 acres
2814 E EVANS Drive, Phoenix, AZ 85032
eXp Realty