$520,000
3141 N 21ST Place, Phoenix, AZ 85016
OLIVE MANORS LOTS 1-27 51-78 · Maricopa County
What's special
- Fireplace
- No HOA
Description
Take advantage of this fantastic opportunity to own a beautifully maintained 4-bedroom home in a highly desirable, centrally located neighborhood. From the moment you arrive, you'll appreciate the extended driveway, EV charging station, storage shed, and inviting front patio - perfect for enjoying stunning sunset views through the large living room windows or relaxing outdoors in the evening. Inside, the home offers a thoughtfully designed floor plan with a great layout, enhanced by E/W exposure and abundant natural light. The serene living room features a soothing color palette, stylish wood flooring, and dual-pane windows. The dedicated family room is ideal for gathering with loved ones and showcases double French doors that open to the backyard, along with a cozy natural gas fireplace for relaxed evenings. The kitchen is both functional and stylish, featuring granite countertops, ample wood cabinetry with crown molding, chic pendant lighting, a mosaic tile backsplash, stainless steel appliances, and a center island with breakfast bar seating. All appliances convey, including the washer, dryer, refrigerator, gas stove, and dishwasher. The home also boasts all-new, fully grounded electrical (2021) and new A/C units installed in 2020, providing peace of mind for years to come. The primary bedroom offers soft carpeting, a private bathroom, and split A/C control for added comfort. Step outside to the backyard, where you'll enjoy morning sun on the back patio - perfect for coffee - while the patio transitions to cool afternoon shade. The lot is flood irrigated, and both the front and backyard are fully set up for drip irrigation and sprinklers, giving buyers the flexibility to choose their preferred system. Additional highlights include natural turf, a natural gas fire pit, a gas bib ready for a grill, mature lemon, lime, and orange trees, 8' foot back perimeter block wall and a gated alley with coded access for added security. Located in a walkable, family-friendly neighborhood, this home is surrounded by great local restaurants such as Glai Baan, Tandy's, Mixela, and Mama Linda's, all within walking distance. Schools are nearby, and the community is known for its safe, welcoming atmosphere with families and children throughout the neighborhood. Enjoy unbeatable convenience with approximately 15 minutes to downtown, uptown, the airport, Old Town Scottsdale, and Tempe's Mill Avenue. This home truly has it all - comfort, charm, location, and thoughtful upgrades throughout. Schedule your showing today and experience everything this exceptional property has to offer.
Property details
Interior
Bedrooms
- Bedrooms: 4
Bathrooms
- Total Bathrooms: 2
- Full Bathrooms: 2
Interior Features
- Full Bth Master Bdrm
- Breakfast Bar
- Kitchen Island
- Granite Counters
- High Speed Internet
- 9+ Flat Ceilings
- No Interior Steps
- Flooring: Carpet, Tile, Wood
- Window Features: Dual Pane
Appliances
- Dishwasher
- Disposal
- Refrigerator
- Microwave
- Gas Range
- Washer
- Dryer
- Laundry Features: Inside
Heating and Cooling
- Cooling Features: Ceiling Fan(s), Central Air
- Heating Features: Electric
- Fireplace: Yes
- Fireplace Features: Family Room
Other Interior
- Stories: 1
Exterior
Exterior and Lot Features
- Storage
- Patio and Porch Features: Patio, Covered Patio(s)
- Fencing: Block
Land Info
- Alley
- East/West Exposure
- Gravel/Stone Front
- Grass Front
- Grass Back
- Irrigation Front
- Irrigation Back
- Lot Size Acres: 0.18
- Lot Size Square Feet: 7,924
Garage and Parking
- Attached Garage: No
- Parking Features: Electric Vehicle Charging Station(s)
Community
Homeowners Association
- Association: No
- Association Fee Includes: No Fees
Neighborhood
- Subdivision: OLIVE MANORS LOTS 1-27 51-78
Listing
Other Property Info
- Annual Tax Amount: $2,553
- Source Listing Status: Active
- County: Maricopa
- Directions: Head east on E Osborn Rd, Turn right onto N 22nd St, Turn right onto E Mulberry Dr, E Mulberry Dr becomes N 21st Pl. The property will be on the left.
- Property Subtype: Single Family Residence
- Parcel Number: 119-23-036
- Postal City: Phoenix
- Listing Date: 1/29/2026
- MLS#: 6976634
Features
Building and Construction
- Total Square Feet Living: 1,937
- Year Built: 1949
- Property Age: 77
- Architectural Style: Ranch
- Construction Materials: Brick, Painted
- Roof: Composition
- Stories: 1
- Living Area Source: Assessor
Utilities
- Water Source: Public
Contact Us
Contact Us
Ask a question or schedule a showing
Listing updated: May 16, 2026
MLS#: 6976634

Data relating to real estate for sale on this website comes in part from the Internet Data Exchange (IDX) program of Arizona Regional Multiple Listing Service. IDX information is provided exclusively for consumers' personal, non-commercial use, and may not be used for any purpose other than to identify prospective properties consumers may be interested in purchasing. The data is deemed reliable but is not guaranteed accurate by the MLS.
All information should be verified by the recipient and none is guaranteed as accurate by ARMLS.
© 2026 Arizona Regional Multiple Listing Service. All rights reserved.
Similar homes in Phoenix

House for sale
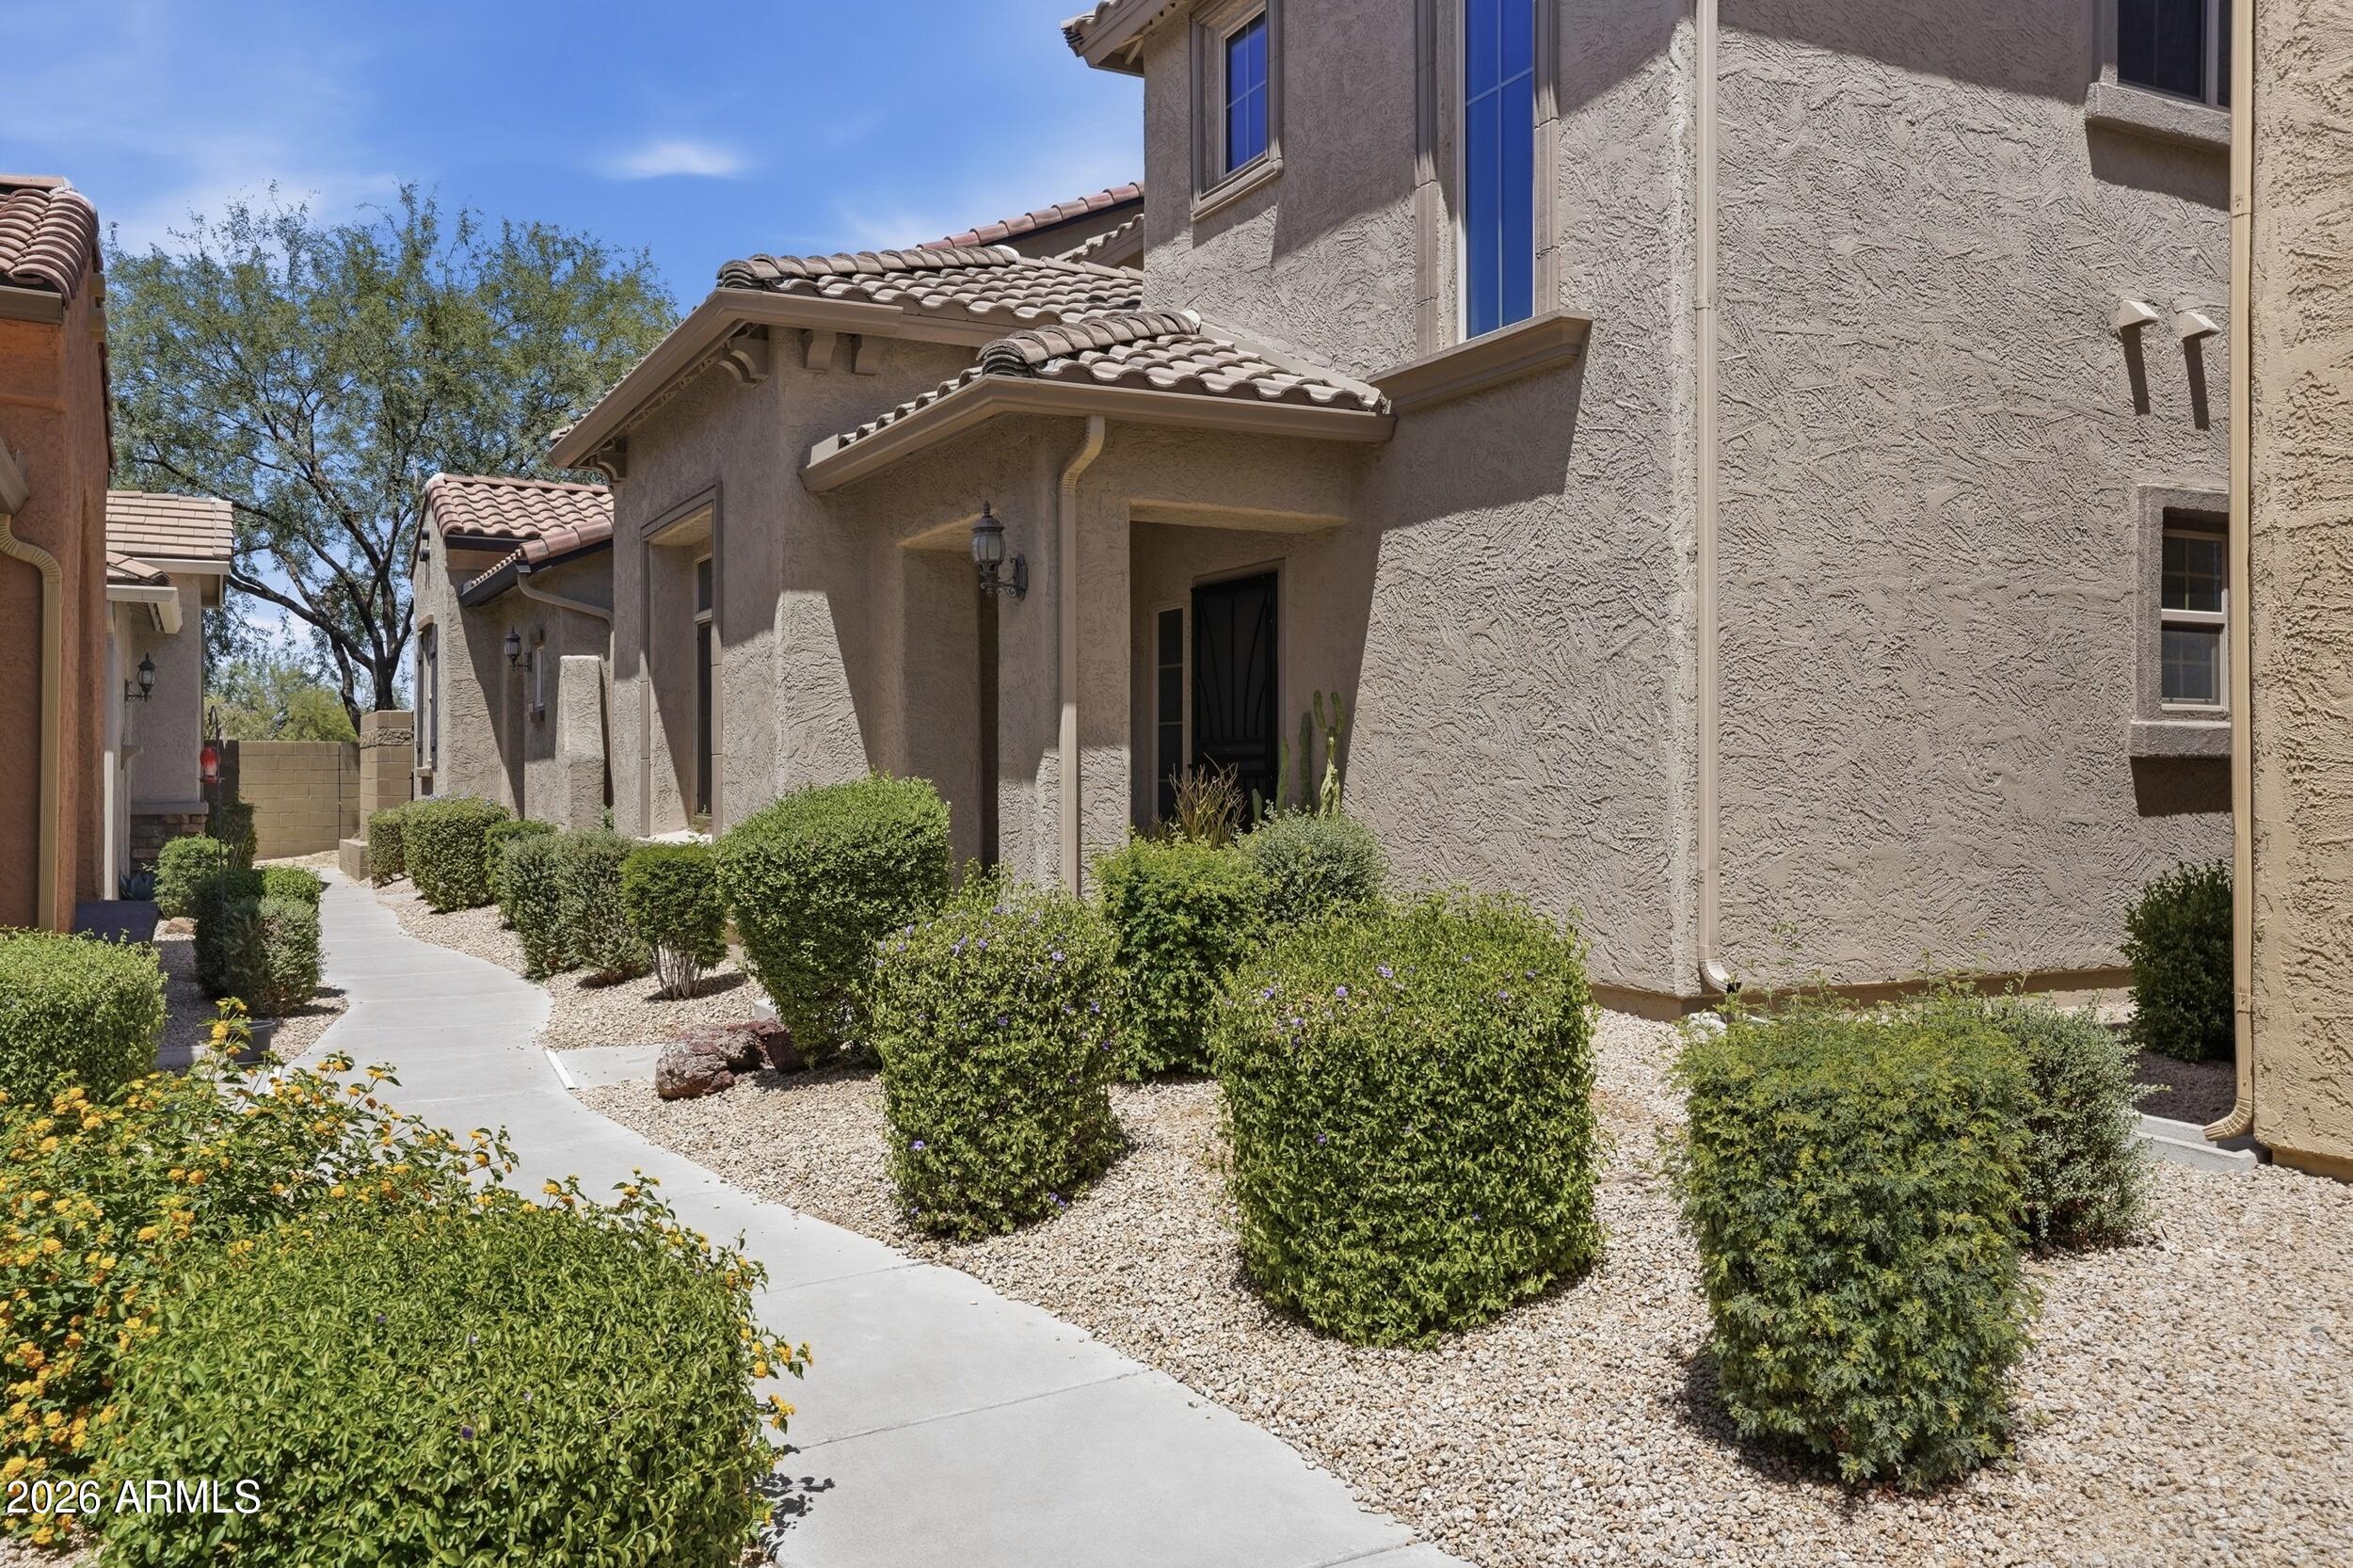
$520,0003 bds | 2 ba | 1,876 sqft | 0.23 acres
18604 N 30TH Place, Phoenix, AZ 85050
eXp Realty
House for sale
$520,0003 bds | 3 ba | 1,444 sqft | 0.05 acres
21242 N 36TH Place, Phoenix, AZ 85050
West USA Realty
House for sale
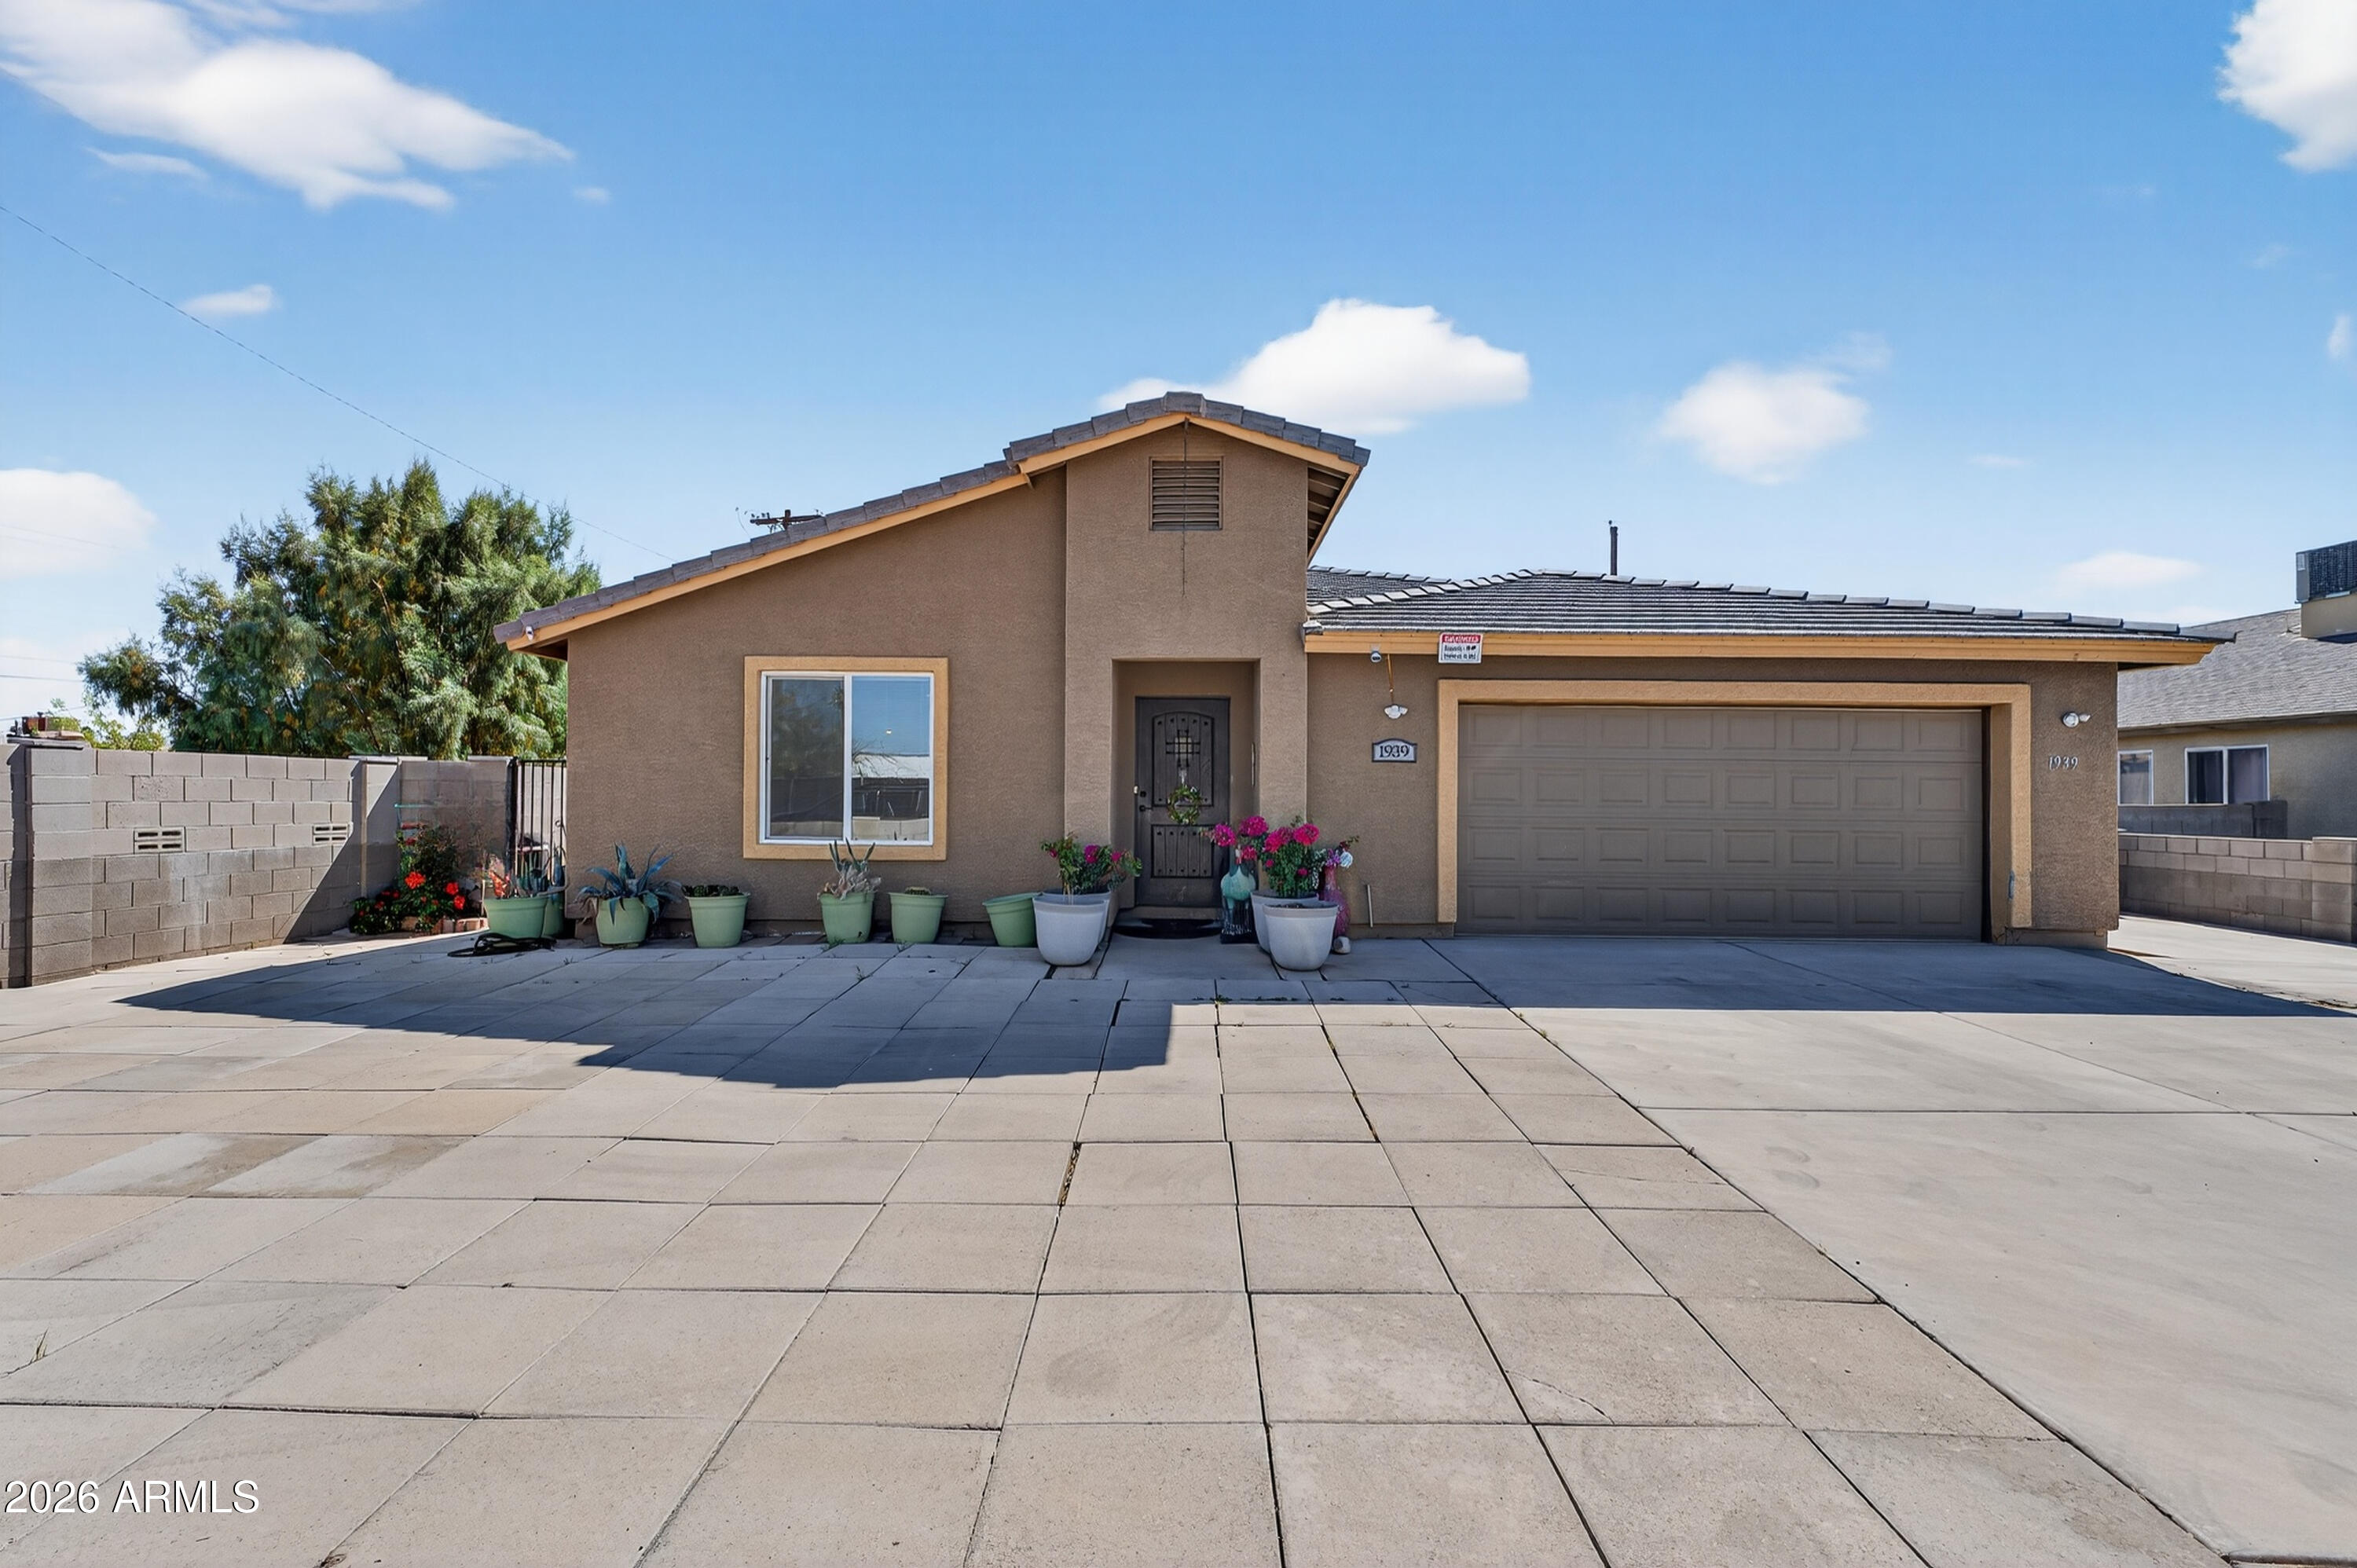
$520,0004 bds | 2 ba | 2,035 sqft | 0.16 acres
1939 E ENCINAS Lane, Phoenix, AZ 85040
Weichert, Realtors - Courtney Valleywide

House for sale
$520,0002 bds | 2 ba | 1,438 sqft | 0.14 acres
1524 E EARLL Drive, Phoenix, AZ 85014
HomeSmart
House for sale
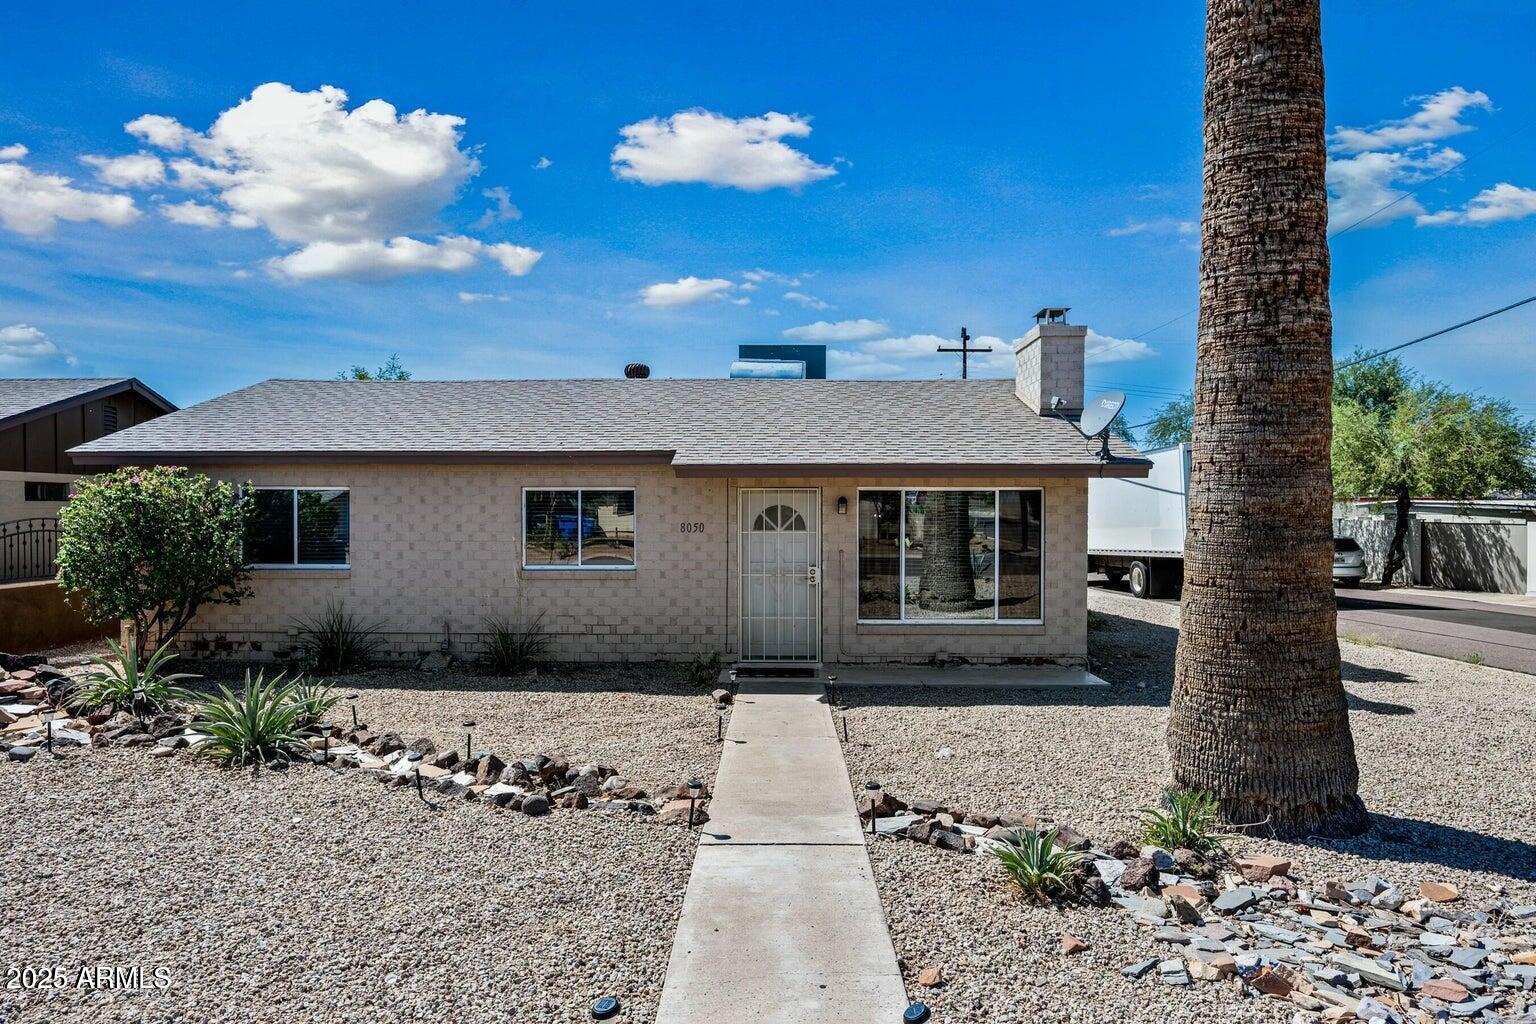
$520,0004 bds | 2 ba | 1,900 sqft | 0.17 acres
8050 N 11TH Place, Phoenix, AZ 85020
ARRT of Real Estate

House for sale
$520,0002 bds | 2 ba | 1,456 sqft | 136 acres
2323 N CENTRAL Avenue 603, Phoenix, AZ 85004
Compass