$1,250,000
3123 E CAT BALUE Drive, Phoenix, AZ 85050
RIDGEVIEW · Maricopa County
What's special
- Mountain(s) views
- Fireplace
- 3-car garage
Description
3123 E Cat Balue Drive: A Legacy in Every Detail. From the moment you arrive, it's clear—this isn't just a house. It's a handcrafted work of art, tucked into the heart of Ridgeview. Step through the front door and into a foyer that sets the tone. Look up: hand-laid copper panels catch the light, framed by authentic Arts & Crafts fixtures. On the walls, Bradbury & Bradbury wallpaper nods to California bungalow tradition, flanked by built-in bookcases beneath tapered columns. Warm, welcoming, intentional. The kitchen is the heart of the home, anchored by custom-built cabinetry and an island wrapped in quartersawn oak veneer, its unique grain pattern impossible to replicate. Every inch reflects careful craftsmanship and timeless design. In the great room, a rescued white oak beam crowns the fireplace. Below, hand-tumbled stone and carved triptychs depict oak, fir, and chaparral-- nature's story told in stone. Flanking cabinetry mirrors the care and intention that define this home. Slide open the massive white oak barn door into the primary suite, and step into a retreat. A stained-glass window over the tub tells a story of family and light. Above, ceiling details echo the Gamble House, bringing architectural history into everyday living. Throughout the home, you'll find quiet, beautiful details: hand-cut trim, custom crown molding, and finishes chosen with purpose. Even the wallpaper is placed with restraint--highlighting, not overwhelming. Outside, the low-maintenance yard is made for locking up and heading out--no pool, no fuss. Just a space to relax, reflect, and appreciate the life built here. 3123 E Cat Balue Drive. Where craftsmanship lives--and your next chapter could, too.
Property details
Interior
Bedrooms
- Bedrooms: 3
Bathrooms
- Total Bathrooms: 3
- Full Bathrooms: 2
- 1/2 Bathrooms: 1
Interior Features
- Full Bth Master Bdrm
- Separate Shwr & Tub
- Double Vanity
- Eat-in Kitchen
- Breakfast Bar
- Kitchen Island
- Granite Counters
- Flooring: Carpet, Tile
Appliances
- Dishwasher
- Refrigerator
- Gas Cooktop
- Gas Oven
- Gas Range
- Washer
- Dryer
- Laundry Features: Inside
Heating and Cooling
- Cooling Features: Ceiling Fan(s), Central Air
- Heating Features: Natural Gas
- Fireplace: Yes
- Fireplace Features: Living Room
Other Interior
- Stories: 1
Exterior
Exterior and Lot Features
- Built-in Barbecue
- Patio and Porch Features: Patio, Covered Patio(s)
- Fencing: Wrought Iron, Block
Land Info
- Corner Lot
- Desert Front
- Gravel/Stone Front
- Gravel/Stone Back
- Synthetic Grass Back
- Lot Size Acres: 0.20
- Lot Size Square Feet: 8,797
Garage and Parking
- Garage Spaces: 3
Home Features
- View: Mountain(s)
Community
Homeowners Association
- Association: Yes
- Association Fee: $310
- Association Fee Frequency: Monthly
- Calculated Total Monthly Association Fees: $310
- Association Fee Includes: Maintenance Grounds
Neighborhood
- Subdivision: RIDGEVIEW
Listing
Other Property Info
- Annual Tax Amount: $4,356
- Source Listing Status: Active
- County: Maricopa
- Directions: From Loop 101, head north on Tatum, left on Deer Valley, left on 40th St, then left on Cat Balue Dr into the gated community. Follow the road—3123 E Cat Balue Dr will be on your left.
- Property Subtype: Single Family Residence
- Parcel Number: 213-10-068
- Postal City: Phoenix
- Listing Date: 5/9/2025
- MLS#: 6866210
Features
Building and Construction
- Total Square Feet Living: 2,742
- Year Built: 2015
- Property Age: 11
- Architectural Style: Ranch
- Construction Materials: Wood Frame, Painted, Stucco, Stone
- Roof: Tile
- Stories: 1
- Living Area Source: Assessor
Utilities
- Water Source: Public
Contact Us
Contact Us
Ask a question or schedule a showing
Listing updated: May 25, 2026
MLS#: 6866210

Data relating to real estate for sale on this website comes in part from the Internet Data Exchange (IDX) program of Arizona Regional Multiple Listing Service. IDX information is provided exclusively for consumers' personal, non-commercial use, and may not be used for any purpose other than to identify prospective properties consumers may be interested in purchasing. The data is deemed reliable but is not guaranteed accurate by the MLS.
All information should be verified by the recipient and none is guaranteed as accurate by ARMLS.
© 2026 Arizona Regional Multiple Listing Service. All rights reserved.
Similar homes in Phoenix
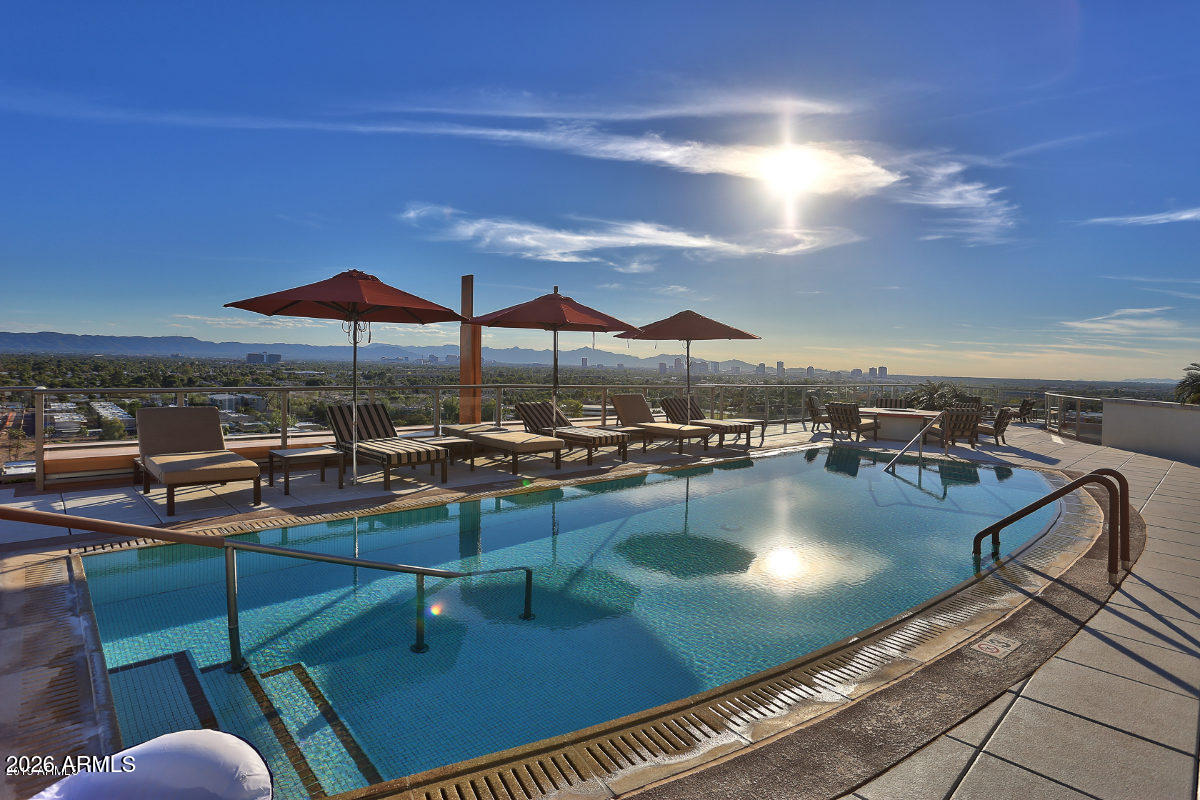
House for sale
$1,250,0002 bds | 2 ba | 1,827 sqft | 0.04 acres
2211 E CAMELBACK Road 604, Phoenix, AZ 85016
HomeSmart
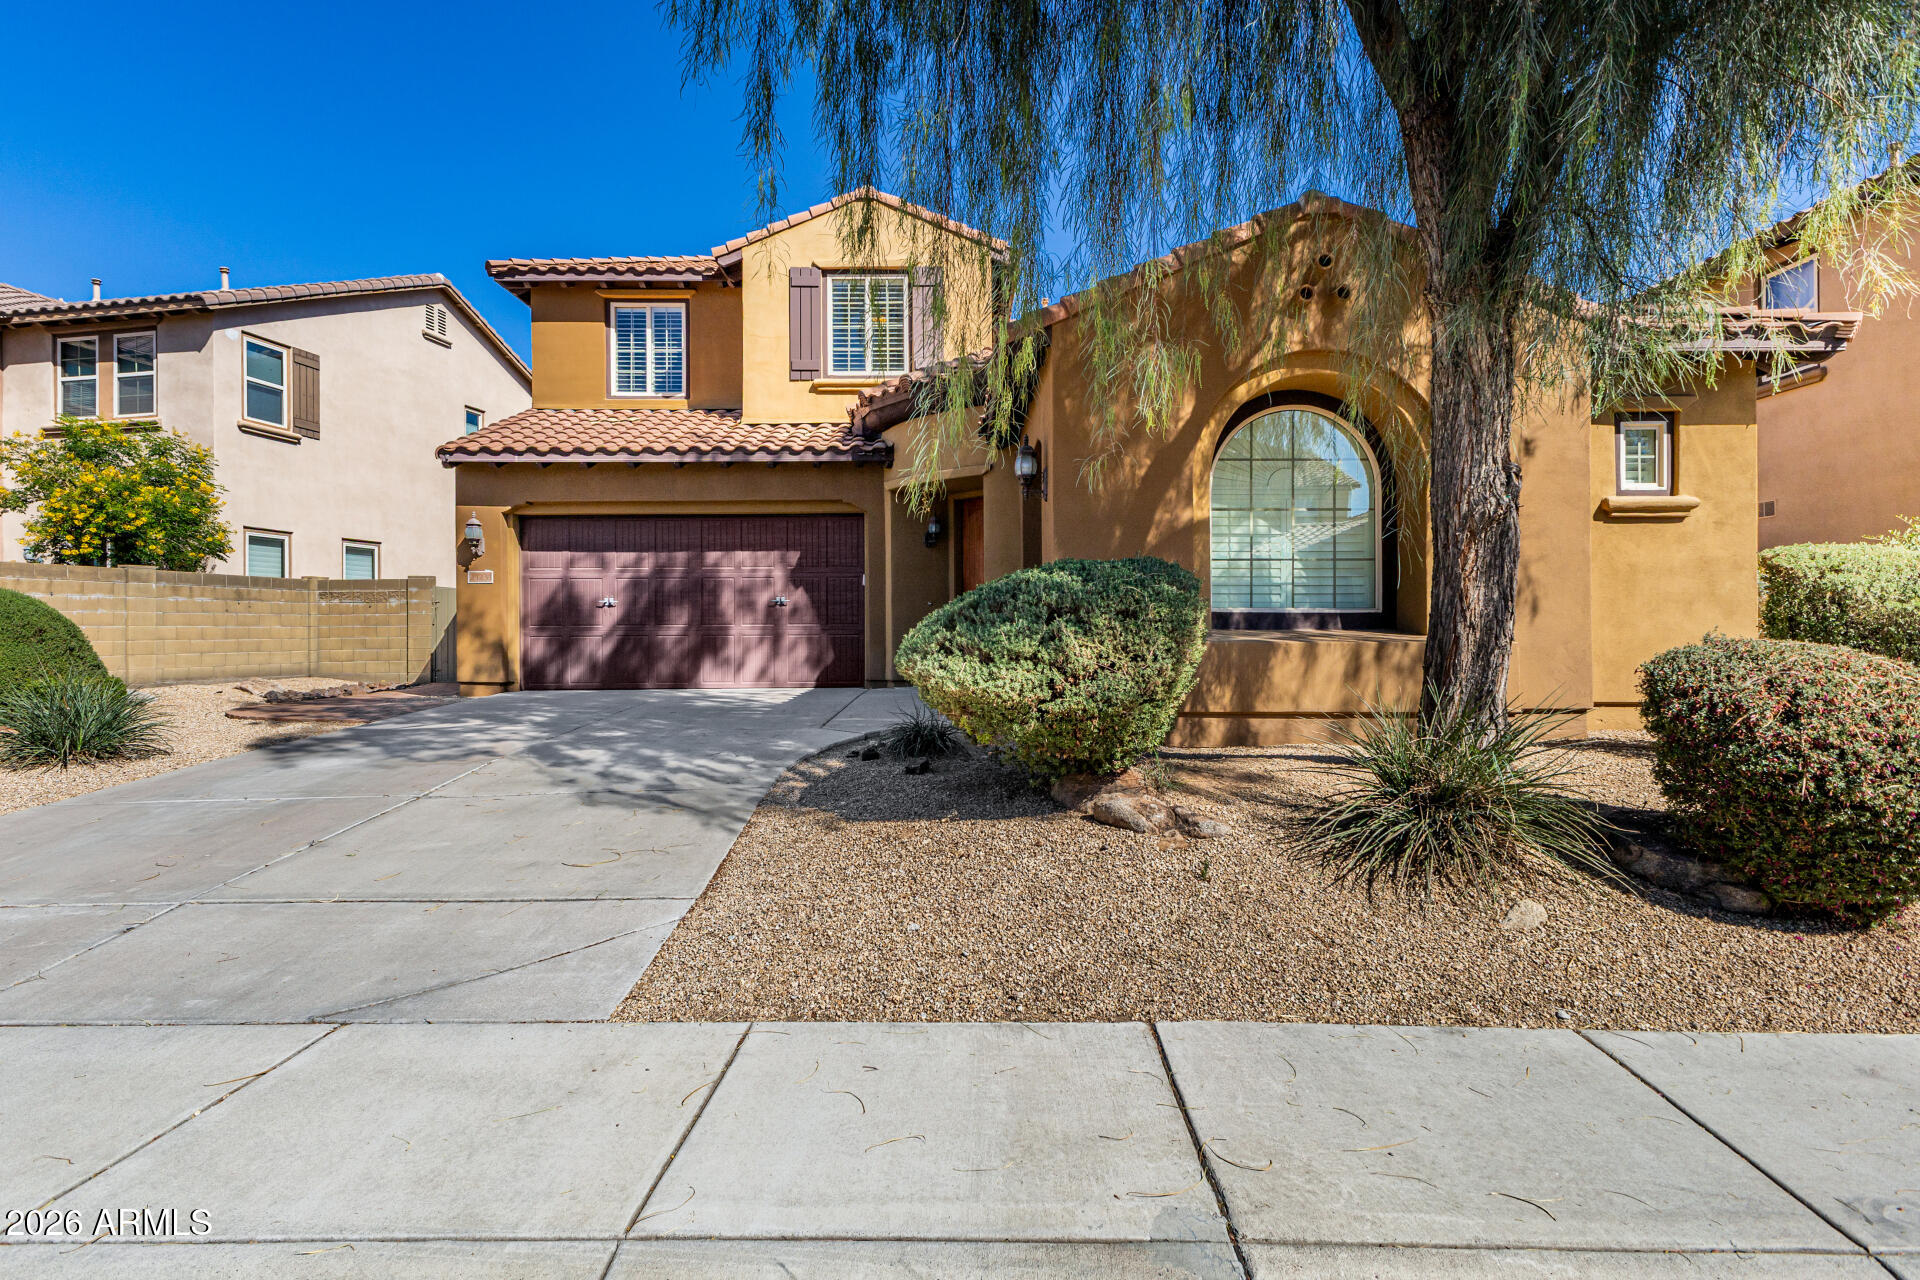
House for sale
$1,250,0004 bds | 4 ba | 3,818 sqft | 0.19 acres
21231 N 38TH Place, Phoenix, AZ 85050
Real Broker

House for sale
$1,250,0005 bds | 4 ba | 3,943 sqft | 0.12 acres
4623 E VISTA BONITA Drive, Phoenix, AZ 85050
The Noble Agency

House for sale
$1,250,0005 bds | 4 ba | 3,910 sqft | 0.39 acres
5545 E EARLL Drive, Phoenix, AZ 85018
HomeSmart

House for sale
$1,250,0005 bds | 5 ba | 3,119 sqft | 0.14 acres
21349 N 58TH Street, Phoenix, AZ 85054
Grigg's Group Powered by The Altman Brothers

House for sale
$1,250,0004 bds | 4 ba | 3,030 sqft | 1.29 acres
412 E YEARLING Road, Phoenix, AZ 85085
Russ Lyon Sotheby's International Realty