Listed by Patrick Jones · Brokered by Brokers Hub Realty, LLC
$749,000
3101 W Simon Circle, Show Low, AZ 85901
THE VILLAGE · Navajo County
What's special
- Mountain(s) & Trees/Woods & Creek/Stream views
- Fireplace
- 2-car garage
Description
Check out this spacious 3,500+ sq ft former model home nestled in a cul-de-sac of this intimate 15 home gated enclave in the tall pines of the White Mountains. The first thing to greet you is a calming waterfall, stream, and ponds that wrap around the home....immediately washing away the days stress and noise. Once inside on the main level, you will find an oversized kitchen/diningroom/livingroom with a fireplace and a huge deck extending the width of the house, The main level also includes the primary suite, office/den/bedroom, powder room, laundry room with lots of storage, and a heated extra deep two car garage with workshop area for tools, lawn equipment, etc Down one level , you will find an oversized Arizona room with lots of windows and another fireplace. One more level down, there are three more bedrooms, full bathroom, another family room, a huge 20 X 40 ft. game/media room, and the second deck that expands the width of the house. The Chef's Kitchen, overlooking the livingroom and dining area, features custom cabinets, gas range, granite countertops, business/recipe nook, and pantry. The flexible layout is perfect for chilling at home or entertaining. With 4 dedicated Bedrooms, 3 bathroom, and 4 flex areas.....the possibilities are endless. Located close to everything Slow Low as to offer, including Safewaty being 5 minutes away, this home has all. Most furniture/Furnishings available via separate Bill of Sale.
Listing updated: September 28, 2026
Patrick Jones jonesluxurygroup@gmail.com, Brokers Hub Realty, LLC
Source: Arizona Regional Multiple Listing Service, MLS#: 7053201
Property details
Interior
Bedrooms
- Bedrooms: 4
Bathrooms
- Total Bathrooms: 3
- Full Bathrooms: 2
- 1/2 Bathrooms: 1
Interior Features
- Full Bth Master Bdrm
- Separate Shwr & Tub
- Double Vanity
- Eat-in Kitchen
- Breakfast Bar
- Pantry
- Kitchen Island
- Granite Counters
- Upstairs
- Vaulted Ceiling(s)
- 9+ Flat Ceilings
- Flooring: Carpet, Stone
- Window Features: Skylight(s)
Appliances
- Dishwasher
- Disposal
- Refrigerator
- Gas Cooktop
- Microwave
- Built-In Electric Oven
- Gas Range
- Laundry Features: Washer Hookup, Gas Dryer Hookup
Heating and Cooling
- Cooling Features: Ceiling Fan(s), Central Air, Programmable Thmstat, Heat Pump
- Heating Features: Natural Gas, Heat Pump
- Fireplace: Yes
- Fireplace Features: Family Room, Living Room, Gas
Other Interior
- Stories: 3
Exterior
Exterior and Lot Features
- Balcony
- Private Street(s)
- Rain Gutters
- Patio and Porch Features: Patio, Covered Deck
- Fencing: Wood, Partial, Back Yard
Land Info
- Hillside Lot
- Cul-De-Sac
- Borders Common Area
- Desert Back
- Sprinklers In Front
- Sprinklers In Rear
- Grass Front
- Grass Back
- Auto Timer H2O Front
- Auto Timer H2O Back
- Lot Size Acres: 0.20
- Lot Size Square Feet: 8,720
Garage and Parking
- Garage Spaces: 2
- Attached Garage: No
- Parking Features: Golf Cart Garage, Over Height Garage, Extended Length Garage, Garage Door Opener, Attch'd Gar Cabinets, Separate Strge Area, Temp Controlled, Electric Vehicle Charging Station(s), Attached Garage
Home Features
- View: Mountain(s), Trees/Woods, Creek/Stream
Community
Homeowners Association
- Association: Yes
- Association Fee: $360
- Association Fee Frequency: Quarterly
- Calculated Total Monthly Association Fees: $120
- Association Fee Includes: Maintenance Grounds, Street Maint
Neighborhood
- Subdivision: THE VILLAGE
Listing
Other Property Info
- Annual Tax Amount: $4,555
- Source Listing Status: Active
- County: Navajo
- Directions: From Hwy 260 (Clark Rd) And Deuce of Clubs Ave., West on Clark Rd. approx. 1.2 miles to Simon Circle. Left/South on Simon Circle, thru gate to home in cul-de-sac on your left.
- Property Subtype: Single Family Residence
- Parcel Number: 309-76-013
- Postal City: Show Low
- Listing Date: 7/12/2026
- On Market Date: 7/13/2026
- MLS#: 7053201
Features
Building and Construction
- Total Square Feet Living: 3,503
- Year Built: 2005
- Property Age: 21
- Construction Materials: Wood Frame, Painted, Stone, Aluminum Siding
- Roof: Composition
- Stories: 3
- Living Area Source: Assessor
Utilities
- Sewer: Sewer-In & Connected
- Water Source: Public
- Phone Available
Contact Us
Contact Us
Ask a question or schedule a showing

Data relating to real estate for sale on this website comes in part from the Internet Data Exchange (IDX) program of Arizona Regional Multiple Listing Service. IDX information is provided exclusively for consumers' personal, non-commercial use, and may not be used for any purpose other than to identify prospective properties consumers may be interested in purchasing. The data is deemed reliable but is not guaranteed accurate by the MLS.
All information should be verified by the recipient and none is guaranteed as accurate by ARMLS.
© 2026 Arizona Regional Multiple Listing Service. All rights reserved.
Similar homes in Show Low
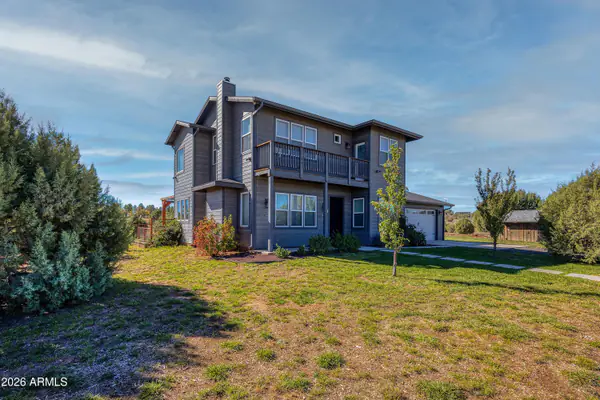
House for sale
$749,0003 bds | 3 ba | 1,796 sqft | 5.33 acres
1898 Rocky Lane, Show Low, AZ 85901
Bliss Realty & Investments
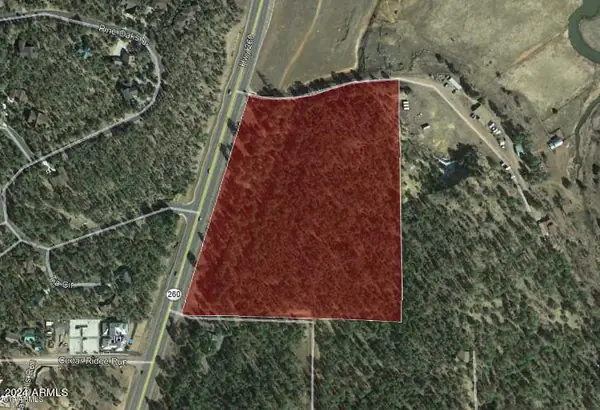
Land for sale
$749,00012.83 acres
2351 S White Mountain Road -, Show Low, AZ 85902
Tri-City Land Company
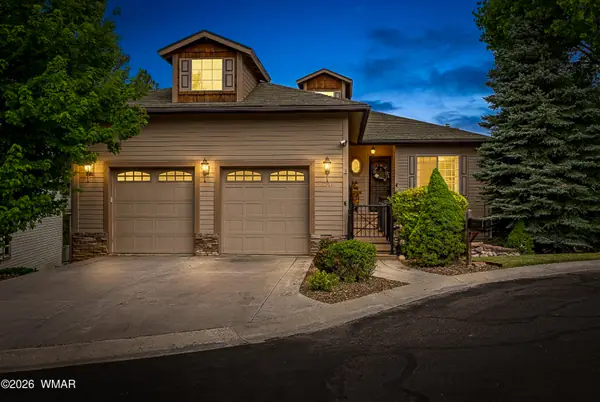
House for sale
$749,0004 bds | 3 ba | 3,503 sqft | 0.17 acres
3101 W Simon Circle, Show Low, AZ 85901
San Tan Realty
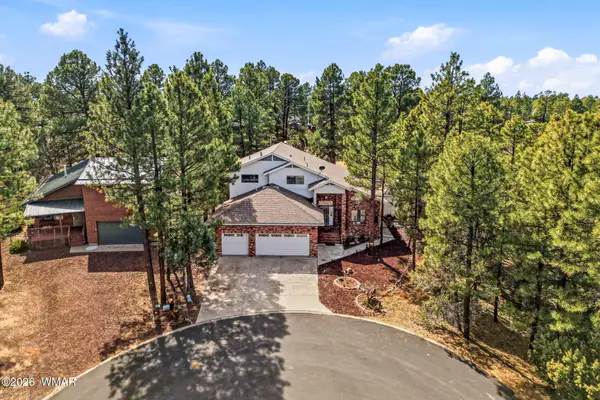
House for sale
$749,0005 bds | 4 ba | 3,259 sqft | 0.27 acres
320 N 34th Drive, Show Low, AZ 85901
Realty Executives Arizona Territory - Show Low
Land for sale
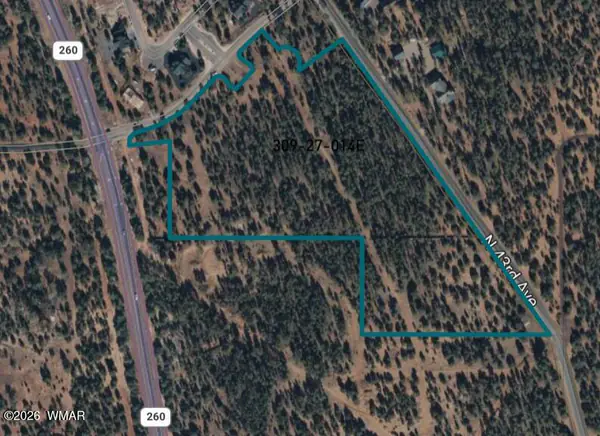
$750,00013.66 acres
TBD Parcel 309-27-014E, Show Low, AZ 85901
Realty Executives Arizona Territory - Show Low
House for sale
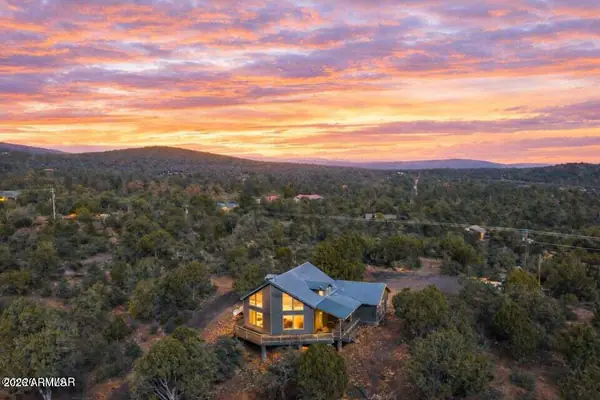
$739,0003 bds | 3 ba | 1,790 sqft | 2.83 acres
6325 GARDENIA Lane, Show Low, AZ 85901
Mountain Retreat Realty Expert