$1,429,000
3101 E Mayfield, Payson, AZ 85541
Rim Club, The 1 & 2 · Gila County
What's special
- Panoramic & Mountain(s) & View of Wooded/Trees views
- Fireplace
- 2-car garage
- Basement
Description
The Rim Golf Club and the dramatic Granite Dells views. Elegance and mountain grandeur converge at this exceptional residence in the coveted Rim Golf Club, where refined architecture and breathtaking natural beauty create a living experience of rare distinction. Positioned on an elevated homesite, the home commands unobstructed southern views of the iconic Granite Dells--towering stone formations that glow with color as the light shifts throughout the day. Every window frames a living masterpiece, immersing the interior in the serenity and drama of Rim Country's most celebrated landscape. The home's design blends timeless sophistication with warm mountain character, offering a seamless flow between intimate living spaces and expansive outdoor terraces. High ceilings, rich materials, and artful craftsmanship define the interiors, while the thoughtful layout ensures both comfort and effortless entertaining. A newly installed HVAC system enhances the home's year-round livability, complementing its already impressive level of care and quality. Outdoors, multiple patios invite quiet mornings, sunset gatherings, and evenings under a canopy of stars. The surrounding pines and sculpted rock formations create a sense of privacy and tranquility rarely found within a luxury golf community. Residents of the Rim enjoy access to world-class golf, fine dining, and a welcoming clubhouse environment, all set within one of Arizona's most exclusive gated enclaves. This is more than a home it is a retreat of enduring beauty, offering a lifestyle defined by luxury, nature, and the unmatched setting of the Rim Golf Club.
Property details
Interior
Bedrooms
- Bedrooms: 3
Bathrooms
- Total Bathrooms: 4
- Full Bathrooms: 2
- 3/4 Bathrooms: 1
- 1/2 Bathrooms: 1
Interior Features
- Pantry
- Walk In Pantry
- Breakfast Bar
- Kitchen Island
- Central Vacuum
- Skylights
- Vaulted Ceiling(s)
- Wet Bar
- Water Softener
- Master Main Floor
- Wired for Sound
- Living-Dining Combo
- Kitchen-Dining Combo
- Foyer/Entry
- Flooring: Concrete, Tile, Wood
- Window Features: Double Pane Windows
Appliances
- Laundry Features: Dryer, Washer, Utility Room
Heating and Cooling
- Cooling Features: Electric Refrig., Attic Fan
- Heating Features: Forced Air, Propane
- Fireplace: Yes
- Fireplace Features: Wood Burning Stove, Master Bedroom, Gas, Great Room, Two or More
Other Interior
- Levels: Multi/Split
- Basement: Finished Basement, Walk Out Basement
Exterior
Exterior and Lot Features
- Patio
- Storage/Utility Shed
- Covered Patio
- Drip System
- Patio and Porch Features: Covered
Land Info
- Landscaped
- Sprinklers In Front
- Many Trees
- Tall Pines on Lot
- Cul-De-Sac
- Corner Lot
- Lot Size Acres: 0.91
- Lot Size Square Feet: 39,639.6
- Lot Size Dimensions: Irr
Garage and Parking
- Garage Spaces: 2
- Attached Garage: Yes
- Parking Features: Garage Door Opener, Attached, Direct Access, Golf Cart Garage
Home Features
- View: Panoramic, Mountain(s), View of Wooded/Trees
Community
Homeowners Association
- Association: Yes
- Association Fee: $875
- Association Fee Frequency: Quarter
- Calculated Total Monthly Association Fees: $292
- Association Fee Includes: Security
Amenities and Community Features
- Community Features: Pool, Clubhouse, Spa/Hot Tub, Gated, Golf Course, Health Facilities, Tennis Court(s)
Neighborhood
- Subdivision: Rim Club, The 1 & 2
- MLS Area: Payson Southeast
Listing
Other Property Info
- Annual Tax Amount: $7,709
- Source Listing Status: Active
- County: Gila
- Directions: Starting on HWY 87 North, turn east on HWY 260, turn right onto Rim Club Parkway. The Rim Golf Club entrance is on your left. The security guard will direct you to the property.
- Property Subtype: Site Built
- Parcel Number: 302-43-181
- Zoning: Residential
- Postal City: Payson
- Listing Date: 4/12/2026
- On Market Date: 4/12/2026
- MLS#: 93815
Features
Building and Construction
- Total Square Feet Living: 3,932
- Year Built: 2002
- Property Age: 24
- Architectural Style: Two Story, Basement, Walk-out Basement
- Construction Materials: Wood Frame, Stone, Wood Siding
- Roof: Tile
- Levels: Multi/Split
Utilities
- Water Source: In Payson City Limits
- Sewer Connected
- Cable TV/Satellite
- Internet Hook Up
- Propane
- Electricity Available
- Town of Payson Water
- Grinder Pump
- Phone Available
- Trash
- Underground Utilities
Contact Us
Contact Us
Ask a question or schedule a showing
Listing updated: June 2, 2026
MLS#: 93815

Data relating to real estate for sale on this website comes in part from the Internet Data Exchange (IDX) program of Central Arizona Association of REALTORS®. IDX information is provided exclusively for consumers' personal, non-commercial use, and may not be used for any purpose other than to identify prospective properties consumers may be interested in purchasing. The data is deemed reliable but is not guaranteed accurate by the MLS.
© 2026 Central Arizona Association of REALTORS®. All rights reserved.
Similar homes in Payson
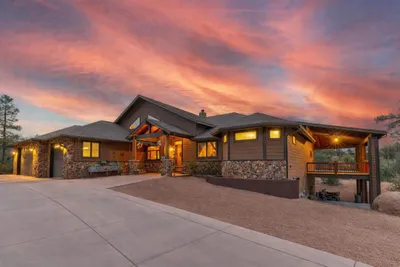
House for sale
$1,450,0004 bds | 2 ba | 3,104 sqft | 2.11 acres
1412 E Phoenix Street, Payson, AZ 85541
Real Broker
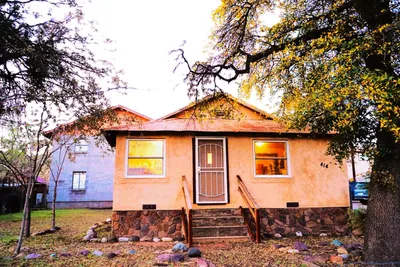
House for sale
$1,400,0004 bds | 3 ba | 2,800 sqft | 0.68 acres
414 W Main Street, Payson, AZ 85541
Delex Realty, LLC
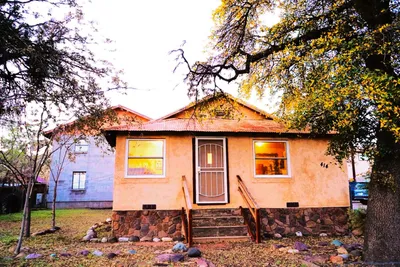
Commercial for sale
$1,400,0002,800 sqft | 0.68 acres
414 W Main Street, Payson, AZ 85541
Delex Realty, LLC
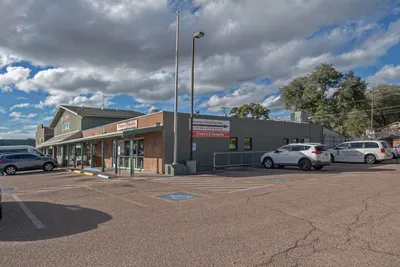
Commercial for sale
$1,400,00011,968 sqft | 0.67 acres
512 W Main Street, Payson, AZ 85541
Berkshire Hathaway HomeServices Advantage Realty - PAYSON
House for sale
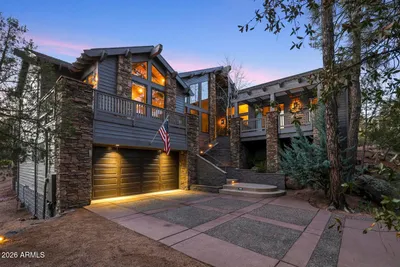
$1,400,0004 bds | 5 ba | 4,517 sqft | 0.39 acres
2505 E SCARLET BUGLER Circle, Payson, AZ 85541
Realty ONE Group
Land for sale
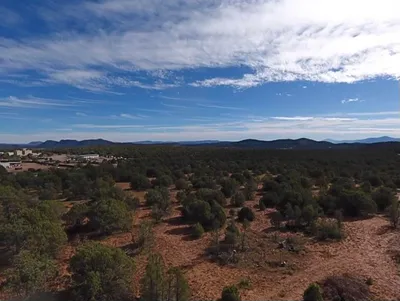
$1,400,00039.17 acres
2301 W Graff Drive, Payson, AZ 85541
Phoenix Premier Properties