$489,000
3001 W YUCCA Street, Phoenix, AZ 85029
SUNSET NORTH UNIT 4 · Maricopa County
What's special
- Fireplace
- 4-car garage
- No HOA
Description
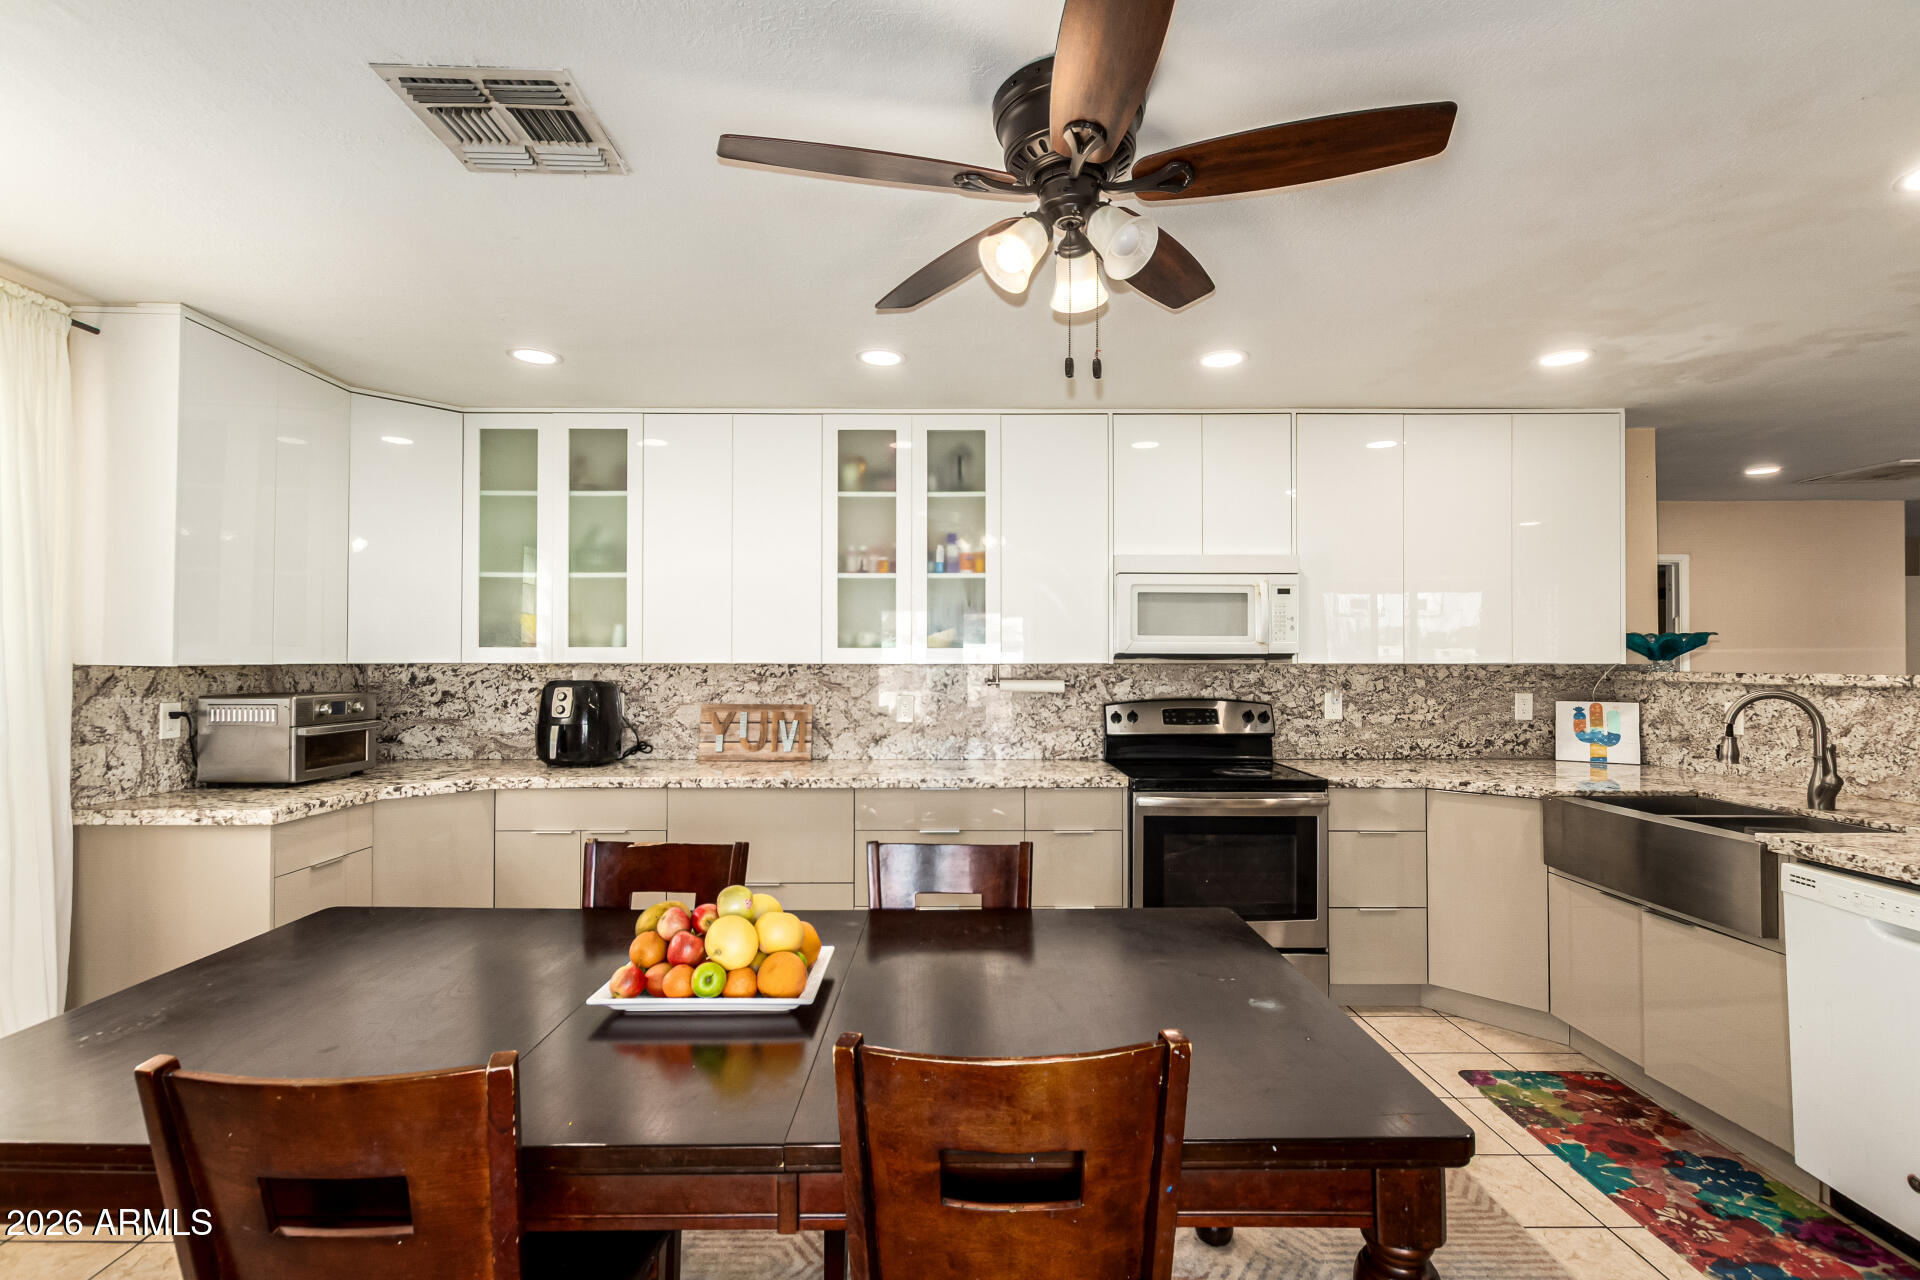
UPGRADES GALORE! Situated on a large corner lot, this charming home offers unique flexibility with both an attached two-car garage and a detached two-car garage-perfect for car enthusiasts, a workshop, home office, gym, or POTENTIAL CASITA conversion for rental income or multigenerational living. Many of the big-ticket concerns are done, including NEW Trane AC system, dual pane windows, sewer line, NEW ROOF 2026 and MORE! Thoughtful updates throughout create a comfortable, move-in ready feel while still leaving room to make it your own. Enjoy a private backyard with a large pool, covered patio, ideal for relaxing or entertaining. Conveniently located near I-17, shopping, dining, the Metro Center redevelopment, and the growing TSMC semiconductor campus. **HOME IS OCCUPIED,
Property details
Interior
Bedrooms
- Bedrooms: 3
Bathrooms
- Total Bathrooms: 2
- Full Bathrooms: 2
Interior Features
- Full Bth Master Bdrm
- Breakfast Bar
- Flooring: Tile
Appliances
- Dishwasher
- Disposal
- Refrigerator
- Gas Cooktop
- Microwave
- Gas Oven
- Gas Range
- Washer
- Dryer
Heating and Cooling
- Cooling Features: Ceiling Fan(s), Central Air
- Heating Features: Electric
- Fireplace: Yes
- Fireplace Features: Family Room
Other Interior
- Stories: 1
Exterior
Exterior and Lot Features
- Storage
- Patio and Porch Features: Patio
- Fencing: Block, Wood
Land Info
- Corner Lot
- North/South Exposure
- Desert Back
- Gravel/Stone Front
- Gravel/Stone Back
- Grass Front
- Lot Size Acres: 0.21
- Lot Size Square Feet: 9,085
Garage and Parking
- Garage Spaces: 4
- Attached Garage: No
- Parking Features: Side Vehicle Entry, Garage Door Opener, Attached Garage, Detached Garage
Community
Homeowners Association
- Association: No
- Association Fee Includes: No Fees
Neighborhood
- Subdivision: SUNSET NORTH UNIT 4
Listing
Other Property Info
- Annual Tax Amount: $1,600
- Source Listing Status: Active
- County: Maricopa
- Property Subtype: Single Family Residence
- Parcel Number: 149-17-132
- Postal City: Phoenix
- Listing Date: 3/6/2026
- MLS#: 6994924
Features
Building and Construction
- Total Square Feet Living: 1,824
- Year Built: 1972
- Property Age: 54
- Architectural Style: Ranch
- Construction Materials: Block, Wood Frame, Painted, Stucco
- Roof: Composition, Foam, Rolled/Hot Mop
- Stories: 1
- Living Area Source: Assessor
Utilities
- Water Source: Public
Contact Us
Contact Us
Ask a question or schedule a showing
Listing updated: May 30, 2026
MLS#: 6994924

Data relating to real estate for sale on this website comes in part from the Internet Data Exchange (IDX) program of Arizona Regional Multiple Listing Service. IDX information is provided exclusively for consumers' personal, non-commercial use, and may not be used for any purpose other than to identify prospective properties consumers may be interested in purchasing. The data is deemed reliable but is not guaranteed accurate by the MLS.
All information should be verified by the recipient and none is guaranteed as accurate by ARMLS.
© 2026 Arizona Regional Multiple Listing Service. All rights reserved.
Similar homes in Phoenix

House for sale
$489,0003 bds | 3 ba | 1,600 sqft | 0.07 acres
2041 E Michigan Avenue 1, Phoenix, AZ 85022
Source Real Estate

House for sale
$488,9953 bds | 2 ba | 1,853 sqft | 0.04 acres
7240 N DREAMY DRAW Drive 114, Phoenix, AZ 85020
Realty ONE Group

Townhome for sale
$489,9003 bds | 2 ba | 1,768 sqft | 0.11 acres
703 E CORTE ORO, Phoenix, AZ 85020
HANABEE
House for sale
$489,9004 bds | 2 ba | 2,414 sqft | 0.21 acres
2 E MURIEL Drive, Phoenix, AZ 85022
Barrett Real Estate

House for sale
$489,9904 bds | 3 ba | 2,137 sqft | 0.13 acres
7830 S 26TH Street, Phoenix, AZ 85042
West USA Realty
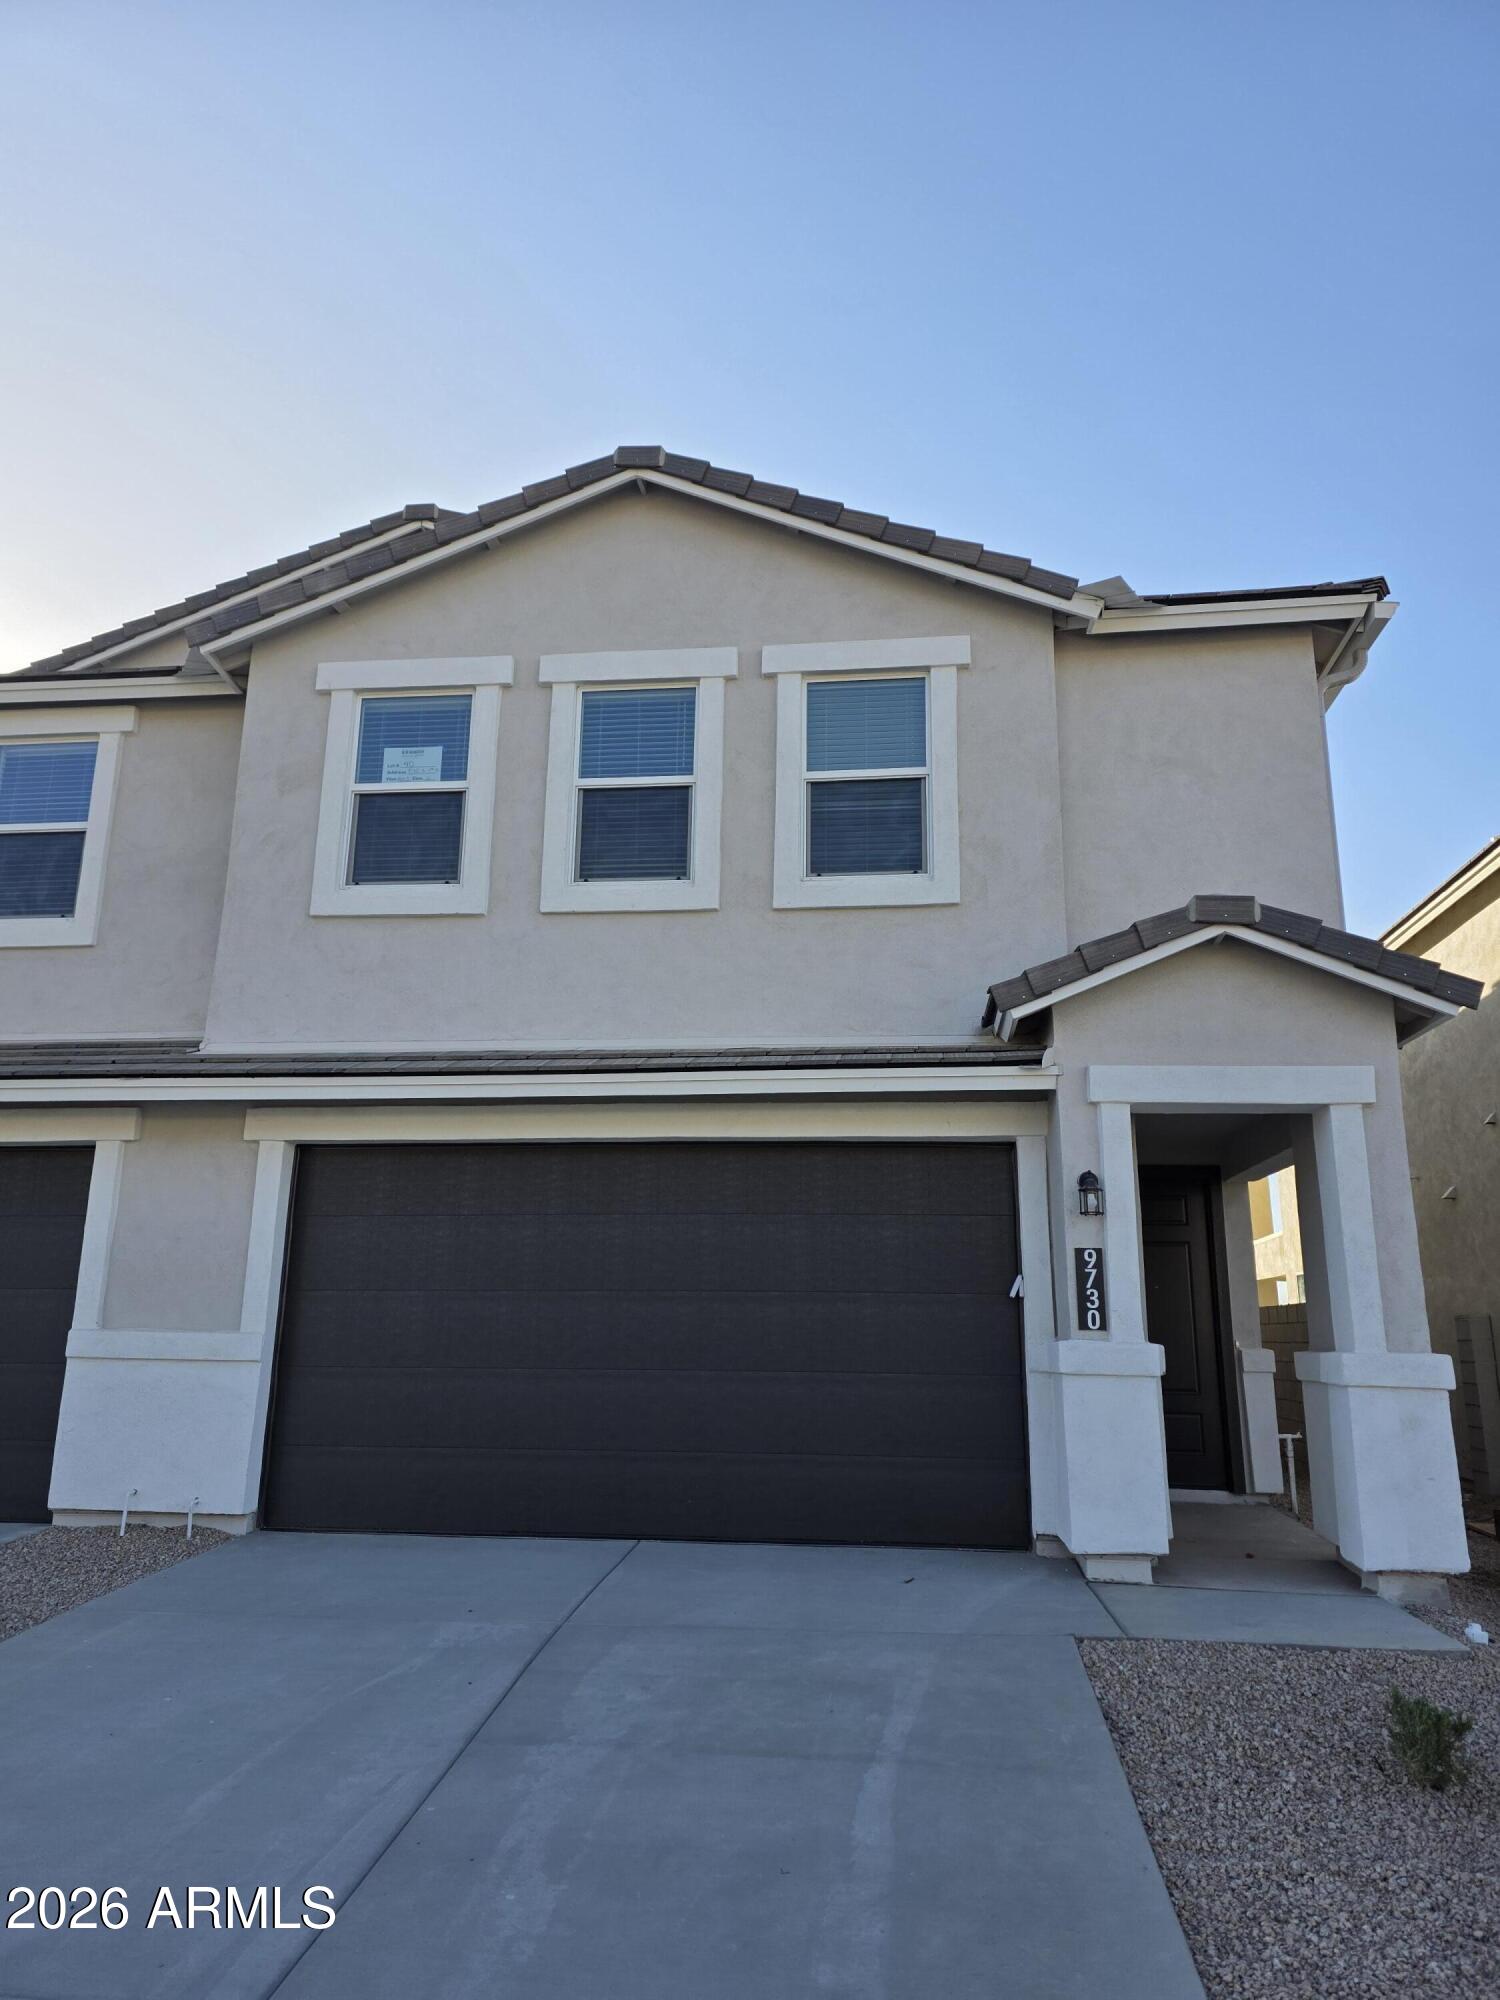
Townhome for sale
$489,9903 bds | 3 ba | 1,983 sqft | 0.06 acres
9730 S 11TH Place S, Phoenix, AZ 85042
DRH Properties Inc