$1,268,000
29830 N 78TH Way, Scottsdale, AZ 85266
LAS PIEDRAS · Maricopa County
What's special
- City Lights & Mountain(s) & Desert views
- Fireplace
- 3-car garage
Description
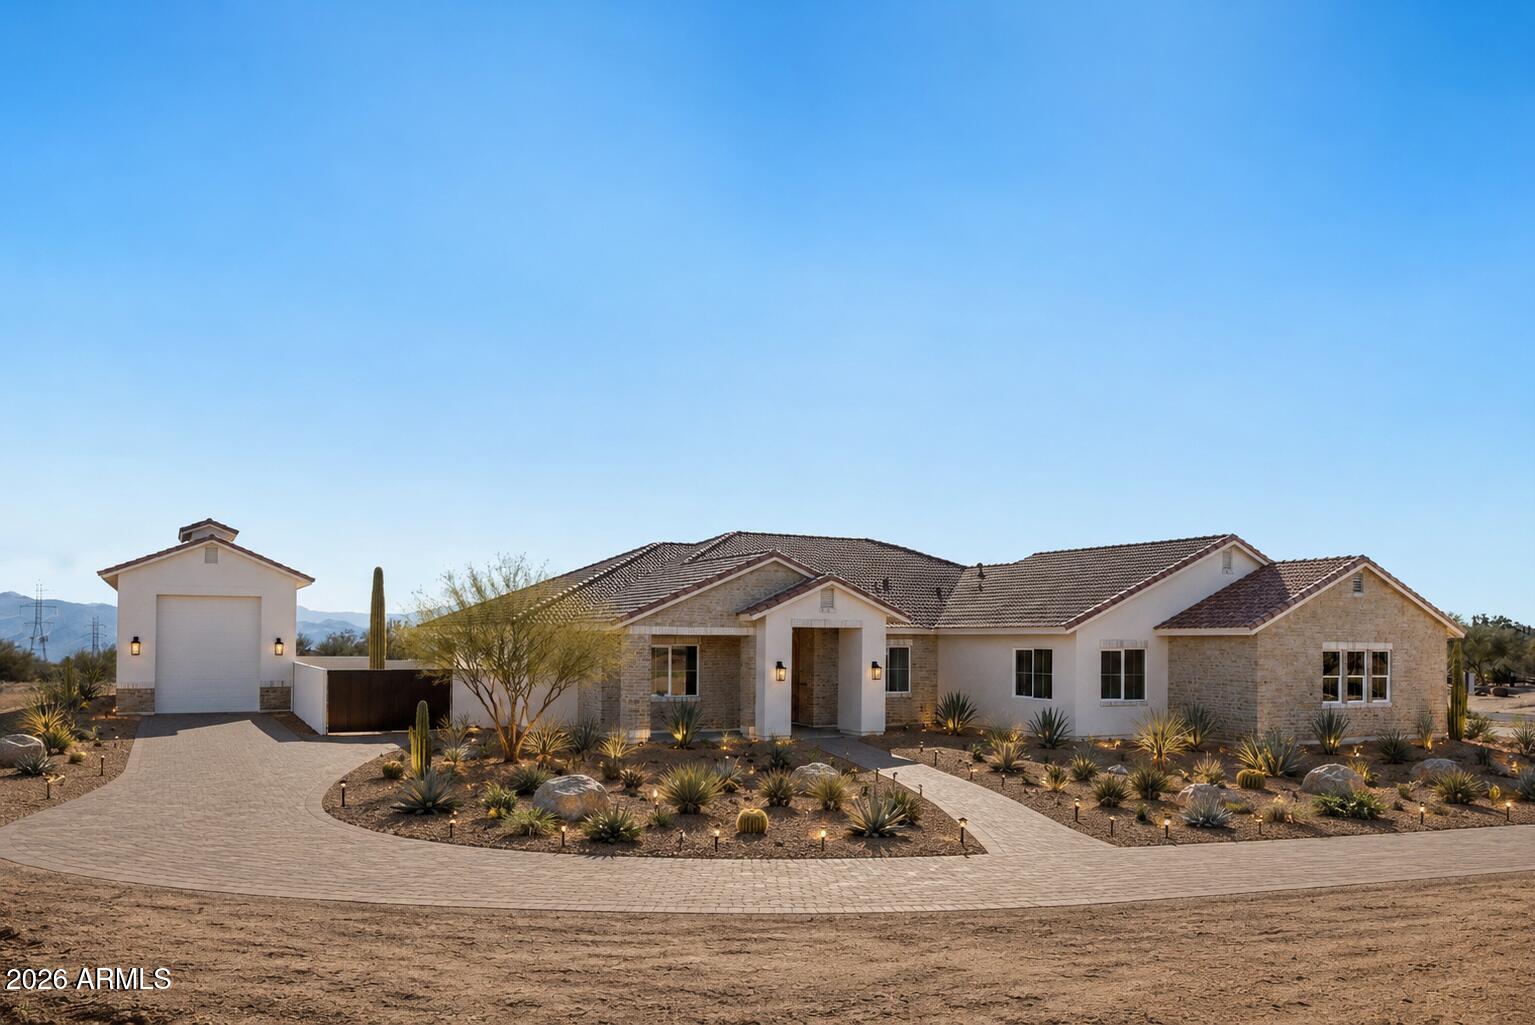
Private Desert Escape - simplify lifestyle without sacrificing high-end quality. Set on a 28,521 SF cul-de-sac lot in North Scottsdale, this single-level retreat offers the perfect balance of space, sophistication, and serenity. Scenic desert landscape and surrounding mountain views create a sense of openness and privacy rarely found at this size and price point. Over $400,000 in curated designer upgrades allow you to move directly into an elevated, turnkey lifestyle. The great room is the heart of the home, anchored by a flagstone fireplace and custom built-ins, flows seamlessly into a chef's kitchen featuring dual islands, leathered granite, Stone Creek custom cabinetry, and a premium Thermador appliance suite. The primary suite, fully redesigned in 2023, delivers spa-inspired luxury with a Bain Ultra soaking tub, striking Emser Borigni Black tile shower, custom granite vanities, ambient fireplace, and dual walk-in closets with custom built-ins. Pella sliding doors extend living outdoors to a remodeled backyard oasis complete with limestone pavers, lush garden space, and an LED-lit pool with tranquil water feature all framed by unforgettable Arizona sunsets. Ideal for intimate gatherings or peaceful evenings without the maintenance demands of a larger estate. Additional enhancements include 2024 exterior paint and Berber wool carpet; 2023 primary bath redesign, baseboards, ceiling fans, and patio upgrades; R/O system; and more. The 3-car garage features epoxy floors, custom cabinetry, overhead storage, and two EV charging outlets. Moments from world-class golf, dining, shopping, and hiking, yet privately tucked away, this is refined desert living designed with intention. For buyers seeking to right-size their space while maintaining high-end amenities, views, and privacy, this home presents a rare opportunity.
Property details
Interior
Bedrooms
- Bedrooms: 4
Bathrooms
- Total Bathrooms: 3
- Full Bathrooms: 2
- 1/2 Bathrooms: 1
Interior Features
- Full Bth Master Bdrm
- Separate Shwr & Tub
- Double Vanity
- Tub with Jets
- Eat-in Kitchen
- Breakfast Bar
- Pantry
- Kitchen Island
- Granite Counters
- High Speed Internet
- Vaulted Ceiling(s)
- 9+ Flat Ceilings
- No Interior Steps
- Flooring: Carpet, Vinyl, Tile
- Window Features: Dual Pane
Appliances
- Dishwasher
- Disposal
- Refrigerator
- Gas Cooktop
- Reverse Osmosis
- Built In Recycling
- Washer
- Dryer
- Water Softener Owned
- Laundry Features: Inside
Heating and Cooling
- Cooling Features: Ceiling Fan(s), Central Air
- Heating Features: Natural Gas
- Fireplace: Yes
- Fireplace Features: Living Room, Master Bedroom
Other Interior
- Stories: 1
Exterior
Exterior and Lot Features
- Storage
- Patio and Porch Features: Patio, Covered Patio(s)
- Fencing: Wrought Iron, Block
Land Info
- Cul-De-Sac
- North/South Exposure
- Desert Front
- Desert Back
- Sprinklers In Front
- Sprinklers In Rear
- Grass Back
- Lot Size Acres: 0.65
- Lot Size Square Feet: 28,521
Garage and Parking
- Garage Spaces: 3
- Attached Garage: No
- Parking Features: Garage Door Opener, Attch'd Gar Cabinets, Direct Access
Home Features
- View: City Lights, Mountain(s), Desert
Community
Homeowners Association
- Association: Yes
- Association Fee: $126
- Association Fee Frequency: Quarterly
- Calculated Total Monthly Association Fees: $42
- Association Fee Includes: Maintenance Grounds
Neighborhood
- Subdivision: LAS PIEDRAS
Listing
Other Property Info
- Annual Tax Amount: $2,748
- Source Listing Status: Pending
- County: Maricopa
- Directions: From Pima Rd go west on Dixileta, north on 78th St, right on 78th Pl, right on 78th Way. Home is on the cul de sac.
- Property Subtype: Single Family Residence
- Parcel Number: 216-66-249
- Postal City: Scottsdale
- Listing Date: 2/18/2026
- On Market Date: 2/19/2026
- MLS#: 6986004
Features
Building and Construction
- Total Square Feet Living: 2,887
- Year Built: 1995
- Property Age: 31
- Architectural Style: Territorial/Santa Fe
- Construction Materials: Wood Frame, Painted, Stucco
- Roof: Foam
- Stories: 1
- Living Area Source: Builder
Utilities
- Water Source: Public
Contact Us
Contact Us
Ask a question or schedule a showing
Listing updated: May 30, 2026
MLS#: 6986004

Data relating to real estate for sale on this website comes in part from the Internet Data Exchange (IDX) program of Arizona Regional Multiple Listing Service. IDX information is provided exclusively for consumers' personal, non-commercial use, and may not be used for any purpose other than to identify prospective properties consumers may be interested in purchasing. The data is deemed reliable but is not guaranteed accurate by the MLS.
All information should be verified by the recipient and none is guaranteed as accurate by ARMLS.
© 2026 Arizona Regional Multiple Listing Service. All rights reserved.
Similar homes in Scottsdale
House for sale
$1,270,0005 bds | 3 ba | 3,411 sqft | 2.85 acres
14118 E RANCHO DEL ORO Court, Scottsdale, AZ 85262
Gentry Real Estate

House for sale
$1,265,0004 bds | 3 ba | 3,005 sqft | 1.29 acres
13912 E CAVEDALE Drive, Scottsdale, AZ 85262
West USA Realty

House for sale
$1,274,9995 bds | 3 ba | 3,339 sqft | 0.24 acres
5613 E ANGELA Drive, Scottsdale, AZ 85254
Coldwell Banker Realty

House for sale
$1,275,0003 bds | 3 ba | 3,447 sqft | 0.23 acres
28835 N 111TH Street, Scottsdale, AZ 85262
Arizona Best Real Estate

House for sale
$1,275,0004 bds | 3 ba | 3,079 sqft | 0.8 acres
8530 E LARIAT Lane, Scottsdale, AZ 85255
HomeSmart

House for sale
$1,275,0003 bds | 3 ba | 3,022 sqft | 0.31 acres
9780 E GAMBLE Lane, Scottsdale, AZ 85262
Coldwell Banker Realty