$1,200,000
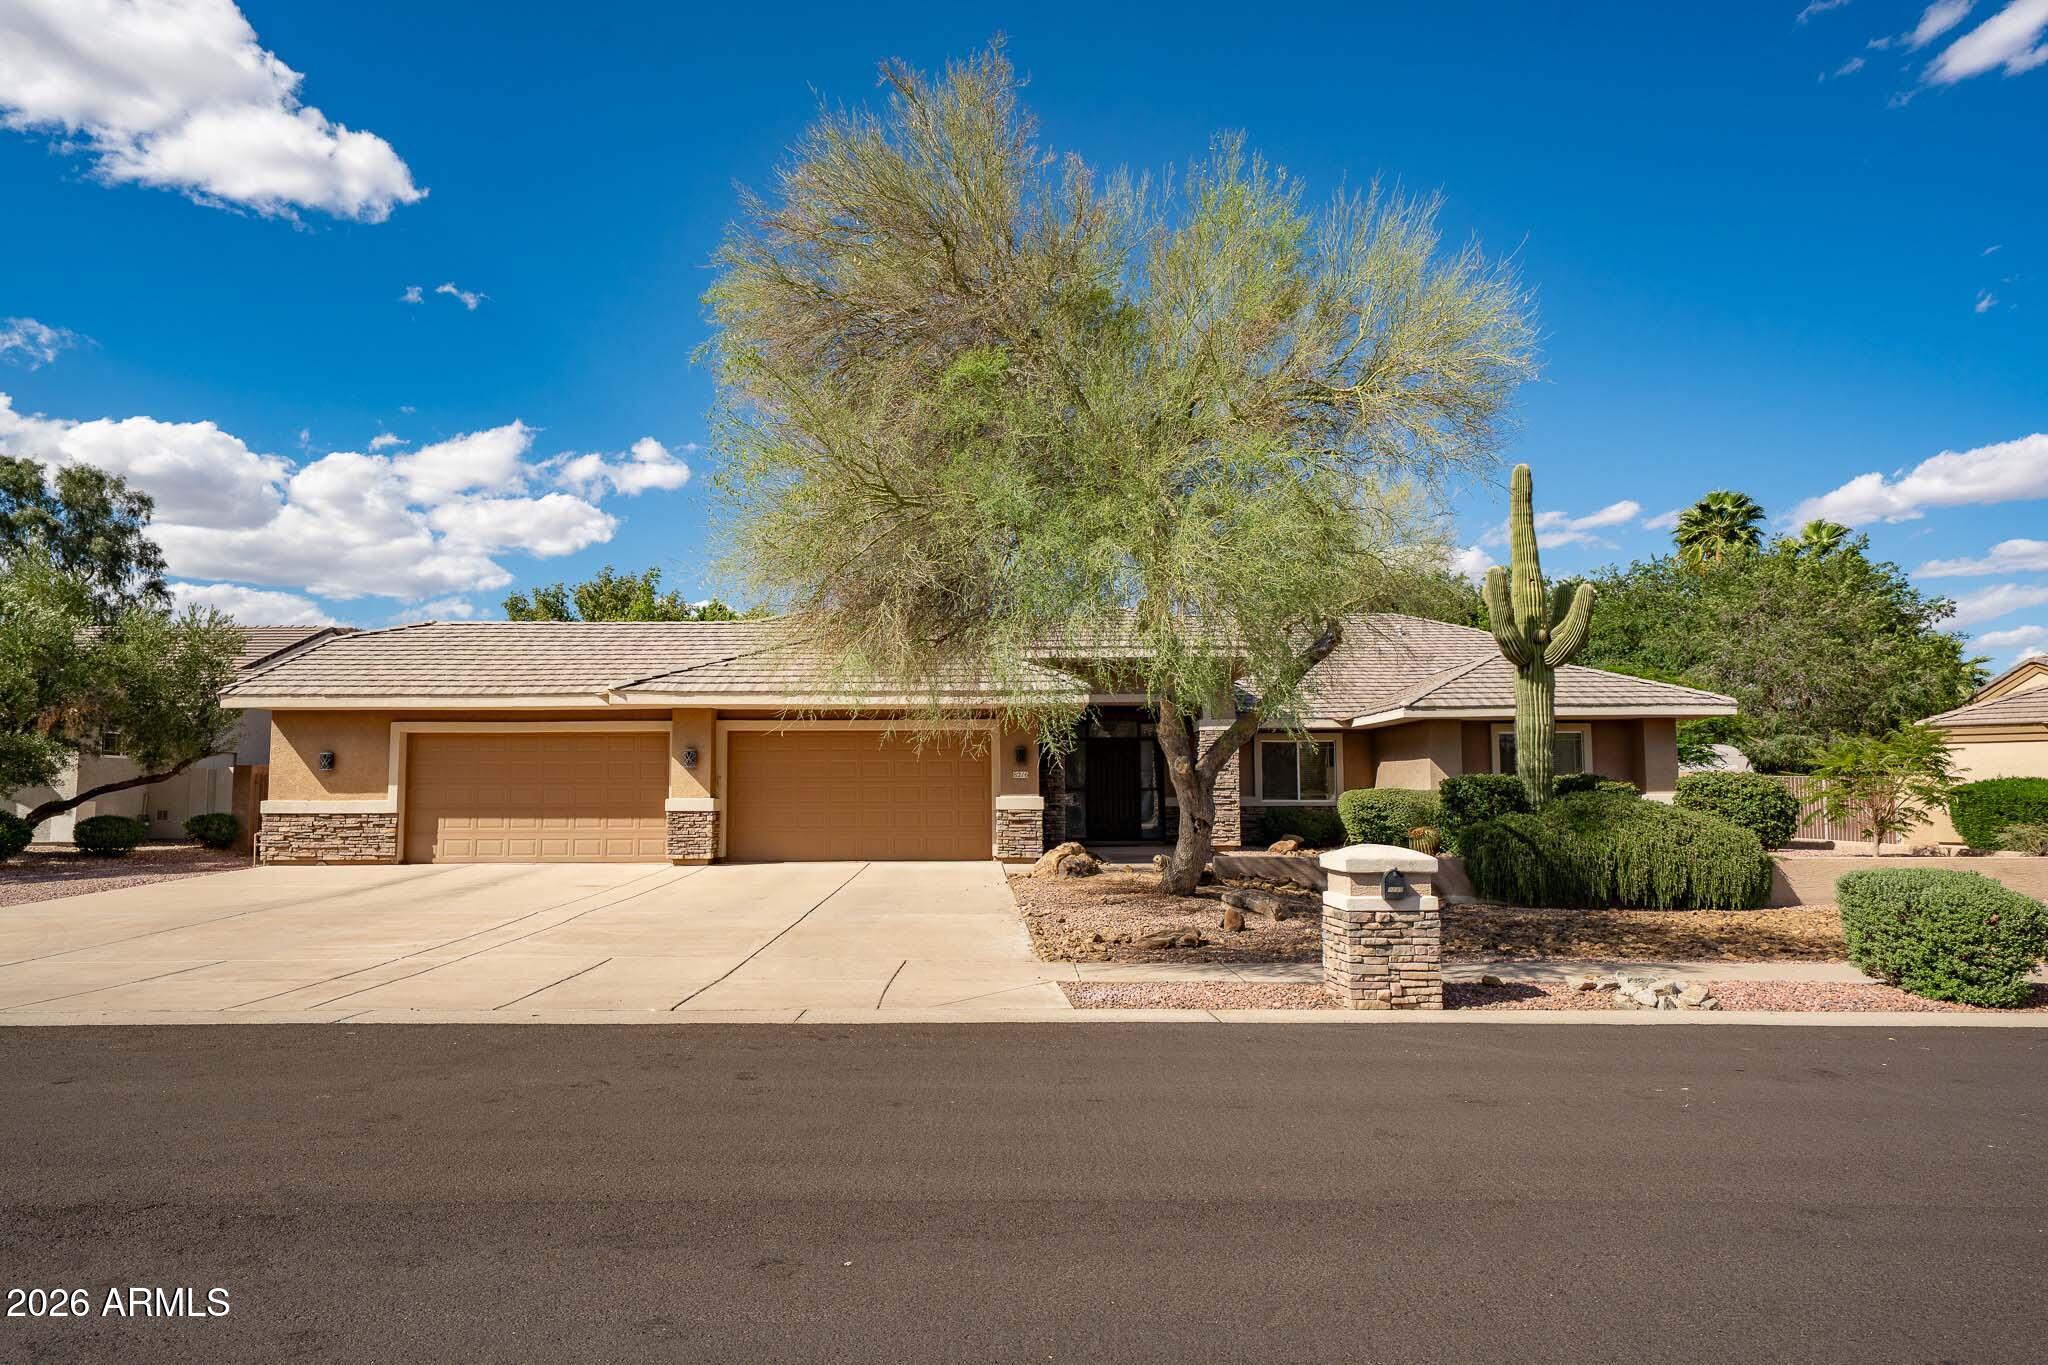
29707 N 118TH Drive, Peoria, AZ 85383
VISTANCIA VILLAGE A PARCEL A16 · Maricopa County
What's special
- Fireplace
- 5-car garage
Description
VA Assumable loan w/ low interest rate for qualified buyers! This home exudes pride of ownership! Stunning interior w/ tile flooring, 4'' plantation shutters, recessed lighting, surround sound. The living room flows into family room w/ a cozy fireplace & built-in media niche. The kitchen features SS appliances, granite counters, a center island w/breakfast bar, tile backsplash,cabinetry w/crown moulding, a butler's service area, & a walk-in pantry. The luxurious main suite w/ a lavish bathroom offering a dual sink vanity w/makeup area, tiled shower, & walk-in closet. Pool w/ a custom built pergola, sunken BBQ lounge & a swim up pool bar. PAID off solar panels, BEST PART- 5 car garage w/ a 900 sq ft addition that could be used for a man cave, gym, mutli gen casita, endless possibilities! Additional highlights include a functional mudroom & a well-equipped laundry room w/cabinetry & stacked washer/dryer. The attached casita is perfect for guests or multi-generational living, including its own open living space, kitchenette, walk-in closet/pantry, & full bathroom. Serene backyard has multiple seating areas, a fire pit, a sparkling blue pool, Ramada w/sunken built-in BBQ, & covered patio. This remarkable property is sure to sell fast!
Property details
Interior
Bedrooms
- Bedrooms: 5
Bathrooms
- Total Bathrooms: 4
- Full Bathrooms: 3
- 1/2 Bathrooms: 1
Interior Features
- 3/4 Bath Master Bdrm
- Double Vanity
- Eat-in Kitchen
- Breakfast Bar
- Kitchen Island
- Walk-in Pantry
- Granite Counters
- High Speed Internet
- 9+ Flat Ceilings
- No Interior Steps
- Flooring: Carpet, Tile
- Window Features: Dual Pane, Screens
Appliances
- Dishwasher
- Disposal
- Refrigerator
- Gas Cooktop
- Microwave
- Reverse Osmosis
- Built-In Gas Oven
- Stacked Washer/Dryer
- Water Softener Owned
- Laundry Features: Washer Hookup, Inside, See Remarks
Heating and Cooling
- Cooling Features: Ceiling Fan(s), Central Air, Programmable Thmstat
- Heating Features: Forced Air
- Fireplace: Yes
- Fireplace Features: Family Room, Fire Pit
Other Interior
- Stories: 1
Exterior
Exterior and Lot Features
- Built-in Barbecue
- Rain Gutters
- Patio and Porch Features: Patio, Covered Patio(s)
- Fencing: Block, Back Yard
Land Info
- North/South Exposure
- Desert Front
- Desert Back
- Synthetic Grass Back
- Auto Timer H2O Front
- Auto Timer H2O Back
- Lot Size Acres: 0.35
- Lot Size Square Feet: 15,119
Garage and Parking
- Garage Spaces: 5
- Attached Garage: No
- Parking Features: Garage Door Opener, Attch'd Gar Cabinets, Direct Access, Attached Garage
Community
Homeowners Association
- Association: Yes
- Association Fee: $484
- Association Fee Frequency: Quarterly
- Calculated Total Monthly Association Fees: $161
- Association Fee Includes: Maintenance Grounds
Neighborhood
- Subdivision: VISTANCIA VILLAGE A PARCEL A16
Listing
Other Property Info
- Annual Tax Amount: $4,481
- Source Listing Status: Active Under Contract
- County: Maricopa
- Directions: Head northeast onto El Mirage Rd, Turn left onto W Ridgeline Rd, Turn right onto N 119th Ave, Turn left to stay on N 119th Ave, Turn right onto W Duane Ln, Duane Ln turns left and becomes N 118th D. Property will be on the right.
- Property Subtype: Single Family Residence
- Parcel Number: 510-08-599
- Postal City: Peoria
- Listing Date: 4/23/2026
- MLS#: 7018187
Features
Building and Construction
- Total Square Feet Living: 4,000
- Year Built: 2015
- Property Age: 11
- Architectural Style: Spanish
- Construction Materials: Wood Frame, Painted, Stucco, Stone
- Roof: Tile
- Stories: 1
- Living Area Source: Appraiser
Utilities
- Water Source: Public
Contact Us
Contact Us
Ask a question or schedule a showing
Listing updated: May 27, 2026
MLS#: 7018187

Data relating to real estate for sale on this website comes in part from the Internet Data Exchange (IDX) program of Arizona Regional Multiple Listing Service. IDX information is provided exclusively for consumers' personal, non-commercial use, and may not be used for any purpose other than to identify prospective properties consumers may be interested in purchasing. The data is deemed reliable but is not guaranteed accurate by the MLS.
All information should be verified by the recipient and none is guaranteed as accurate by ARMLS.
© 2026 Arizona Regional Multiple Listing Service. All rights reserved.
Similar homes in Peoria

House for sale
$1,200,0005 bds | 3 ba | 4,863 sqft | 0.42 acres
26771 N 92ND Drive, Peoria, AZ 85383
Russ Lyon Sotheby's International Realty

House for sale
$1,199,9003 bds | 3 ba | 2,700 sqft | 0.27 acres
7379 W LISBON Lane, Peoria, AZ 85381
RE/MAX Excalibur

House for sale
$1,199,0003 bds | 4 ba | 3,045 sqft | 0.27 acres
27163 N 128TH Drive, Peoria, AZ 85383
HomeSmart
House for sale
$1,184,0005 bds | 4 ba | 3,840 sqft | 0.52 acres
8216 W BRIDEN Lane, Peoria, AZ 85383
Century 21 Arizona Foothills

House for sale
$1,223,9905 bds | 4 ba | 3,480 sqft | 0.28 acres
23314 N 77th Lane, Peoria, AZ 85383
K. Hovnanian Great Western Homes, LLC

House for sale
$1,175,0005 bds | 4 ba | 4,360 sqft | 0.58 acres
7281 W CIELO GRANDE Avenue, Peoria, AZ 85383
Realty ONE Group