$525,000
29507 N 113TH Lane, Peoria, AZ 85383
VISTANCIA VILLAGE D PARCELS D1 D2 D3A D3B AND D4 · Maricopa County
What's special
- Mountain(s) & Desert views
- 2-car garage
Description
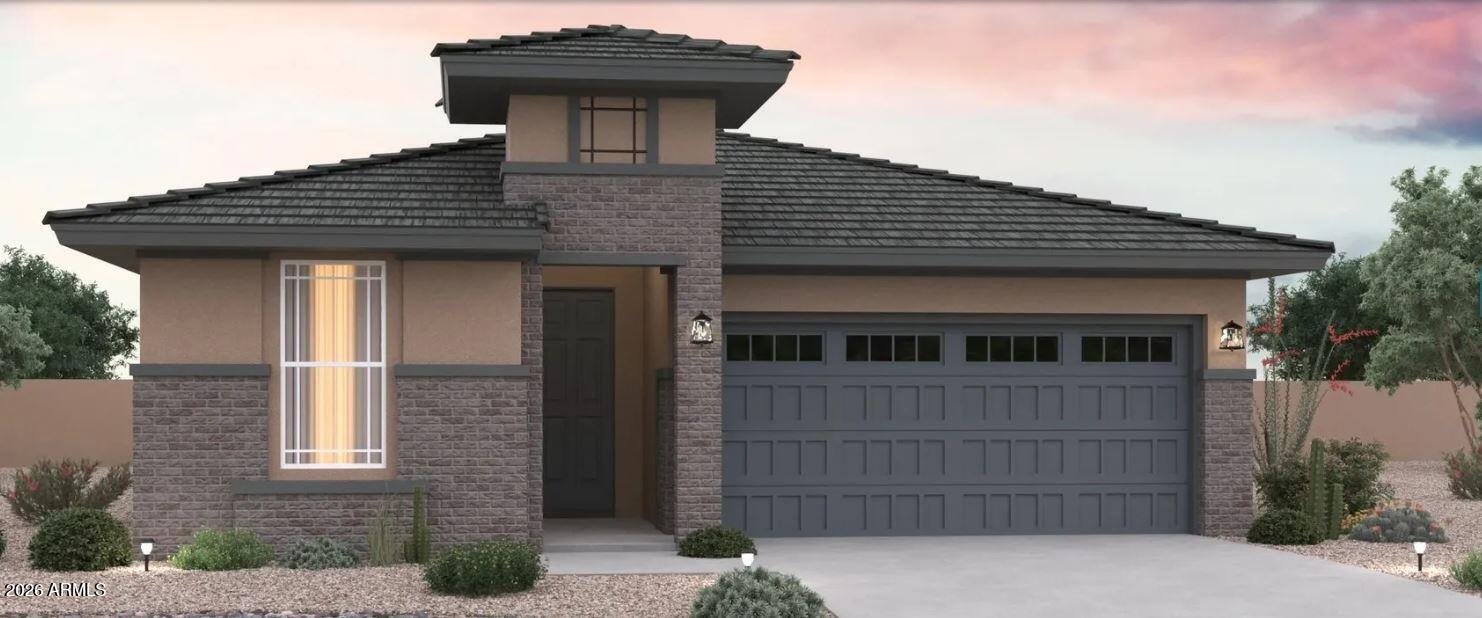
Situated on a premium, spacious view lot with stunning desert and mountain views, this beautifully maintained 2020-built home is located in the award-winning Vistancia Village community of North Peoria. The popular Sedona single-level floor plan offers 3 bedrooms, 2.5 bathrooms, and 1,902sf of open-concept living space designed for comfort and efficiency. The gourmet kitchen features a gas cooktop, stainless steel appliances, granite countertops, pull-out drawers, and an oversized island ideal for entertaining. The spacious Primary Suite includes an oversized tiled shower with rain shower head. A versatile third bedroom with French doors works perfectly as an office or guest room. Low-maintenance desert landscaping and owned solar provide energy savings and exceptional long-term value. Additional outstanding upgrades include soffit ceilings in the Entry and Great Room, extended outdoor covered patio, wood-look tile, walk-in pantry, owned soft water system, upgraded digital thermostats and rain gutters. Enjoy extra space between neighbors and a full view fence with raw desert and Mountain View's in the backyard. Fridge, washer, and dryer are included with purchase. Located near new Five North Vistancia shopping center which includes a new Fry's grocery store and gas station, Blackrock Coffee shop, and Jersey Mike's sandwiches. Vistancia is also home to a Chipotle, new Starbucks, as well as a Safeway grocery store. Golf at nearby Trilogy at Vistancia public golf course and dine at Vistancia's V's Taproom restaurant and bar, just minutes away from this home.
Property details
Interior
Bedrooms
- Bedrooms: 3
Bathrooms
- Total Bathrooms: 3
- Full Bathrooms: 2
- 1/2 Bathrooms: 1
Interior Features
- 3/4 Bath Master Bdrm
- Double Vanity
- Eat-in Kitchen
- Kitchen Island
- Walk-in Pantry
- Granite Counters
- High Speed Internet
- Master Downstairs
- 9+ Flat Ceilings
- No Interior Steps
- Flooring: Carpet, Tile
- Window Features: Dual Pane, Low-Emissivity Windows
Appliances
- Dishwasher
- Disposal
- Refrigerator
- Gas Cooktop
- Microwave
- Washer
- Dryer
- Water Softener Owned
- Laundry Features: Inside
Heating and Cooling
- Cooling Features: Ceiling Fan(s), Central Air, Programmable Thmstat
- Heating Features: Electric
Other Interior
- Stories: 1
Exterior
Exterior and Lot Features
- Patio and Porch Features: Covered Patio(s)
- Fencing: Wrought Iron, Block
Land Info
- Desert Front
- Desert Back
- Sprinklers In Front
- Sprinklers In Rear
- Auto Timer H2O Front
- Auto Timer H2O Back
- Lot Size Acres: 0.15
- Lot Size Square Feet: 6,714
Garage and Parking
- Garage Spaces: 2
- Attached Garage: No
- Parking Features: Garage Door Opener, Direct Access
Home Features
- View: Mountain(s), Desert
Community
Homeowners Association
- Association: Yes
- Association Fee: $372
- Association Fee Frequency: Quarterly
- Calculated Total Monthly Association Fees: $124
- Association Fee Includes: Maintenance Grounds
Neighborhood
- Subdivision: VISTANCIA VILLAGE D PARCELS D1 D2 D3A D3B AND D4
Listing
Other Property Info
- Annual Tax Amount: $2,799
- Source Listing Status: Active
- County: Maricopa
- Directions: From 303, exit Lone Mountain Pkwy and head West. Turn Right on Morning Vista Dr. Left on N 123th Ln. Home is on the Right.
- Property Subtype: Single Family Residence
- Parcel Number: 510-10-173
- Postal City: Peoria
- Listing Date: 5/15/2026
- MLS#: 7028667
Features
Building and Construction
- Total Square Feet Living: 1,902
- Year Built: 2020
- Property Age: 6
- Architectural Style: Ranch, Spanish
- Construction Materials: Wood Frame, Painted, Stucco
- Roof: Tile
- Stories: 1
- Living Area Source: Assessor
Utilities
- Water Source: Public
Contact Us
Contact Us
Ask a question or schedule a showing
Listing updated: May 29, 2026
MLS#: 7028667

Data relating to real estate for sale on this website comes in part from the Internet Data Exchange (IDX) program of Arizona Regional Multiple Listing Service. IDX information is provided exclusively for consumers' personal, non-commercial use, and may not be used for any purpose other than to identify prospective properties consumers may be interested in purchasing. The data is deemed reliable but is not guaranteed accurate by the MLS.
All information should be verified by the recipient and none is guaranteed as accurate by ARMLS.
© 2026 Arizona Regional Multiple Listing Service. All rights reserved.
Similar homes in Peoria

House for sale
$525,0005 bds | 3 ba | 2,245 sqft | 0.16 acres
13523 W BRILES Road, Peoria, AZ 85383
West USA Realty

House for sale
$525,0002 bds | 2 ba | 1,813 sqft | 0.14 acres
13056 W MINE Trail, Peoria, AZ 85383
RETHINK Real Estate

House for sale
$525,0002 bds | 2 ba | 2,153 sqft | 0.31 acres
27792 N 129TH Lane, Peoria, AZ 85383
Howe Realty

House for sale
$525,0003 bds | 3 ba | 2,481 sqft | 0.15 acres
8805 W ALEX Avenue, Peoria, AZ 85382
Real Broker
House for sale
$524,9903 bds | 2 ba | 1,680 sqft | 0.12 acres
32371 N 123RD Drive, Peoria, AZ 85383
DRB Homes

House for sale
$524,9003 bds | 2 ba | 2,483 sqft | 0.23 acres
7192 W DREYFUS Drive, Peoria, AZ 85381
RE/MAX Desert Showcase