$685,000
29440 N 130TH Drive, Peoria, AZ 85383
TRILOGY AT VISTANCIA PARCEL C3 REPLAT · Maricopa County
What's special
- Fireplace
- 2-car garage
Description
BRING AN OFFER-ACCEPTED BY 5/31--SELLER WILL PAY THE $6000 CAPITAL IMPROVEMENT FEE. Beautifully maintained home offers an impressive list of features such as OWNER OWED SOLAR (7.54Kw) plus oversized private lot with only one neighboring property. The backyard is thoughtfully landscaped for privacy and enhanced by attractive privacy walls that create a peaceful outdoor retreat. Enter through the inviting front courtyard, featuring a solid front door and elegant metal gate--an ideal space to enjoy your your coffee. Inside, the home is impeccably maintained and offers views of the backyard. Family room features a cozy fireplace and surround sound. The upgraded eat-in kitchen includes granite countertops, stainless steel appliances, and abundant cabinetry--perfect for cooking and entertaining A versatile den with closet, sink, and built-in desk can easily function as a third bedroom, home office, or hobby room. The primary and guest bedrooms are thoughtfully positioned at opposite ends of the home, offering maximum privacy. The primary suite features a security door leading to the backyard--perfect for enjoying cool desert evenings--along with a spacious bathroom with dual vanities, dressing table, and a large walk-in closet. The guest bedroom offers convenient private access to the bathroom and includes a desk tucked into a cozy nook. Additional highlights include window treatments throughout, central vacuum, reverse osmosis systems in the kitchen and bathrooms, and fresh interior and exterior paint. Step outside to the extended covered patio with a lighted awning that, when fully extended, creates the feel of an outdoor room--perfect for enjoying Arizona sunsets. The backyard also features a built-in BBQ and bar area, ideal for entertaining. The garage includes a new epoxy floor that complements the home's exterior colors, built-in storage, and a convenient utility door. This home truly has it all--come see it for yourself. You will not be disappointed. UNDER DOCUMENTS be sure to view all the improvements.
Property details
Interior
Bedrooms
- Bedrooms: 2
Bathrooms
- Total Bathrooms: 2
- Full Bathrooms: 2
Interior Features
- 3/4 Bath Master Bdrm
- Double Vanity
- Eat-in Kitchen
- Breakfast Bar
- Pantry
- Granite Counters
- High Speed Internet
- 9+ Flat Ceilings
- Central Vacuum
- No Interior Steps
- Flooring: Carpet, Tile
- Window Features: Vinyl Frame, Dual Pane, Low-Emissivity Windows
Appliances
- Dishwasher
- Disposal
- Refrigerator
- Microwave
- Reverse Osmosis
- Gas Oven
- Gas Range
- Washer
- Dryer
- Water Purifier
Heating and Cooling
- Cooling Features: Ceiling Fan(s), Central Air, Programmable Thmstat
- Heating Features: Natural Gas
- Fireplace: Yes
- Fireplace Features: Family Room, Gas
Other Interior
- Stories: 1
Accessibility
- Lever Handles
Exterior
Exterior and Lot Features
- Private Yard
- Built-in Barbecue
- Rain Gutters
- Patio and Porch Features: Patio, Covered Patio(s)
Land Info
- Corner Lot
- Desert Front
- Desert Back
- Sprinklers In Front
- Sprinklers In Rear
- Gravel/Stone Front
- Gravel/Stone Back
- Auto Timer H2O Front
- Auto Timer H2O Back
- Lot Size Acres: 0.24
- Lot Size Square Feet: 10,494
Garage and Parking
- Garage Spaces: 2
- Attached Garage: No
- Parking Features: Garage Door Opener, Attch'd Gar Cabinets, Direct Access
Community
Homeowners Association
- Association: Yes
- Association Fee: $1,019
- Association Fee Frequency: Quarterly
- Calculated Total Monthly Association Fees: $340
- Association Fee Includes: Maintenance Grounds, Street Maint
Neighborhood
- Subdivision: TRILOGY AT VISTANCIA PARCEL C3 REPLAT
Listing
Other Property Info
- Annual Tax Amount: $3,563
- Source Listing Status: Active
- County: Maricopa
- Directions: From Trilogy BLVD: Continue on Trilogy BLVD, once you go over the bridge, turn L Mayberry TRL, turn L at the stop sign, property is one block down on the L.
- Property Subtype: Single Family Residence
- Parcel Number: 510-06-548
- Postal City: Peoria
- Listing Date: 3/7/2026
- On Market Date: 3/11/2026
- MLS#: 6995337
Features
Building and Construction
- Total Square Feet Living: 2,193
- Year Built: 2008
- Property Age: 18
- Architectural Style: Santa Barbara/Tuscan
- Construction Materials: Wood Frame, Painted, Stucco, Stone
- Roof: Tile
- Stories: 1
- Living Area Source: Assessor
Utilities
- Water Source: Public
Contact Us
Contact Us
Ask a question or schedule a showing
Listing updated: May 23, 2026
MLS#: 6995337

Data relating to real estate for sale on this website comes in part from the Internet Data Exchange (IDX) program of Arizona Regional Multiple Listing Service. IDX information is provided exclusively for consumers' personal, non-commercial use, and may not be used for any purpose other than to identify prospective properties consumers may be interested in purchasing. The data is deemed reliable but is not guaranteed accurate by the MLS.
All information should be verified by the recipient and none is guaranteed as accurate by ARMLS.
© 2026 Arizona Regional Multiple Listing Service. All rights reserved.
Similar homes in Peoria

House for sale
$687,0004 bds | 4 ba | 2,605 sqft | 0.15 acres
7115 W Maya Way, Peoria, AZ 85383
HomeSmart

House for sale
$689,9005 bds | 3 ba | 3,458 sqft | 0.24 acres
26272 N 73RD Drive, Peoria, AZ 85383
Realty Executives Arizona Territory
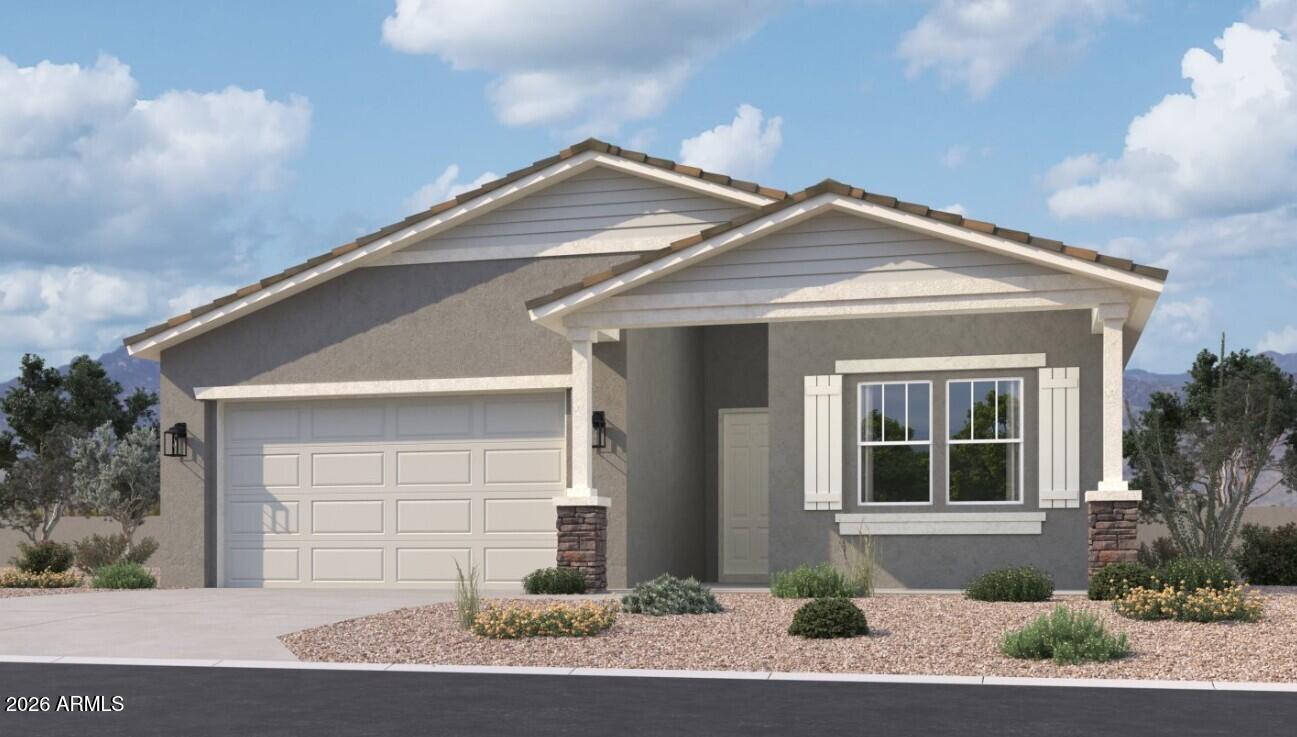
House for sale
$689,9904 bds | 3 ba | 2,219 sqft | 0.15 acres
7936 W ANTELOPE Drive, Peoria, AZ 85383
Compass

House for sale
$689,9904 bds | 3 ba | 2,572 sqft | 0.21 acres
10453 W EL CORTEZ Place, Peoria, AZ 85383
Fathom Realty Elite
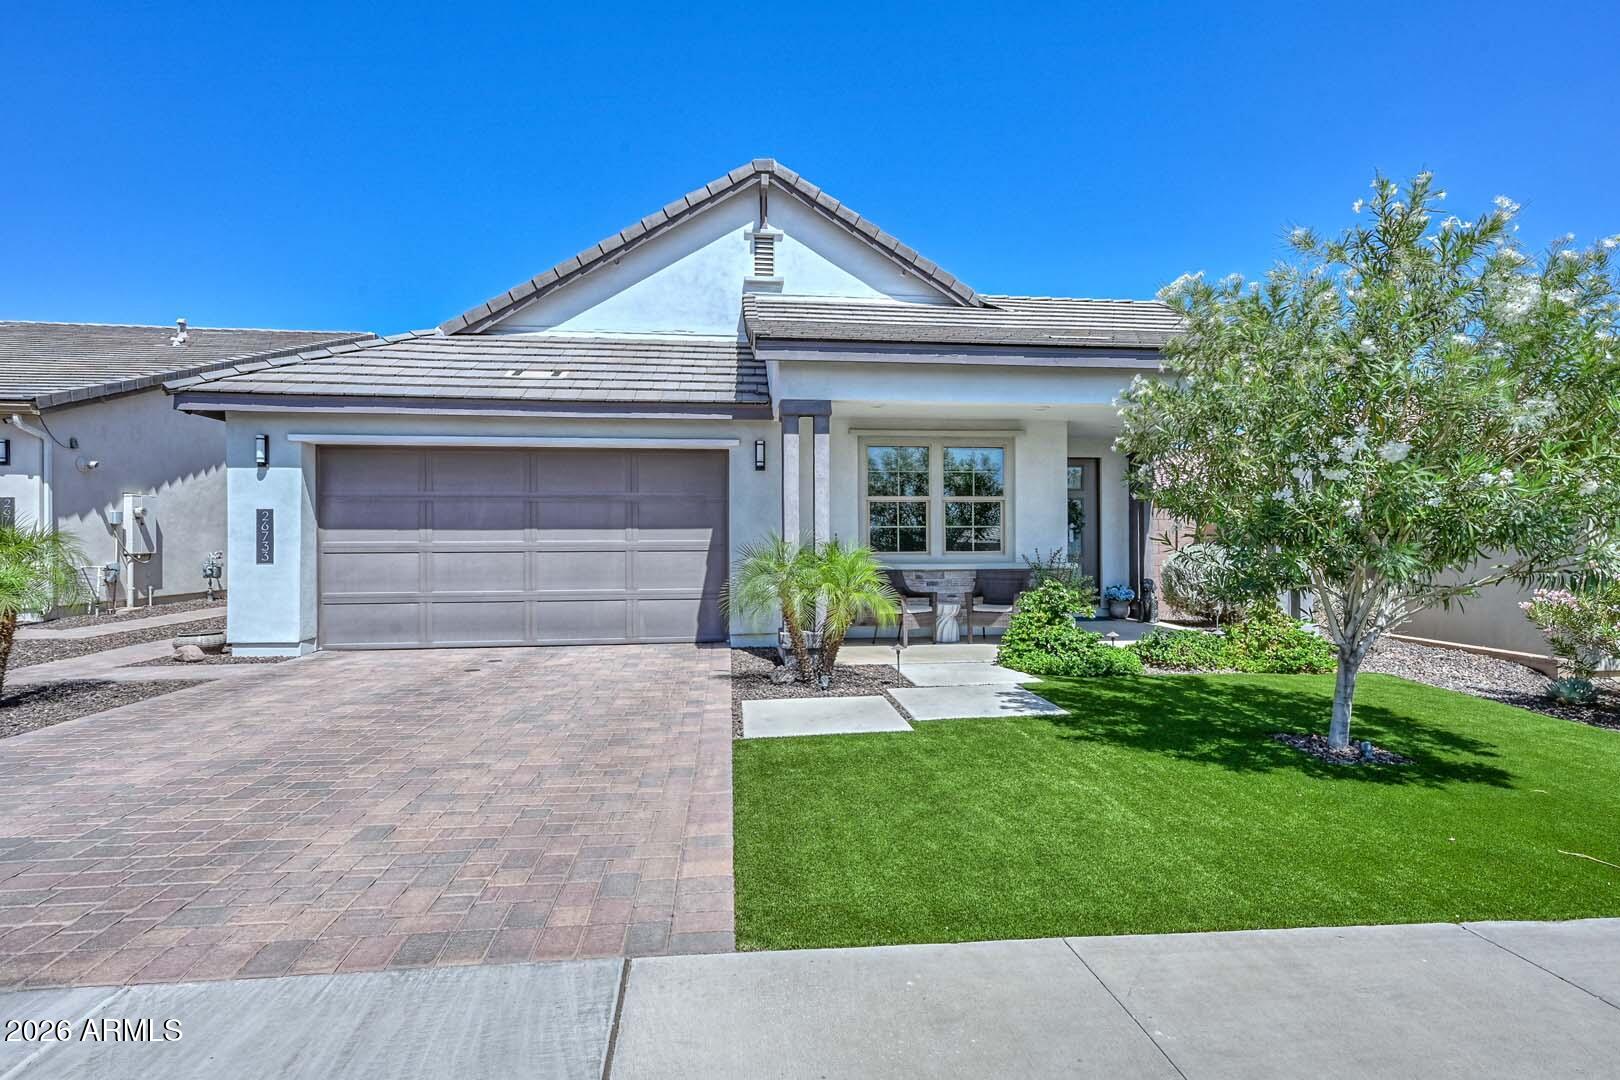
House for sale
$690,0004 bds | 3 ba | 2,186 sqft | 0.15 acres
26733 N 68TH Lane, Peoria, AZ 85383
RE/MAX Fine Properties

House for sale
$680,0005 bds | 4 ba | 3,446 sqft | 0.21 acres
7121 W Windrose Drive, Peoria, AZ 85381
Prestige Realty