Listed by Katannya Hartwell · Brokered by Coldwell Banker Northland
$1,099,000
2943 E Lookout Lane, Overgaard, AZ 85933
FOREST TRAILS UNIT 2 · Navajo County
What's special
- Fireplace
- 3-car garage
Description
Looking for your perfect escape from triple-digit summers? This modern mountain retreat in Overgaard sits at 6,600 feet elevation, where cool pines replace scorching pavement and the Mogollon Rim becomes your backyard. And getting here just got easier: the seller is offering private financing at 4% interest with 25% down, and is open to trading for a home in the Phoenix metro area. Two creative paths to ownership, one extraordinary destination. The unforgettable Mogollon Rim views steal the show in this modern mountain retreat, designed to bring nature to your doorstep, which is best experienced in person. Perched on a private, firewise corner lot, this south-facing stunner features expansive glass doors, multiple wood balconies, and sleek interior finishes including solid oak flooring, peacock slate bathrooms, and a premium LG kitchen with induction range. A full guest studio with private entry, kitchen, and bath offers flexible living for guests, multigenerational households, or even summer cooking. Step inside and you'll feel it immediately: this is not just a home... it's a retreat. A place to reset, reconnect, and unwind. South-facing windows frame an ever-changing panorama of the Mogollon Rim, with sunlight dancing through the trees and into the heart of the home. The open-concept great room flows seamlessly to outdoor decks perfect for sipping coffee at sunrise, sharing wine at sunset, or simply breathing in the fresh mountain air. Whether you're entertaining or savoring quiet solitude, nature is always in view. The main kitchen is as refined as it is functional, featuring granite counters, sleek cabinetry, and top-of-the-line LG appliances including an induction cooktop with air-fry feature. A second full kitchen on the lower level offers added convenience, doubling as a summer kitchen or a fully independent suite for long-term guests. Planning to age in place, accommodate varying mobility levels, or just enjoy an easier way to bring up your gear and groceries? The built-in elevator provides smooth access to the upper level -- perfect for second homeowners, multigenerational living, or those who simply prefer an effortless lifestyle. Bathrooms are elevated with spa-like slate and granite finishes, walk-in showers, river rock floors, upgraded fixtures, and fan timers. From the heated, epoxy-coated garage and programmable thermostats to the seamless rain gutters and leveler blinds, no detail was overlooked. A central vacuum system, 200-amp electric service, and electric water heaters with timers add to the home's quiet efficiency. Roof is composite with a lifetime manufacturer's guarantee. Outside, fire-resistant native landscaping blends beauty with safety, while a rounded driveway ensures ease of access year-round. Central A/C keeps you comfortable through every season. Whether you're seeking a high-end primary residence or a lock-and-leave second home, this one-of-a-kind property offers the lifestyle you've been dreaming about. Photos can't fully capture the calm. Drive through the neighborhood. Sit on the balcony. Feel what it's like to live above it all.
Listing updated: October 3, 2026
Katannya Hartwell katannya@msflagstaff.com, Coldwell Banker Northland
Source: Arizona Regional Multiple Listing Service, MLS#: 6854195
Property details
Interior
Bedrooms
- Bedrooms: 3
Bathrooms
- Total Bathrooms: 3
- Full Bathrooms: 3
Interior Features
- 3/4 Bath Master Bdrm
- Kitchen Island
- Granite Counters
- Upstairs
- 9+ Flat Ceilings
- Central Vacuum
- Elevator
- Flooring: Vinyl, Tile, Wood, Concrete
- Window Features: Vinyl Frame, Dual Pane, Low-Emissivity Windows
Appliances
- Dishwasher
- Refrigerator
- Electric Cooktop
- Microwave
- Washer
- Dryer
- Stacked Washer/Dryer
Heating and Cooling
- Cooling Features: Ceiling Fan(s), Central Air, Other, See Remarks
- Heating Features: Propane
- Fireplace: Yes
- Fireplace Features: Living Room, Gas
Other Interior
- Stories: 2
Exterior
Exterior and Lot Features
- Balcony
Land Info
- Desert Front
- Gravel/Stone Front
- Natural Desert Back
- Lot Size Acres: 1.46
- Lot Size Square Feet: 63,441
Garage and Parking
- Garage Spaces: 3
- Attached Garage: No
- Parking Features: RV Access/Parking, Tandem, Garage Door Opener, Temp Controlled, Direct Access
Community
Homeowners Association
- Association: Yes
- Association Fee: $40
- Association Fee Frequency: Annually
- Calculated Total Monthly Association Fees: $3
- Association Fee Includes: Street Maint
Neighborhood
- Subdivision: FOREST TRAILS UNIT 2
Listing
Other Property Info
- Annual Tax Amount: $703
- Source Listing Status: Active Under Contract
- County: Navajo
- Directions: East Lookout Lane/Lodgepole Drive Directions: From Highway 260 proceed north on Mogollon Drive. Right on Forest Park. Left on Lodgepole Drive. Right on East Lookout Lane to sign on right.
- Property Subtype: Single Family Residence
- Parcel Number: 206-41-340
- Postal City: Overgaard
- Listing Date: 4/18/2025
- MLS#: 6854195
Features
Building and Construction
- Total Square Feet Living: 2,744
- Year Built: 2025
- Property Age: 1
- Construction Materials: Wood Frame, Wood Siding
- Roof: Composition
- Stories: 2
- Living Area Source: Builder
Utilities
- Sewer: Septic Tank, See Remarks
- Water Source: Pvt Water Company
- Propane
Contact Us
Contact Us
Ask a question or schedule a showing

Data relating to real estate for sale on this website comes in part from the Internet Data Exchange (IDX) program of Arizona Regional Multiple Listing Service. IDX information is provided exclusively for consumers' personal, non-commercial use, and may not be used for any purpose other than to identify prospective properties consumers may be interested in purchasing. The data is deemed reliable but is not guaranteed accurate by the MLS.
All information should be verified by the recipient and none is guaranteed as accurate by ARMLS.
© 2026 Arizona Regional Multiple Listing Service. All rights reserved.
Similar homes in Overgaard
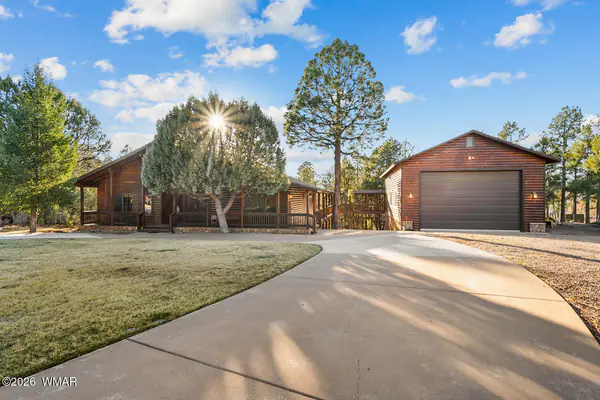
House for sale
$1,000,0004 bds | 3 ba | 3,734 sqft | 1 acres
2940 Constellation Lane, Overgaard, AZ 85933
Realty Executives Arizona Territory - Show Low
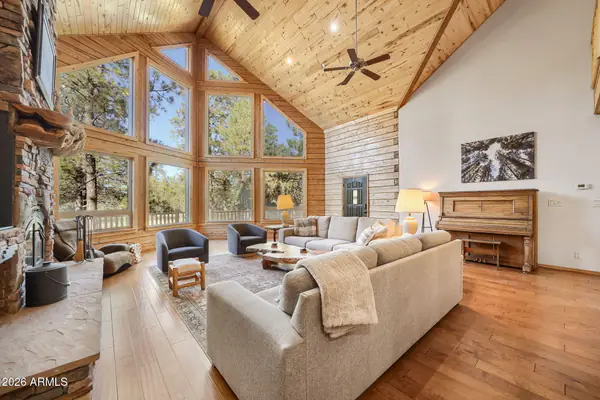
House for sale
$1,250,0006 bds | 4 ba | 3,950 sqft | 3.68 acres
2790 Pine Rim Road, Overgaard, AZ 85933
LPT Realty, LLC
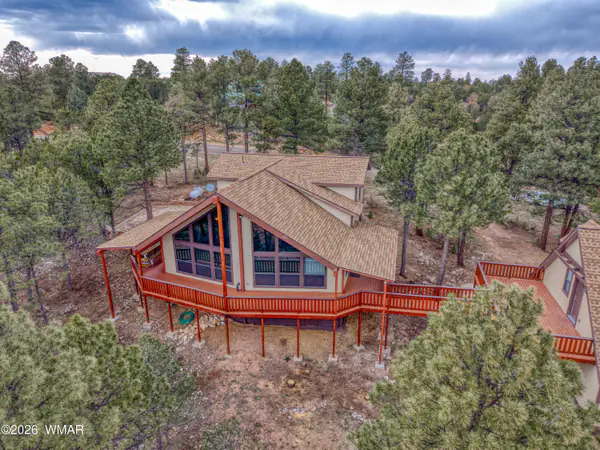
House for sale
$910,3093 bds | 3 ba | 3,560 sqft | 0.99 acres
2881 Lodgepole, Overgaard, AZ 85933
Weichert Realtor Sunset Peaks
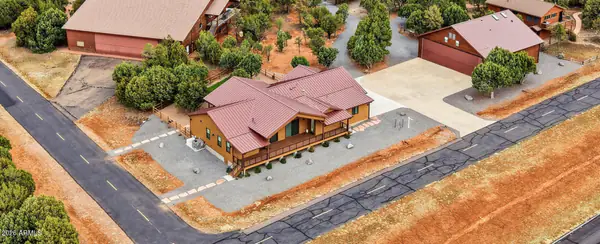
House for sale
$1,325,0004 bds | 3 ba | 3,001 sqft | 0.94 acres
2344 HELLCAT Circle, Overgaard, AZ 85933
Fathom Realty Elite
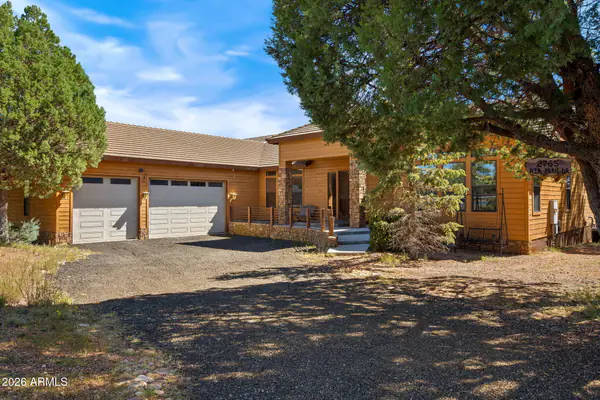
House for sale
$865,0004 bds | 3 ba | 4,236 sqft | 0.39 acres
2765 AIR PARK Drive, Overgaard, AZ 85933
Fathom Realty Elite
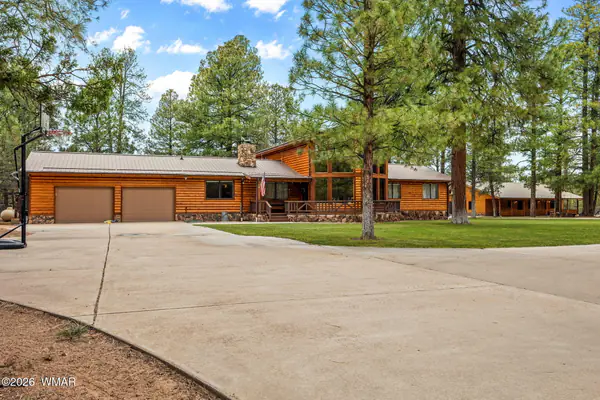
House for sale
$825,0004 bds | 3 ba | 3,489 sqft | 1.24 acres
2922 Pine Rim Road, Overgaard, AZ 85933
HomeSmart Pros - Show Low