Listed by Luis Solis · Brokered by HomeSmart
$1,450,000
2928 N Boldt Drive, Flagstaff, AZ 86001
Linwood heights · Coconino County
What's special
- Mountain(s) & Trees/Woods views
- Fireplace
- 5-car garage
- Basement
Description
Fabulous ranch home nestled among the pines in Linwood Heights! This spacious 4,361 sq. ft.home sits on a 1.02 acre lot, and features hardwood floors, vaulted ceilings, recessed lighting, wood trim throughput, a daylight walk-in basement and 3 garages! An extended covered front porch welcomes you to the home, and inside the main level - a large living room and cozy gas fireplace provide plenty of space to relax or entertain. The open floor plan provides plenty of space for a dining area and the large kitchen which includes granite counters, large island w/breakfast bar, walk-in pantry, solid wood cabinets and stainless steel appliances including a Viking gas range/oven. Vaulted ceilings continue into a large den/4th bedroom and a wall of windows for forest and deer viewing. The pri- mary bedroom suite includes a walk-in closet and large bathroom with separate shower and modern soaking tub. The split floor plan adds privacy, with 2 more bedrooms on the opposite wing of the home. Two glass french doors lead out to the covered back porch, plumbed for a gas BBQ, 220v power-ready for a hot tub, and expands further with a durable paved deck into the forested yard. The finished lower level (walk-in, daylight basement) can be accessed from the inside staircase and/or from outside the home via ground level entry, also with a welcoming covered front porch - or via the two-car garage. Once inside, high ceilings (just shy of 9 ft) provides plenty of space for the plethora of clerestory window proving natural light throughout. A full bathroom and 2 large flex-spaces can be used used for additional bedrooms, workout/gym room, office space - you decide! A large, detached 32 foot RV garage (the 3rd garage) has it's own separate driveway, and provides additional parking spaces for toys and large vehicles, and even includes a distinct attic space for even more stuff! Low annual HOA fee includes access to Jesse Gregg Park, a private 190 + acres park for Linwood Heights residents. Come see this home today!
Listing updated: May 12, 2026
Luis Solis 602-230-7600, HomeSmart, Autumn Montoya
Source: Arizona Regional Multiple Listing Service, MLS#: 7022439
Property details
Interior
Bedrooms
- Bedrooms: 4
Bathrooms
- Total Bathrooms: 3
- Full Bathrooms: 3
Interior Features
- Full Bth Master Bdrm
- Separate Shwr & Tub
- Double Vanity
- Eat-in Kitchen
- Breakfast Bar
- Kitchen Island
- Walk-in Pantry
- Granite Counters
- Non-laminate Counter
- High Speed Internet
- Vaulted Ceiling(s)
- Flooring: Tile, Wood
- Window Features: Dual Pane
Appliances
- Dishwasher
- Disposal
- Refrigerator
- Microwave
- Gas Oven
- Gas Range
- Washer
- Dryer
- Laundry Features: Inside, Upstairs Laundry
Heating and Cooling
- Cooling Features: Ceiling Fan(s), Central Air, Gas
- Heating Features: Electric, Natural Gas, Baseboard, Forced Air
- Fireplace: Yes
- Fireplace Features: Living Room, Gas
Other Interior
- Stories: 2
- Basement: Finished, Concrete, Exterior Entry, Interior Entry, Storage Space, Walk-Up Access
Exterior
Exterior and Lot Features
- Balcony
- Storage
- Private Yard
- Patio and Porch Features: Patio, Covered Patio(s), Covered Deck
- Fencing: Chain Link, Partial, Back Yard, Perimeter
Land Info
- Hillside Lot
- North/South Exposure
- Lot Size Acres: 1.02
- Lot Size Square Feet: 44,605
Garage and Parking
- Garage Spaces: 5
- Attached Garage: No
- Parking Features: Detached, Garage Door Opener, Separate Strge Area, RV Garage, Attached Garage, Detached Garage, Off Street
Home Features
- View: Mountain(s), Trees/Woods
Community
Homeowners Association
- Association: Yes
- Association Fee: $288
- Association Fee Frequency: Annually
- Calculated Total Monthly Association Fees: $24
- Association Fee Includes: Maintenance Grounds
Neighborhood
- Subdivision: Linwood heights
Listing
Other Property Info
- Annual Tax Amount: $6,630
- Source Listing Status: Active Under Contract
- County: Coconino
- Directions: Starting at Valley Rd (US-180) and North Peak View St: South on Peak View St. Right (West) onto Cooper Dr. Left (south) onto Boldt Dr. Continue to property on south side of street.
- Property Subtype: Single Family Residence
- Parcel Number: 111-20-060
- Postal City: Flagstaff
- Listing Date: 4/28/2026
- MLS#: 7022439
Features
Building and Construction
- Total Square Feet Living: 4,361
- Year Built: 2007
- Property Age: 19
- Architectural Style: Ranch
- Construction Materials: Block, Wood Frame, Painted, Wood Siding
- Roof: Composition
- Foundation Details: Slab, Block
- Stories: 2
- Living Area Source: Appraiser
Utilities
- Sewer: Sewer-In & Connected
- Water Source: Public
- Natural Gas Connected
- Phone Available
Contact Us
Contact Us
Ask a question or schedule a showing

Data relating to real estate for sale on this website comes in part from the Internet Data Exchange (IDX) program of Arizona Regional Multiple Listing Service. IDX information is provided exclusively for consumers' personal, non-commercial use, and may not be used for any purpose other than to identify prospective properties consumers may be interested in purchasing. The data is deemed reliable but is not guaranteed accurate by the MLS.
All information should be verified by the recipient and none is guaranteed as accurate by ARMLS.
© 2026 Arizona Regional Multiple Listing Service. All rights reserved.
Similar homes in Flagstaff
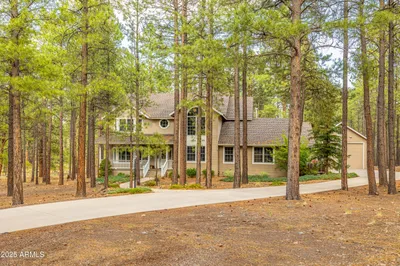
House for sale
$1,450,0004 bds | 4 ba | 3,289 sqft | 1.8 acres
3948 WESTWOOD Circle, Flagstaff, AZ 86005
Realty Executives of Northern Arizona
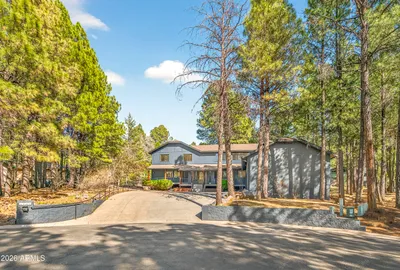
House for sale
$1,449,0006 bds | 3 ba | 3,733 sqft | 0.32 acres
1411 N INVERRARY Way, Flagstaff, AZ 86004
Valley Peaks Realty
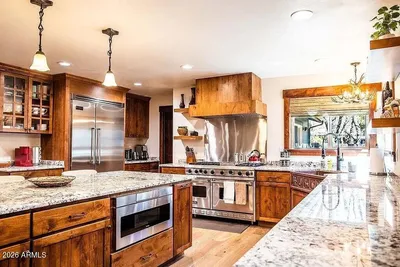
House for sale
$1,459,0005 bds | 3 ba | 3,242 sqft | 0.36 acres
1568 N WAKONDA Street, Flagstaff, AZ 86004
West USA Realty
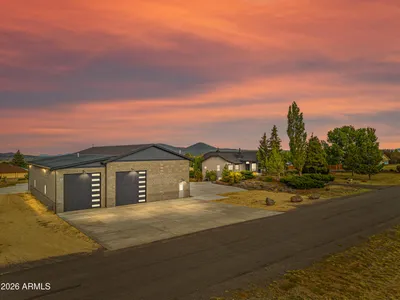
House for sale
$1,475,0005 bds | 3 ba | 3,508 sqft | 2.25 acres
8205 N Reata Road, Flagstaff, AZ 86004
Real Broker
For sale
$1,490,0007 bds | 5 ba
309 N HUMPHREYS Street, Flagstaff, AZ 86001
Linton Real Estate, LLC
House for sale
$1,495,0003 bds | 4 ba | 1,964 sqft | 0.03 acres
1725 E BENT TREE CIRCLE 31 Circle 31, Flagstaff, AZ 86005
Local Luxury Christie's International Real Estate