$2,599,900
2918 E WATERMAN Way, Gilbert, AZ 85297
WHITEWING AT HIGLEY · Maricopa County
What's special
- Fireplace
- 3-car garage
- Basement
Description
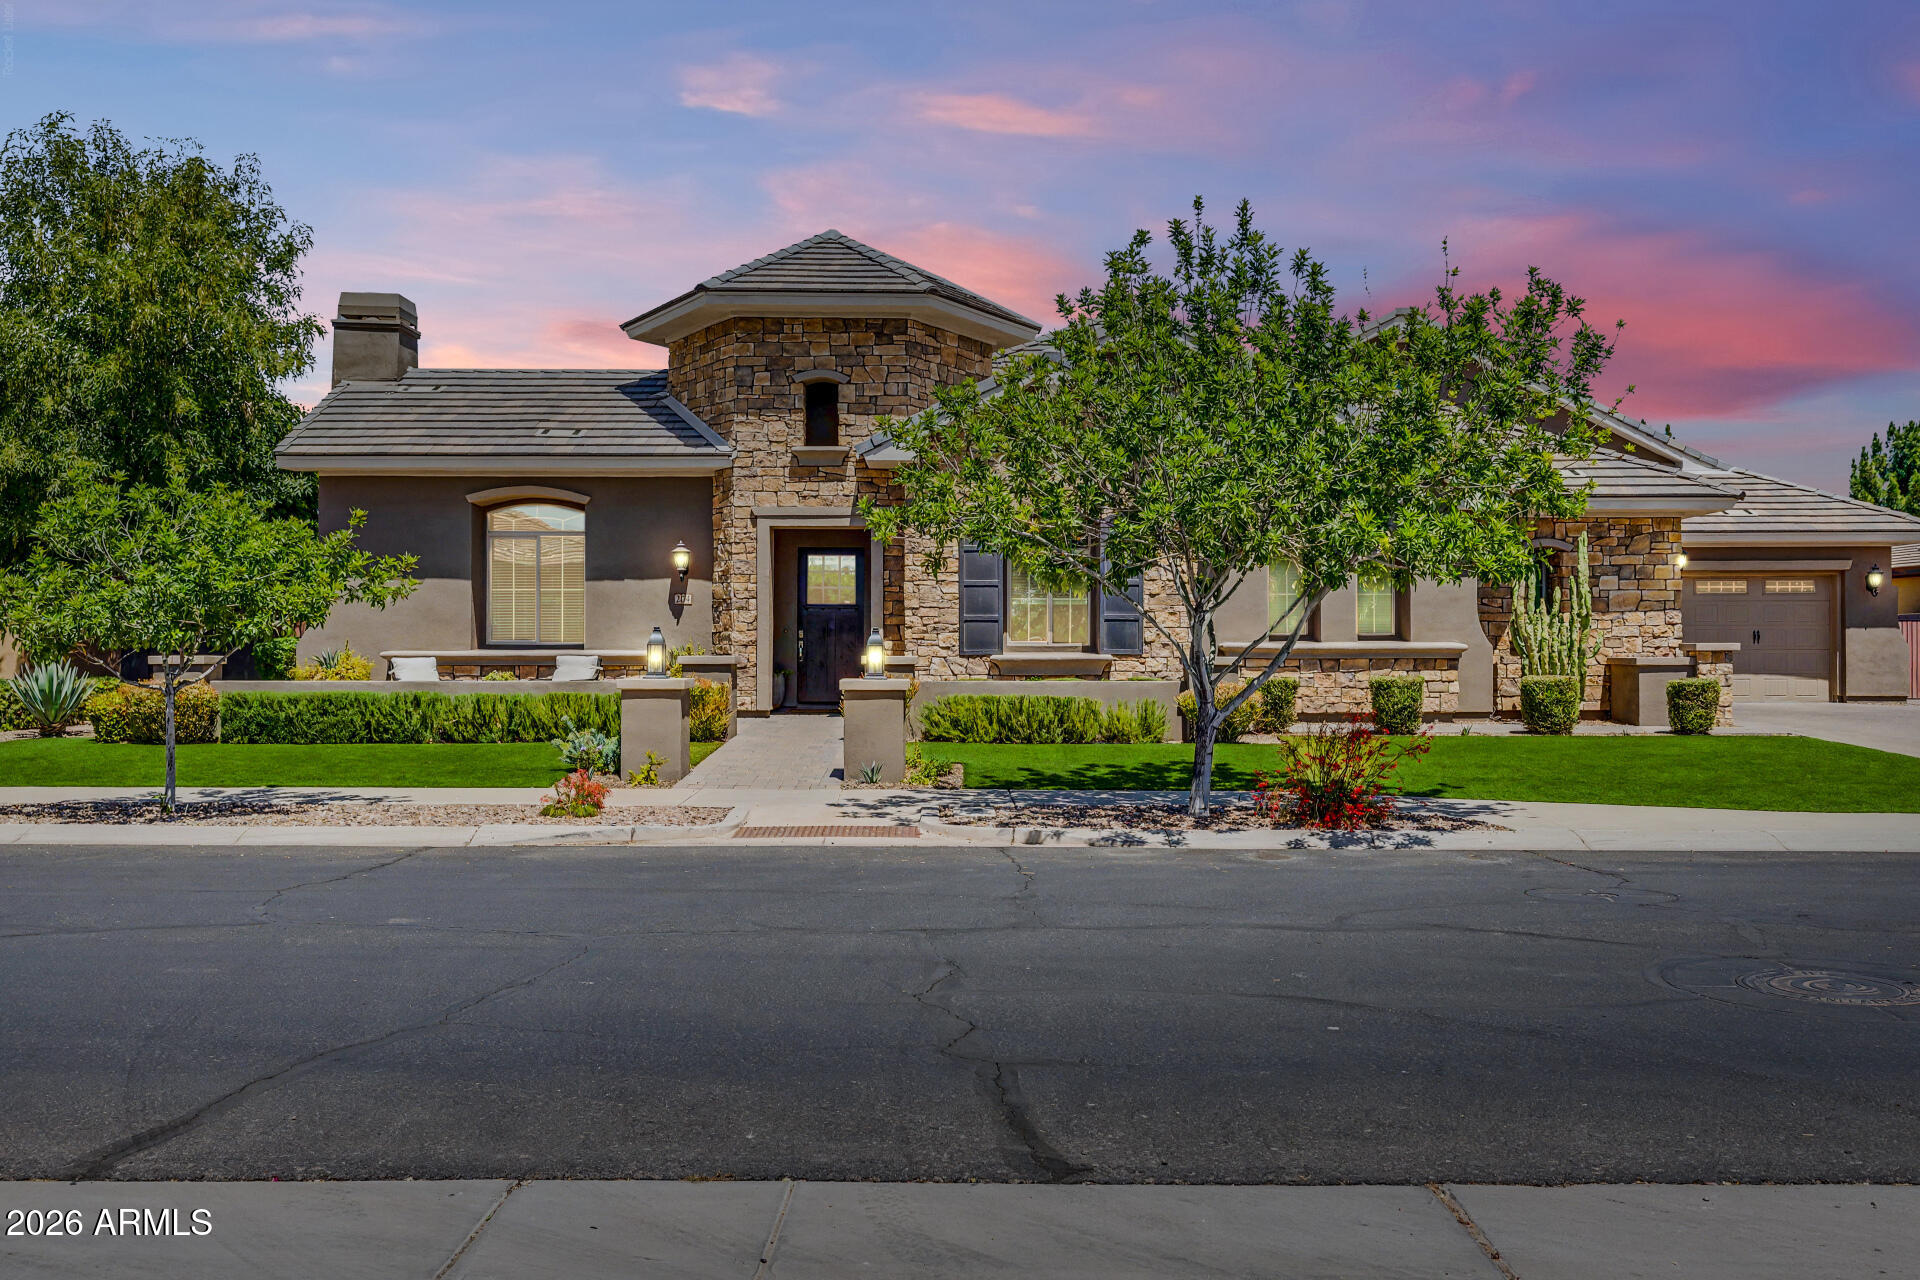
Welcome to Whitewing -- Gilbert's Most Coveted Address Nestled on a premier corner lot in the prestigious Whitewing Gated Community, this extraordinary estate is a rare offering that hasn't graced the market in over two decades. With 8 bedrooms, 5.5 bathrooms, and a thoughtfully designed layout spanning multiple levels, this is the definition of elevated Arizona living. A comprehensive 2021 remodel by AFT Construction has elevated every surface and space -- from updated flooring, chef-inspired kitchen, modern bathrooms, and bespoke crown molding to coffered ceilings -- reflecting a level of craftsmanship seldom found in today's market. At the heart of the home, the chef's kitchen is nothing short of exceptional. Monogram stainless steel appliances, a gas cooktop, a built-in refrigerator, double ovens, a built-in ice maker, and a commanding quartz island anchor a space designed for both intimate family mornings and grand-scale entertaining. The butler's pantry and dining nook with a bay window complete the picture. The primary suite is a private sanctuary -- a fireplace, sitting area, patio access, and a spa-inspired bath featuring a jetted soaking tub, steam shower, dual vanities, a fully automated Toto bidet toilet, and two walk-in closets. The versatile layout accommodates every lifestyle: a den with a built-in bookcase, a finished basement with 4 bedrooms, 2 baths, and game and living areas, plus a private bonus suite above the garage -- ideal for multigenerational living, guests, or a secluded home office. Step outside to a backyard that rivals a private resort: a heated diving pool with baja step, a water feature, and a built-in spa; a covered patio with tongue-and-groove ceilings; sport court; RV gate; and direct access to the community park with pickleball, a playground with a massive new shade structure and 6.5 acres of maintained green space -- none of which falls on you to upkeep. Garage finished with epoxy floors, central vacuum, insulated garage doors, and extended-length bays, plus 240 amp charging port for electric vehicles or RV's, and Insta-Hot system for hot water on demand; every detail has been considered. Homes of this caliber, in this community, simply do not come available. This is your moment.
Property details
Interior
Bedrooms
- Bedrooms: 8
Bathrooms
- Total Bathrooms: 6
- Full Bathrooms: 5
- 1/2 Bathrooms: 1
Interior Features
- Full Bth Master Bdrm
- Separate Shwr & Tub
- Double Vanity
- Tub with Jets
- Bidet
- Eat-in Kitchen
- Breakfast Bar
- Kitchen Island
- Walk-in Pantry
- Quartz Countertops
- High Speed Internet
- 9+ Flat Ceilings
- Central Vacuum
- Flooring: Carpet, Laminate, Tile
- Window Features: Dual Pane, Screens
Appliances
- Dishwasher
- Disposal
- Refrigerator
- Gas Cooktop
- Gas Stub for Range
- Microwave
- Reverse Osmosis
- Built-In Electric Oven
- Water Softener Owned
- Laundry Features: Inside, Gas Dryer Hookup
Heating and Cooling
- Cooling Features: Heat Pump
- Heating Features: Natural Gas, Heat Pump
- Fireplace: Yes
- Fireplace Features: Family Room, Living Room, Master Bedroom, Gas
Other Interior
- Stories: 2
- Basement: Finished, Full, Concrete, Storage Space, Walk-Up Access
Exterior
Exterior and Lot Features
- Patio and Porch Features: Covered Patio(s)
- Fencing: Wrought Iron, Block, Back Yard
Land Info
- Corner Lot
- North/South Exposure
- Borders Common Area
- Sprinklers In Front
- Sprinklers In Rear
- Gravel/Stone Front
- Gravel/Stone Back
- Grass Front
- Grass Back
- Auto Timer H2O Front
- Auto Timer H2O Back
- Lot Size Acres: 0.48
- Lot Size Square Feet: 20,974
Garage and Parking
- Garage Spaces: 3
- Attached Garage: No
- Parking Features: RV Gated, Extended Length Garage, Side Vehicle Entry, Garage Door Opener, Separate Strge Area, Electric Vehicle Charging Station(s), Attached Garage
Community
Homeowners Association
- Association: Yes
- Association Fee: $237
- Association Fee Frequency: Monthly
- Calculated Total Monthly Association Fees: $237
- Association Fee Includes: Maintenance Grounds
Neighborhood
- Subdivision: WHITEWING AT HIGLEY
Listing
Other Property Info
- Annual Tax Amount: $9,471
- Source Listing Status: Active
- County: Maricopa
- Directions: South on Higley, West on Woodside Way into Whitewing Gated Community, South on Banning, West on Waterman Way to Home on Corner Backing to Community Park.
- Property Subtype: Single Family Residence
- Parcel Number: 304-52-178
- Postal City: Gilbert
- Listing Date: 4/10/2026
- On Market Date: 4/17/2026
- MLS#: 7012068
Features
Building and Construction
- Total Square Feet Living: 6,258
- Year Built: 2006
- Property Age: 20
- Construction Materials: Wood Frame, Painted, Stucco
- Roof: Tile
- Foundation Details: Slab
- Stories: 2
- Living Area Source: Appraiser
Utilities
- Water Source: Public
Contact Us
Contact Us
Ask a question or schedule a showing
Listing updated: May 21, 2026
MLS#: 7012068

Data relating to real estate for sale on this website comes in part from the Internet Data Exchange (IDX) program of Arizona Regional Multiple Listing Service. IDX information is provided exclusively for consumers' personal, non-commercial use, and may not be used for any purpose other than to identify prospective properties consumers may be interested in purchasing. The data is deemed reliable but is not guaranteed accurate by the MLS.
All information should be verified by the recipient and none is guaranteed as accurate by ARMLS.
© 2026 Arizona Regional Multiple Listing Service. All rights reserved.
Similar homes in Gilbert

House for sale
$2,650,0005 bds | 7 ba | 5,032 sqft | 0.51 acres
2285 E MEAD Drive, Gilbert, AZ 85298
Windermere Real Estate & Property Management
House for sale
$2,500,0006 bds | 8 ba | 6,683 sqft | 0.49 acres
2174 E MEAD Drive, Gilbert, AZ 85298
Realty ONE Group

House for sale
$2,500,0004 bds | 4 ba | 3,912 sqft | 0.78 acres
2816 E CLARK Drive, Gilbert, AZ 85297
My Home Group Real Estate

House for sale
$2,780,0006 bds | 7 ba | 5,623 sqft | 1 acres
2035 E HAVEN Circle S, Gilbert, AZ 85298
eXp Realty

Land for sale
$2,400,0002.88 acres
21425 S 156TH Street -, Gilbert, AZ 85298
Realty ONE Group
House for sale
$2,375,0003 bds | 4 ba | 3,473 sqft | 2 acres
2125 S VAL VISTA Drive, Gilbert, AZ 85295
HomeSmart