$849,000
28784 N 128TH Drive, Peoria, AZ 85383
TRILOGY AT VISTANCIA · Maricopa County
What's special
- Mountain(s) & Golf Course views
- Fireplace
- 2-car garage
Description
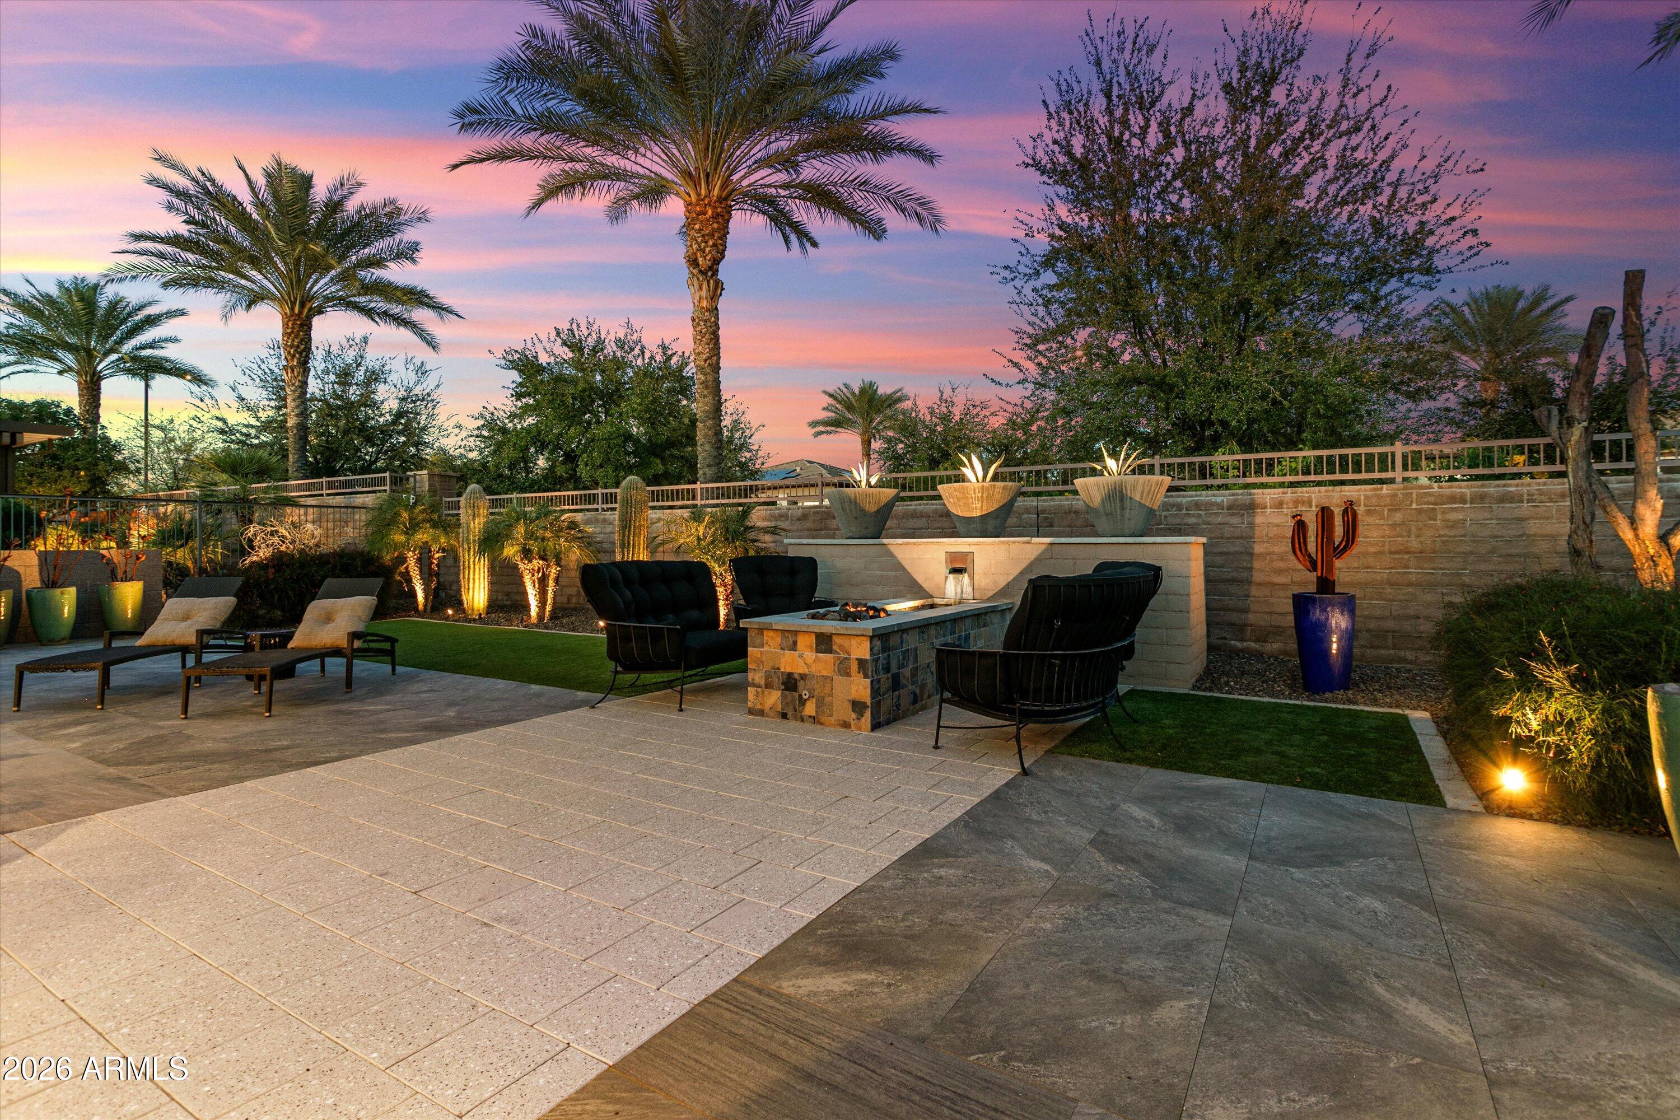
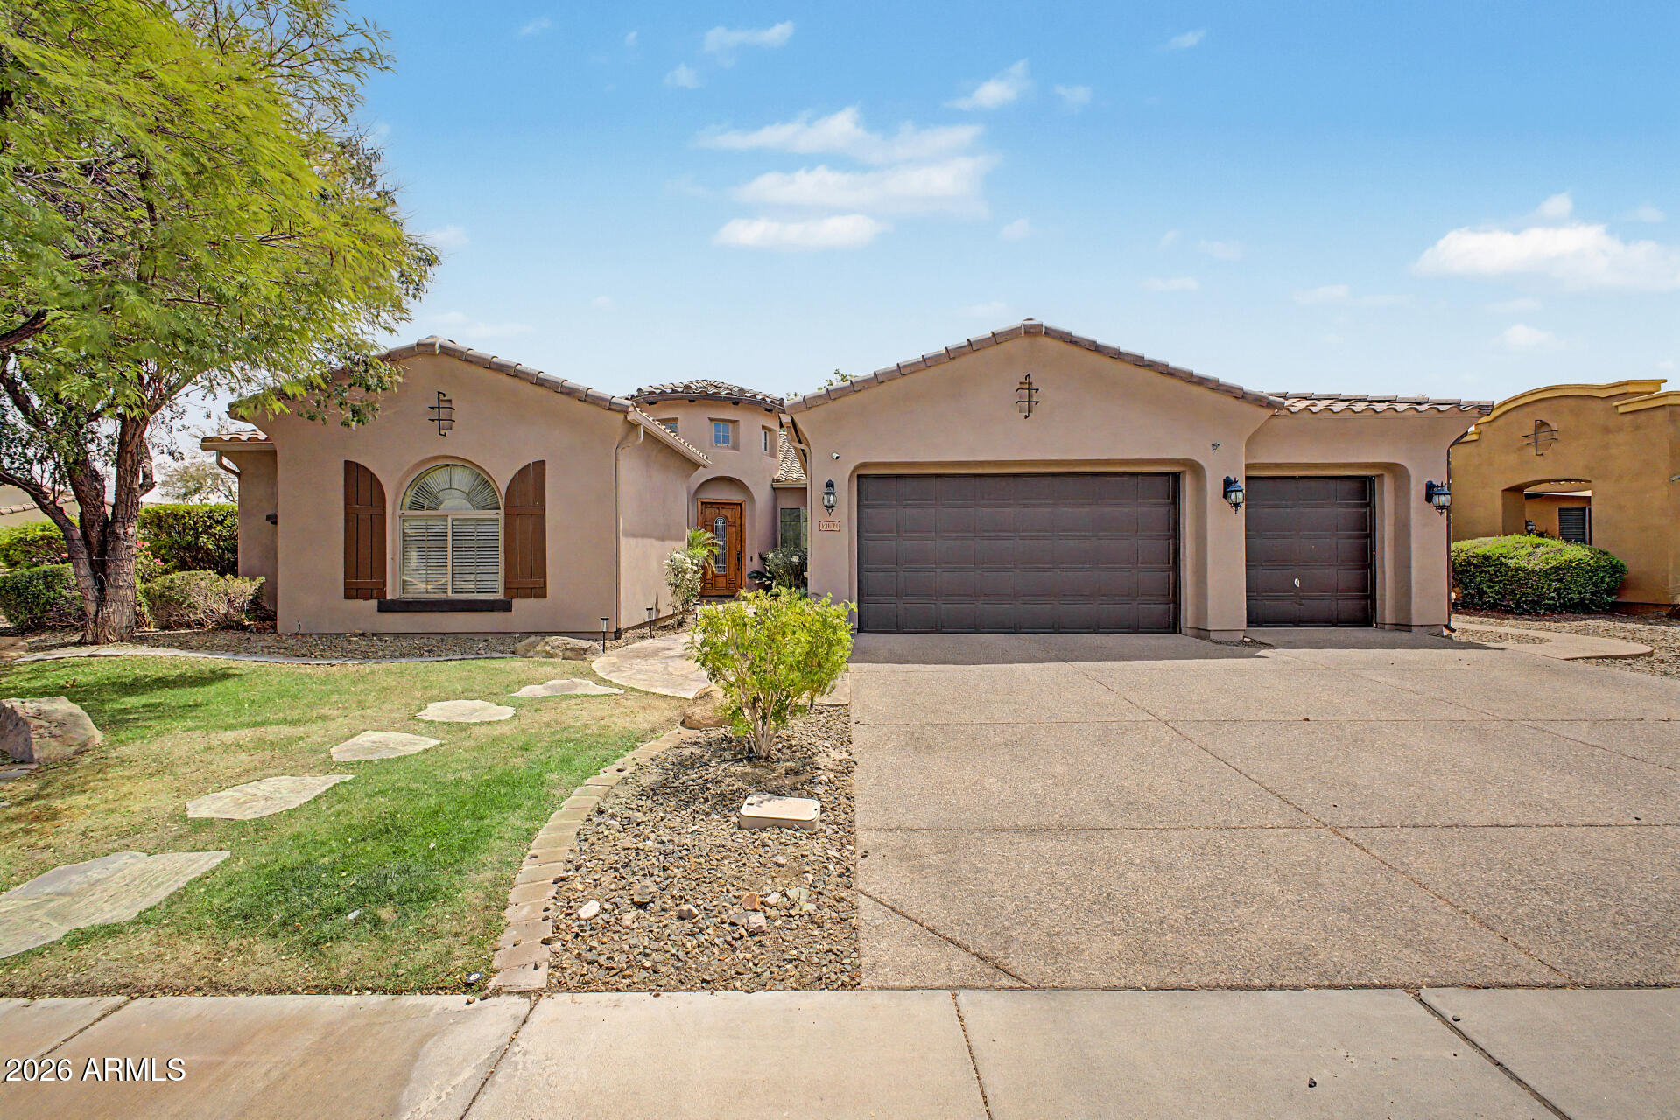
Positioned ON THE 5TH FAIRWAY of the Trilogy Golf Course, this IMMACULATELY MAINTAINED Accredo model offers the perfect blend of luxury, comfort, and resort-style living with 2 BEDROOMS + DEN + BONUS ROOM, 2.5 BATHS, and an oversized 2.5-CAR GARAGE with dedicated space for a GOLF CART, MOTORCYCLES, and additional storage. Thoughtfully updated by the current owners, the home features new REMOTE-CONTROLLED SHADES in the kitchen, dining room, and office, updated ceiling fans in the living and family rooms, elegant chandeliers in the dining room, kitchen, and nook, new carpet in the primary bedroom and closet, a new kitchen water filtration system, PRIVATE ENCLOSED COURTYARD, and an outdoor entertaining area complete with a BUILT-IN BBQ and POWER AWNING overlooking incredible GOLF COURSE & MOUNTAIN VIEWS. Every detail reflects pride of ownership and meticulous care. Inside, the open-concept design creates an inviting atmosphere ideal for both everyday living and entertaining. Gorgeous neutral tile, WHITE WOOD SHUTTERS, and expansive windows fill the home with natural light while showcasing the stunning fairway views. The GOURMET KITCHEN is designed for gathering, featuring slab granite countertops, stainless steel appliances, built-in wall oven and microwave, roll-out shelving, breakfast bar seating, and seamless flow into the spacious great room with FIREPLACE and large dining area. The versatile layout offers exceptional flexibility with both a private DEN and additional BONUS ROOM, perfect for a media room, hobby space, fitness area, or second office. The spacious primary suite offers patio access, a large closet, and a spa-like bath with dual sinks, vanity area, safety bars, and a large custom tiled walk-in shower. Guests will appreciate the private en-suite guest bedroom, while the double glass door office with built-in desk and shelving creates the ideal work-from-home space. Step outside and embrace the Trilogy lifestyle with breathtaking GOLF COURSE VIEWS from your backyard retreat. The expansive patio is perfect for entertaining, relaxing, or enjoying Arizona sunsets overlooking the lush fairways. Complete with BUILT-IN GARAGE CABINETS, side access door, incredible parking flexibility, and timeless finishes throughout, this beautifully cared-for home offers the ultimate in golf course living. Welcome to the active adult community of Trilogy at Vistancia where you will find outstanding amenities, including 2 clubhouses, pickleball, tennis, bocce ball, fitness centers, swimming & golf, just to name a few! Trilogy is part of the community of Vistancia, a master-planned development that includes beautiful homes, parks & hiking trails, award-winning community centers & golf courses, commercial & retail shops, along with incredible rolling hills & desert landscape all around! The future 320-acre 5 North at Vistancia commercial core is coming soon, home to the new ALA K-12 charter school.
Property details
Interior
Bedrooms
- Bedrooms: 2
Bathrooms
- Total Bathrooms: 3
- Full Bathrooms: 2
- 1/2 Bathrooms: 1
Interior Features
- Full Bth Master Bdrm
- Double Vanity
- Breakfast Bar
- Pantry
- Kitchen Island
- Granite Counters
- High Speed Internet
- Master Downstairs
- 9+ Flat Ceilings
- Roller Shields
- No Interior Steps
- Flooring: Carpet, Tile
- Window Features: Solar Screens, Dual Pane, Mechanical Sun Shds
Appliances
- Dishwasher
- Disposal
- Gas Cooktop
- Microwave
- Reverse Osmosis
- Water Softener Owned
- Water Purifier
- Laundry Features: Engy Star (See Rmks), Washer Hookup, Inside
Heating and Cooling
- Cooling Features: Ceiling Fan(s), Central Air, Programmable Thmstat
- Heating Features: Natural Gas
- Fireplace: Yes
- Fireplace Features: Living Room, Gas
Other Interior
- Stories: 1
Exterior
Exterior and Lot Features
- Built-in Barbecue
- Patio and Porch Features: Patio, Covered Patio(s)
Land Info
- On Golf Course
- Desert Front
- Desert Back
- Sprinklers In Front
- Sprinklers In Rear
- Auto Timer H2O Front
- Auto Timer H2O Back
- Lot Size Acres: 0.16
- Lot Size Square Feet: 6,900
Garage and Parking
- Garage Spaces: 2
- Attached Garage: No
- Parking Features: Golf Cart Garage, Garage Door Opener
Home Features
- View: Mountain(s), Golf Course
Community
Homeowners Association
- Association: Yes
- Association Fee: $1,019
- Association Fee Frequency: Quarterly
- Calculated Total Monthly Association Fees: $340
- Association Fee Includes: Maintenance Grounds, Street Maint
Neighborhood
- Subdivision: TRILOGY AT VISTANCIA
Listing
Other Property Info
- Annual Tax Amount: $4,076
- Source Listing Status: Active
- County: Maricopa
- Directions: West on Happy Valley past the Loop 303. Continue on Vistancia Blvd. Left on Trilogy Blvd. through the guard gate. Con't past Blue Sky Dr. Rd curves to the right. Left on Trona Trl. Rt on 128th Dr.
- Property Subtype: Single Family Residence
- Parcel Number: 510-04-664
- Postal City: Peoria
- Listing Date: 5/22/2026
- MLS#: 7032000
Features
Building and Construction
- Total Square Feet Living: 2,439
- Year Built: 2007
- Property Age: 19
- Architectural Style: Spanish
- Construction Materials: Wood Frame, Painted, Stucco
- Roof: Tile, Concrete
- Stories: 1
- Living Area Source: Assessor
Utilities
- Water Source: Public
Contact Us
Contact Us
Ask a question or schedule a showing
Listing updated: May 30, 2026
MLS#: 7032000

Data relating to real estate for sale on this website comes in part from the Internet Data Exchange (IDX) program of Arizona Regional Multiple Listing Service. IDX information is provided exclusively for consumers' personal, non-commercial use, and may not be used for any purpose other than to identify prospective properties consumers may be interested in purchasing. The data is deemed reliable but is not guaranteed accurate by the MLS.
All information should be verified by the recipient and none is guaranteed as accurate by ARMLS.
© 2026 Arizona Regional Multiple Listing Service. All rights reserved.
Similar homes in Peoria

House for sale
$849,5004 bds | 4 ba | 2,500 sqft | 0.18 acres
7569 W Evans Drive, Peoria, AZ 85381
RE/MAX Excalibur

House for sale
$848,5004 bds | 3 ba | 2,450 sqft | 0.18 acres
7561 W EVANS Drive, Peoria, AZ 85381
RE/MAX Excalibur

House for sale
$849,8706 bds | 5 ba | 4,234 sqft | 0.23 acres
26844 N 89th Drive, Peoria, AZ 85383
eXp Realty

House for sale
$849,9004 bds | 3 ba | 3,009 sqft | 0.22 acres
10089 W Jasmine Trail, Peoria, AZ 85383
Weichert, Realtors-Home Pro Realty
House for sale
$849,9002 bds | 2 ba | 1,832 sqft | 0.16 acres
30355 N 131st Drive, Peoria, AZ 85383
Friedman Realty Associates
House for sale
$850,0004 bds | 4 ba | 3,528 sqft | 0.28 acres
12071 W MORNING VISTA Drive, Peoria, AZ 85383
My Home Group Real Estate