$500,000
2824 N 71st Place, Scottsdale, AZ 85257
CRAN BROOKE MANOR · Maricopa County
What's special
- No HOA
Description
Massive $99,000 price drop! . First Time Ever Offered on MLS | Fully Renovated - Completed February 2026 | No HOA . An exceptional opportunity in one of Scottsdale's most walkable and desirable pockets. This fully renovated 3-bedroom, 2-bath home was completed in February 2026 and is now available for the first time on MLS . Just minutes -- and walking distance -- to the restaurants, bars, shopping, and nightlife of Old Town Scottsdale, the location alone sets this property apart . . Surrounded by million-dollar new builds and luxury remodels, the long-term upside here is undeniable. Clean, modern finishes create a move-in-ready feel while offering flexibility for future value growth. . Located within the highly regarded Scottsdale Unified School District. . Opportunities like this in the Old Town corridor are increasingly rare.
Property details
Interior
Bedrooms
- Bedrooms: 3
Bathrooms
- Total Bathrooms: 2
- Full Bathrooms: 2
Interior Features
- 3/4 Bath Master Bdrm
- Breakfast Bar
- Quartz Countertops
- High Speed Internet
- Master Downstairs
- 9+ Flat Ceilings
- Flooring: Vinyl, Tile
- Window Features: Vinyl Frame, Dual Pane
Appliances
- Dishwasher
- Refrigerator
- Electric Cooktop
- Microwave
- Electric Oven
- Electric Range
- Washer
- Dryer
- Laundry Features: Engy Star (See Rmks)
Heating and Cooling
- Cooling Features: Central Air
- Heating Features: Electric
Other Interior
- Stories: 1
Exterior
Exterior and Lot Features
- Patio and Porch Features: Covered Patio(s)
- Fencing: Back Yard
Land Info
- Gravel/Stone Front
- Gravel/Stone Back
- Lot Size Acres: 0.16
- Lot Size Square Feet: 6,978
Garage and Parking
- Carport Spaces: 2
- Attached Garage: No
- Parking Features: Attached Carport
Community
Homeowners Association
- Association: No
- Association Fee Includes: No Fees
Neighborhood
- Subdivision: CRAN BROOKE MANOR
Listing
Other Property Info
- Annual Tax Amount: $1,027
- Source Listing Status: Active
- County: Maricopa
- Property Subtype: Single Family Residence
- Parcel Number: 129-01-084
- Postal City: Scottsdale
- Listing Date: 5/16/2026
- MLS#: 7029484
Features
Building and Construction
- Total Square Feet Living: 1,024
- Year Built: 1954
- Property Age: 72
- Construction Materials: Wood Frame, ICAT Recessed Lighting, Ducts Professionally Air-Sealed, Stucco
- Roof: Composition
- Foundation Details: Concrete Perimeter
- Stories: 1
- Living Area Source: Appraiser
Utilities
- Water Source: Public
Contact Us
Contact Us
Ask a question or schedule a showing
Listing updated: May 30, 2026
MLS#: 7029484

Data relating to real estate for sale on this website comes in part from the Internet Data Exchange (IDX) program of Arizona Regional Multiple Listing Service. IDX information is provided exclusively for consumers' personal, non-commercial use, and may not be used for any purpose other than to identify prospective properties consumers may be interested in purchasing. The data is deemed reliable but is not guaranteed accurate by the MLS.
All information should be verified by the recipient and none is guaranteed as accurate by ARMLS.
© 2026 Arizona Regional Multiple Listing Service. All rights reserved.
Similar homes in Scottsdale

House for sale
$500,0001 bds | 1 ba | 834 sqft | 0.02 acres
7301 E 3RD Avenue 310, Scottsdale, AZ 85251
Russ Lyon Sotheby's International Realty

Townhome for sale
$500,0002 bds | 3 ba | 1,247 sqft | 111 acres
9070 E GARY Road 150, Scottsdale, AZ 85260
Russ Lyon Sotheby's International Realty

House for sale
$499,9003 bds | 2 ba | 1,192 sqft | 0.09 acres
9322 E JENAN Drive, Scottsdale, AZ 85260
Apex Residential

Townhome for sale
$499,9003 bds | 2 ba | 1,306 sqft | 0.05 acres
2992 N MILLER Road 122, Scottsdale, AZ 85251
Set in Stone Realty & Property Mgmt
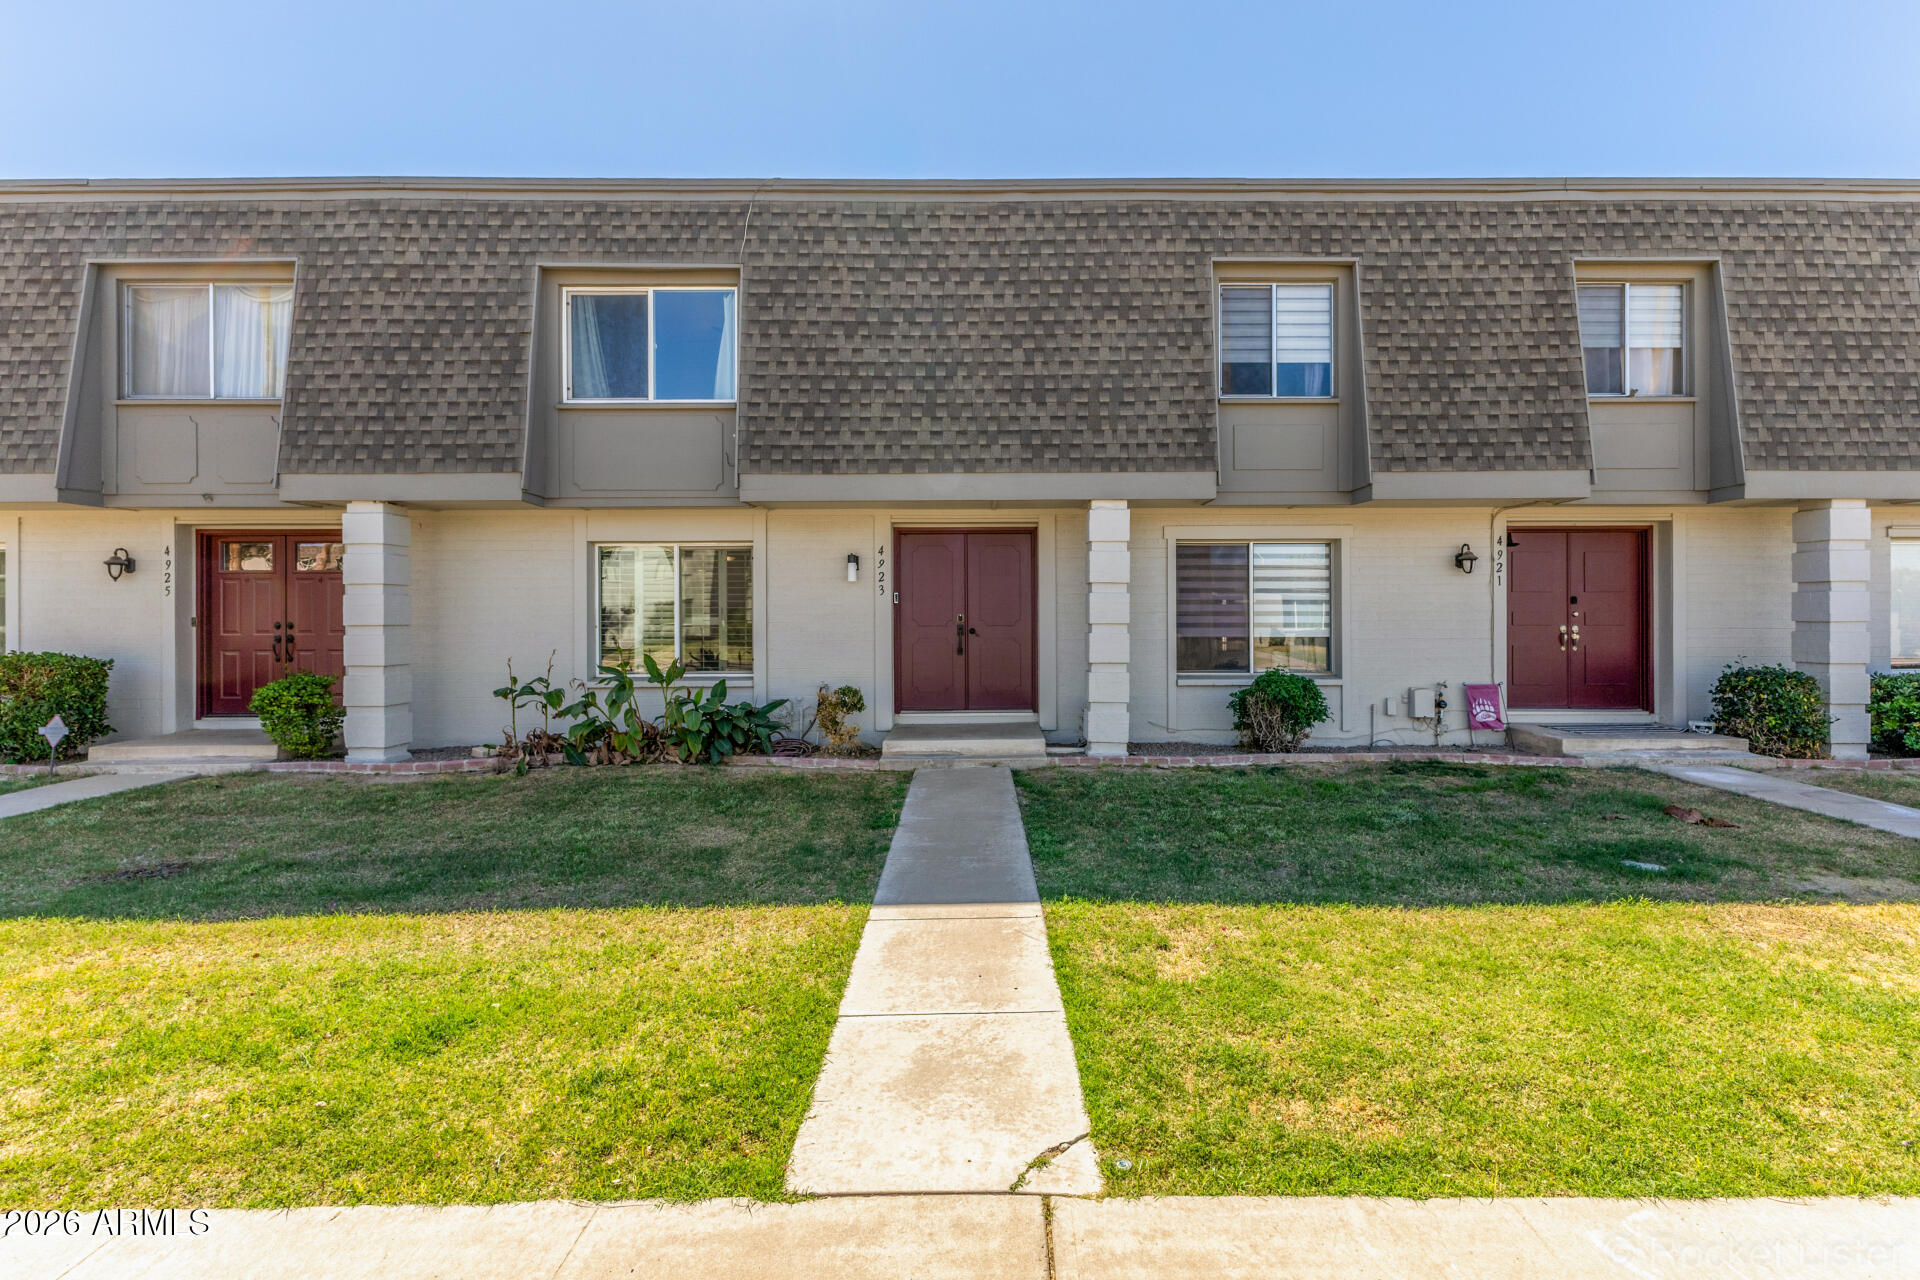
Townhome for sale
$499,0002 bds | 3 ba | 1,656 sqft | 0.04 acres
4923 N GRANITE REEF Road, Scottsdale, AZ 85251
Compass

House for sale
$495,0001 bds | 1 ba | 1,141 sqft | 0.02 acres
7126 E OSBORN Road 1029, Scottsdale, AZ 85251
Luxe Realty