$510,000
27789 N 129TH Lane, Peoria, AZ 85383
TRILOGY AT VISTANCIA · Maricopa County
What's special
- 2-car garage
Description
Beautifully maintained and priced below market, this home offers the perfect blend of comfort, functionality, and resort-style living. Featuring 2 bedrooms plus a den (optional 3rd bedroom), a spacious 2.5-car garage and a rare block fence in back, this home is truly move-in ready with fresh interior paint and thoughtful upgrades throughout. Enter through a charming, lighted flagstone courtyard that sets the tone for the warm and inviting interior. Inside, you'll find 20'' tile flooring, newer carpeting in the bedrooms, wood shutters, ceiling fans, and updated lighting, creating a bright and comfortable living space. The kitchen is both stylish and functional, showcasing stone countertops, staggered burnt oak cabinetry, a gas range and reverse osmosis. A cozy dining nook opens seamless to the spacious family room with surround sound, making it ideal for everyday living and entertaining. A formal dining area overlooks the private backyard, while the expansive covered patio provides the perfect setting to relax or host, complete with ceiling fans and remote- controlled retractable awning. The primary suite offers a peaceful escape, and the versatile den provides flexibility for a home office, guest space, or hobby room. Additional highlights include dual A/C units, soft water system, and an epoxy-coated 2.5-car garage with abundant storage cabinets and a workbench. Located in the gated, golf course community of Trilogy at Vistancia, this home offers not just a residence but a lifestyle, with access to world-class amenities, clubs, dining, fitness, and social activities just moments away.
Property details
Interior
Bedrooms
- Bedrooms: 2
Bathrooms
- Total Bathrooms: 2
- Full Bathrooms: 2
Interior Features
- Full Bth Master Bdrm
- Double Vanity
- Eat-in Kitchen
- Breakfast Bar
- Pantry
- Kitchen Island
- Granite Counters
- High Speed Internet
- Master Downstairs
- 9+ Flat Ceilings
- No Interior Steps
- Flooring: Carpet, Tile
- Window Features: Dual Pane
Appliances
- Dishwasher
- Disposal
- Gas Cooktop
- Microwave
- Reverse Osmosis
- Gas Oven
- Gas Range
- Water Softener Owned
- Water Purifier
- Laundry Features: Washer Hookup, Inside
Heating and Cooling
- Cooling Features: Ceiling Fan(s), Central Air
- Heating Features: Natural Gas
Other Interior
- Stories: 1
Accessibility
- Bath Grab Bars
Exterior
Exterior and Lot Features
- Private Yard
- Patio and Porch Features: Patio, Covered Patio(s)
- Fencing: Wrought Iron, Block
Land Info
- Desert Front
- Desert Back
- Gravel/Stone Front
- Gravel/Stone Back
- Auto Timer H2O Front
- Auto Timer H2O Back
- Lot Size Acres: 0.17
- Lot Size Square Feet: 7,338
Garage and Parking
- Garage Spaces: 2
- Attached Garage: No
- Parking Features: Extended Length Garage, Garage Door Opener, Attch'd Gar Cabinets, Direct Access, Electric Vehicle Charging Station(s)
Community
Homeowners Association
- Association: Yes
- Association Fee: $1,019
- Association Fee Frequency: Quarterly
- Calculated Total Monthly Association Fees: $340
- Association Fee Includes: Maintenance Grounds, Street Maint
Neighborhood
- Subdivision: TRILOGY AT VISTANCIA
Listing
Other Property Info
- Annual Tax Amount: $3,564
- Source Listing Status: Pending
- County: Maricopa
- Directions: West on Happy Valley past Loop 303. Continue on Vistancia Blvd, Left on Trilogy Blvd, Go through guard gate, Left on Eagle Trl, Right on Oberlin Way, Left on 129th Ln, house on Left
- Property Subtype: Single Family Residence
- Parcel Number: 510-03-268
- Postal City: Peoria
- Listing Date: 5/8/2026
- MLS#: 7025450
Features
Building and Construction
- Total Square Feet Living: 2,111
- Year Built: 2006
- Property Age: 20
- Architectural Style: Spanish
- Construction Materials: Wood Frame, Painted, Stucco
- Roof: Tile, Concrete
- Stories: 1
- Living Area Source: Assessor
Utilities
- Water Source: Public
Contact Us
Contact Us
Ask a question or schedule a showing
Listing updated: May 20, 2026
MLS#: 7025450

Data relating to real estate for sale on this website comes in part from the Internet Data Exchange (IDX) program of Arizona Regional Multiple Listing Service. IDX information is provided exclusively for consumers' personal, non-commercial use, and may not be used for any purpose other than to identify prospective properties consumers may be interested in purchasing. The data is deemed reliable but is not guaranteed accurate by the MLS.
All information should be verified by the recipient and none is guaranteed as accurate by ARMLS.
© 2026 Arizona Regional Multiple Listing Service. All rights reserved.
Similar homes in Peoria
House for sale
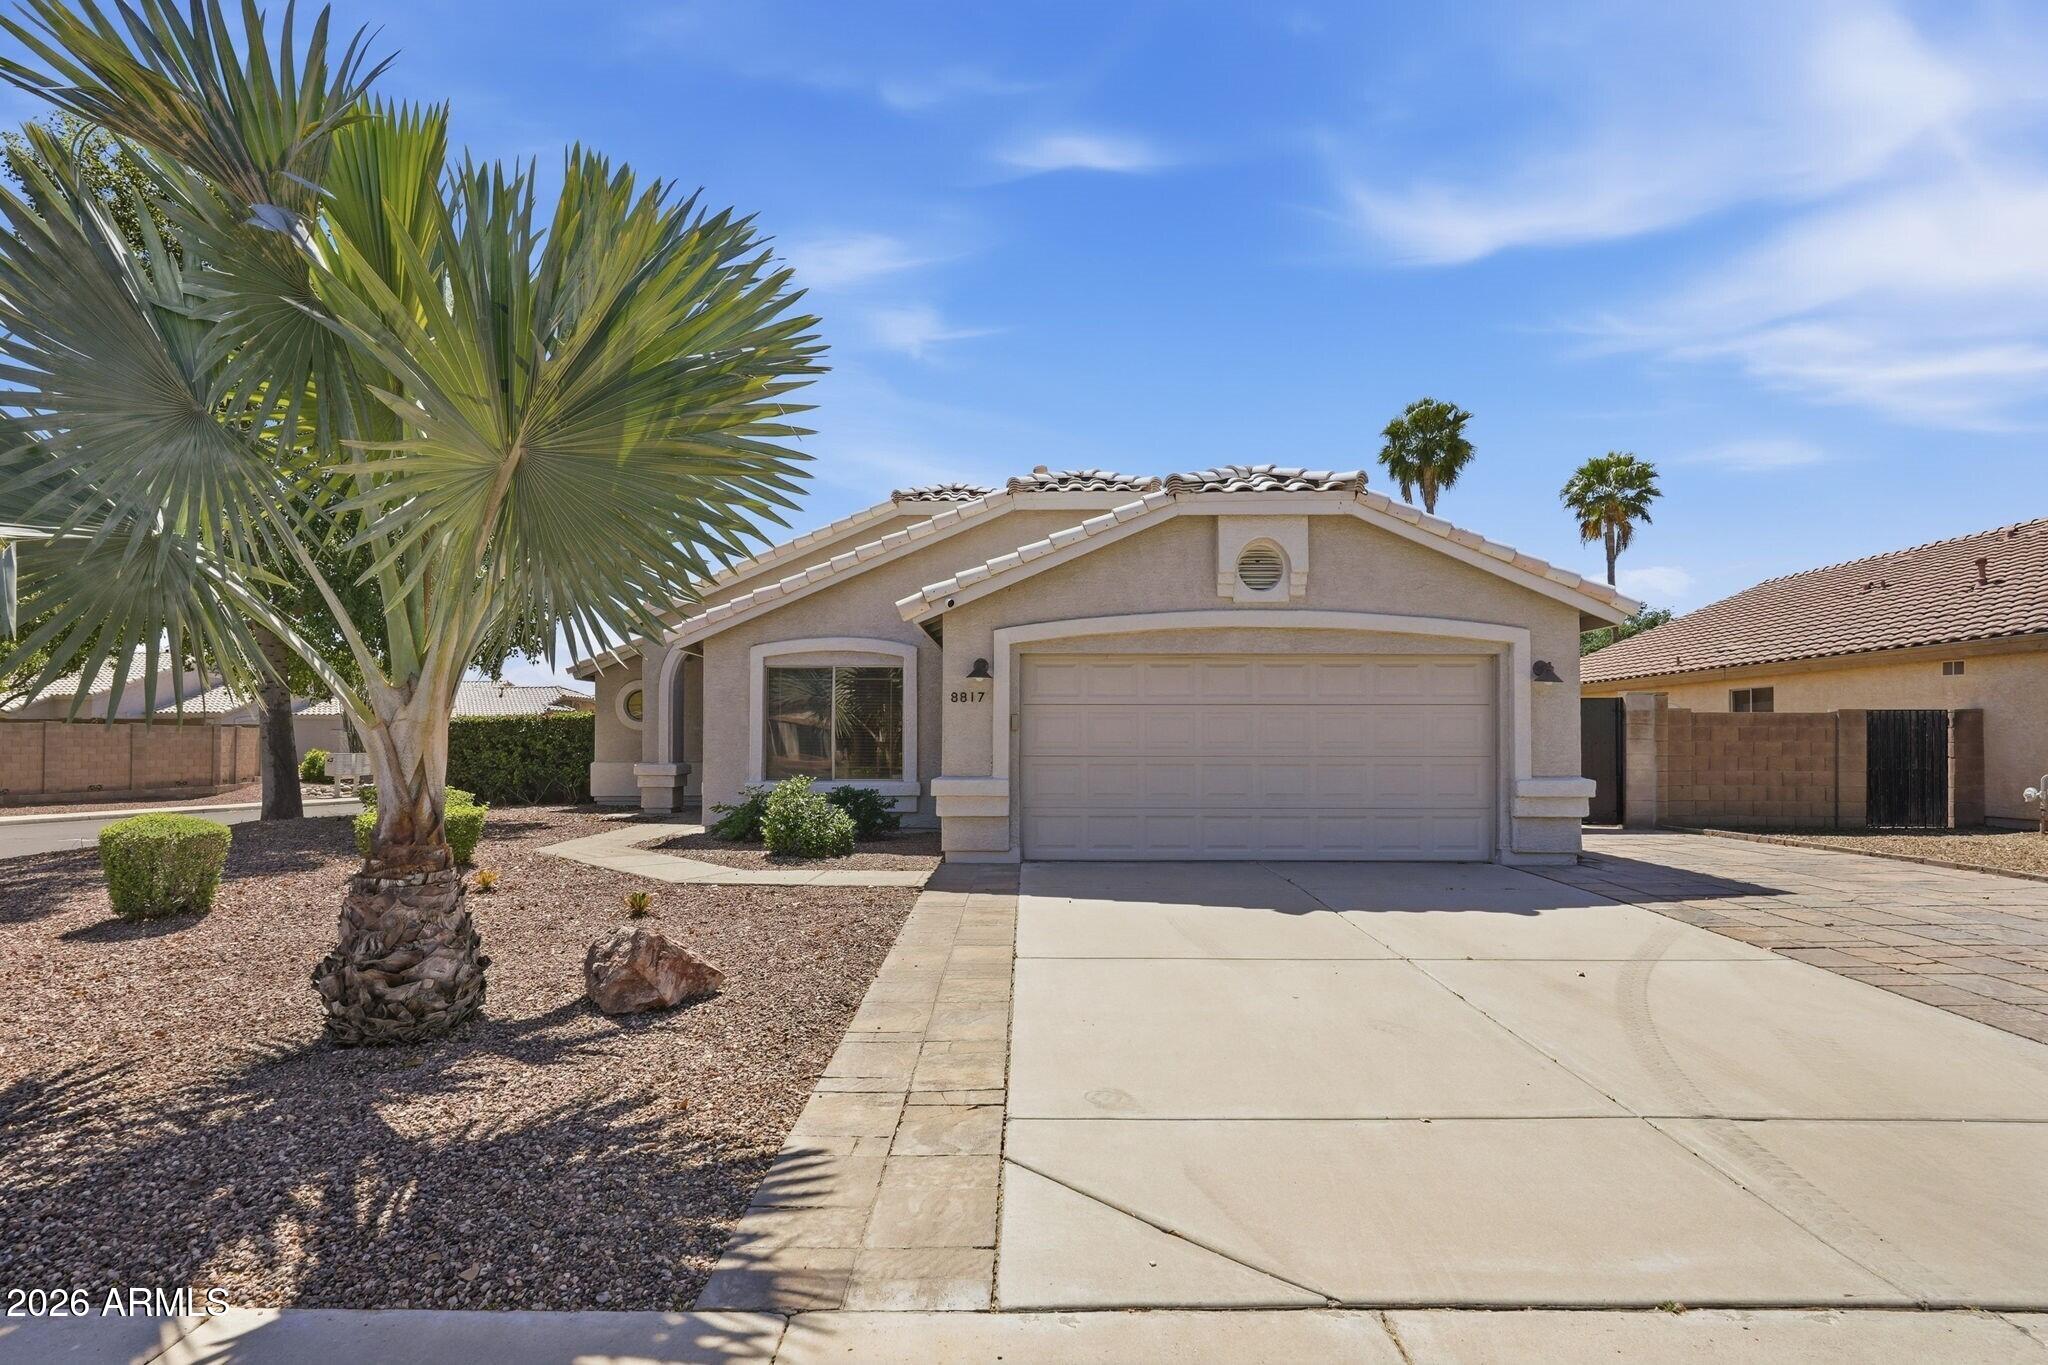
$510,0003 bds | 2 ba | 1,721 sqft | 0.17 acres
8817 W SALTER Drive, Peoria, AZ 85382
Grigg's Group Powered by The Altman Brothers

House for sale
$509,9002 bds | 2 ba | 1,389 sqft | 0.13 acres
13293 W PALO BREA Lane, Peoria, AZ 85383
West USA Realty

House for sale
$509,9004 bds | 3 ba | 2,323 sqft | 0.14 acres
11991 N 69TH Avenue, Peoria, AZ 85345
Property For You Realty

House for sale
$511,0004 bds | 3 ba | 2,487 sqft | 0.14 acres
6823 W MORNING VISTA Drive, Peoria, AZ 85383
Opendoor Brokerage, LLC

House for sale
$508,0002 bds | 2 ba | 2,147 sqft | 0.28 acres
9555 W ESCUDA Drive, Peoria, AZ 85382
Realty ONE Group

House for sale
$507,9904 bds | 3 ba | 1,772 sqft | 0.09 acres
32580 N SMOKE VIEW Trail, Peoria, AZ 85383
DRH Properties Inc