$1,895,000
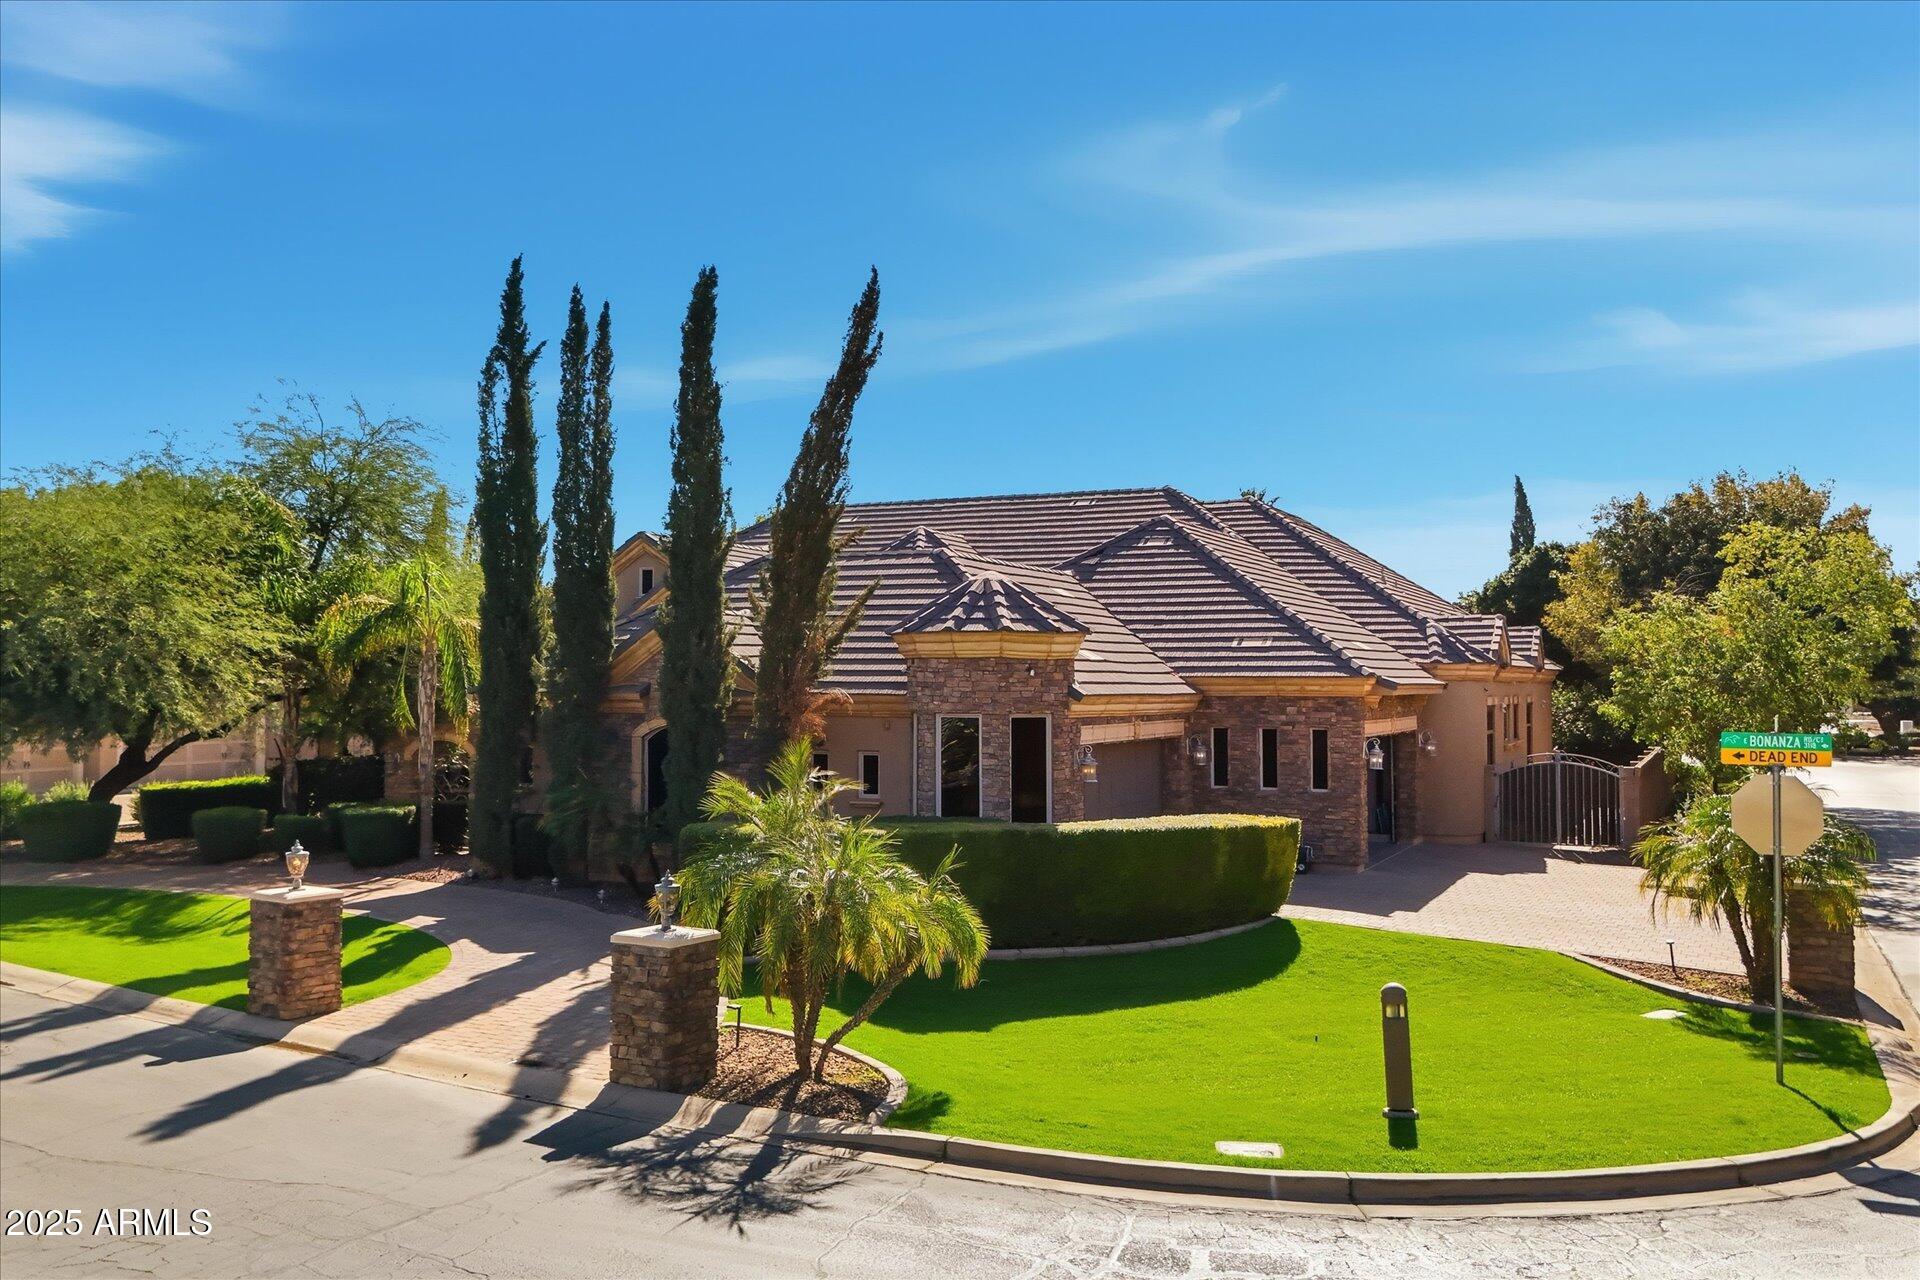
2766 E BONANZA Court, Gilbert, AZ 85297
SOMERSET PHASE 1 · Maricopa County
What's special
- Fireplace
- 3-car garage
Description
Experience luxury living in the highly sought-after gated lake community of Somerset! This exceptional residence offers stunning curb appeal with stone accent details, mature landscaping, and a charming courtyard entry. Inside, the thoughtfully designed open floor plan is filled with natural light and showcases soaring 12 foot ceilings, modern lighting, wood-look flooring, and expansive multi-sliding doors that seamlessly blend indoor and outdoor living. The chef's kitchen is a true centerpiece, featuring premium Wolf and Sub-Zero appliances, quartz countertops, 42'' cabinetry with crown molding, tile backsplash, under-cabinet lighting, a large island with breakfast bar seating, and a spacious walk-in pantry. The luxurious primary suite offers a private retreat with a spa-inspired en suite complete with dual vanities, a soaking tub, roll-in shower, and two oversized walk-in closets. Three versatile flex spaces provide endless possibilities for a home office, playroom, teen lounge, fitness room, or additional living areas tailored to your lifestyle. Designed for entertaining, the backyard features a covered patio, artificial turf, pergola with built-in BBQ grill and ice chest, plus two inviting fire features perfect for gathering with family and friends year-round. Residents of Somerset enjoy resort-style amenities including tennis and pickleball courts, a scenic fish-filled lake, and children's playgrounds, creating an exceptional lifestyle in one of Gilbert's most desirable gated communities.
Property details
Interior
Bedrooms
- Bedrooms: 4
Bathrooms
- Total Bathrooms: 4
- Full Bathrooms: 3
- 1/2 Bathrooms: 1
Interior Features
- Full Bth Master Bdrm
- Separate Shwr & Tub
- Double Vanity
- Eat-in Kitchen
- Breakfast Bar
- Pantry
- Kitchen Island
- Walk-in Pantry
- Non-laminate Counter
- Quartz Countertops
- High Speed Internet
- 9+ Flat Ceilings
- No Interior Steps
- Flooring: Carpet, Vinyl
- Window Features: ENERGY STAR Qualified Windows, Dual Pane, Screens
Appliances
- Dishwasher
- Disposal
- Refrigerator
- Gas Cooktop
- Microwave
- Reverse Osmosis
- Built In Recycling
- Gas Oven
- Gas Range
- Water Softener Owned
- Laundry Features: Washer Hookup, Inside, Gas Dryer Hookup
Heating and Cooling
- Cooling Features: Ceiling Fan(s), Central Air, Programmable Thmstat, ENERGY STAR Qualified Equipment
- Heating Features: Natural Gas, ENERGY STAR Qualified Equipment, Ceiling
- Fireplace: Yes
- Fireplace Features: Family Room, Gas, Exterior Fireplace, Fire Pit
Other Interior
- Stories: 1
Exterior
Exterior and Lot Features
- Built-in Barbecue
- Patio and Porch Features: Patio, Covered Patio(s)
- Fencing: Block, Back Yard
Land Info
- Cul-De-Sac
- North/South Exposure
- Desert Front
- Desert Back
- Sprinklers In Front
- Sprinklers In Rear
- Gravel/Stone Back
- Synthetic Grass Frnt
- Synthetic Grass Back
- Auto Timer H2O Front
- Auto Timer H2O Back
- Irrigation Front
- Irrigation Back
- Lot Size Acres: 0.31
- Lot Size Square Feet: 13,362
Garage and Parking
- Garage Spaces: 3
- Attached Garage: No
- Parking Features: Garage Door Opener, Direct Access, Attached Garage
Community
Homeowners Association
- Association: Yes
- Association Fee: $285
- Association Fee Frequency: Monthly
- Calculated Total Monthly Association Fees: $285
- Association Fee Includes: Maintenance Grounds, Street Maint
Neighborhood
- Subdivision: SOMERSET PHASE 1
Listing
Other Property Info
- Annual Tax Amount: $4,262
- Source Listing Status: Active Under Contract
- County: Maricopa
- Directions: AZ-202Loop E to S Santan Village Pkwy. Right onto S Santan Village Pkwy. Continue on Greenfield Rd. Turn left onto E Granview Blvd, At the traffic circle, turn right onto S Somerset Blvd. Turn left onto E Bonanza Rd. Turn right onto S Stuart Ave. Turn left onto E Sandy Way. E Sandy Way turns left and becomes S Roanoke St. S Roanoke St turns left and becomes E Bonanza Ct. Home is on your Right.
- Property Subtype: Single Family Residence
- Parcel Number: 313-23-253
- Postal City: Gilbert
- Listing Date: 5/15/2026
- MLS#: 7028729
Features
Building and Construction
- Total Square Feet Living: 4,257
- Year Built: 2019
- Property Age: 7
- Architectural Style: Spanish
- Construction Materials: Wood Frame, Spray Foam Insulation, Painted, Stucco
- Roof: Tile
- Foundation Details: Slab
- Stories: 1
- Living Area Source: Assessor
Utilities
- Water Source: Public
- Phone Available
Contact Us
Contact Us
Ask a question or schedule a showing
Listing updated: May 29, 2026
MLS#: 7028729

Data relating to real estate for sale on this website comes in part from the Internet Data Exchange (IDX) program of Arizona Regional Multiple Listing Service. IDX information is provided exclusively for consumers' personal, non-commercial use, and may not be used for any purpose other than to identify prospective properties consumers may be interested in purchasing. The data is deemed reliable but is not guaranteed accurate by the MLS.
All information should be verified by the recipient and none is guaranteed as accurate by ARMLS.
© 2026 Arizona Regional Multiple Listing Service. All rights reserved.
Similar homes in Gilbert

House for sale
$1,885,0006 bds | 5 ba | 5,731 sqft | 0.33 acres
1318 E TREASURE COVE Drive, Gilbert, AZ 85234
The Ave Collective
House for sale
$1,850,0004 bds | 5 ba | 5,020 sqft | 0.54 acres
3121 E Bonanza Court, Gilbert, AZ 85297
Fathom Realty

House for sale
$1,950,0004 bds | 5 ba | 5,027 sqft | 0.63 acres
2529 E VAUGHN Court, Gilbert, AZ 85234
Y Realty

House for sale
$1,825,0004 bds | 4 ba | 4,955 sqft | 0.25 acres
3925 E SAGEBRUSH Street, Gilbert, AZ 85296
W and Partners, LLC

House for sale
$1,790,0004 bds | 4 ba | 4,955 sqft | 0.25 acres
3934 E SAGEBRUSH Street, Gilbert, AZ 85296
RETHINK Real Estate

House for sale
$1,790,0005 bds | 5 ba | 3,757 sqft | 0.27 acres
3862 E BLOOMFIELD Parkway, Gilbert, AZ 85296
RE/MAX Fine Properties