$690,000
2760 W KENT Drive, Chandler, AZ 85224
MISSION PARK RANCH UNIT 1 · Maricopa County
What's special
- Mountain(s) views
- 3-car garage
- Basement
Description
JUST REFRESHED KITCHEN -- white cabinetry, black hardware. $10,000 FLOORING CREDIT + 1-YR HOME WARRANTY AT CLOSE -- pick the finish that makes this home yours. Openness is what you notice first in this 3,443 sqft tri-level: vaulted ceilings and plantation shutters across bright living areas that flow into a light-filled chef's kitchen with a large island, walls of storage, and stainless appliances. Out back, Arizona evenings around your sparkling pool, 3-car garage and RV gates. The primary suite is a generous retreat with double-sink bath, and secondary bedrooms are spacious. Walk to Amberwood Park and Chandler Traditional Academy - Goodman; minutes to Loops 101/202 and Chandler Fashion Center. At $690,000 -- under $200/sqft -- strong value in Chandler's Mission Park Ranch. Move-in ready.
Property details
Interior
Bedrooms
- Bedrooms: 5
Bathrooms
- Total Bathrooms: 3
- Full Bathrooms: 3
Interior Features
- Full Bth Master Bdrm
- Separate Shwr & Tub
- Double Vanity
- Eat-in Kitchen
- Breakfast Bar
- Kitchen Island
- Granite Counters
- High Speed Internet
- Vaulted Ceiling(s)
- 9+ Flat Ceilings
- Flooring: Carpet, Tile
Appliances
- Dishwasher
- Disposal
- Refrigerator
- Microwave
- Electric Range
- Washer
- Dryer
- Laundry Features: Inside
Heating and Cooling
- Cooling Features: Ceiling Fan(s)
- Heating Features: Forced Air
Other Interior
- Stories: 2
- Basement: Exterior Entry
Accessibility
- Bath Lever Faucets
- Lever Handles
Exterior
Exterior and Lot Features
- Patio and Porch Features: Patio, Covered Patio(s)
- Fencing: Block
Land Info
- North/South Exposure
- Grass Front
- Grass Back
- Lot Size Acres: 0.19
- Lot Size Square Feet: 8,085
Garage and Parking
- Garage Spaces: 3
- Attached Garage: No
- Parking Features: RV Access/Parking, RV Gated, Garage Door Opener, Direct Access
Home Features
- View: Mountain(s)
Community
Homeowners Association
- Association: Yes
- Association Fee: $60
- Association Fee Frequency: Quarterly
- Calculated Total Monthly Association Fees: $20
- Association Fee Includes: Maintenance Grounds
Neighborhood
- Subdivision: MISSION PARK RANCH UNIT 1
Listing
Other Property Info
- Annual Tax Amount: $3,212
- Source Listing Status: Active
- County: Maricopa
- Directions: From AZ-101, head east to Warner Rd, turn right onto N Coronado St, turn right onto W Calle Del Norte, turn left onto N Coronado St, turn right onto W Kent Dr. Property will be on the right.
- Property Subtype: Single Family Residence
- Parcel Number: 310-01-029
- Postal City: Chandler
- Listing Date: 4/3/2026
- On Market Date: 4/8/2026
- MLS#: 7010771
Features
Building and Construction
- Total Square Feet Living: 3,443
- Year Built: 1991
- Property Age: 35
- Architectural Style: Santa Barbara/Tuscan
- Construction Materials: Block, Painted, Stucco
- Roof: Tile
- Stories: 2
- Living Area Source: Assessor
Utilities
- Water Source: Public
Contact Us
Contact Us
Ask a question or schedule a showing
Listing updated: May 28, 2026
MLS#: 7010771

Data relating to real estate for sale on this website comes in part from the Internet Data Exchange (IDX) program of Arizona Regional Multiple Listing Service. IDX information is provided exclusively for consumers' personal, non-commercial use, and may not be used for any purpose other than to identify prospective properties consumers may be interested in purchasing. The data is deemed reliable but is not guaranteed accurate by the MLS.
All information should be verified by the recipient and none is guaranteed as accurate by ARMLS.
© 2026 Arizona Regional Multiple Listing Service. All rights reserved.
Similar homes in Chandler

House for sale
$690,0003 bds | 2 ba | 1,980 sqft | 0.17 acres
4135 E GRAND CANYON Drive, Chandler, AZ 85249
eXp Realty
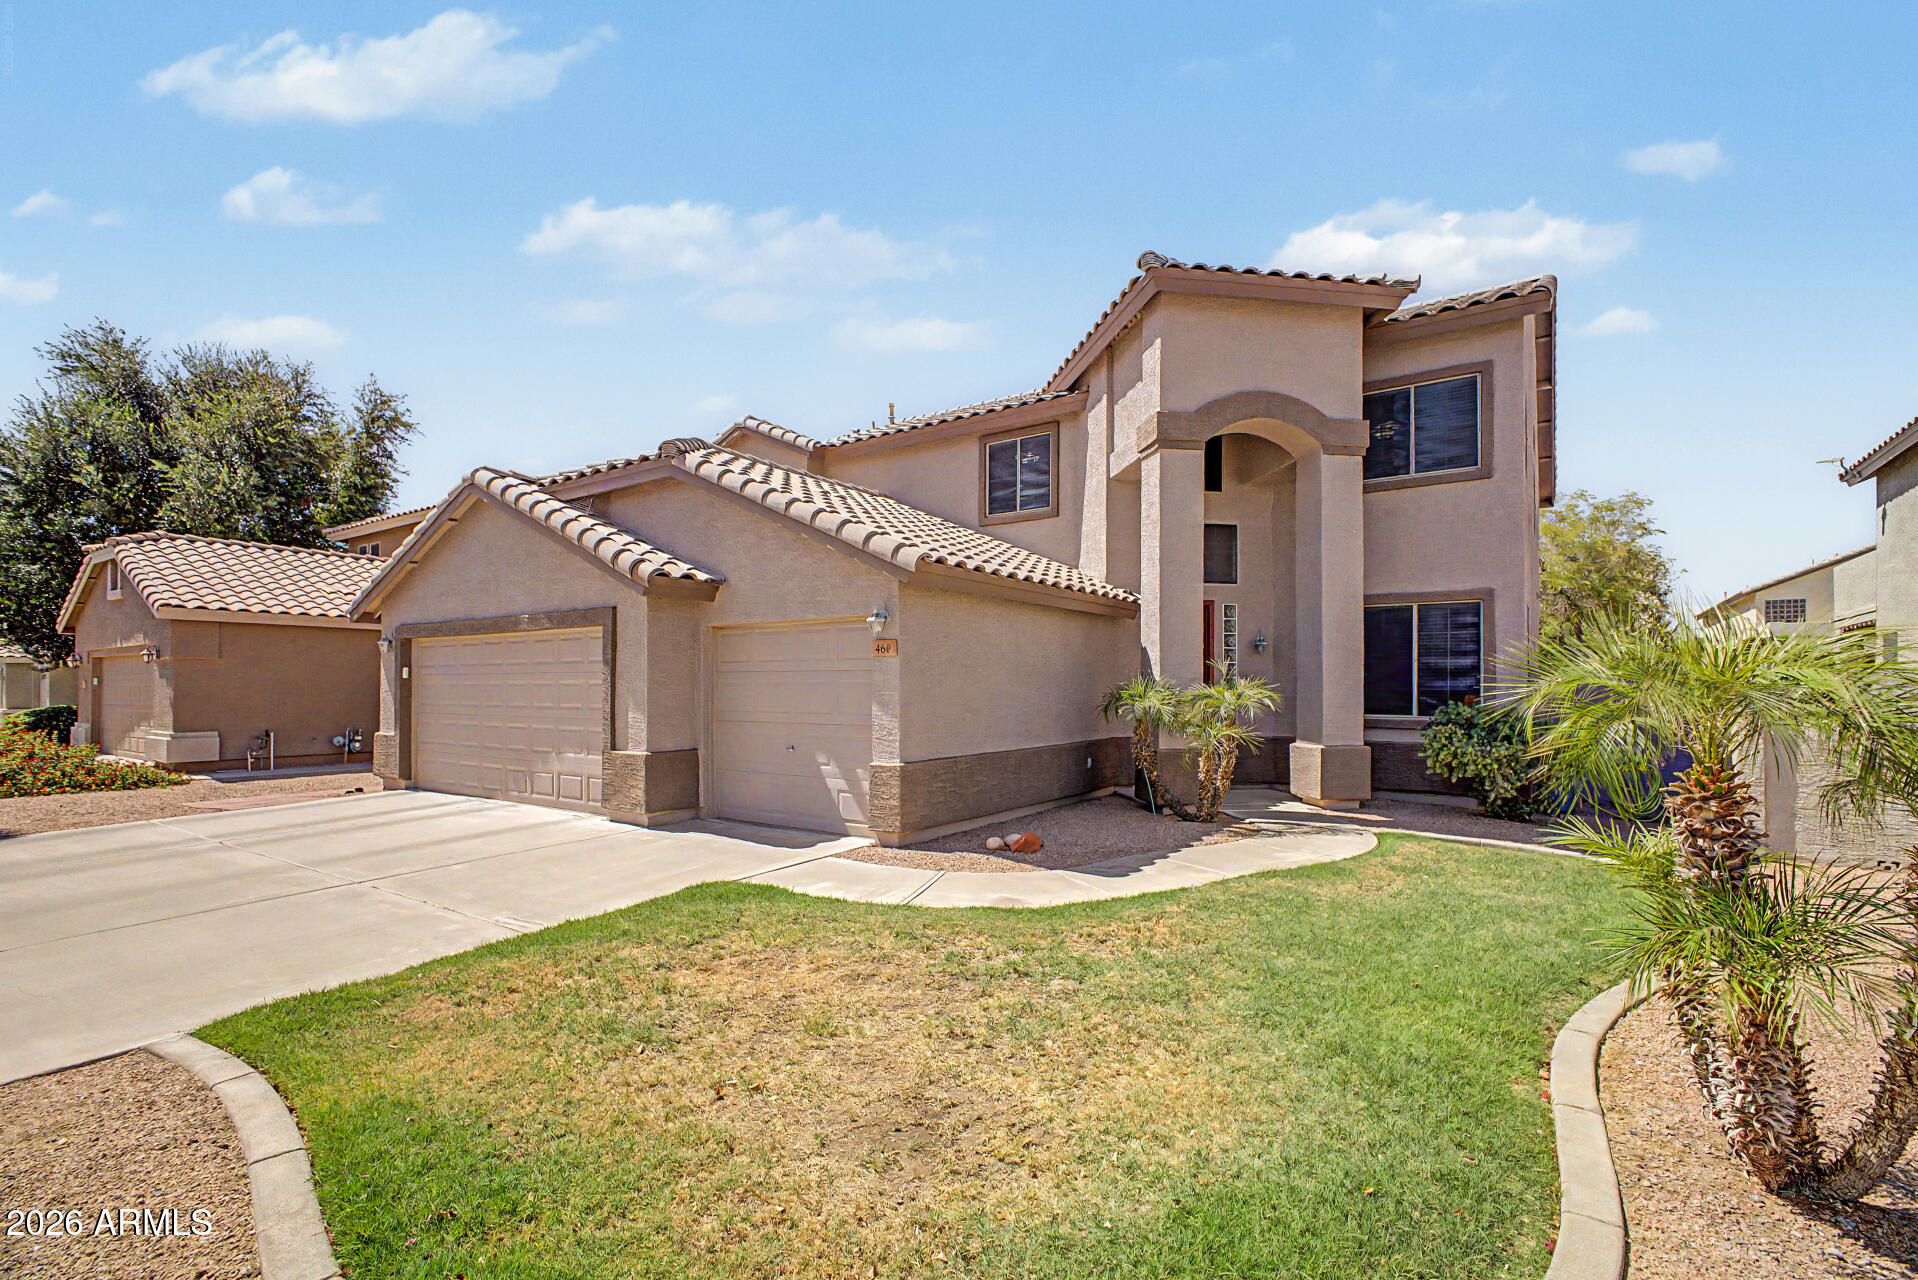
House for sale
$689,9995 bds | 3 ba | 3,026 sqft | 0.16 acres
460 W EBONY Way, Chandler, AZ 85248
Keller Williams Realty Sonoran Living

House for sale
$685,0004 bds | 2 ba | 1,643 sqft | 0.16 acres
4791 S VISTA Place, Chandler, AZ 85248
LPT Realty, LLC

House for sale
$685,0004 bds | 3 ba | 2,980 sqft | 0.19 acres
1738 E BERETTA Place, Chandler, AZ 85286
Opendoor Brokerage, LLC

House for sale
$699,0004 bds | 3 ba | 2,844 sqft | 0.24 acres
2770 E BUENA VISTA Drive, Chandler, AZ 85249
RHouse Realty

House for sale
$699,0003 bds | 2 ba | 2,389 sqft | 0.22 acres
4944 E INDIAN WELLS Drive, Chandler, AZ 85249
Keller Williams Arizona Realty