$460,000
2706 E Longhorn Place, Chandler, AZ 85286
RANCHO DEL RAY PARCEL 3 FINAL PLAT · Maricopa County
What's special
- Fireplace
- 2-car garage
Description
Priced To Sell! Fridge/Washer/Dryer Included! This 5 bedroom home in Rancho Del Ray is recently updated (2 years old) with new interior/exterior paint, lvp flooring down stairs, in master bedroom, & all bathrooms. The master en-suite includes remodeled shower with custom sliding glass door. new baseboards throughout, carpet upstairs. UV protectant tint add to the windows along w pull down window shades. Nicely spaced floor plan conveniently offering laundry up stairs along with the 5 bedrooms. Multiple living spaces downstairs. Kitchen includes granite counter tops, stainless steel appliances, ample cabinets, recessed lighting. Your landscaped private backyard offers stepping stones, paver curbing & natural grass. Don't forget to cool off & enjoy the refreshing community pool
Property details
Interior
Bedrooms
- Bedrooms: 5
Bathrooms
- Total Bathrooms: 3
- Full Bathrooms: 2
- 1/2 Bathrooms: 1
Interior Features
- Full Bth Master Bdrm
- Separate Shwr & Tub
- Double Vanity
- Eat-in Kitchen
- Pantry
- Kitchen Island
- Non-laminate Counter
- High Speed Internet
- Upstairs
- Vaulted Ceiling(s)
- Flooring: Carpet, Vinyl
- Window Features: Solar Screens, Dual Pane
Appliances
- Dishwasher
- Disposal
- Refrigerator
- Electric Cooktop
- Microwave
- Reverse Osmosis
- Washer
- Dryer
- Water Purifier
- Laundry Features: Inside, Upstairs Laundry
Heating and Cooling
- Cooling Features: Ceiling Fan(s), Central Air
- Heating Features: Natural Gas
- Fireplace: Yes
- Fireplace Features: Gas
Other Interior
- Stories: 2
Exterior
Exterior and Lot Features
- Patio and Porch Features: Patio, Covered Patio(s)
- Fencing: Block
Land Info
- North/South Exposure
- Desert Front
- Sprinklers In Front
- Sprinklers In Rear
- Grass Back
- Auto Timer H2O Front
- Auto Timer H2O Back
- Lot Size Acres: 0.08
- Lot Size Square Feet: 3,520
Garage and Parking
- Garage Spaces: 2
- Attached Garage: No
- Parking Features: Direct Access
Community
Homeowners Association
- Association: Yes
- Association Fee: $70
- Association Fee Frequency: Monthly
- Calculated Total Monthly Association Fees: $70
- Association Fee Includes: Insurance, Maintenance Grounds
Neighborhood
- Subdivision: RANCHO DEL RAY PARCEL 3 FINAL PLAT
Listing
Other Property Info
- Annual Tax Amount: $1,908
- Source Listing Status: Pending
- County: Maricopa
- Directions: South on Gilbert, West on Willis, North on Teresa, Take roundabout East on Wildhorse, North on Norman, West on Longhorn.
- Property Subtype: Single Family Residence
- Parcel Number: 303-93-061
- Postal City: Chandler
- Listing Date: 5/8/2026
- MLS#: 7026071
Features
Building and Construction
- Total Square Feet Living: 2,205
- Year Built: 2005
- Property Age: 21
- Architectural Style: Spanish
- Construction Materials: Wood Frame, Painted, Stucco
- Roof: Tile
- Stories: 2
- Living Area Source: Appraiser
Utilities
- Water Source: Public
Contact Us
Contact Us
Ask a question or schedule a showing
Listing updated: May 28, 2026
MLS#: 7026071

Data relating to real estate for sale on this website comes in part from the Internet Data Exchange (IDX) program of Arizona Regional Multiple Listing Service. IDX information is provided exclusively for consumers' personal, non-commercial use, and may not be used for any purpose other than to identify prospective properties consumers may be interested in purchasing. The data is deemed reliable but is not guaranteed accurate by the MLS.
All information should be verified by the recipient and none is guaranteed as accurate by ARMLS.
© 2026 Arizona Regional Multiple Listing Service. All rights reserved.
Similar homes in Chandler

House for sale
$460,0003 bds | 2 ba | 1,120 sqft | 0.2 acres
6325 W DEL RIO Street, Chandler, AZ 85226
Realty ONE Group

House for sale
$464,5003 bds | 2 ba | 1,377 sqft | 0.2 acres
2315 W Sagebrush Drive, Chandler, AZ 85224
Axen Realty, LLC

Townhome for sale
$465,0002 bds | 3 ba | 1,884 sqft | 0.02 acres
1250 N ABBEY Lane 209, Chandler, AZ 85226
Real Broker

Townhome for sale
$455,0002 bds | 3 ba | 2,547 sqft | 0.08 acres
333 N PENNINGTON Drive N 2, Chandler, AZ 85224
Barrett Real Estate
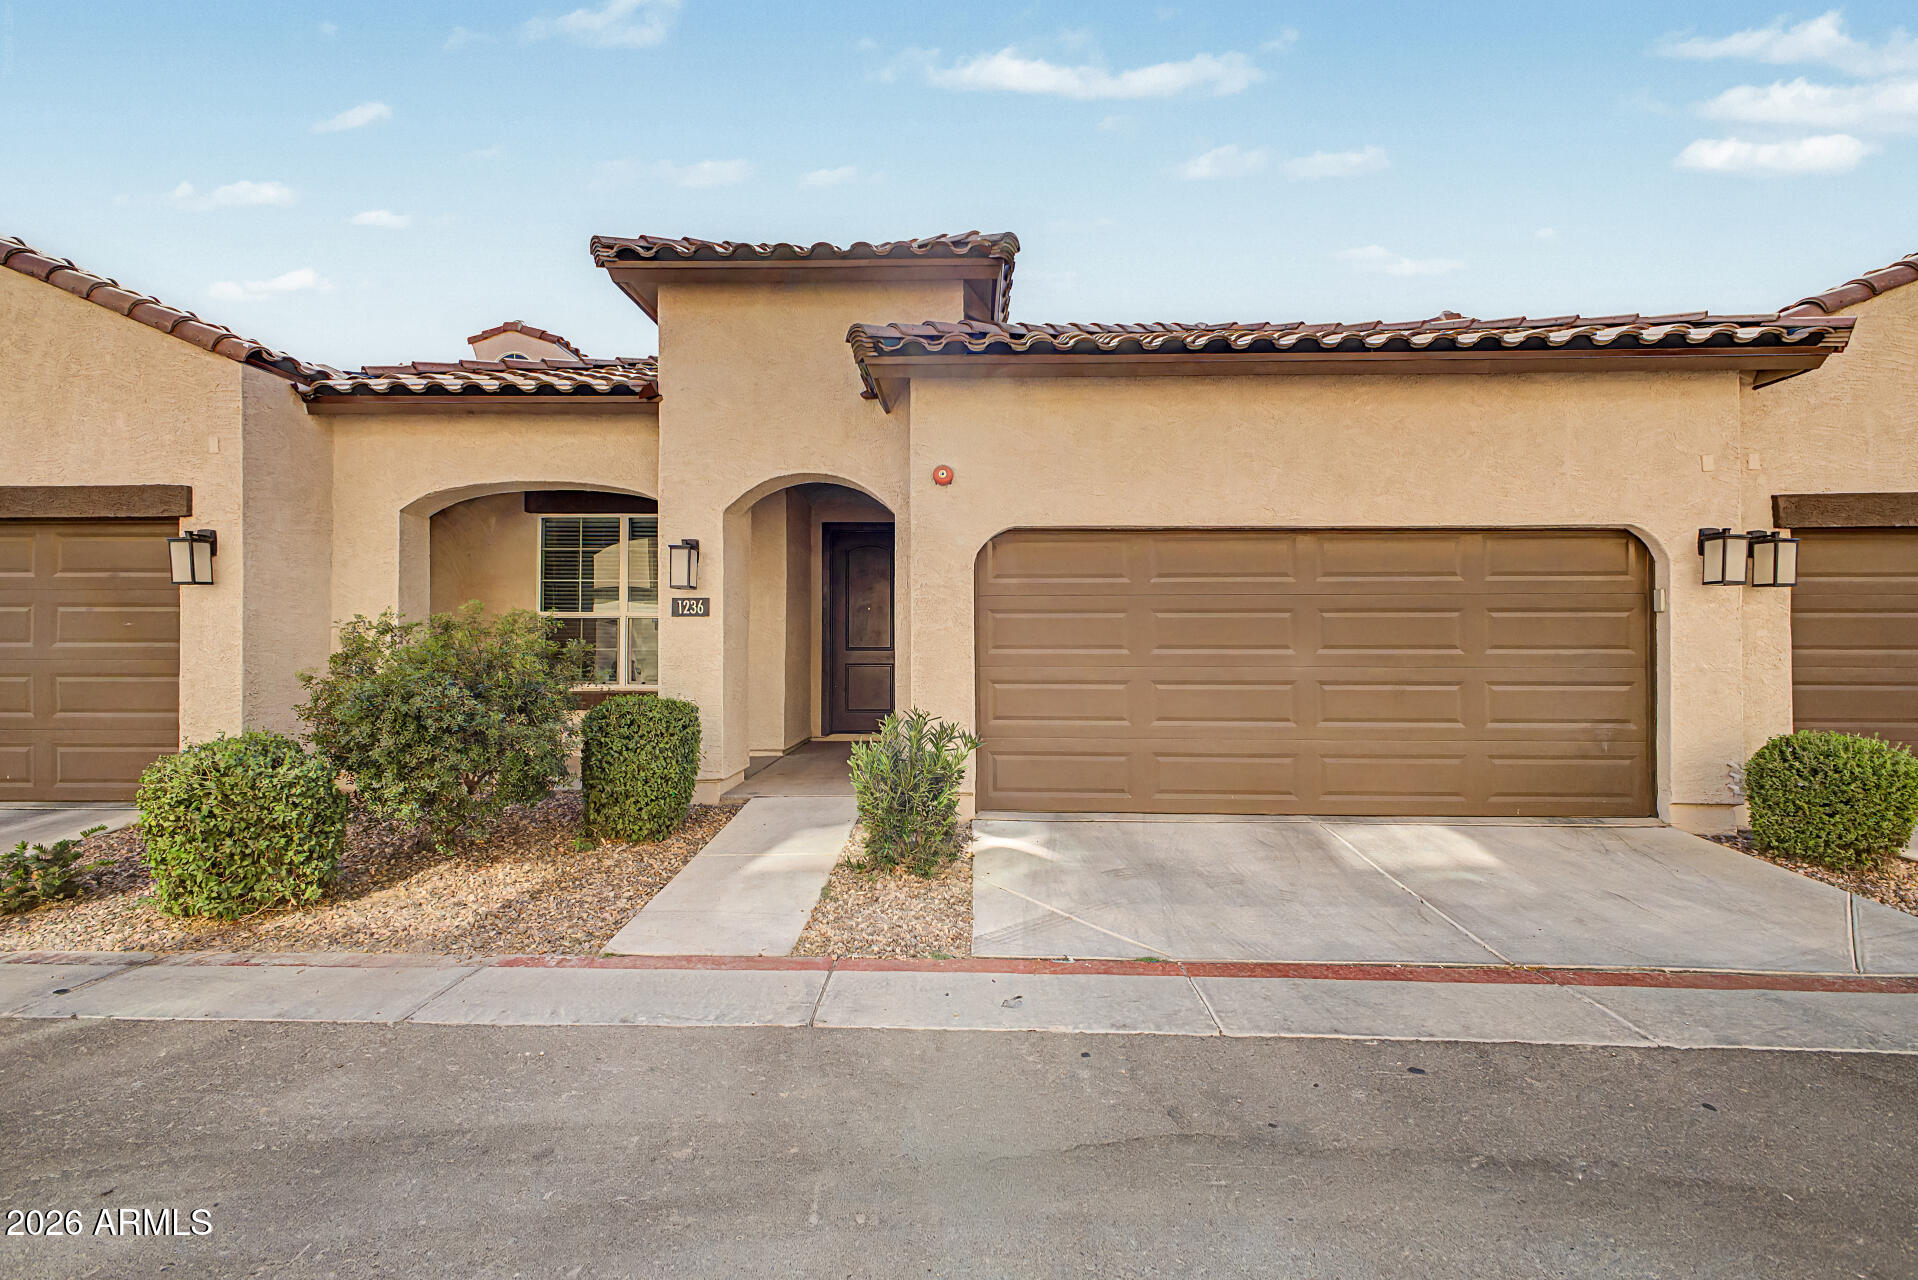
Townhome for sale
$469,0002 bds | 2 ba | 1,772 sqft | 0.04 acres
1255 N ARIZONA Avenue 1236, Chandler, AZ 85225
Keller Williams Arizona Realty

House for sale
$469,9003 bds | 2 ba | 1,562 sqft | 0.19 acres
682 W GAIL Drive, Chandler, AZ 85225
eXp Realty