$484,900
26898 N 126TH Avenue, Peoria, AZ 85383
TRILOGY AT VISTANCIA · Maricopa County
What's special
- 2-car garage
Description
'' It's where you belong''. Nestled on this very private lot in one of Peoria's finest neighborhoods, the Award Winning Trilogy at Vistancia Community, this home awaits. Upon arrival, you enter thru a spacious courtyard that features a lighted Pergola, inviting seating that surrounds a cozy firepit. Inside this popular open floor plan, the great room beckons with comfortable seating, a large screen TV, and delightful views of the lush backyard. Adjacent and overlooking, is a chef's delight efficient kitchen with lots of counter space, a serving/prep island, a gas cook-top, a spacious pantry, pull-out drawers, and a breakfast nook that overlooks the lighted front courtyard. The Primary bedroom and adjacent bath is filled with natural light, his and her sinks, a walk-in closet and a large easy entry shower. Down the hall is a Den or possible third bedroom with an upscale sliding closet door. The 2nd bedroom/guest suite is large enough for a queen bed, has an adjacent bath, and offers a private comfy place for those out of town guests The backyard impresses with a travertine tile patio with seating around an inviting firepit overlooking the lush private backyard with a large shade tree, an ever-producing grapefruit tree, colorful blossoming plants, and a bubbling hot tub for your evening stargazing and relaxation. The garage has an epoxy floor and sports a convenient laundry sink. All of this in a community that lives and feels like a resort with its abundant green areas, 2 clubhouses, 2 resort-size pools, an indoor lap pool, an award-winning 18-hole golf course, pickleball courts, bocce ball, tennis, a play structure for grandchildren and a multitude of group activities with over 40 active clubs. Trilogy at Vistancia is more than just a place to live; it's the place you have always wanted to be.
Property details
Interior
Bedrooms
- Bedrooms: 2
Bathrooms
- Total Bathrooms: 2
- Full Bathrooms: 2
Interior Features
- 3/4 Bath Master Bdrm
- Double Vanity
- Eat-in Kitchen
- Breakfast Bar
- Pantry
- Granite Counters
- High Speed Internet
- 9+ Flat Ceilings
- No Interior Steps
- Flooring: Tile
- Window Features: Dual Pane, Screens
Appliances
- Dishwasher
- Disposal
- Microwave
- Gas Range
- Washer
- Dryer
- Water Softener Owned
- Laundry Features: Inside
Heating and Cooling
- Cooling Features: Ceiling Fan(s), Central Air
- Heating Features: Natural Gas, Forced Air
Other Interior
- Stories: 1
Exterior
Exterior and Lot Features
- Private Yard
- Patio and Porch Features: Patio, Covered Patio(s)
- Fencing: Wrought Iron, Block, Back Yard, Perimeter
Land Info
- Desert Front
- Desert Back
- Grass Back
- Auto Timer H2O Front
- Auto Timer H2O Back
- Lot Size Acres: 0.14
- Lot Size Square Feet: 6,058
Garage and Parking
- Garage Spaces: 2
- Attached Garage: No
- Parking Features: Garage Door Opener, Attached Garage
Community
Homeowners Association
- Association: Yes
- Association Fee: $1,019
- Association Fee Frequency: Quarterly
- Calculated Total Monthly Association Fees: $340
- Association Fee Includes: Maintenance Grounds
Neighborhood
- Subdivision: TRILOGY AT VISTANCIA
Listing
Other Property Info
- Annual Tax Amount: $2,887
- Source Listing Status: Active
- County: Maricopa
- Directions: W on Happy Valley Road to Turn L at Waterfall entry , L at 4 way stop on Blue Sky then R on 125th AVE to deadend then R on Bajada, then L on 126th Dr, then L on Maya. then R on 126th Ave
- Property Subtype: Single Family Residence
- Parcel Number: 510-02-426
- Postal City: Peoria
- Listing Date: 4/24/2026
- On Market Date: 4/27/2026
- MLS#: 7019705
Features
Building and Construction
- Total Square Feet Living: 1,635
- Year Built: 2005
- Property Age: 21
- Architectural Style: Ranch
- Construction Materials: Wood Frame, Painted, Stucco
- Roof: Tile
- Stories: 1
- Living Area Source: Assessor
Utilities
- Water Source: Public
Contact Us
Contact Us
Ask a question or schedule a showing
Listing updated: May 25, 2026
MLS#: 7019705

Data relating to real estate for sale on this website comes in part from the Internet Data Exchange (IDX) program of Arizona Regional Multiple Listing Service. IDX information is provided exclusively for consumers' personal, non-commercial use, and may not be used for any purpose other than to identify prospective properties consumers may be interested in purchasing. The data is deemed reliable but is not guaranteed accurate by the MLS.
All information should be verified by the recipient and none is guaranteed as accurate by ARMLS.
© 2026 Arizona Regional Multiple Listing Service. All rights reserved.
Similar homes in Peoria
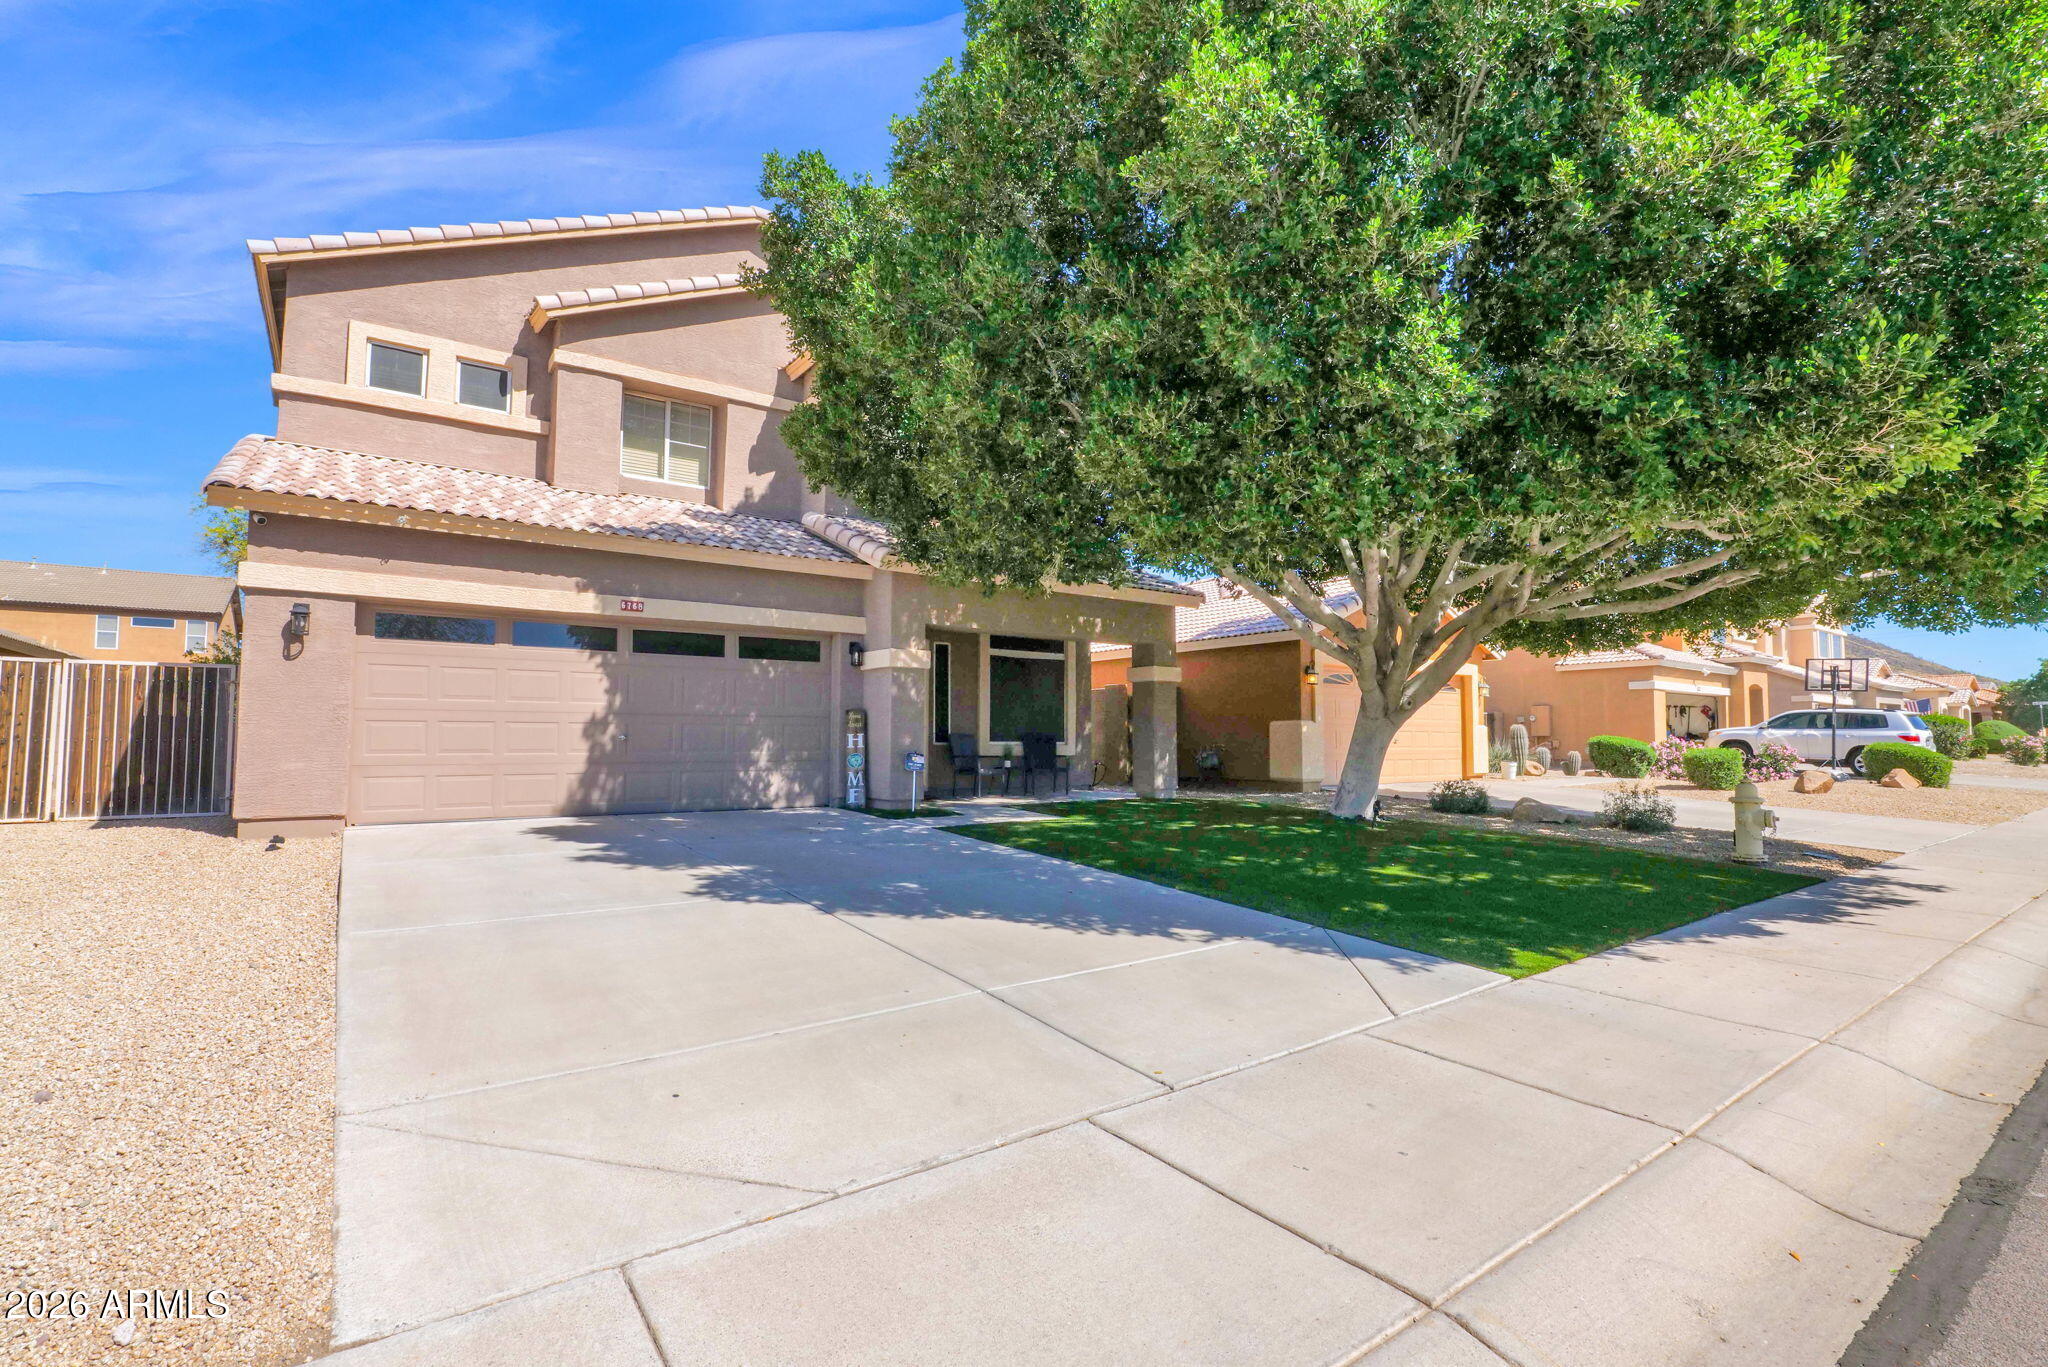
House for sale
$485,0005 bds | 3 ba | 2,101 sqft | 0.14 acres
6768 W BUCKSKIN Trail, Peoria, AZ 85383
R.O.I. Properties

House for sale
$485,0004 bds | 2 ba | 1,962 sqft | 0.19 acres
8629 W JENAN Drive, Peoria, AZ 85345
RE/MAX Excalibur

House for sale
$485,0003 bds | 2 ba | 1,982 sqft | 0.17 acres
8993 W RUTH Avenue, Peoria, AZ 85345
HomeSmart
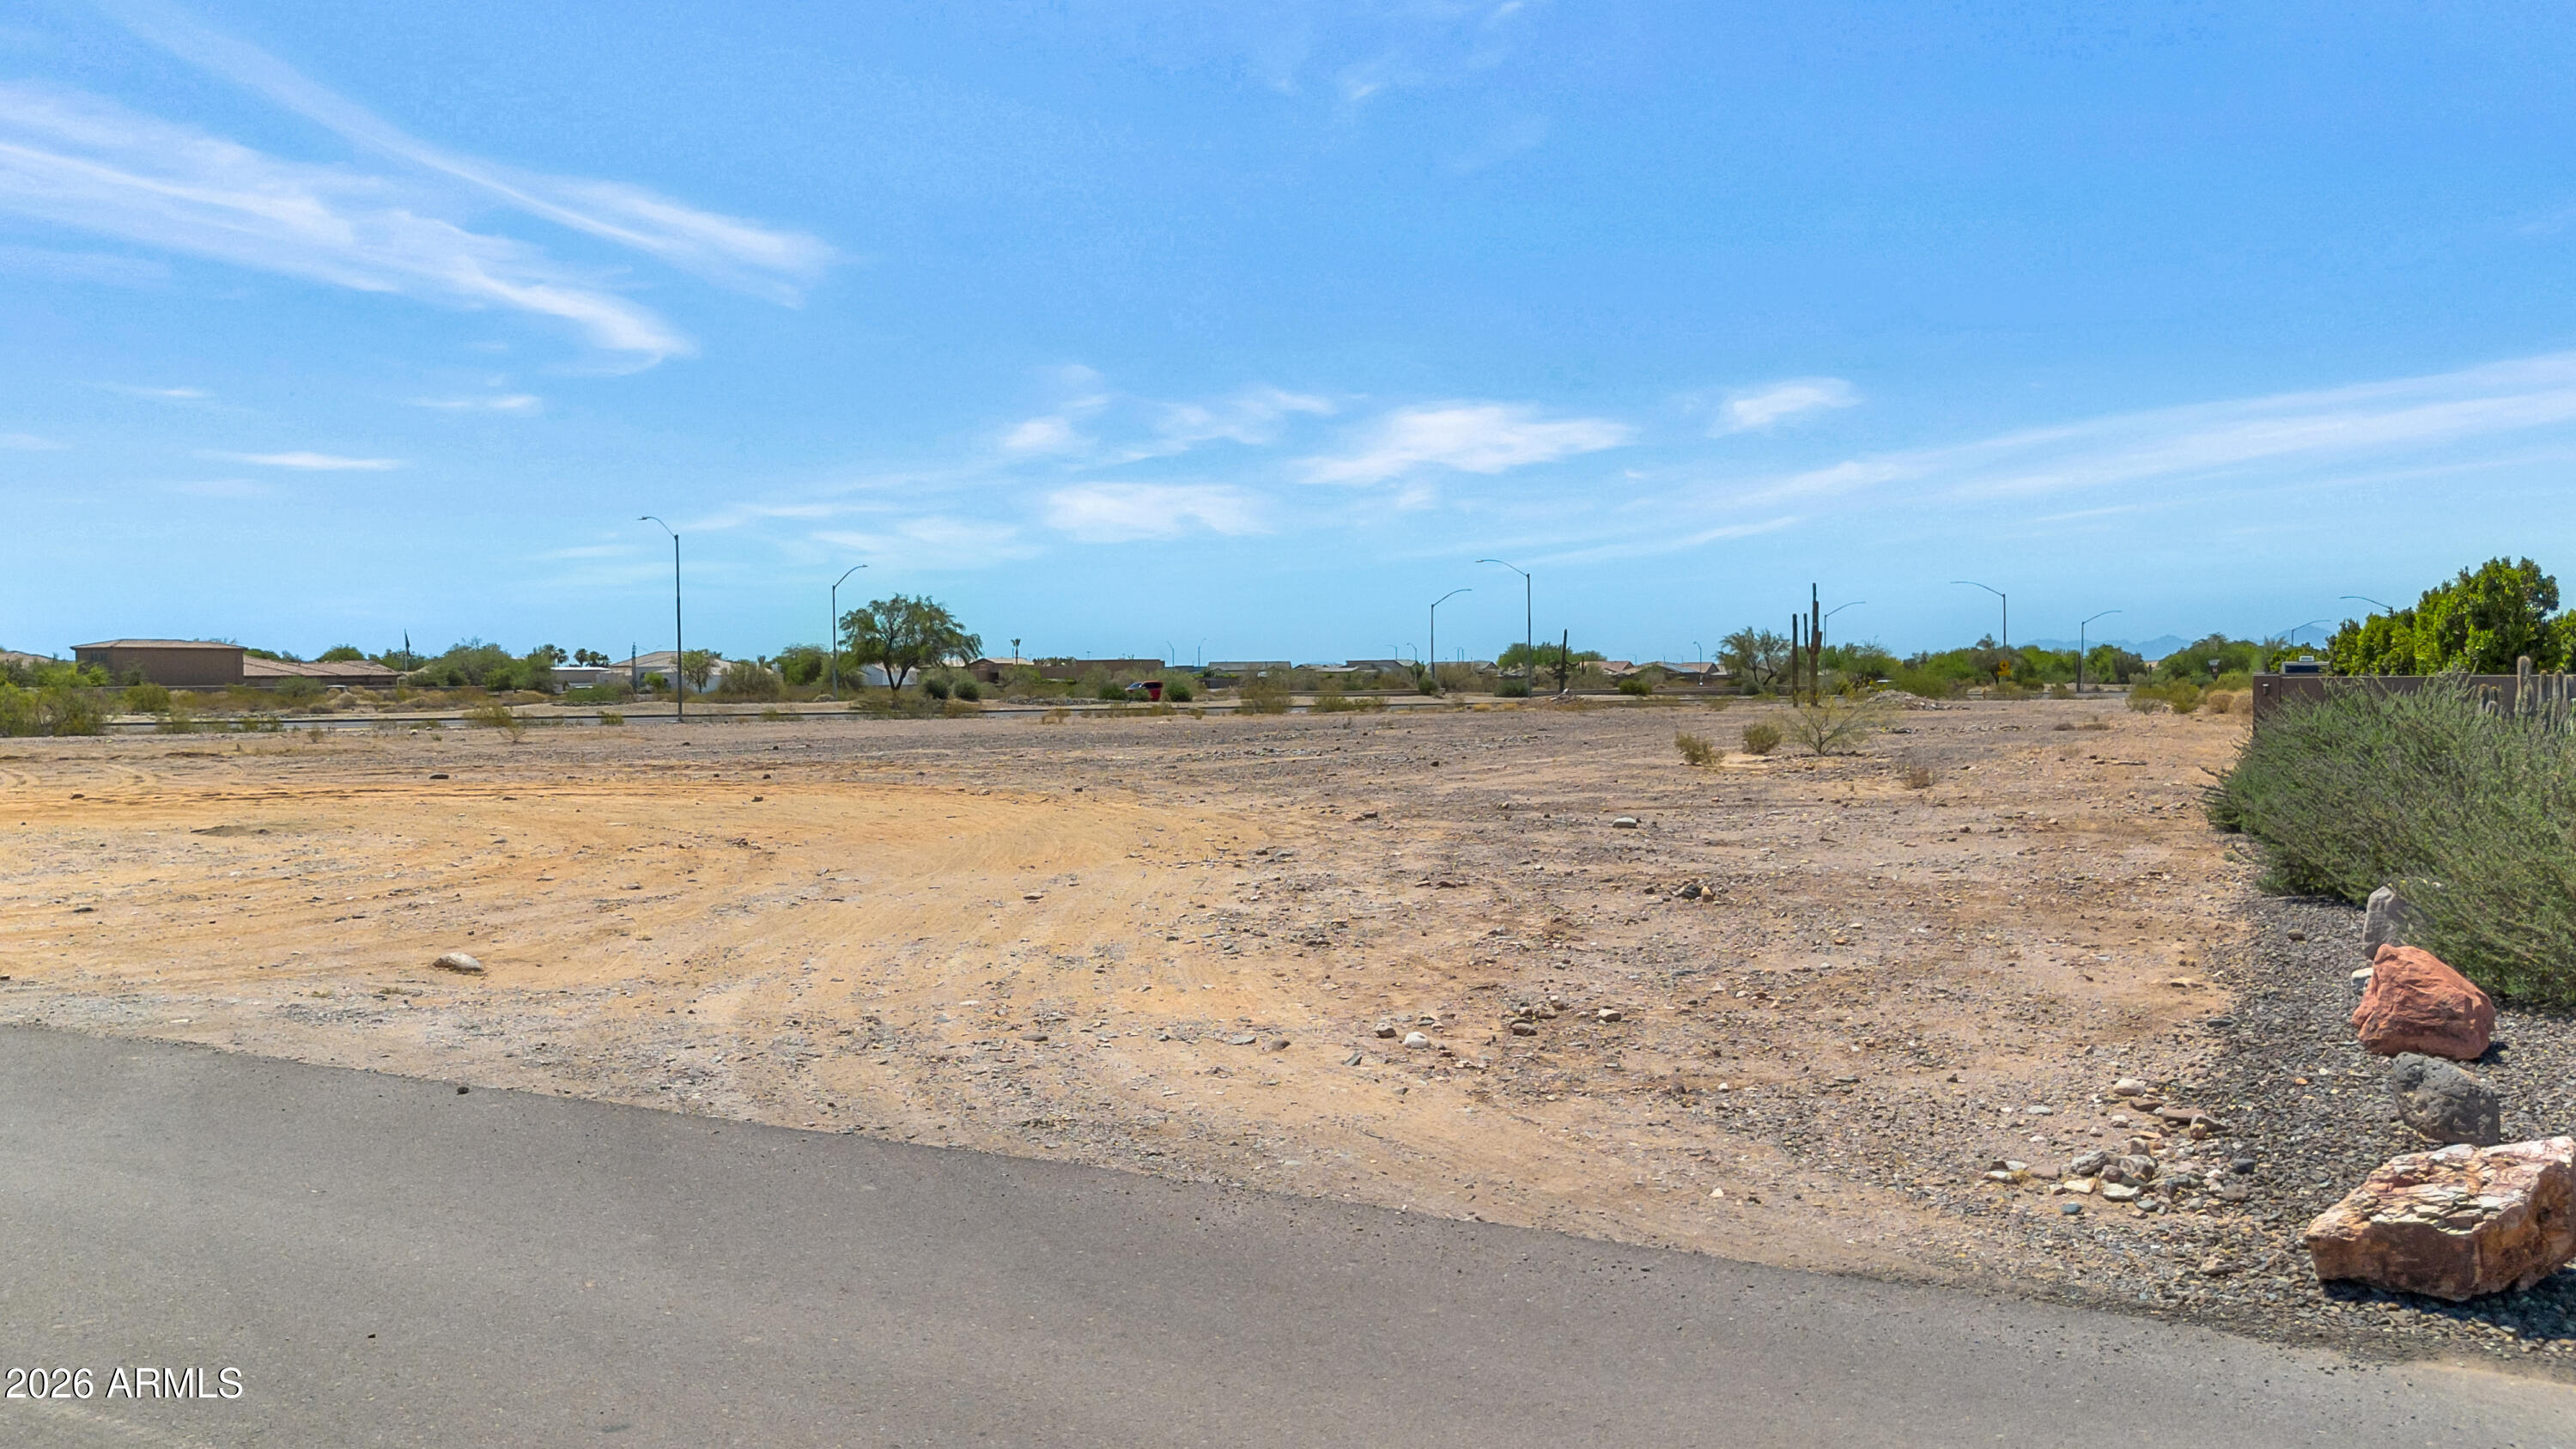
Land for sale
$485,0001.14 acres
10001 W Avenida Del Sol 1, Peoria, AZ 85383
Cerreta Real Estate

House for sale
$485,0004 bds | 2 ba | 1,593 sqft | 0.19 acres
7314 W BLOOMFIELD Road, Peoria, AZ 85381
RE/MAX Fine Properties
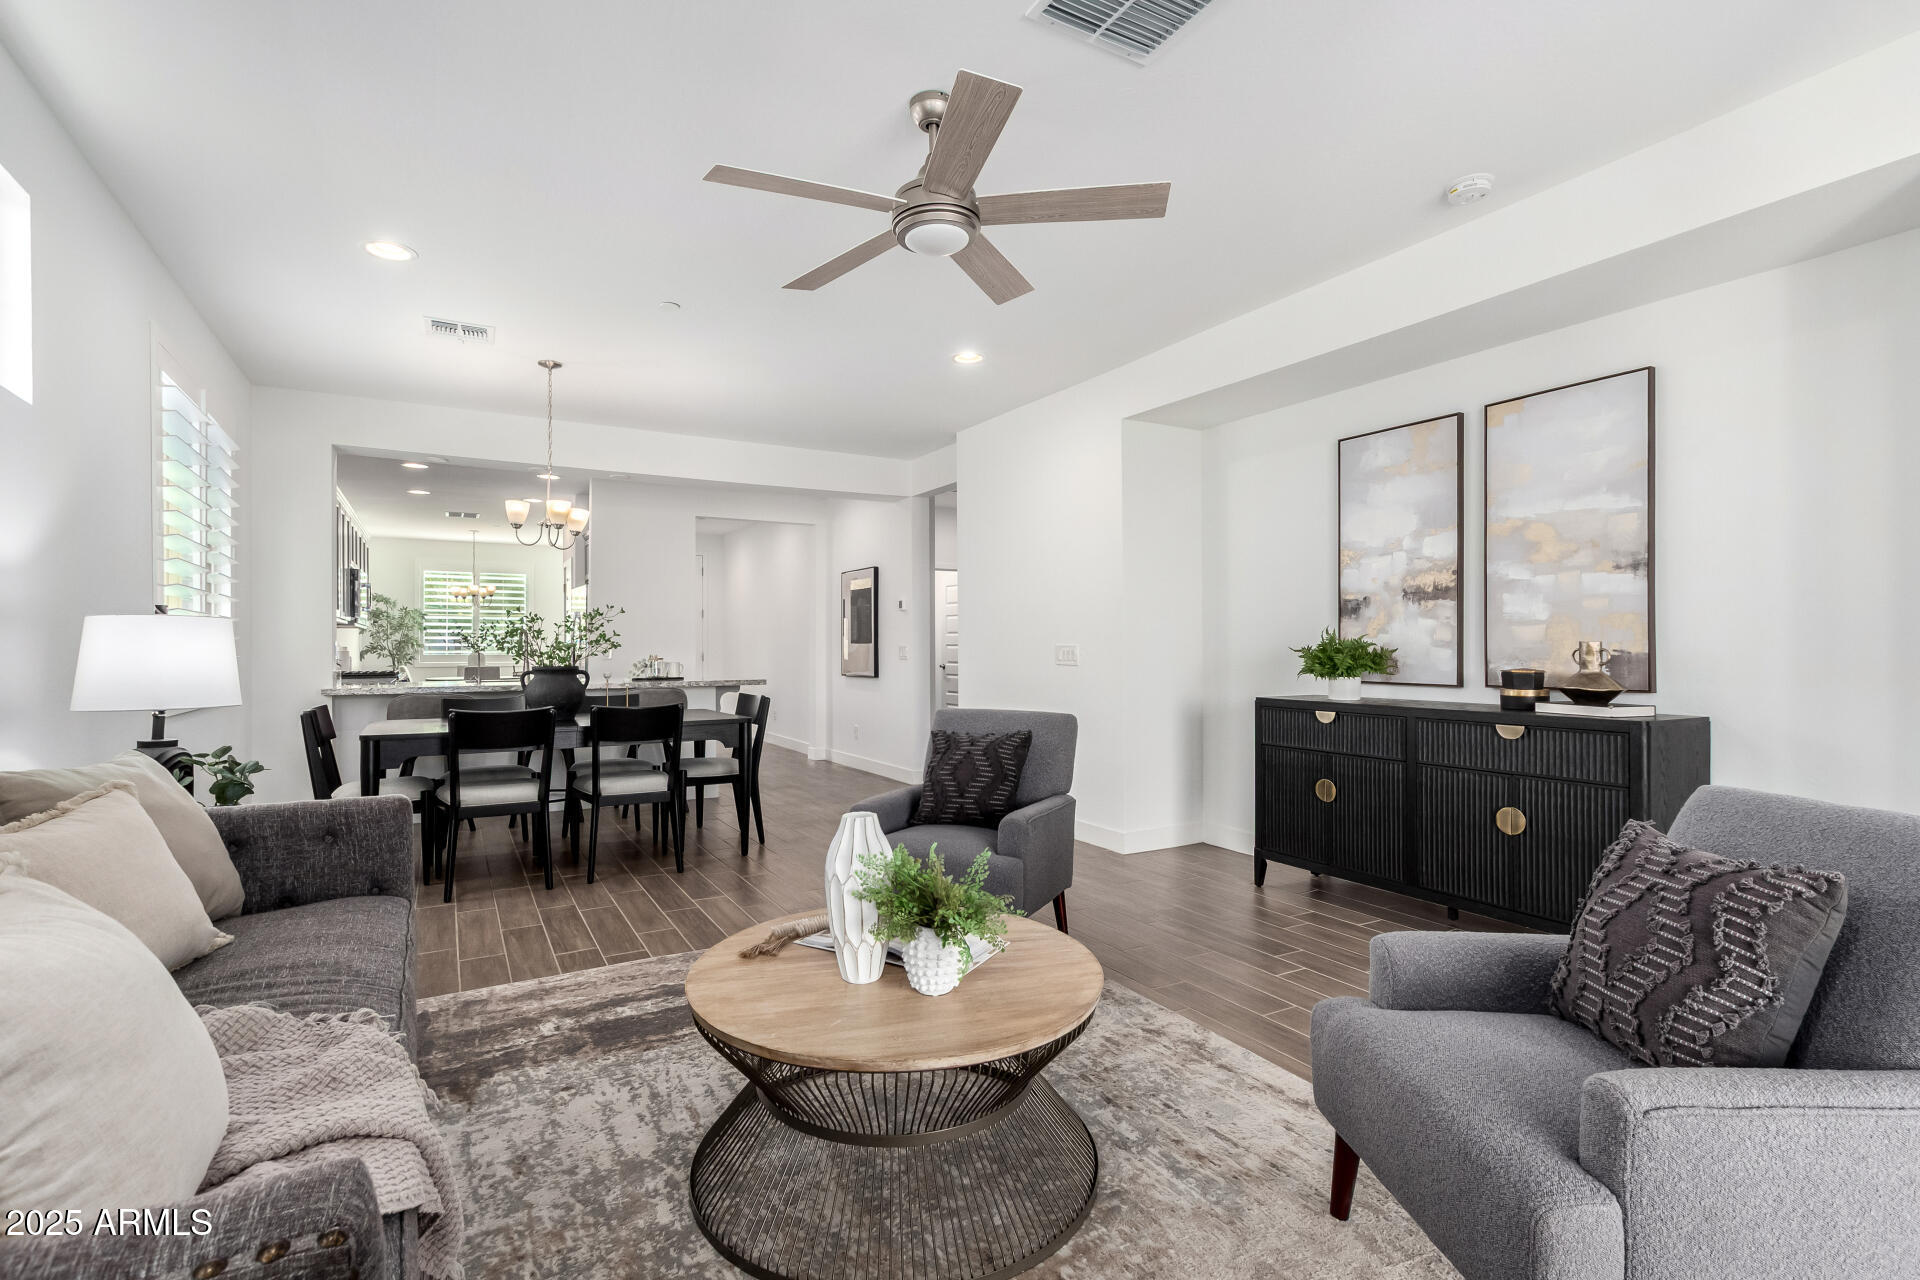
House for sale
$485,0003 bds | 2 ba | 1,761 sqft | 0.12 acres
31853 N 124TH Drive, Peoria, AZ 85383
HomeSmart