$722,000
2631 E BEEKMAN Place, Phoenix, AZ 85016
BEEKMAN PLACE · Maricopa County
What's special
- Fireplace
- 2-car garage
Description
Sophisticated living awaits in the exclusive gated enclave of Beekman Place, one of Central Phoenix's most desirable resort-style communities in the heart of the Biltmore corridor. This beautifully remodeled single-level patio home blends timeless design, thoughtful upgrades, and effortless indoor-outdoor living in a prime urban location. Inside, soaring architectural details, overhead entry windows, and multiple skylights fill the home with natural light, creating an airy and expansive feel throughout. Travertine tile and rich parquet flooring add warmth and character, while flat-textured walls, recessed lighting, and a gas fireplace bring a refined contemporary finish to the living spaces. Designed with entertaining in mind, the open-concept layout flows seamlessly into a chef-inspired kitchen featuring sleek wood cabinetry, granite countertops, Monogram stainless steel appliances, a gas cooktop, and an elegant serving bar complete with wine refrigerator. Two sets of French doors connect the spacious great room to the oversized covered patio, extending the living space outdoors for effortless gatherings and quiet evenings alike. The private primary suite offers a true retreat with a spacious sitting area ideal for a home office or lounge, dual closet spaces including a walk-in closet, and a spa-like en-suite bath. Each bedroom features its own en-suite bathroom, providing comfort and privacy for both residents and guests. The guest suite also enjoys direct access to the serene front courtyard. Additional upgrades include a new 18 SEER HVAC system installed in 2024, water heater replaced in 2018, epoxy garage flooring, and a full home rewire completed in 2008 with a 200-amp electrical panel. Perfectly positioned just steps from the community pool, sauna, fitness center, and outdoor lounge areas, this residence offers resort-style amenities just beyond your back gate. Ideally located near Biltmore Fashion Park, award-winning restaurants, Sky Harbor Airport, major medical centers, sports venues, and convenient freeway access, this exceptional home delivers luxury, convenience, and low-maintenance living at its finest.
Property details
Interior
Bedrooms
- Bedrooms: 2
Bathrooms
- Total Bathrooms: 3
- Full Bathrooms: 2
- 1/2 Bathrooms: 1
Interior Features
- 3/4 Bath Master Bdrm
- Double Vanity
- Breakfast Bar
- Kitchen Island
- Granite Counters
- High Speed Internet
- Wet Bar
- No Interior Steps
- Flooring: Tile, Wood
- Window Features: Dual Pane, Skylight(s)
Appliances
- Dishwasher
- Disposal
- Refrigerator
- Gas Cooktop
- Microwave
- Reverse Osmosis
- Electric Oven
- Electric Range
- Water Purifier
- Laundry Features: Washer Hookup, Inside
Heating and Cooling
- Cooling Features: Ceiling Fan(s), Central Air, Programmable Thmstat
- Heating Features: Electric
- Fireplace: Yes
- Fireplace Features: Family Room, Gas
Other Interior
- Stories: 1
Exterior
Exterior and Lot Features
- Private Street(s)
- Patio and Porch Features: Patio, Covered Patio(s)
- Fencing: Block
Land Info
- North/South Exposure
- Desert Front
- Desert Back
- Sprinklers In Front
- Sprinklers In Rear
- Lot Size Acres: 0.10
- Lot Size Square Feet: 4,456
Garage and Parking
- Garage Spaces: 2
- Attached Garage: No
- Parking Features: Garage Door Opener, Direct Access, Attached Garage
Community
Homeowners Association
- Association: Yes
- Association Fee: $2,612
- Association Fee Frequency: Annually
- Calculated Total Monthly Association Fees: $218
- Association Fee Includes: Insurance, Maintenance Grounds
Neighborhood
- Subdivision: BEEKMAN PLACE
Listing
Other Property Info
- Annual Tax Amount: $4,124
- Source Listing Status: Active
- County: Maricopa
- Directions: Head east on Osborn to 26th St. South through gate and turn right then left and left again on Beekman Pl. Home will be the 5th one on your left.
- Property Subtype: Patio Home
- Parcel Number: 119-13-143
- Postal City: Phoenix
- Listing Date: 5/22/2026
- MLS#: 7032749
Features
Building and Construction
- Total Square Feet Living: 2,145
- Year Built: 1965
- Property Age: 61
- Construction Materials: Block, Painted, Stucco
- Roof: Tile, Foam
- Stories: 1
- Living Area Source: Assessor
Utilities
- Water Source: Public
Contact Us
Contact Us
Ask a question or schedule a showing
Listing updated: May 26, 2026
MLS#: 7032749

Data relating to real estate for sale on this website comes in part from the Internet Data Exchange (IDX) program of Arizona Regional Multiple Listing Service. IDX information is provided exclusively for consumers' personal, non-commercial use, and may not be used for any purpose other than to identify prospective properties consumers may be interested in purchasing. The data is deemed reliable but is not guaranteed accurate by the MLS.
All information should be verified by the recipient and none is guaranteed as accurate by ARMLS.
© 2026 Arizona Regional Multiple Listing Service. All rights reserved.
Similar homes in Phoenix
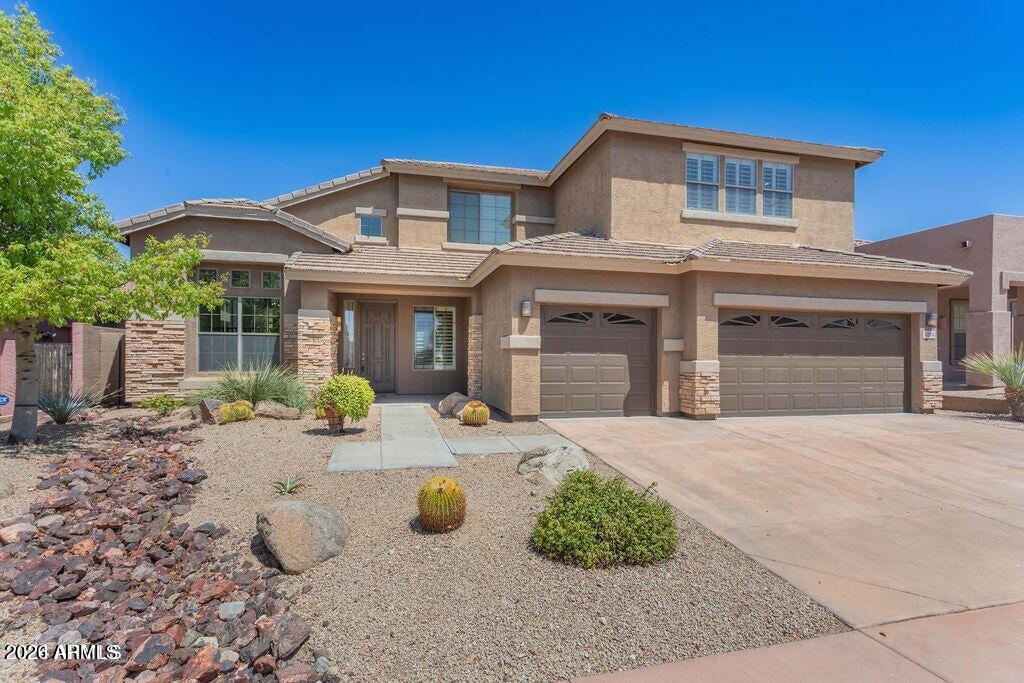
House for sale
$720,0004 bds | 3 ba | 3,612 sqft | 0.17 acres
3234 W RAPALO Road, Phoenix, AZ 85086
RE/MAX Fine Properties
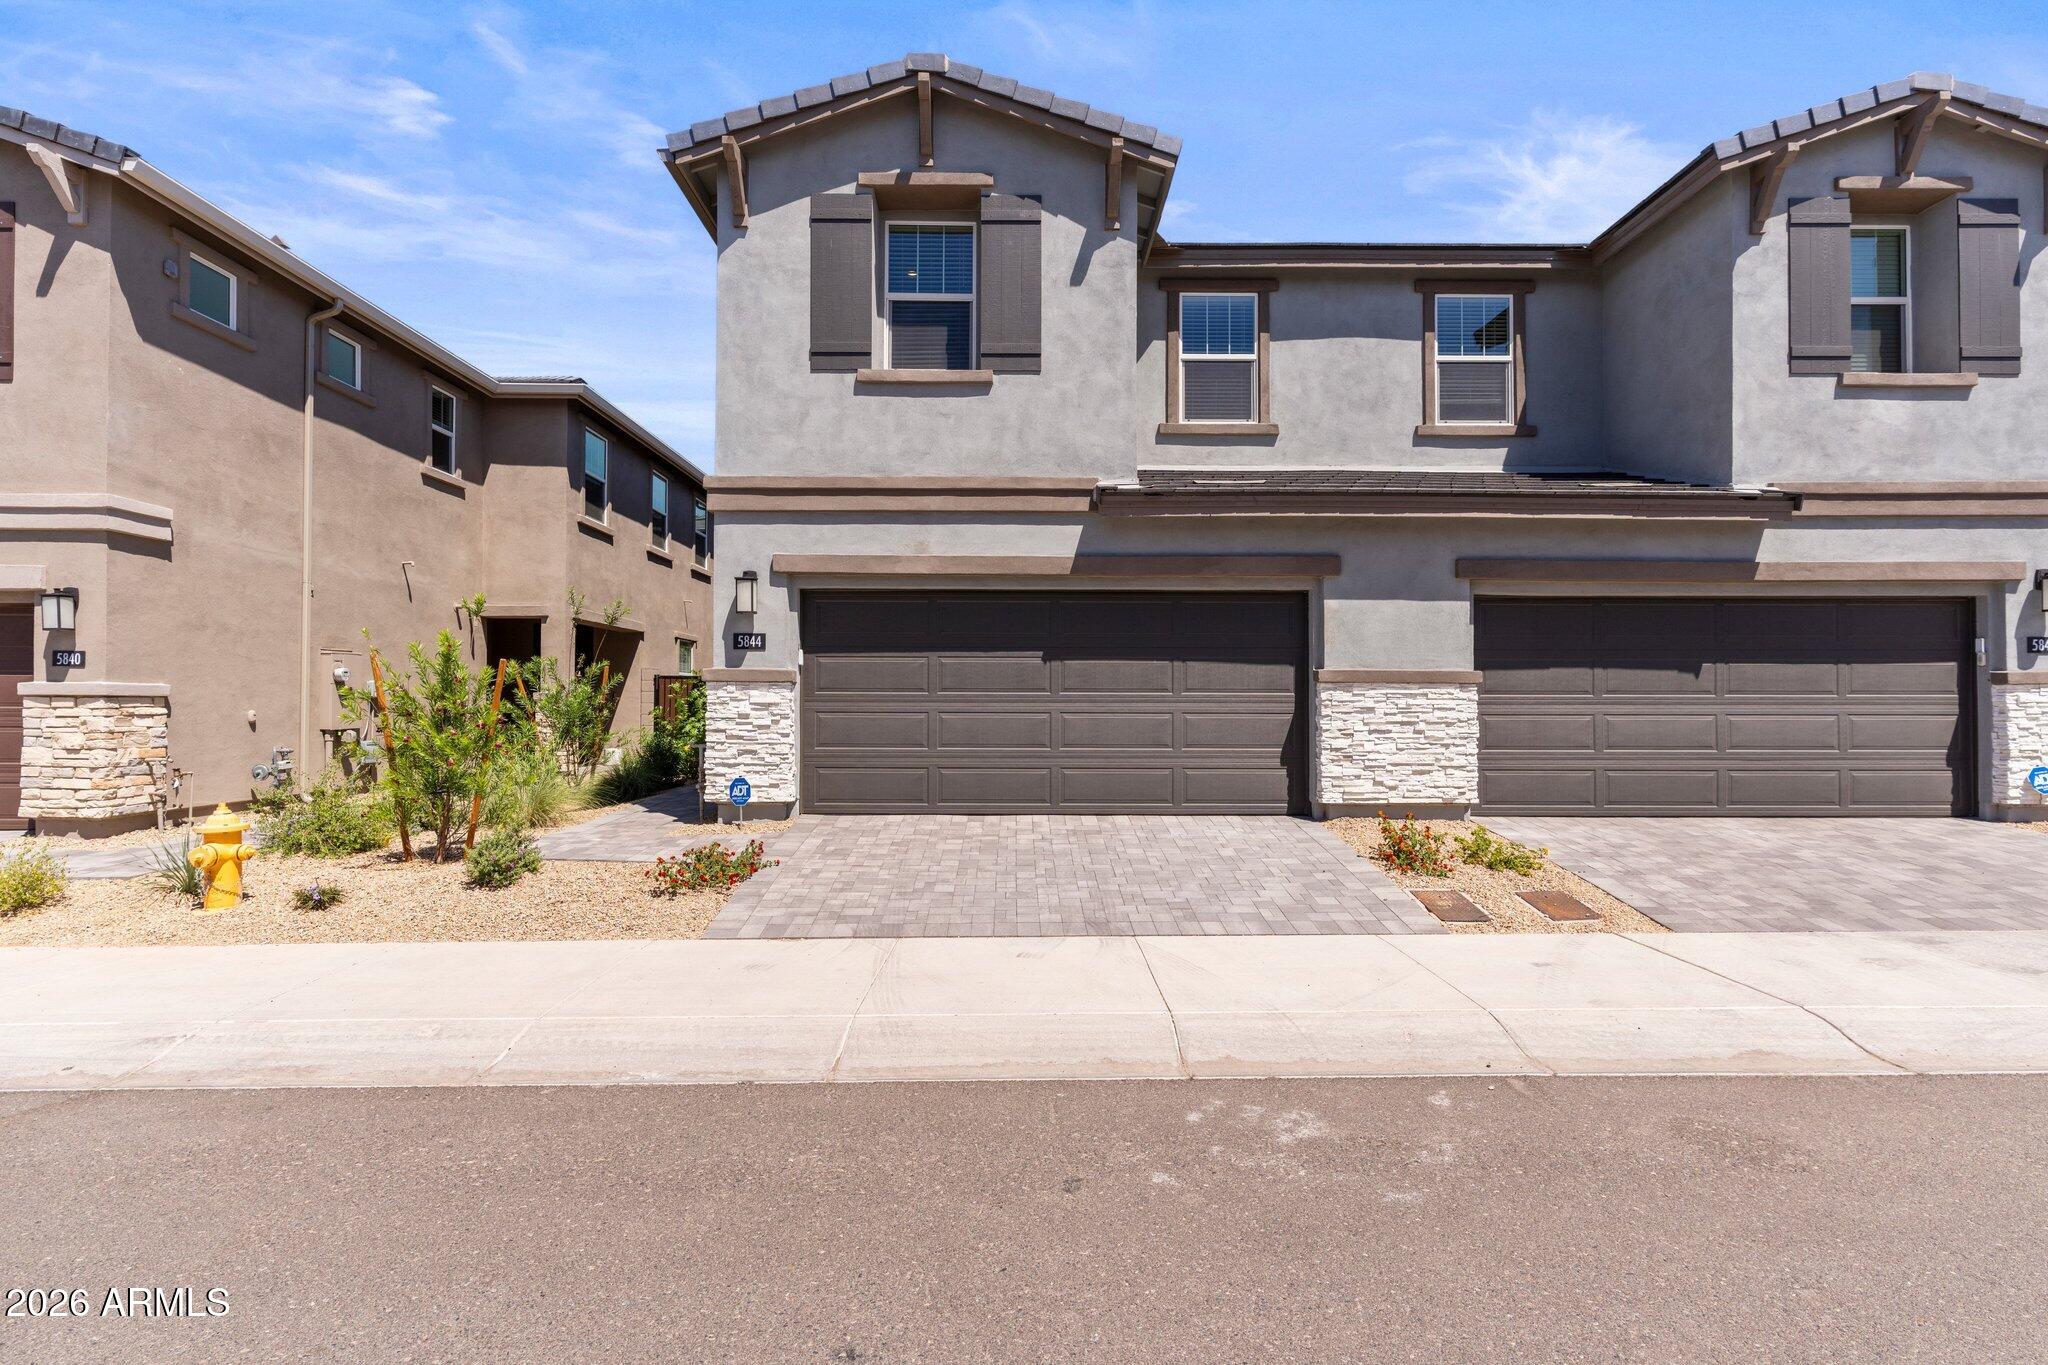
Townhome for sale
$720,0003 bds | 3 ba | 1,962 sqft | 0.06 acres
5844 E COVEY Lane, Phoenix, AZ 85054
Russ Lyon Sotheby's International Realty

House for sale
$720,0002 bds | 2 ba | 1,155 sqft | 0.22 acres
1419 E RANCHO Drive, Phoenix, AZ 85014
HomeSmart

House for sale
$719,9904 bds | 3 ba | 2,436 sqft | 0.16 acres
23449 N 21ST Place, Phoenix, AZ 85024
Keller Williams, Professional Partners
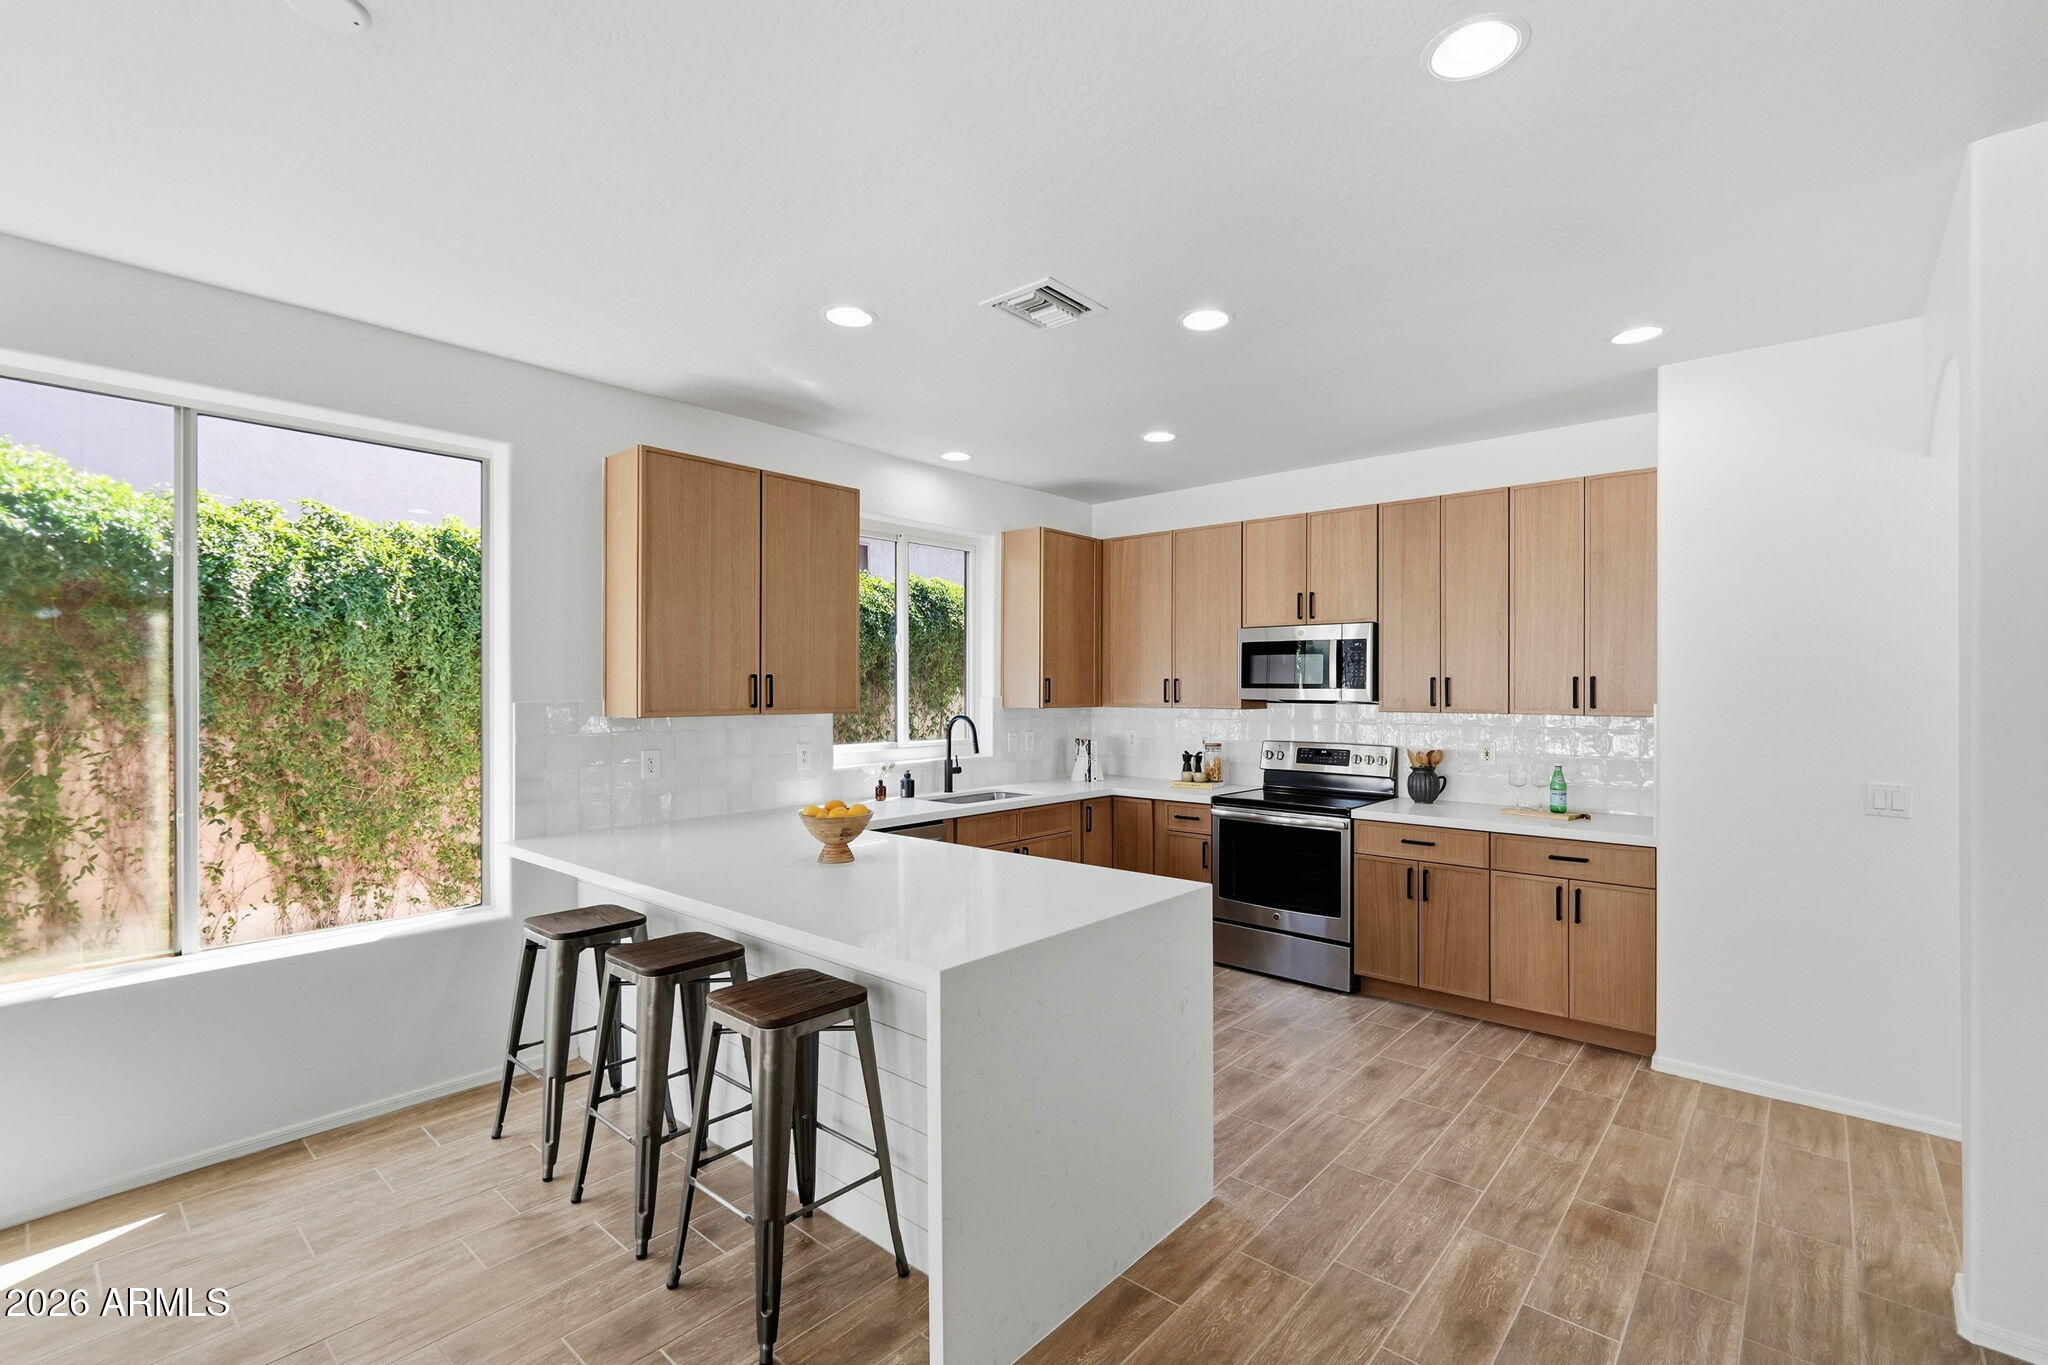
House for sale
$719,9003 bds | 3 ba | 2,882 sqft | 0.19 acres
5922 W GAMBIT Trail, Phoenix, AZ 85083
Venture REI, LLC

House for sale
$724,9004 bds | 3 ba | 3,182 sqft | 0.11 acres
1644 E CIELO GRANDE Avenue, Phoenix, AZ 85024
A.Z. & Associates