$335,900
2628 E ROSARIO MISSION Drive, Casa Grande, AZ 85194
MISSION ROYALE PHASE 3 PARCEL 5 · Pinal County
What's special
- 2-car garage
Description
**Seller willing to give up to $10,000.00 in Buyer closing costs. Your dream home in the highly sought-after Mission Royale community. This nearly new, lightly lived-in Energy Star® certified home offers the perfect blend of efficiency, elegance, and functionality. Step inside to a spacious open-concept great room filled with natural light, seamlessly flowing into a stunning kitchen featuring a large island, granite counters, upgraded high-performance 5-burner gas range, and a generous walk-in pantry--ideal for everyday living and entertaining alike. Car enthusiasts and hobbyists will appreciate the extended 24-ft garage with an 8-ft door, complete with epoxy flooring, its own split A/C system, and heating--creating the ultimate year-round workspace. Thoughtful upgrades continue througho including a tankless water heater and water softener for added efficiency and comfort. Step outside to your beautifully designed backyard oasis--featuring an extended patio, raised privacy fencing, lush artificial turf, trees, a gas stub for a BBQ, and plenty of room for entertaining, relaxing, or play. Plus, enjoy the convenience of two storage sheds and an RV gate for all your toys. Living in Mission Royale means access to incredible amenities: resort-style pool, splash pad, seasonal water slide, sports courts, shaded ramadas with BBQ areas, and scenic walking and biking trails. Ideally located near shopping, dining, and entertainment--with easy access to I-10 and I-8--this home truly has it all. Don't miss the opportunity to own a turn-key, upgraded home in one of the area's most desirable communities. Your next chapter starts here!
Property details
Interior
Bedrooms
- Bedrooms: 3
Bathrooms
- Total Bathrooms: 2
- Full Bathrooms: 2
Interior Features
- 3/4 Bath Master Bdrm
- Double Vanity
- Bidet
- Pantry
- Kitchen Island
- Walk-in Pantry
- Granite Counters
- Non-laminate Counter
- High Speed Internet
- Smart Home
- 9+ Flat Ceilings
- No Interior Steps
- Flooring: Carpet, Tile
- Window Features: ENERGY STAR Qualified Windows, Vinyl Frame, Dual Pane, Screens
Appliances
- Dishwasher
- Disposal
- Refrigerator
- Gas Stub for Range
- Microwave
- Built-In Gas Oven
- Gas Oven
- Gas Range
- Washer
- Dryer
- Water Softener Owned
- Laundry Features: Engy Star (See Rmks), Washer Hookup, Gas Dryer Hookup
Heating and Cooling
- Cooling Features: Ceiling Fan(s), Central Air, Programmable Thmstat, ENERGY STAR Qualified Equipment
- Heating Features: Natural Gas, ENERGY STAR Qualified Equipment, Heat Pump
Other Interior
- Stories: 1
Accessibility
- Bath Lever Faucets
Exterior
Exterior and Lot Features
- Storage
- Patio and Porch Features: Patio, Covered Patio(s)
- Fencing: Block, Back Yard
Land Info
- Corner Lot
- North/South Exposure
- Desert Front
- Desert Back
- Sprinklers In Front
- Sprinklers In Rear
- Synthetic Grass Back
- Auto Timer H2O Front
- Auto Timer H2O Back
- Lot Size Acres: 0.18
- Lot Size Square Feet: 7,799
Garage and Parking
- Garage Spaces: 2
- Attached Garage: No
- Parking Features: RV Gated, Extended Length Garage, Garage Door Opener, Temp Controlled, Attached Garage
Community
Homeowners Association
- Association: Yes
- Association Fee: $142
- Association Fee Frequency: Monthly
- Calculated Total Monthly Association Fees: $142
- Association Fee Includes: Maintenance Grounds
Neighborhood
- Subdivision: MISSION ROYALE PHASE 3 PARCEL 5
Listing
Other Property Info
- Annual Tax Amount: $1,880
- Source Listing Status: Active
- County: Pinal
- Directions: I-10/Florence, East to Hacienda, South to Mission Parkway, West to Socorro Ave, South to Sta Ynez Dr, West to Calle Miguel, South to Rosario Mission Dr, East to home.
- Property Subtype: Single Family Residence
- Parcel Number: 505-38-932
- Postal City: Casa Grande
- Listing Date: 5/5/2026
- MLS#: 7023764
Features
Building and Construction
- Total Square Feet Living: 1,481
- Year Built: 2024
- Property Age: 2
- Architectural Style: Ranch
- Construction Materials: Wood Frame, Spray Foam Insulation, Painted, Stucco, Low VOC Paint, No VOC Paint
- Roof: Tile
- Foundation Details: Slab
- Stories: 1
- Living Area Source: Assessor
Utilities
- Water Source: Pvt Water Company
- Natural Gas Connected
Contact Us
Contact Us
Ask a question or schedule a showing
Listing updated: May 29, 2026
MLS#: 7023764

Data relating to real estate for sale on this website comes in part from the Internet Data Exchange (IDX) program of Arizona Regional Multiple Listing Service. IDX information is provided exclusively for consumers' personal, non-commercial use, and may not be used for any purpose other than to identify prospective properties consumers may be interested in purchasing. The data is deemed reliable but is not guaranteed accurate by the MLS.
All information should be verified by the recipient and none is guaranteed as accurate by ARMLS.
© 2026 Arizona Regional Multiple Listing Service. All rights reserved.
Similar homes in Casa Grande
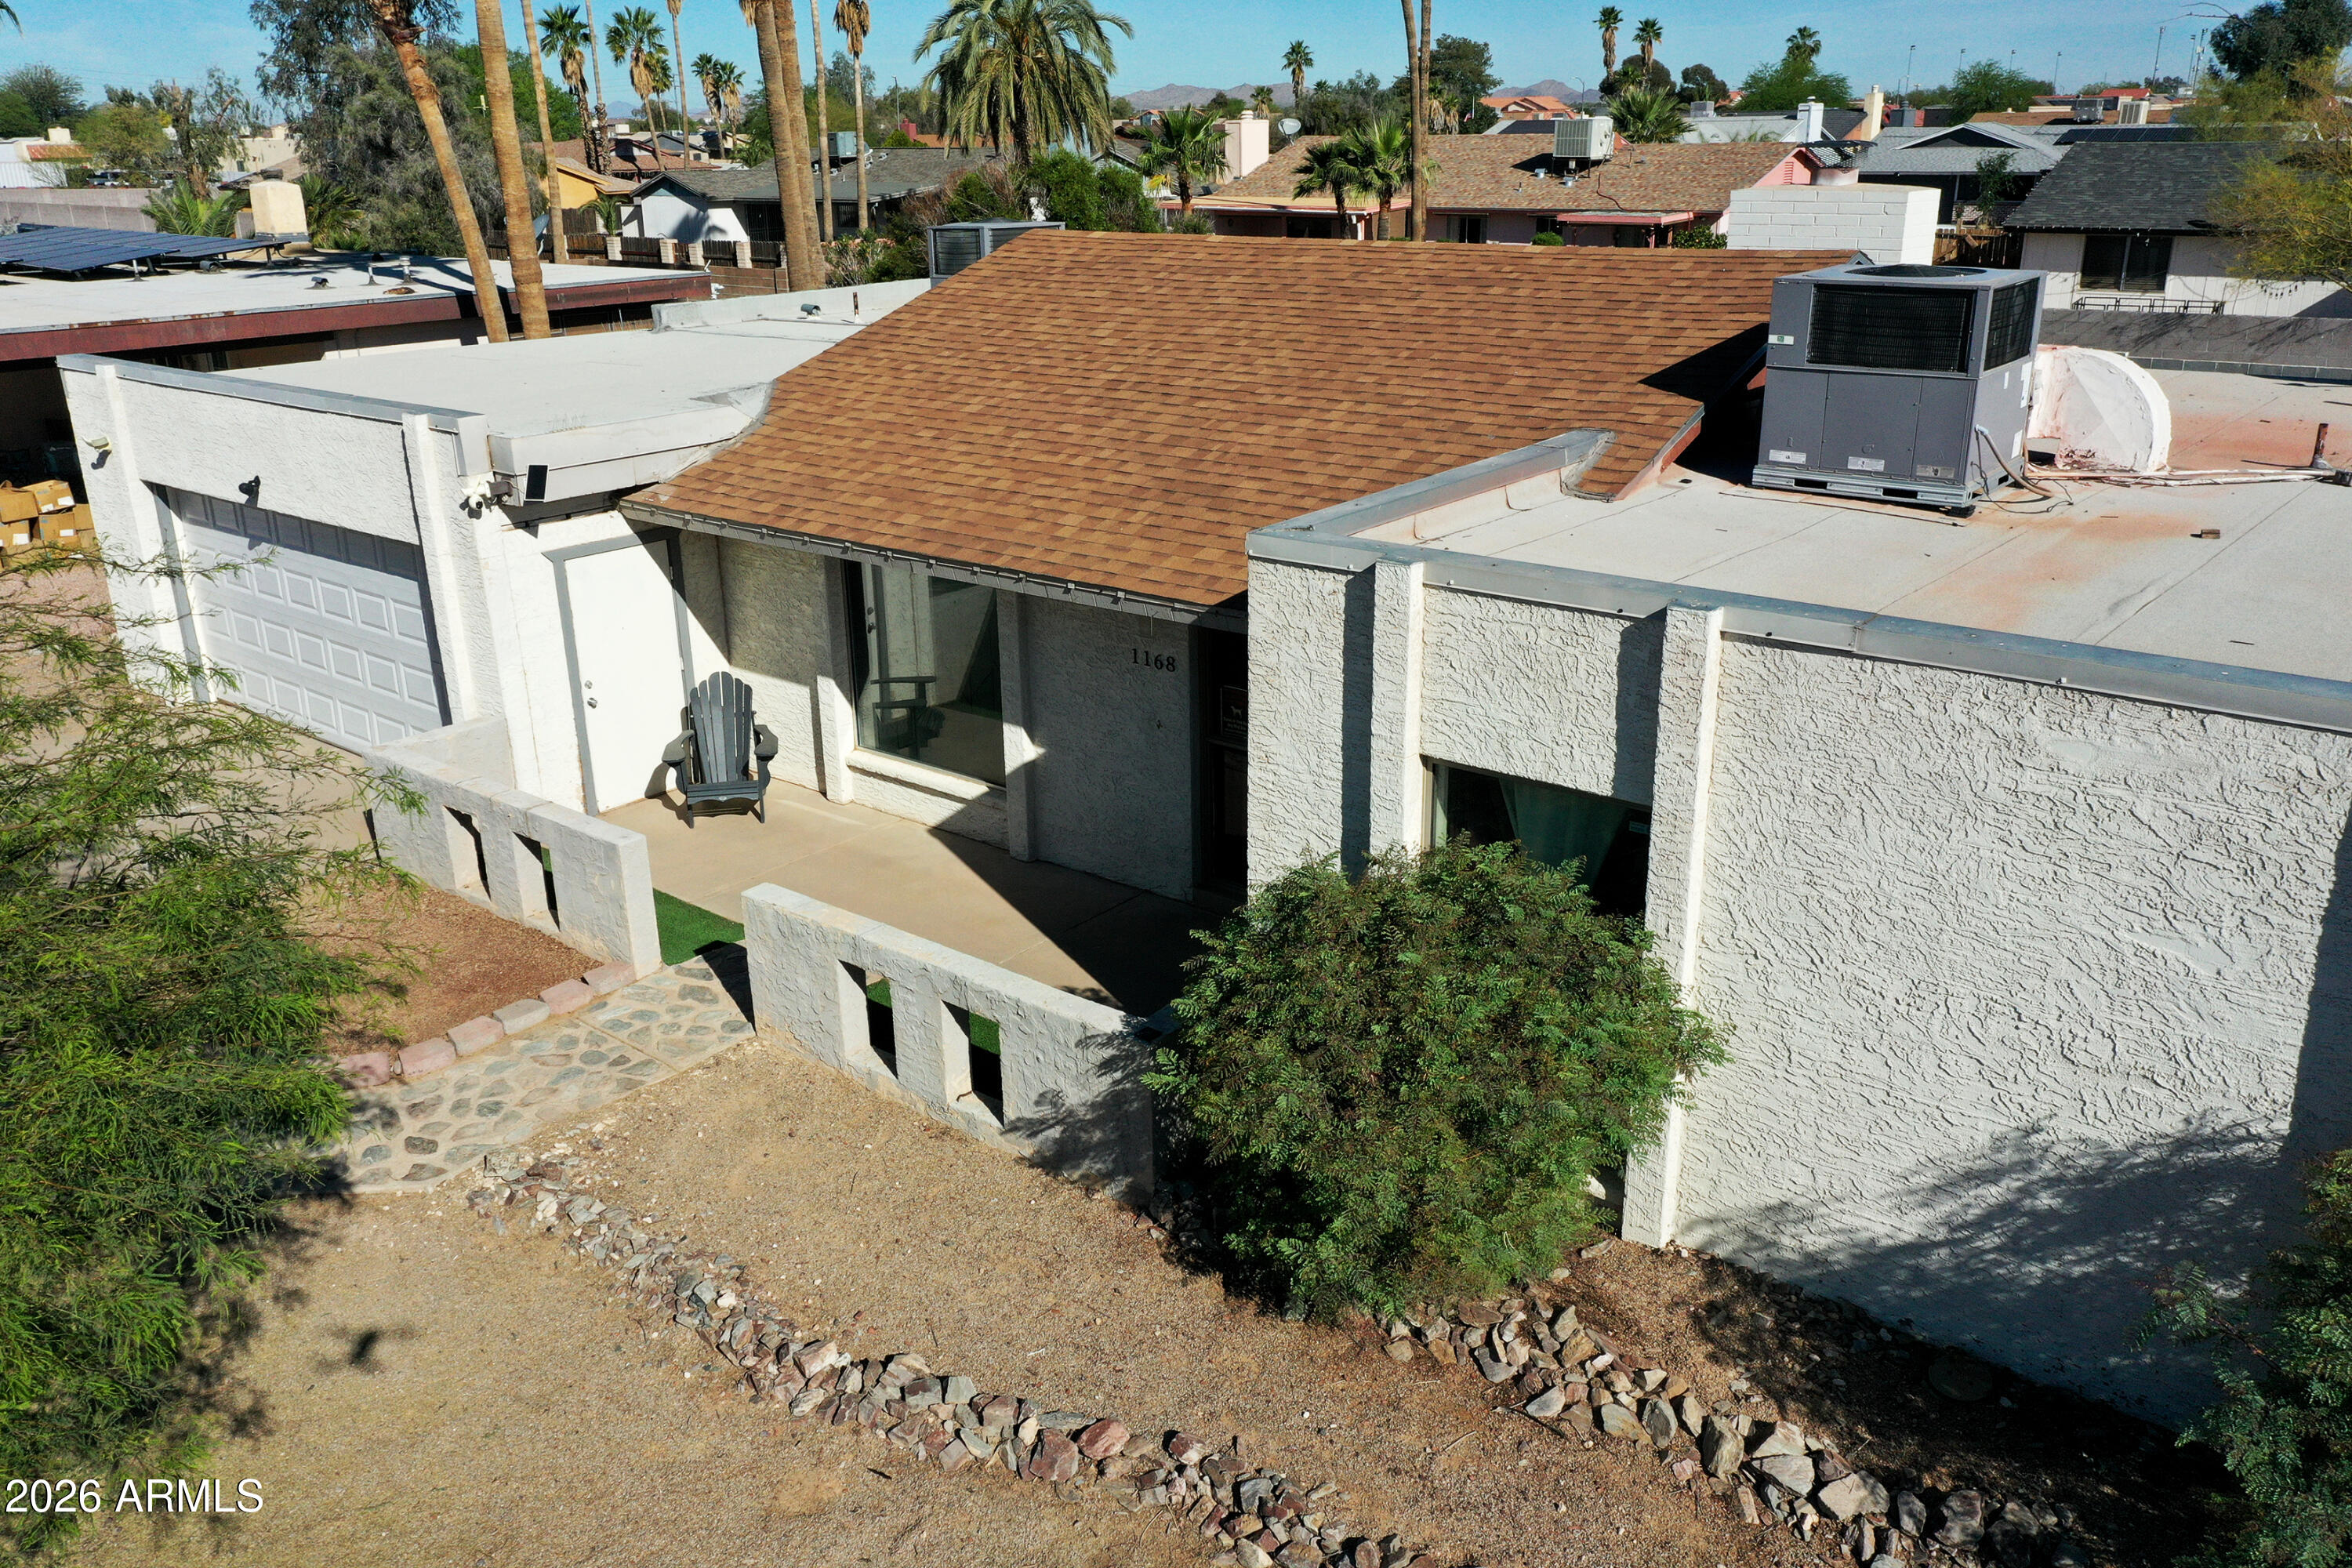
House for sale
$335,0004 bds | 3 ba | 2,008 sqft | 0.19 acres
1168 E AVENIDA ELLENA, Casa Grande, AZ 85122
West USA Realty

House for sale
$338,9003 bds | 2 ba | 1,297 sqft | 0.16 acres
659 W Pintail Drive, Casa Grande, AZ 85122
LGI Homes

House for sale
$339,9903 bds | 2 ba | 1,593 sqft | 0.19 acres
1525 E CURRIER Drive E, Casa Grande, AZ 85122
DRH Properties Inc
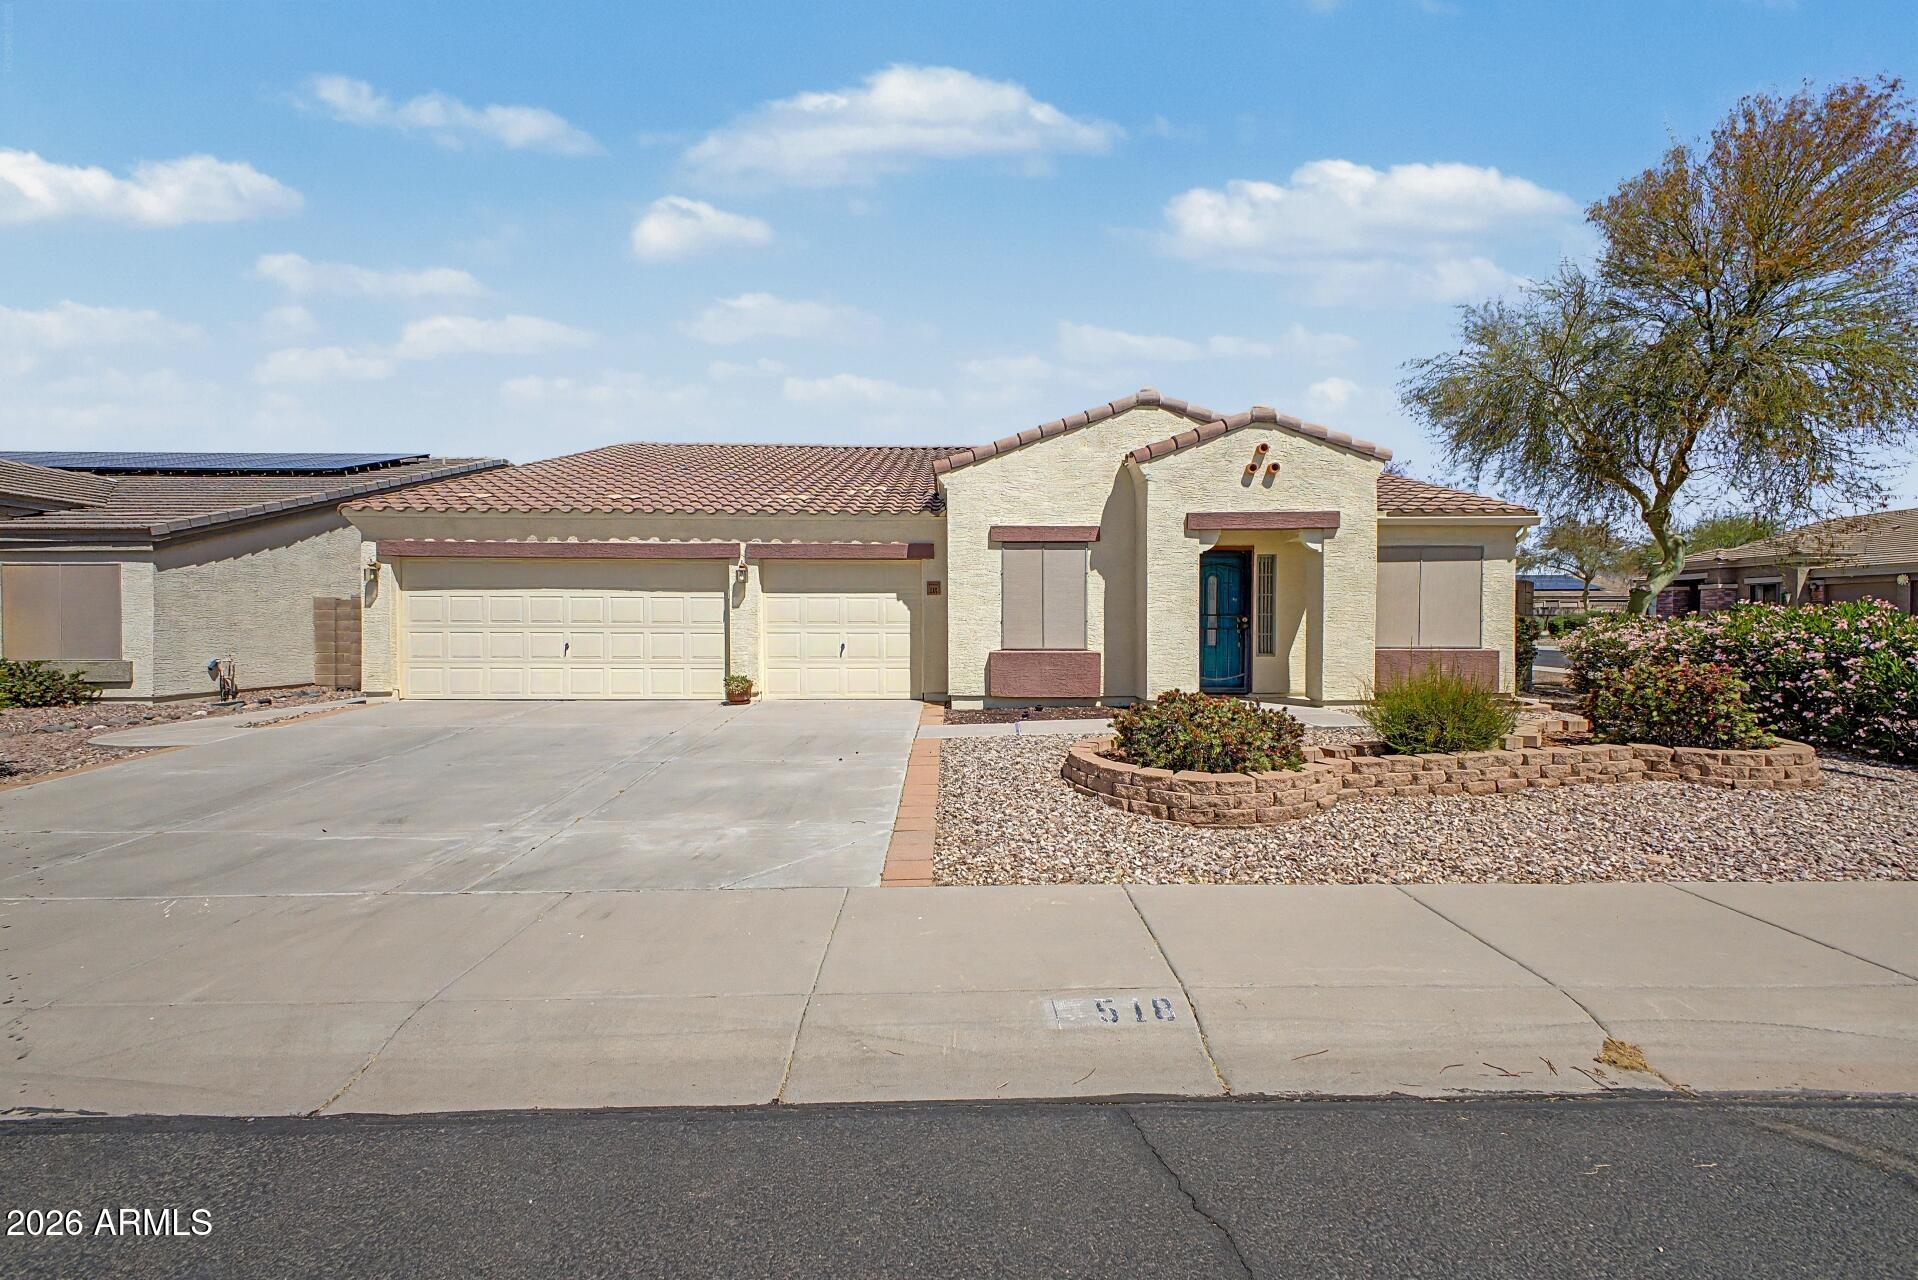
House for sale
$340,0003 bds | 2 ba | 2,708 sqft | 0.19 acres
518 E BLACK DIAMOND Drive, Casa Grande, AZ 85122
My Home Group Real Estate

House for sale
$341,0004 bds | 3 ba | 2,512 sqft | 0.2 acres
1308 E 12TH Street, Casa Grande, AZ 85122
Opendoor Brokerage, LLC

House for sale
$330,0004 bds | 2 ba | 1,233 sqft | 0.83 acres
1589 N HOUCK Street, Casa Grande, AZ 85122
Realty ONE Group